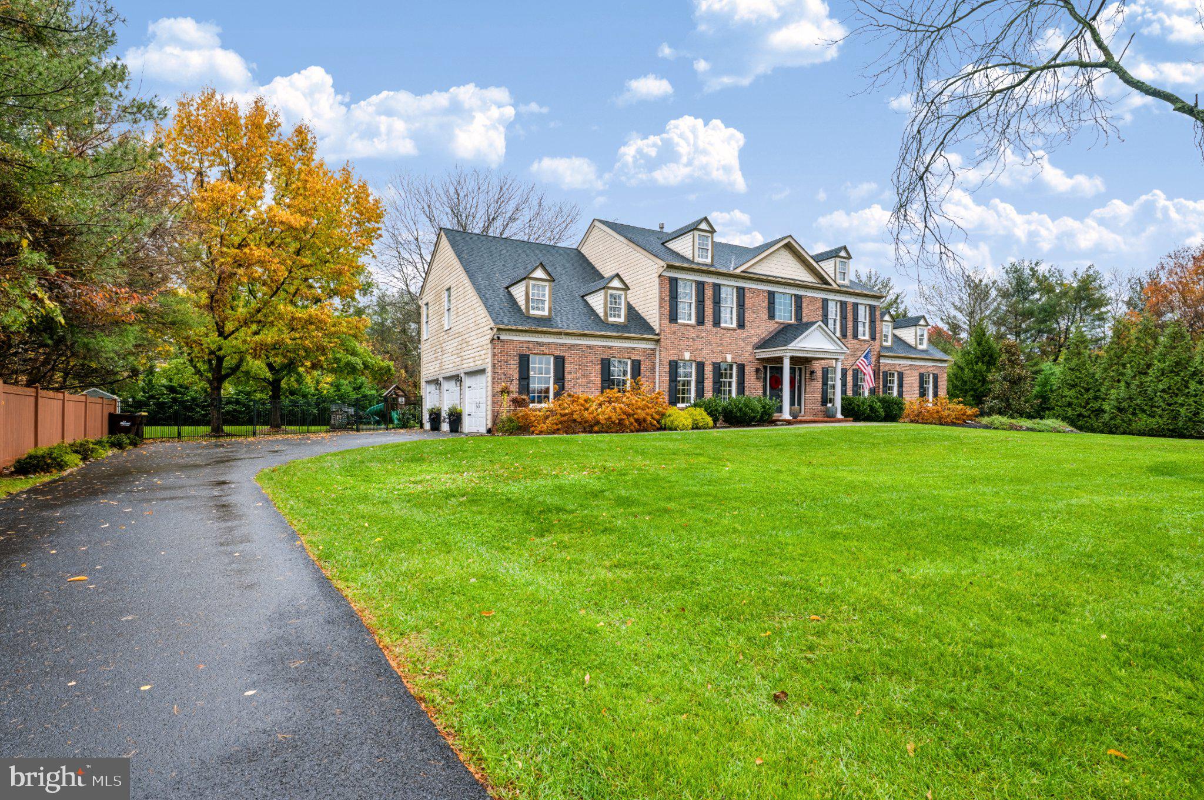
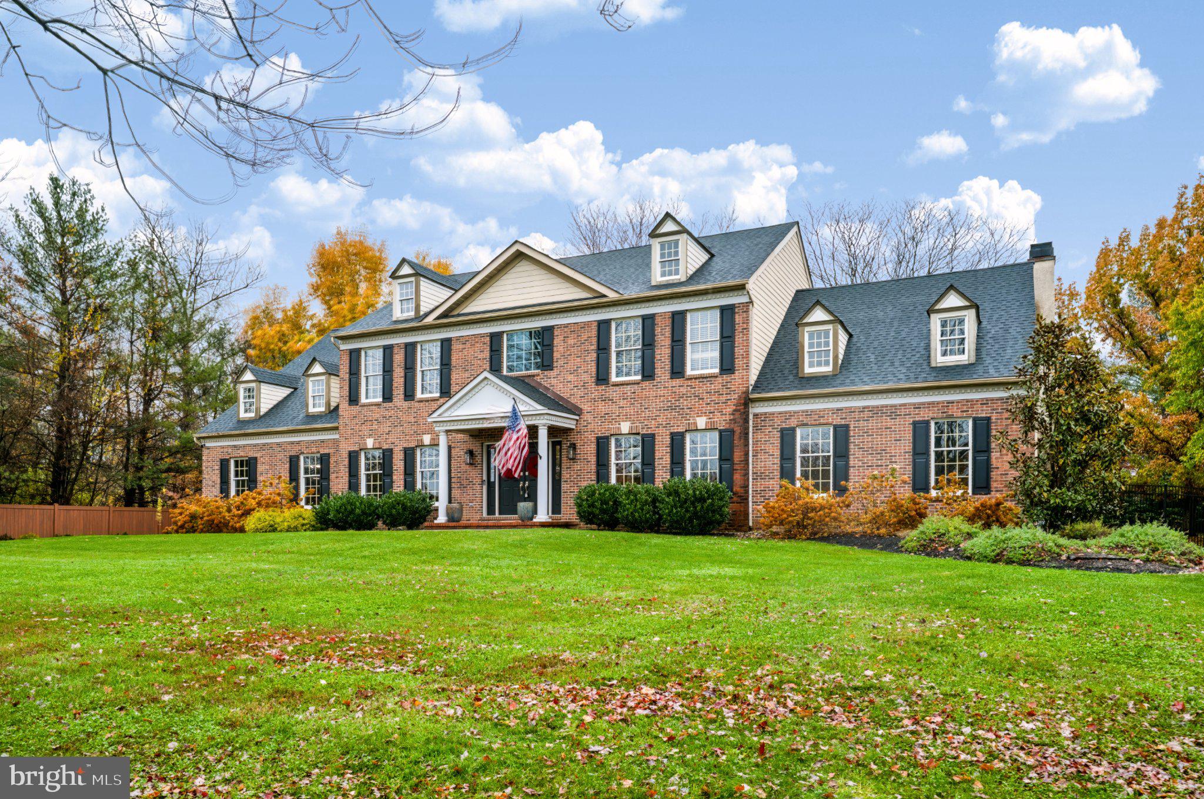
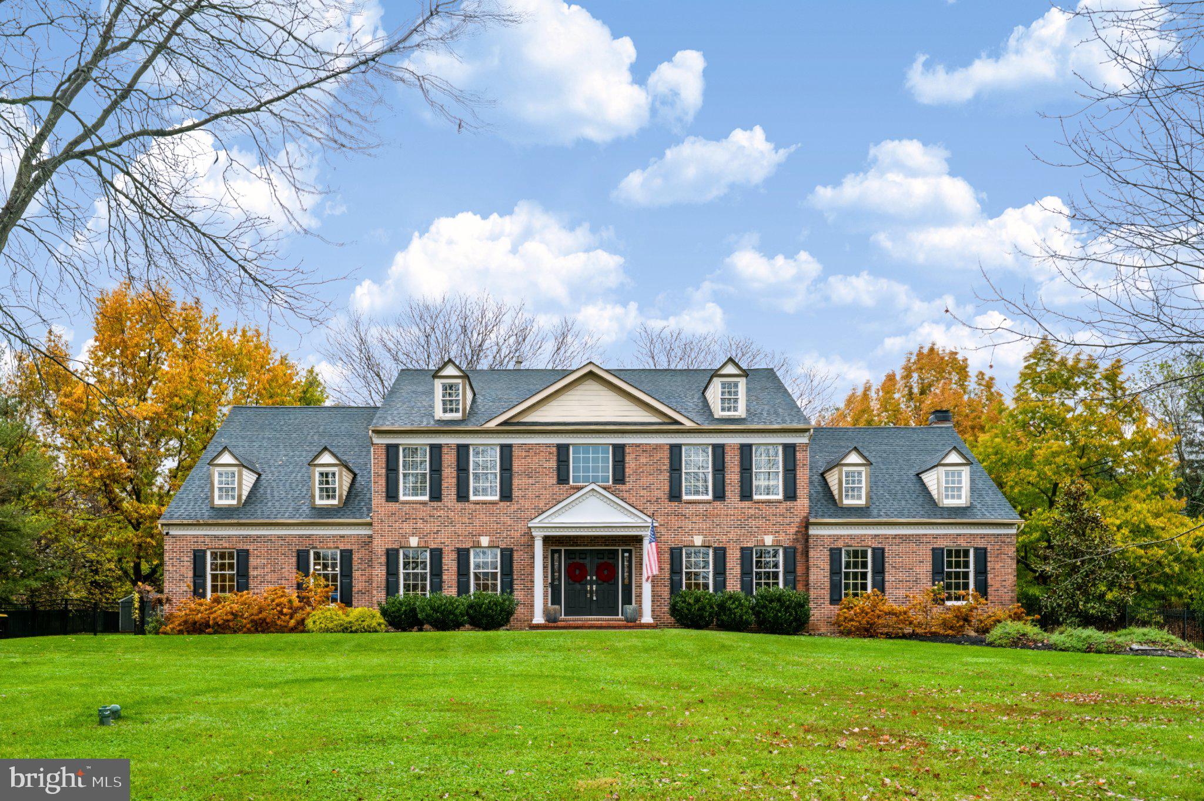
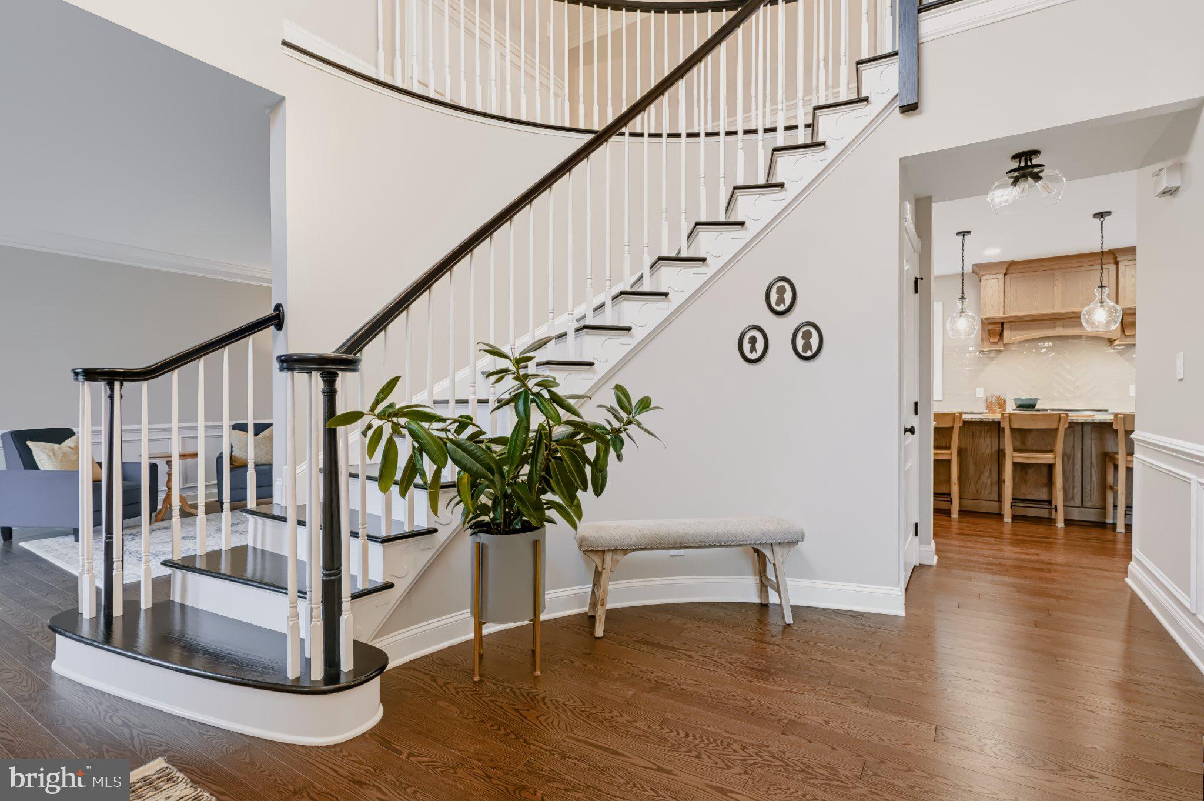
The pictures says it all! This fabulous, completely renovated home in sought-after Dolington Estates offers exceptional style, quality, and space, all set on a beautiful 1.6-acre lot. Thoughtfully renovated since 2021, every detail has been carefully considered. The stunning custom kitchen features two-tone cabinetry, an oversized island, and high-end appliances, complemented by upgraded lighting and hardwood floors throughout. The elegant dining room showcases a coffered ceiling, while the inviting family room features a stone fireplace and custom built-ins. A beautiful turned staircase adds timeless character. The spacious primary suite is a true retreat, featuring cathedral ceilings, fantastic closet space, and a beautifully appointed bath. Four additional generously sized bedrooms offer good closet space. Custom wainscoting and built-ins add charm and character throughout. The full finished basement provides additional living space and still leave room for abundant storage. Completing this exceptional home is a three-car, side-entry garage. Enjoy the Composite deck & paver patio overlooking a large, fully fenced back yard area surrounded by trees giving it a private & secluded feel. A rare opportunity to enjoy refined living, beautiful surroundings, and an impressive list of upgrades in one of the area's most desirable neighborhoods!
Save
Ask
Tour
Hide
Share
Listing Snapshot
Price
$1,600,000
Days On Site
0 Days
Bedrooms
5
Inside Area (SqFt)
5,428 sqft
Total Baths
4
Full Baths
2
Partial Baths
2
Lot Size
1.6 Acres
Year Built
1998
MLS Number
PABU2135534
Status
Active
Property Tax
$21,645
HOA/Condo/Coop Fees
N/A
Sq Ft Source
Estimated
Friends & Family
React
Invite
Recent Activity
4 hours ago
Listing updated with changes from the MLS
5 hours ago
Listing first seen on site
General Features
Acres
1.6
Attached Garage
Yes
Foundation
Other
Garage
Yes
Garage Spaces
3
Levels
Two
Parking
Garage Door OpenerAsphaltGarageDrivewayInside EntranceAttached
Parking Spaces
3
Property Sub Type
Single Family Residence
Sewer
Public Sewer
Special Circumstances
Standard
SqFt Above
3828
SqFt Below
1600
SqFt Total
5428
Style
Colonial
Water Source
Public
Zoning
R1
Interior Features
Appliances
Gas Water Heater
Basement
Walk-Out AccessFullPartially Finished
Cooling
Central AirElectric
Fireplace
Yes
Fireplace Features
Wood BurningStone
Fireplaces
1
Flooring
HardwoodCeramic TileCarpet
Heating
Natural GasForced Air
Laundry Features
Main Level
Save
Ask
Tour
Hide
Share
Exterior Features
Construction Details
Frame
Fencing
Chain Link
Lot Features
Front YardLevelBack Yard
Pool Features
None
Roof
Shingle
Community Features
Association Amenities
Playground
MLS Area
Lower Makefield Twp (10120)
School District
PENNSBURY
Schools
School District
PENNSBURY
Elementary School
Unknown
Middle School
Unknown
High School
Unknown
Listing courtesy of Long & Foster Real Estate, Inc.