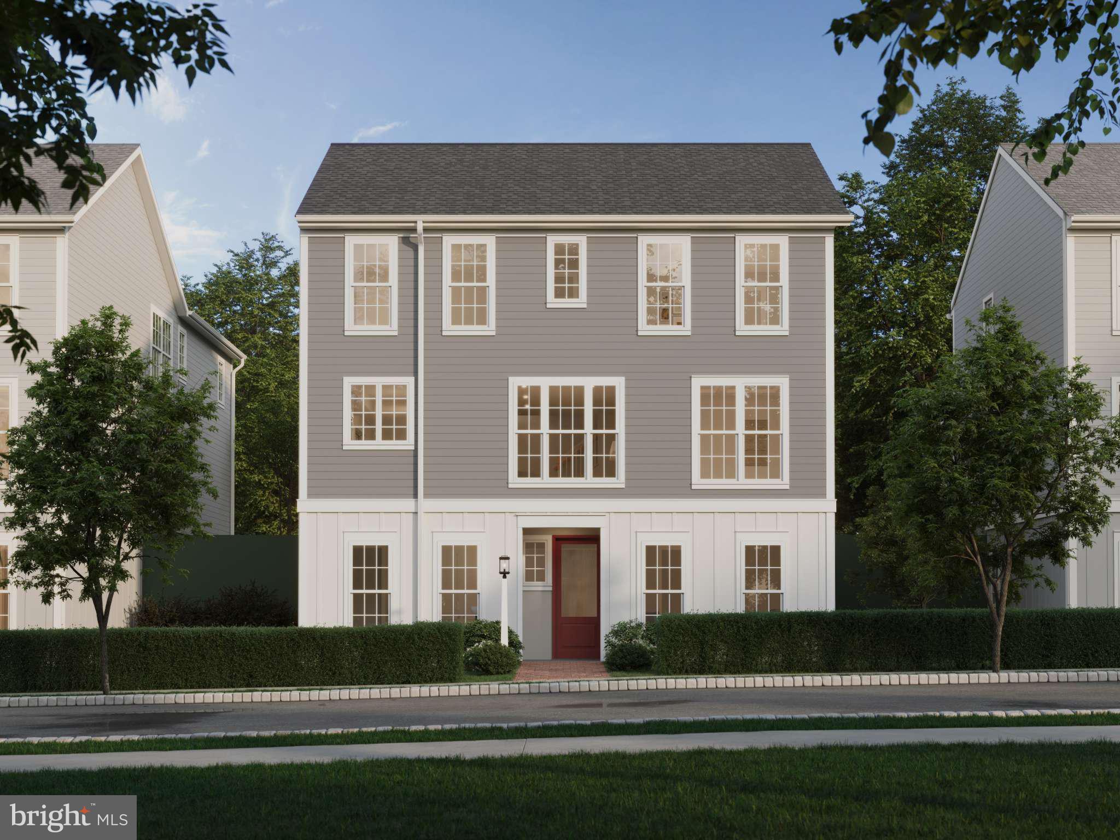
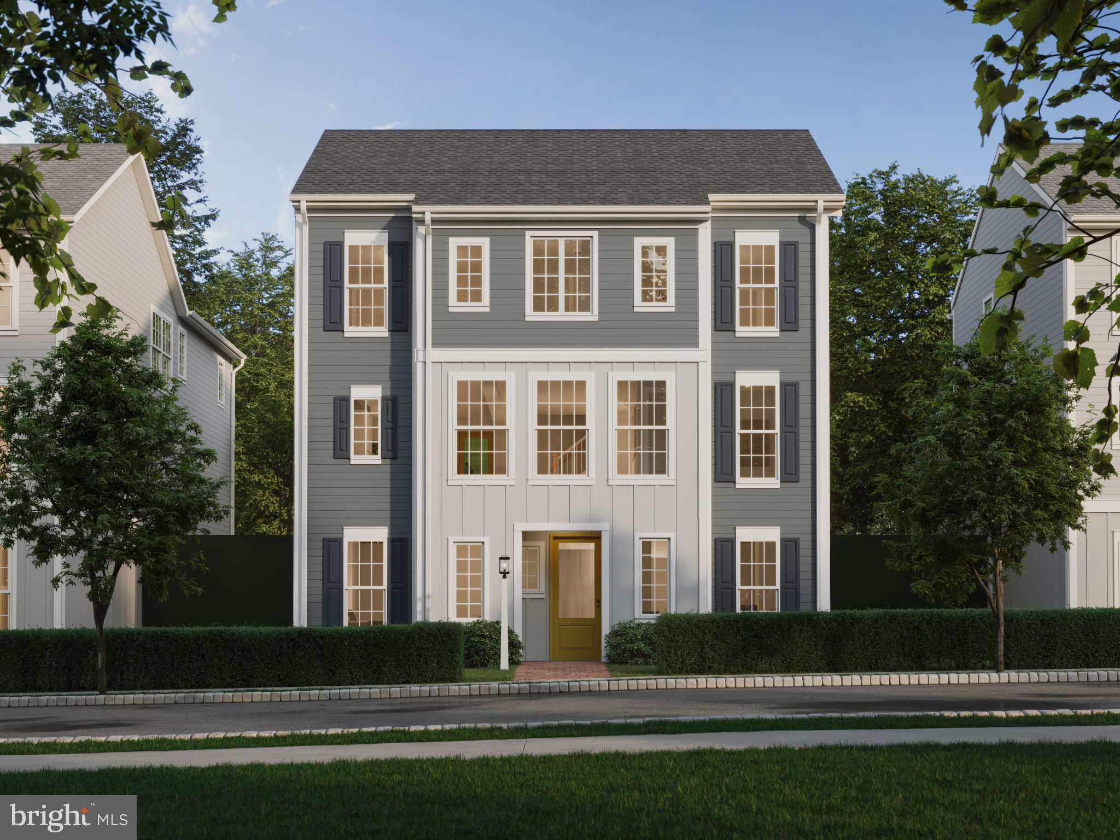
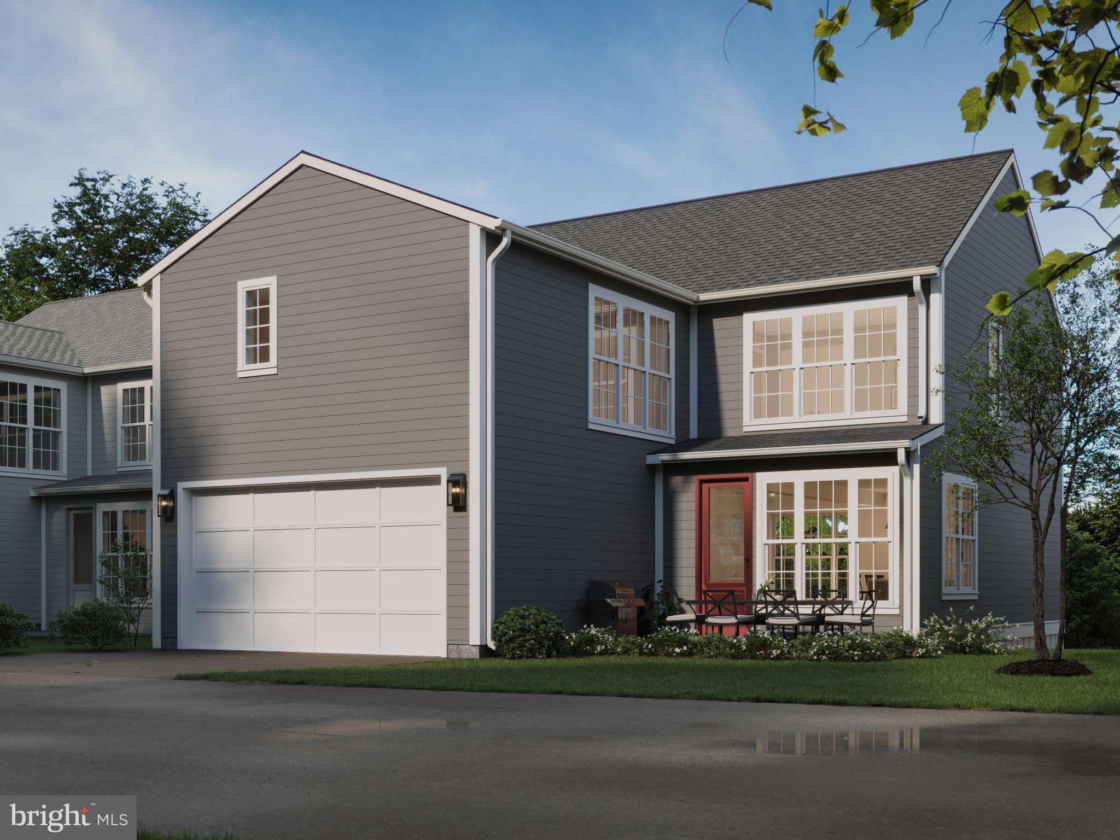
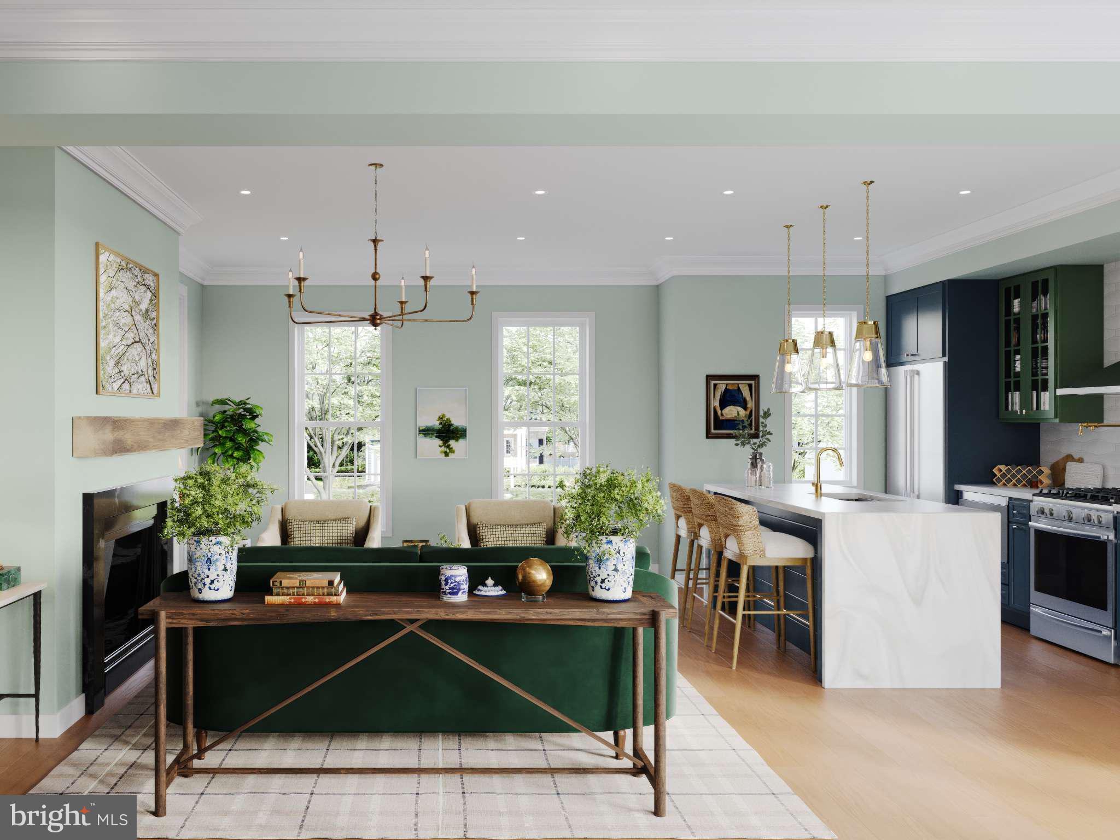
Introducing the Helston – a brand-new single-family floor plan in the newest phase of Arcona, offering 2,442–3,114 sq ft. Be among the first to explore its innovative design and secure the best pricing. This 4–5 bedroom, 2.5–3.5 bathroom home maximizes space with the option to add a stunning wall of windows and flexible layouts to fit your family’s needs. Customize your home by adding square footage, adjusting bathrooms, and selecting finishes that match your style. Hardie Plank siding and abundant windows enhance its timeless yet modern appeal. Inside, 9' ceilings and 8' doors create an open, airy feel. Step through the covered entry into the lower-level gallery, where a staircase leads to the breathtaking main floor. The expansive 21' great room flows into a private study at the front and a spacious dining area and kitchen at the back. The kitchen features an oversized eat-in island and a striking full-wall tile backsplash. A boot room, walk-in closet, and powder room complete the main level. Upstairs, the primary suite offers an en-suite bath and two walk-in closets, along with an additional three bedrooms and full bath. The lower level provides options for a game room, 5th bedroom, and bath. Located on the West Shore, Arcona offers a neighborhood pool, artisanal dining, a fitness center, boutique shops, scenic trails, and more—all within walking distance.
Save
Ask
Tour
Hide
Share
Listing Snapshot
Price
$459,990
Days On Site
584 Days
Bedrooms
4
Inside Area (SqFt)
2,442 sqft
Total Baths
3
Full Baths
2
Partial Baths
1
Lot Size
0.15 Acres
Year Built
2025
MLS® Number
PACB2039426
Status
Active
Property Tax
N/A
HOA/Condo/Coop Fees
$118 monthly
Sq Ft Source
Estimated
Friends & Family
React
Comment
Invite
No Comments Yet
Did you know? You can invite friends and family to your search. They can join your search, rate and discuss listings with you.
Recent Activity
8 months ago
Listing updated with changes from the MLS®
2 years ago
Price changed to $459,990
2 years ago
Listing first seen on site
General Features
Acres
0.15
Attached Garage
Yes
Foundation
Permanent
Garage
Yes
Garage Spaces
2
Levels
Three Or More
Parking
Garage Door OpenerOff StreetGarageInside EntranceAttached
Parking Spaces
2
Pets
Yes
Property Condition
New Construction
Property Sub Type
Single Family Residence
Security
Smoke Detector(s)Carbon Monoxide Detector(s)
Sewer
Public Sewer
Special Circumstances
Standard
SqFt Above
2442
SqFt Total
2442
Style
Contemporary
Utilities
Cable Available
Water Source
Public
Zoning
RESIDENTIAL
Interior Features
Appliances
OvenElectric Water HeaterMicrowaveDishwasherDisposal



Did you know? You can invite friends and family to your search. They can join your search, rate and discuss listings with you.