Move-In Ready Comfort Meets Modern Design at 4 Morgan Circle! This Garman Builders townhome, located in Creek Terrace, offers inviting curb appeal with its farmhouse-style front door and a private 12’x8’ deck—perfect for relaxing or entertaining.
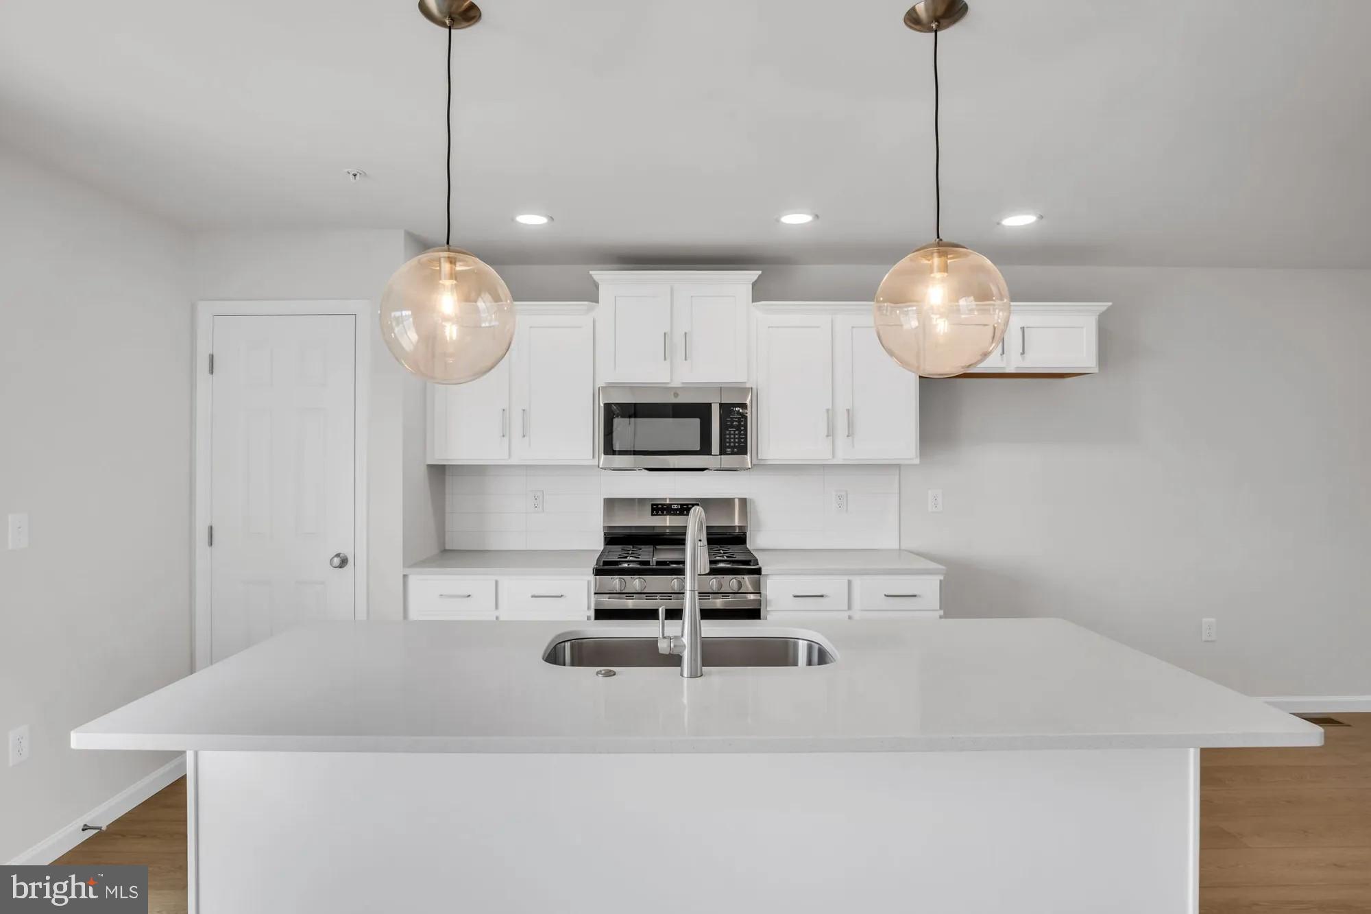
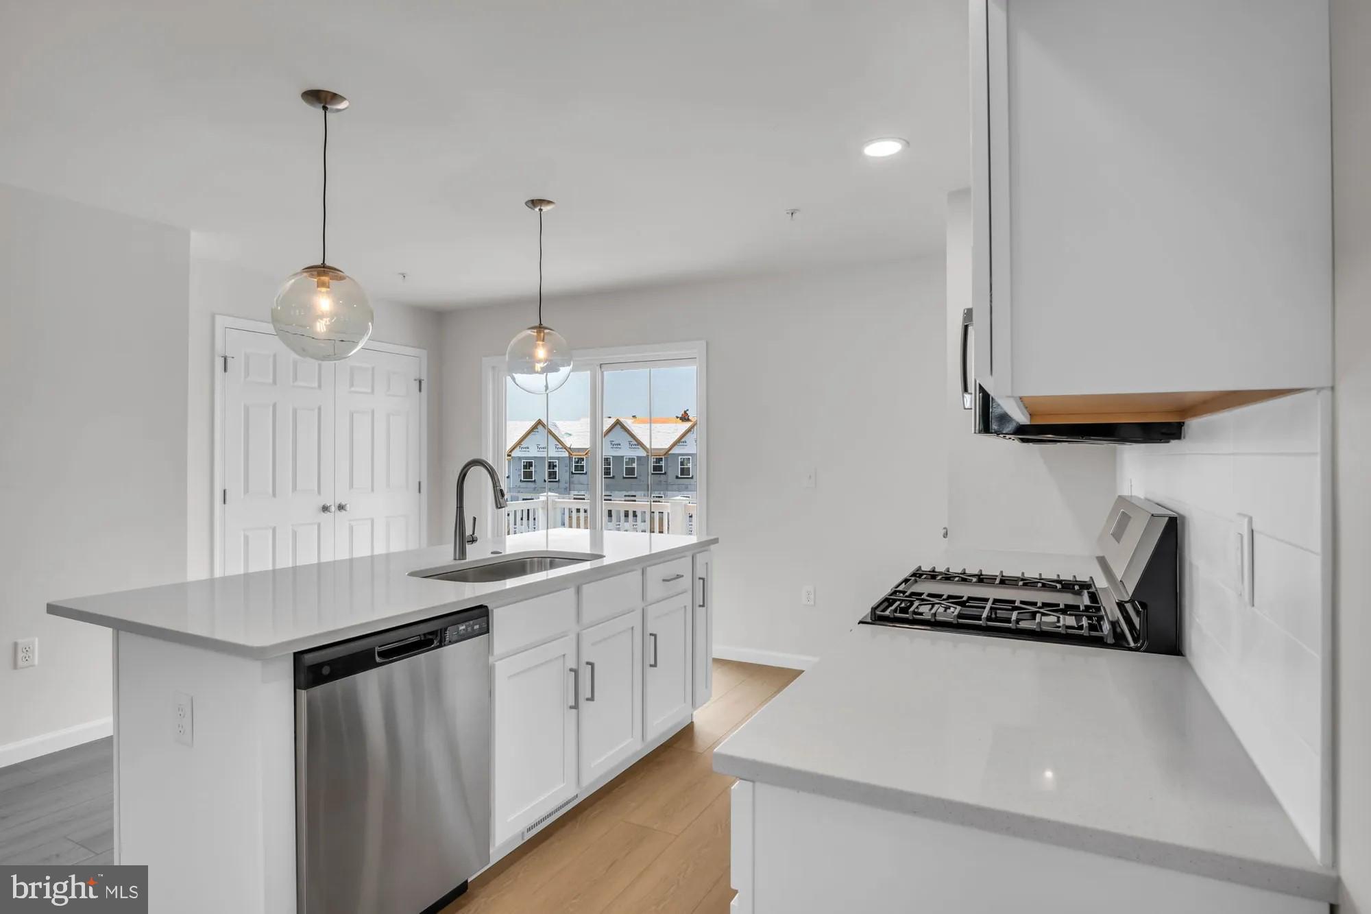
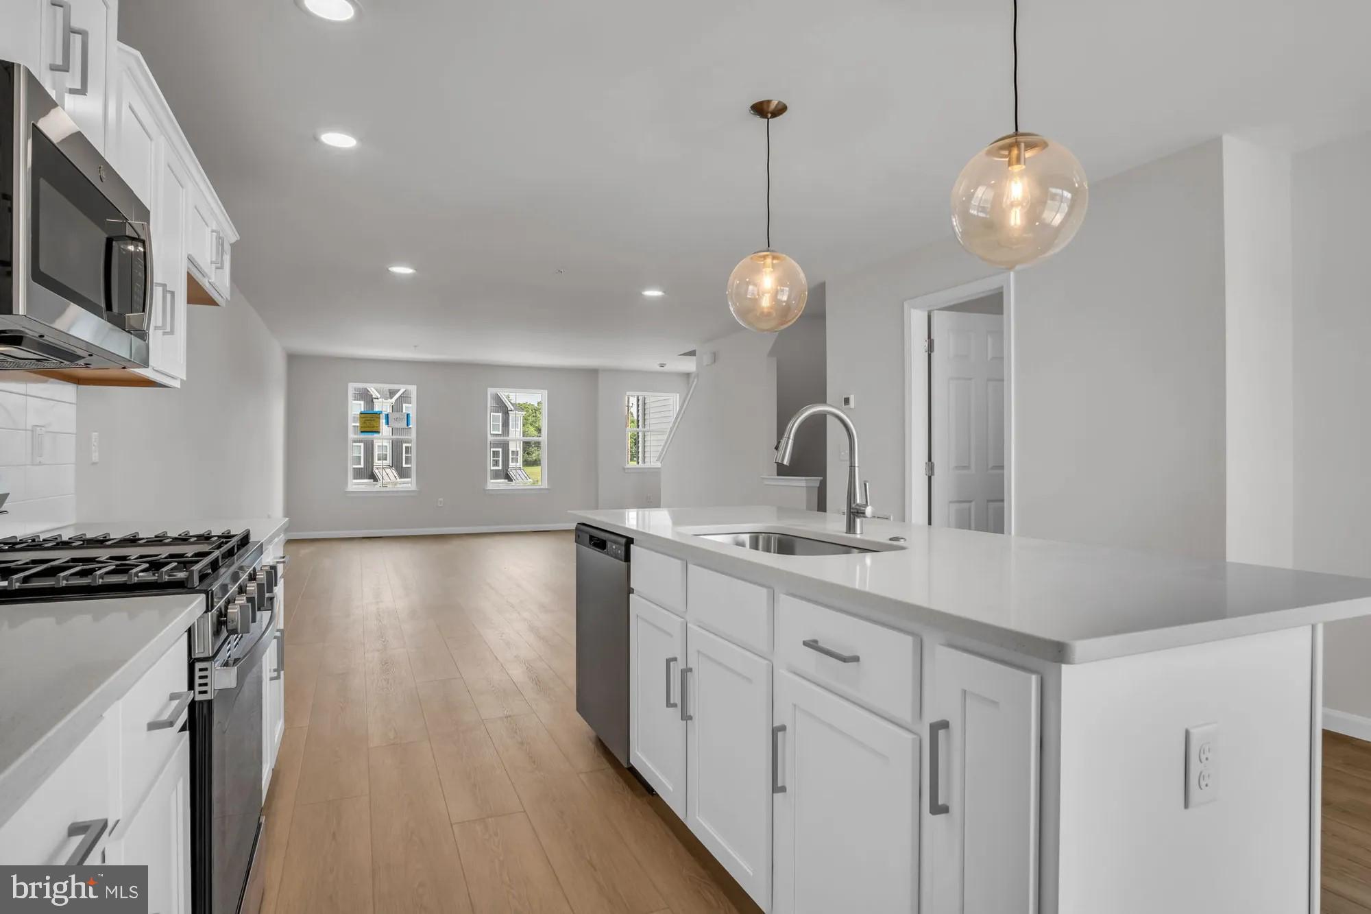
Inside, the kitchen shines with Heritage cabinetry in Dakota White, quartz countertops, subway tile backsplash, and stainless steel appliances including a gas range. Luxury Vinyl Plank flooring flows through the main level, creating a stylish backdrop for open living and dining spaces.
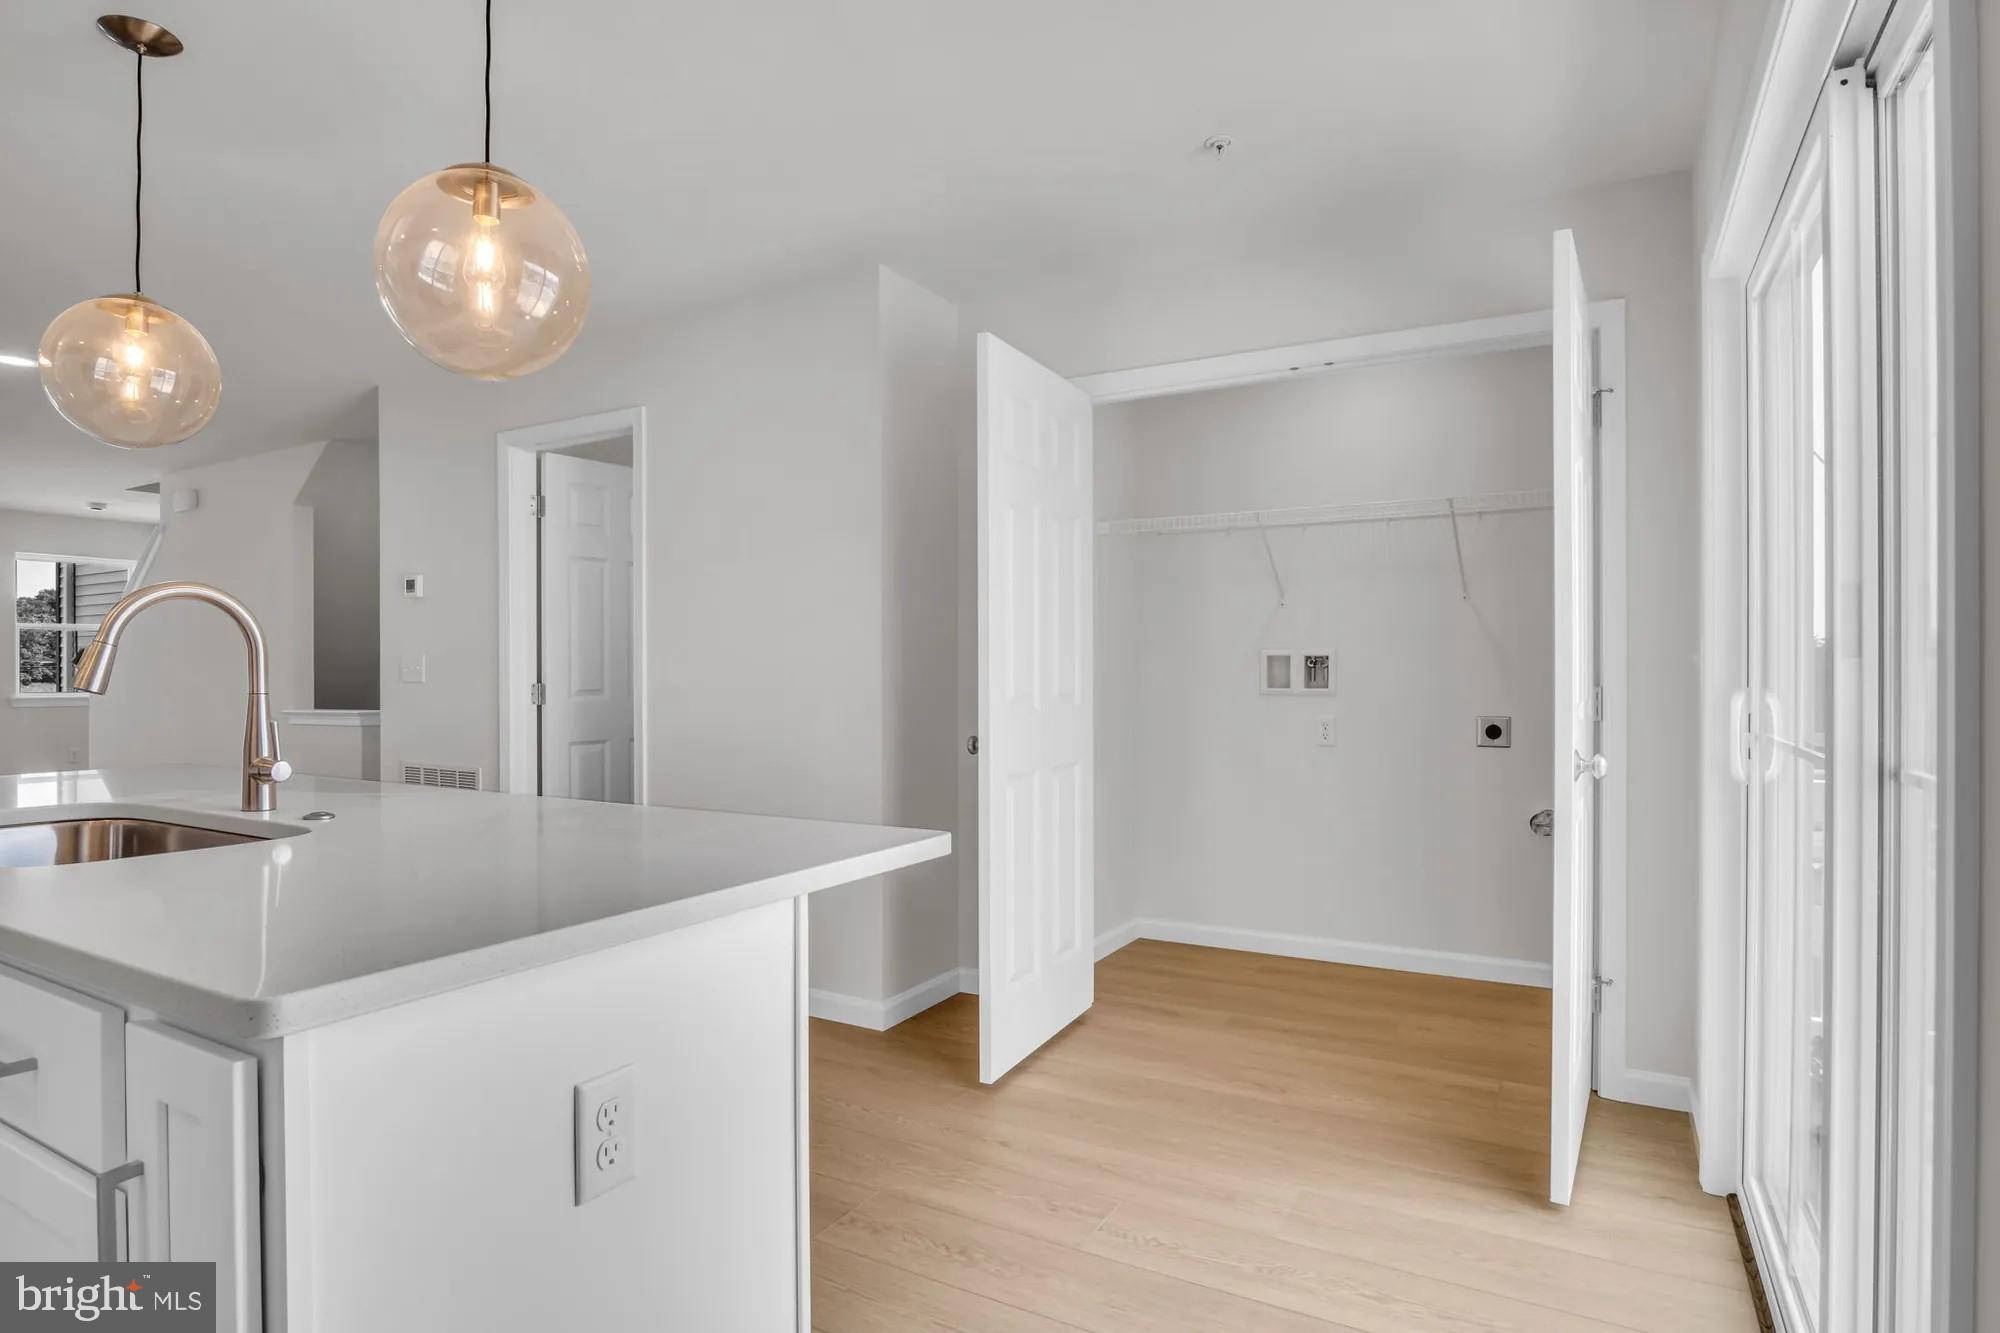
Upstairs, the owner’s suite features a double vanity, upgraded cabinetry, and brushed nickel lighting, while secondary baths include cultured marble tops and stainless fixtures. Thoughtful extras like a whole-house humidifier, laundry shelving, and a wood blinds package add convenience throughout. This home blends style, comfort, and location—close to shopping, dining, and major routes. Schedule your tour today!
Save
Ask
Tour
Hide
Share
Listing Snapshot
Price
$289,990
Days On Site
351 Days
Bedrooms
3
Inside Area (SqFt)
1,563 sqft
Total Baths
3
Full Baths
2
Partial Baths
1
Lot Size
N/A
Year Built
2025
MLS® Number
PACB2047272
Status
Active
Property Tax
N/A
HOA/Condo/Coop Fees
$130 monthly
Sq Ft Source
Estimated
Friends & Family
React
Comment
Invite
No Comments Yet
Did you know? You can invite friends and family to your search. They can join your search, rate and discuss listings with you.
Recent Activity
3 days ago
Status changed to Active
3 days ago
Listing updated with changes from the MLS®
3 weeks ago
Price changed to $289,990
12 months ago
Listing first seen on site
General Features
Attached Garage
Yes
Cross Street
Cranes Gap Rd
Foundation
Concrete Perimeter
Garage
Yes
Garage Spaces
1
Levels
Three Or More
Parking
Garage Door OpenerGarageDrivewayAttached
Parking Spaces
2
Pets
Number LimitYes
Property Condition
New Construction
Property Sub Type
Townhouse
Sewer
Public Sewer
Special Circumstances
Standard
SqFt Above
1563
SqFt Total
1563
Style
Traditional
Water Source
Public
Zoning
RESIDENTIAL
Interior Features
Appliances
CooktopElectric Water HeaterMicrowaveDishwasher
Cooling
Central AirElectric
Flooring
CarpetVinyl
Heating
Natural GasForced Air
Interior
Kitchen IslandOpen Floorplan
Laundry Features
Main Level
Window Features
Low Emissivity Windows
Save
Ask
Tour
Hide
Share
Exterior Features
Construction Details
Vinyl Siding
Pool Features
None
Roof
Shingle
Windows/Doors
Low Emissivity Windows
Community Features
Association Fee
$130.0
Association Fee Frequency
Monthly
MLS Area
North Middleton Twp (14429)
School District
CARLISLE AREA
Schools
School District
CARLISLE AREA
Elementary School
Unknown
Middle School
Unknown
High School
CARLISLE AREA
Listing courtesy of New Home Star Pennsylvania LLC



Did you know? You can invite friends and family to your search. They can join your search, rate and discuss listings with you.