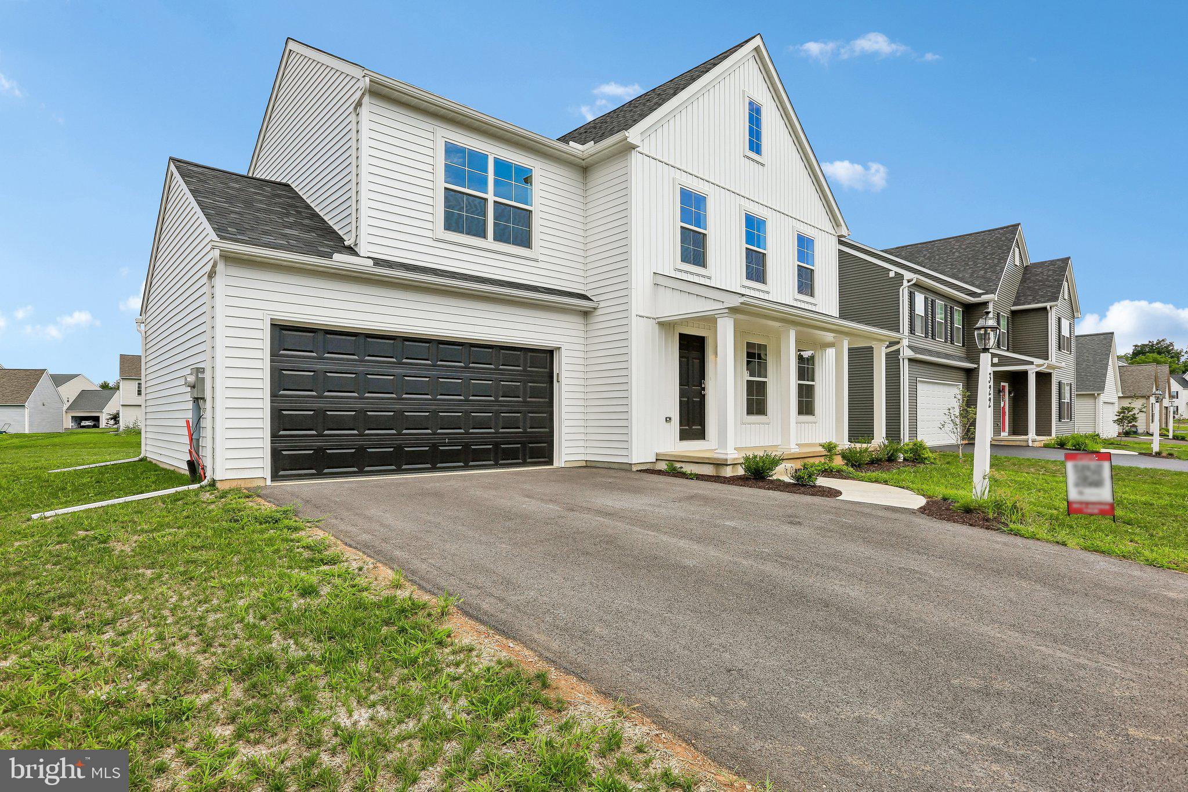
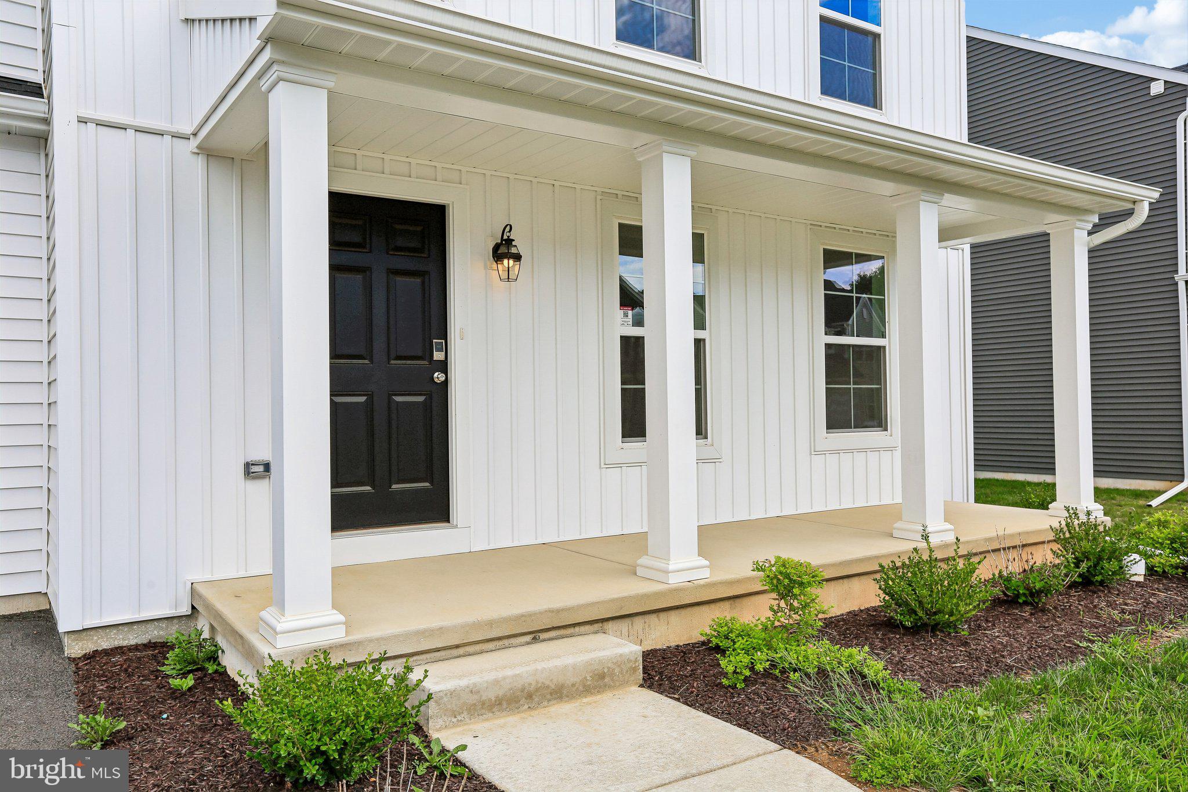
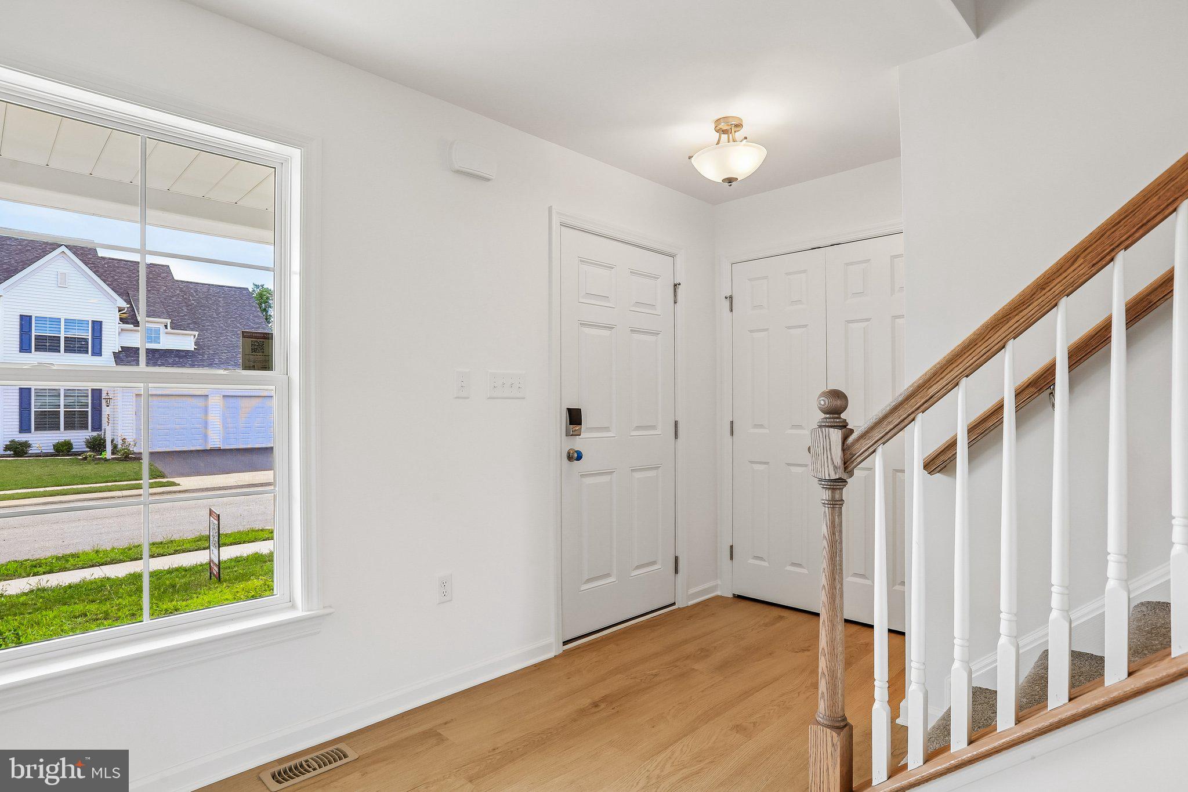
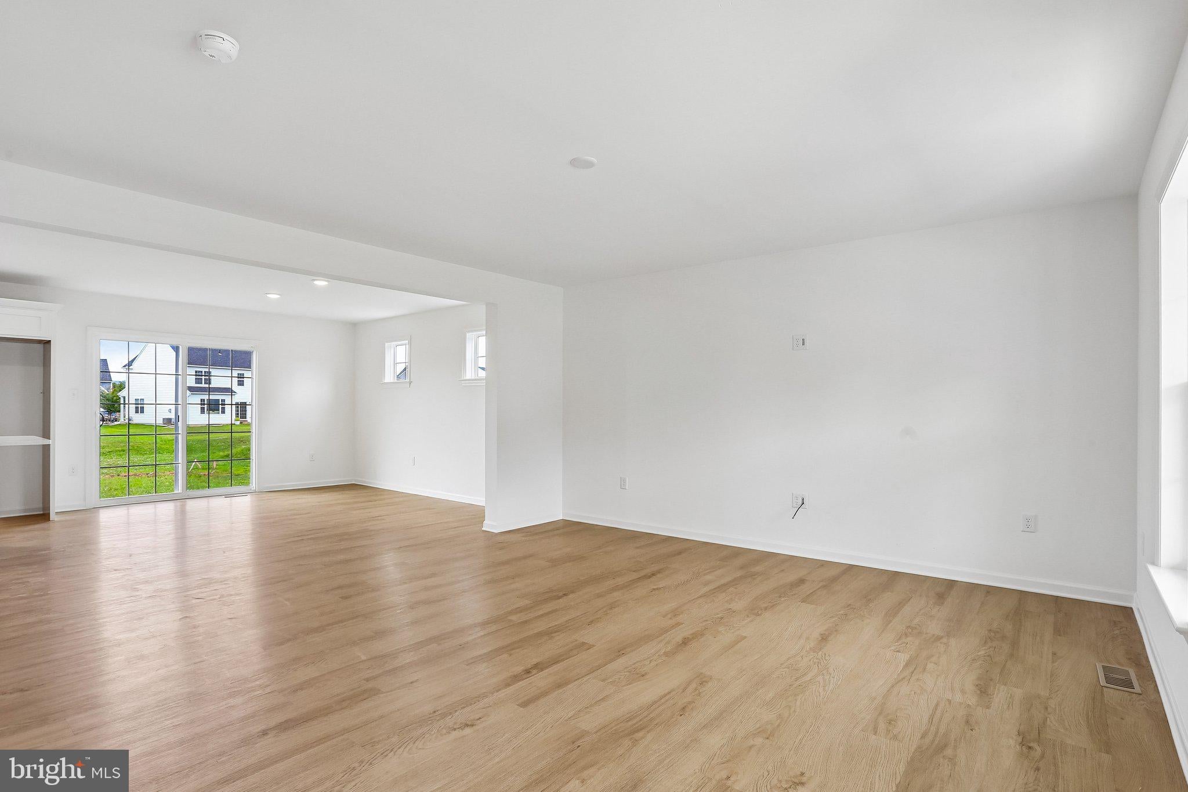
New Home Construction and Move-In ready!!!! This 4-bedroom, 2.5-bath Edison Classic is a new floor plan favorite. A busy household that wants a brand new home delivered quickly, with features selected by our design studio experts. Those looking for an efficient home that maximizes space in a compact footprint. This home boasts quartz countertops and an eat-in breakfast island. The kitchen includes the stainless steel appliance package with a dishwasher, oven range, and a microwave that vents to the outside. The first floor has durable luxury vinyl plank flooring for easy maintenance. Owner’s Suite with walk-in closet and simulated tile shower with a clear glass door along with raised vanity height in Owners’ bath for comfort.
This is perfect for people who are looking for an established neighborhood with easy access to local amenities like shopping, dining, recreation, and healthcare and families who need flexibility with bedrooms for family, guests, or home office needs. Schedule a tour today!
This home is on an NtrNow System that can be utilized at any time to take a self-guided tour.
Save
Ask
Tour
Hide
Share
Listing Snapshot
Price
$505,990
Days On Site
276 Days
Bedrooms
4
Inside Area (SqFt)
1,808 sqft
Total Baths
3
Full Baths
2
Partial Baths
1
Lot Size
0.19 Acres
Year Built
2025
MLS Number
PACB2049982
Status
Active
Property Tax
$1,194
HOA/Condo/Coop Fees
$32.08 monthly
Sq Ft Source
Estimated
Friends & Family
React
Invite
Recent Activity
a week ago
Price changed to $505,990
a week ago
Listing updated with changes from the MLS
9 months ago
Listing first seen on site
General Features
Acres
0.19
Attached Garage
Yes
Cross Street
WOODS DRIVE
Garage
Yes
Garage Spaces
2
Levels
Two
Parking
Garage Door OpenerGarageDrivewayAttached
Parking Spaces
4
Property Sub Type
Single Family Residence
Sewer
Public Sewer
Special Circumstances
Standard
SqFt Above
1808
SqFt Total
1808
Style
Traditional
Water Source
Public
Zoning
RESIDENTIAL
Interior Features
Appliances
Gas RangeGas OvenElectric Water HeaterDishwasherDisposalMicrowaveStainless Steel Appliance(s)