October Savings: Receive $5,000 to use toward closing costs or a rate buy-down on this Move-In Ready Home! It is finished and waiting for you. Requires use of a Berks Homes Preferred Financial Resource Partner and Berks Settlement Services, LLC. Offer expires 10/31/26. See Sales Consultant for full details.
Brand-new. Complete. Ready when you are. Welcome to the Lilac at The Townes of Hampden, where thoughtful design, modern finishes, and a convenient Hampden Township location come together.

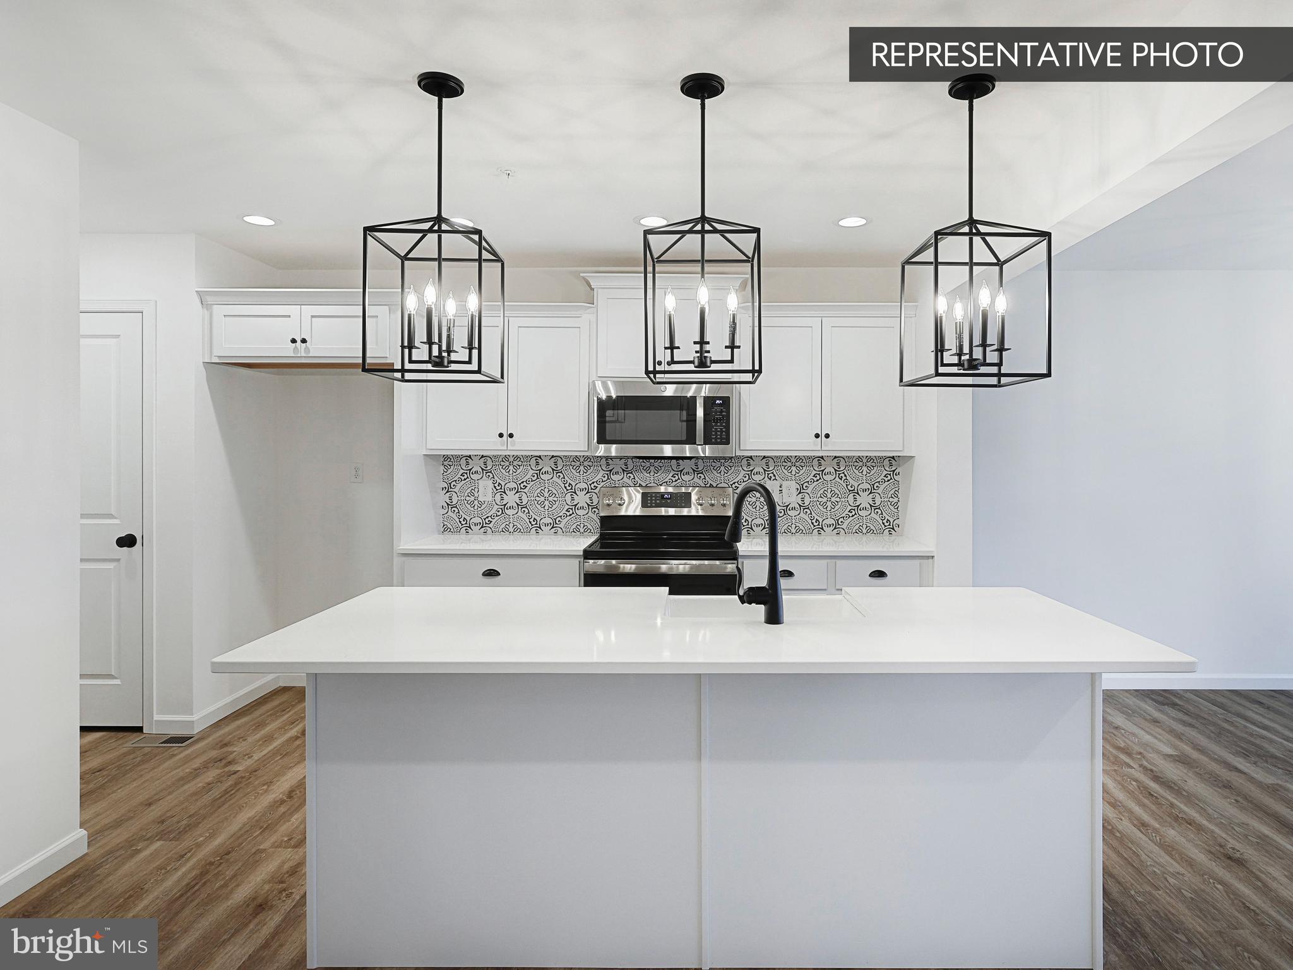
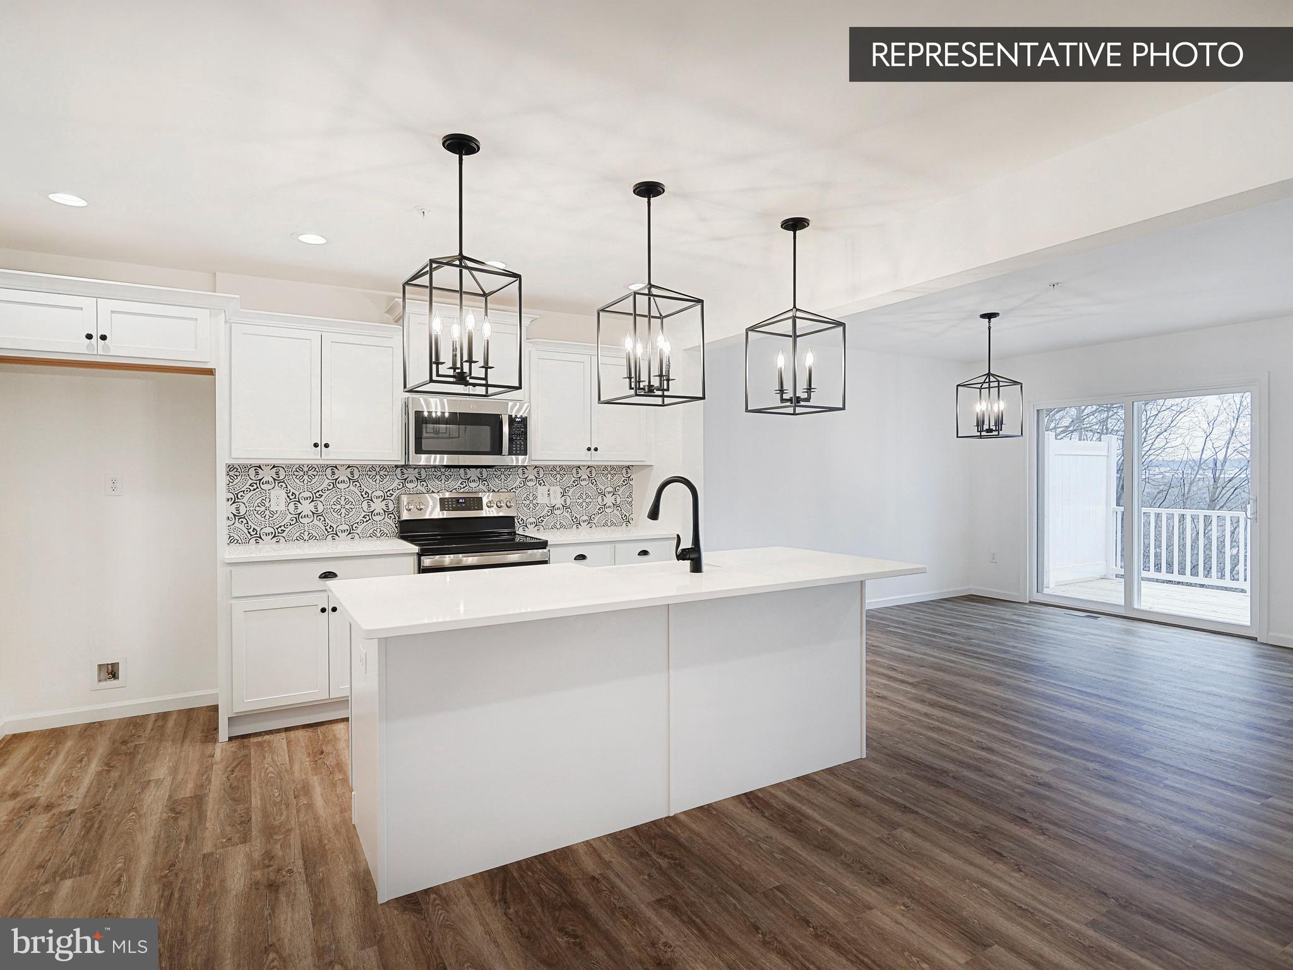
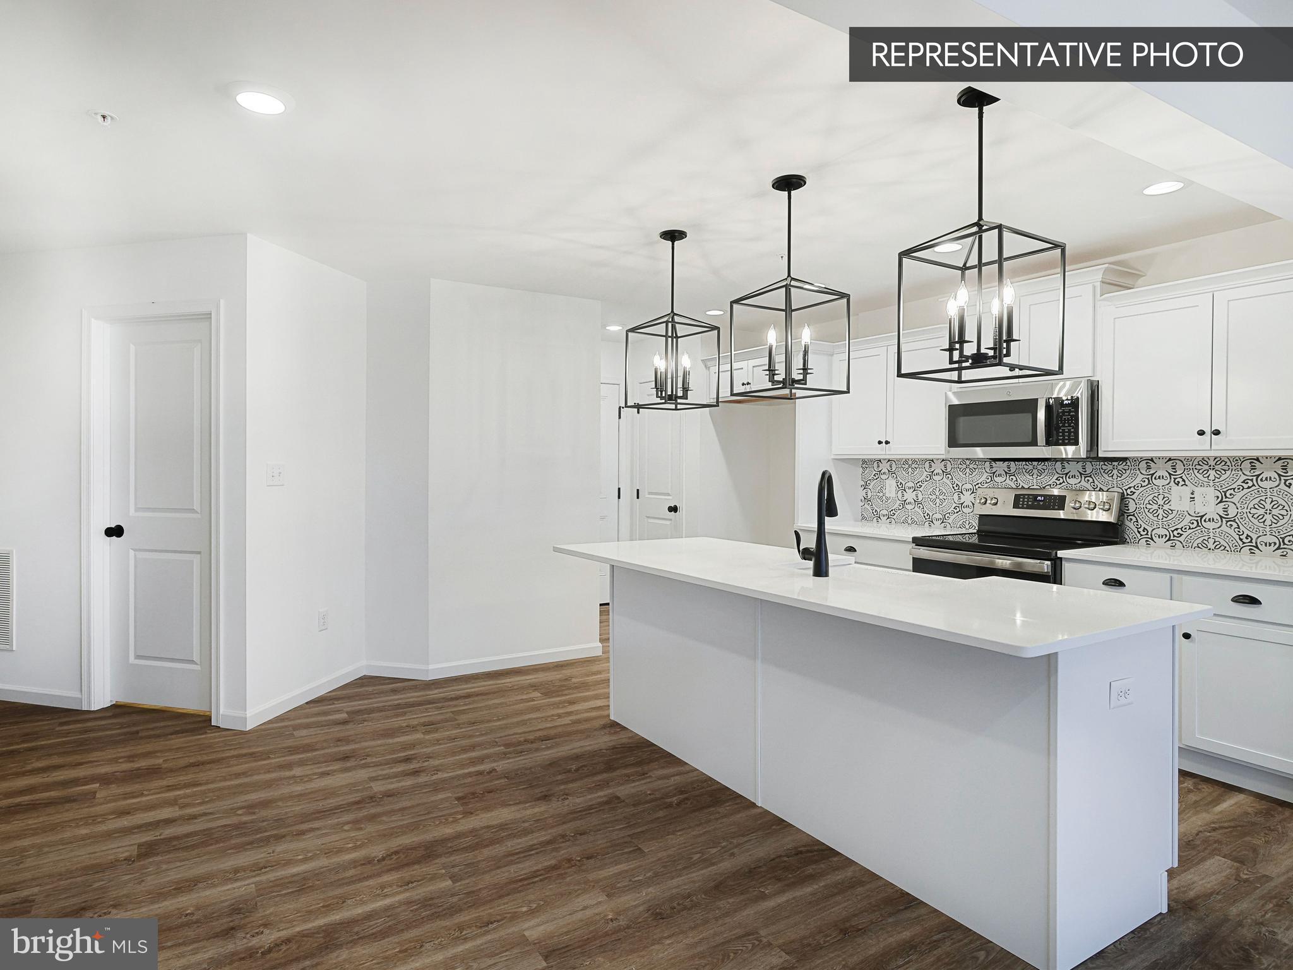
The main level is designed to be the heart of the home, with an expanded family room flowing into the kitchen and breakfast area. Quartz countertops, upgraded cabinetry with hardware, a tile backsplash, slate gas appliances, recessed lighting, and EVP flooring create a polished, move-in-ready space. Just off the living area, a 10' x 10' composite deck with steps to grade provides the perfect spot to relax or enjoy the outdoors.
Upstairs, the private owner’s suite features a spacious walk-in closet and a full bath with double vanity. Two additional bedrooms, a full hall bath, and conveniently located second-floor laundry complete the upper level.
Need more space down the road? The full unfinished daylight basement offers excellent potential for future living space and includes a 3-piece rough-in for a future bathroom.
Additional thoughtful touches include a mudroom bench, upgraded carpet and vinyl, smart deadbolt, and garage door opener with keypad.
Located in Hampden Township and served by the Cumberland Valley School District, The Townes of Hampden offers convenient access to Routes 15, 11, and 944, as well as I-81 — making it easy to get to Harrisburg, Mechanicsburg, Carlisle, and many of the area’s everyday destinations.
Best of all, this Quick Move-In is complete and ready for you to make it home. Enjoy the benefits of a brand-new home without waiting for construction, with thoughtfully selected upgrades, modern finishes, and the peace of mind of a 10-year Berks Homes builder warranty.
Homeowner Savings: $7,500. This Quick Move-In Home currently includes $5,000 in Flex Cash + a $2,500 preferred partner credit, which may be applied toward closing costs or a rate buy-down. Requires use of a Berks Homes Preferred Financial Resource Partner and Berks Settlement Services, LLC. Offer expires 10/31/26. See Sales Consultant for details.
📸 Photos are of a similar model and may show upgrades or finishes that are not included in the listed price.
📢 Subdivision assessment is pending; MLS currently reflects zero taxes. Final taxes will be determined based on the improved lot and dwelling assessment.
Save
Ask
Tour
Hide
Share
Listing Snapshot
Price
$379,990
Days On Site
245 Days
Bedrooms
3
Inside Area (SqFt)
1,863 sqft
Total Baths
3
Full Baths
2
Partial Baths
1
Lot Size
0.05 Acres
Year Built
2026
MLS® Number
PACB2050280
Status
Active
Property Tax
N/A
HOA/Condo/Coop Fees
$63.33 monthly
Sq Ft Source
Estimated
Friends & Family
React
Comment
Invite
No Comments Yet
Did you know? You can invite friends and family to your search. They can join your search, rate and discuss listings with you.
Recent Activity
2 days ago
Listing updated with changes from the MLS®
3 days ago
Price changed to $379,990
a month ago
Status changed to Active
8 months ago
Listing first seen on site
General Features
Acres
0.05
Attached Garage
Yes
Foundation
Concrete Perimeter
Garage
Yes
Garage Spaces
2
Levels
Two
Parking
GarageDrivewayInside EntranceAttached
Parking Spaces
4
Pets
Number LimitYes
Property Condition
New Construction
Property Sub Type
Townhouse
Security
Smoke Detector(s)Carbon Monoxide Detector(s)
Sewer
Public Sewer
Special Circumstances
Standard
SqFt Above
1863
SqFt Total
2638
Style
Traditional
Utilities
Cable AvailableUnderground UtilitiesNatural Gas AvailableSewer AvailableWater AvailableElectricity Available
Water Source
Public
Zoning
R
Interior Features
Appliances
Gas RangeGas OvenElectric Water HeaterDishwasherDisposalMicrowaveWater HeaterStainless Steel Appliance(s)ENERGY STAR Qualified Appliances



Did you know? You can invite friends and family to your search. They can join your search, rate and discuss listings with you.