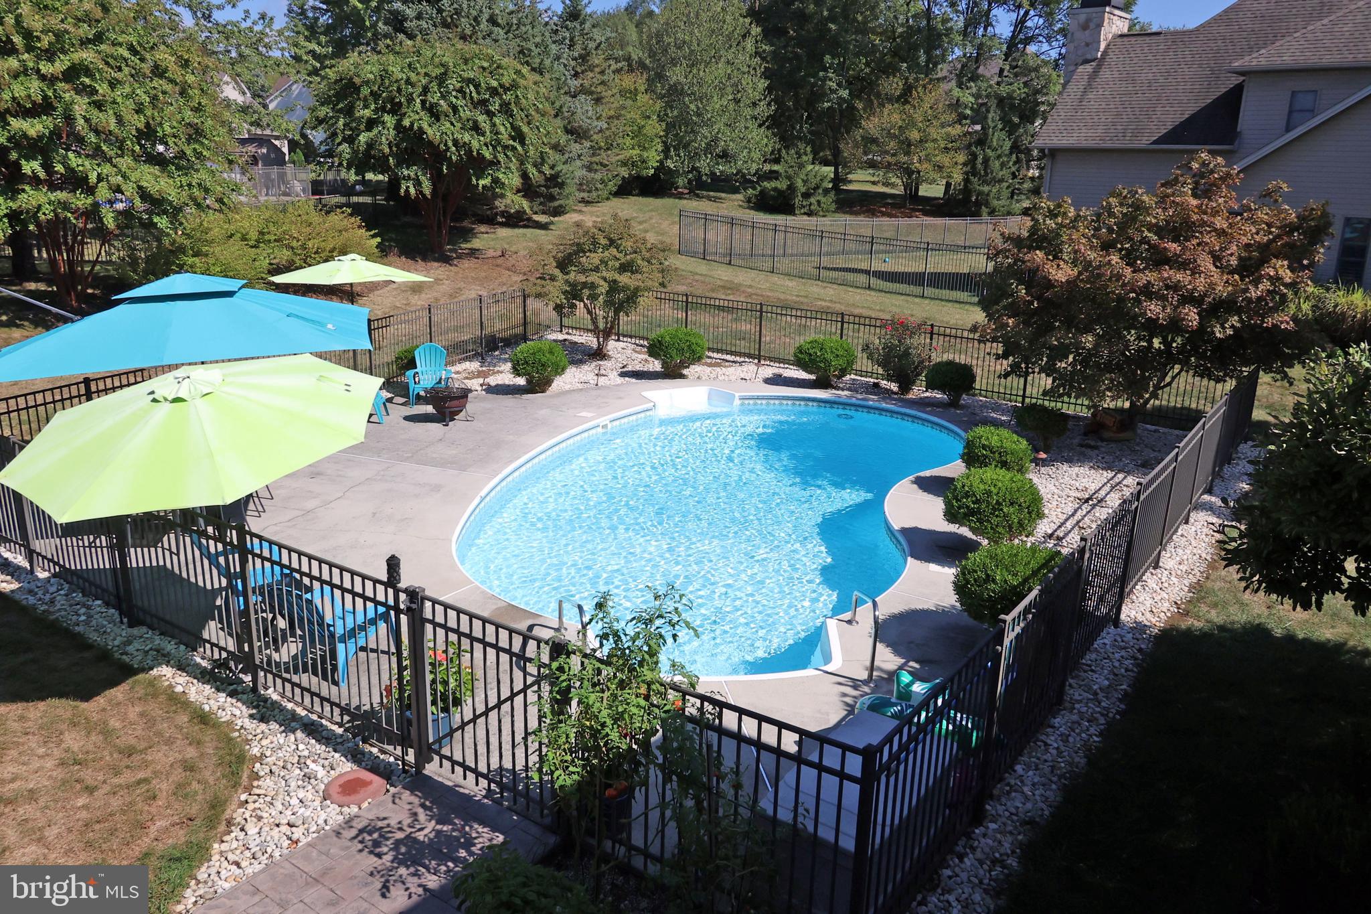

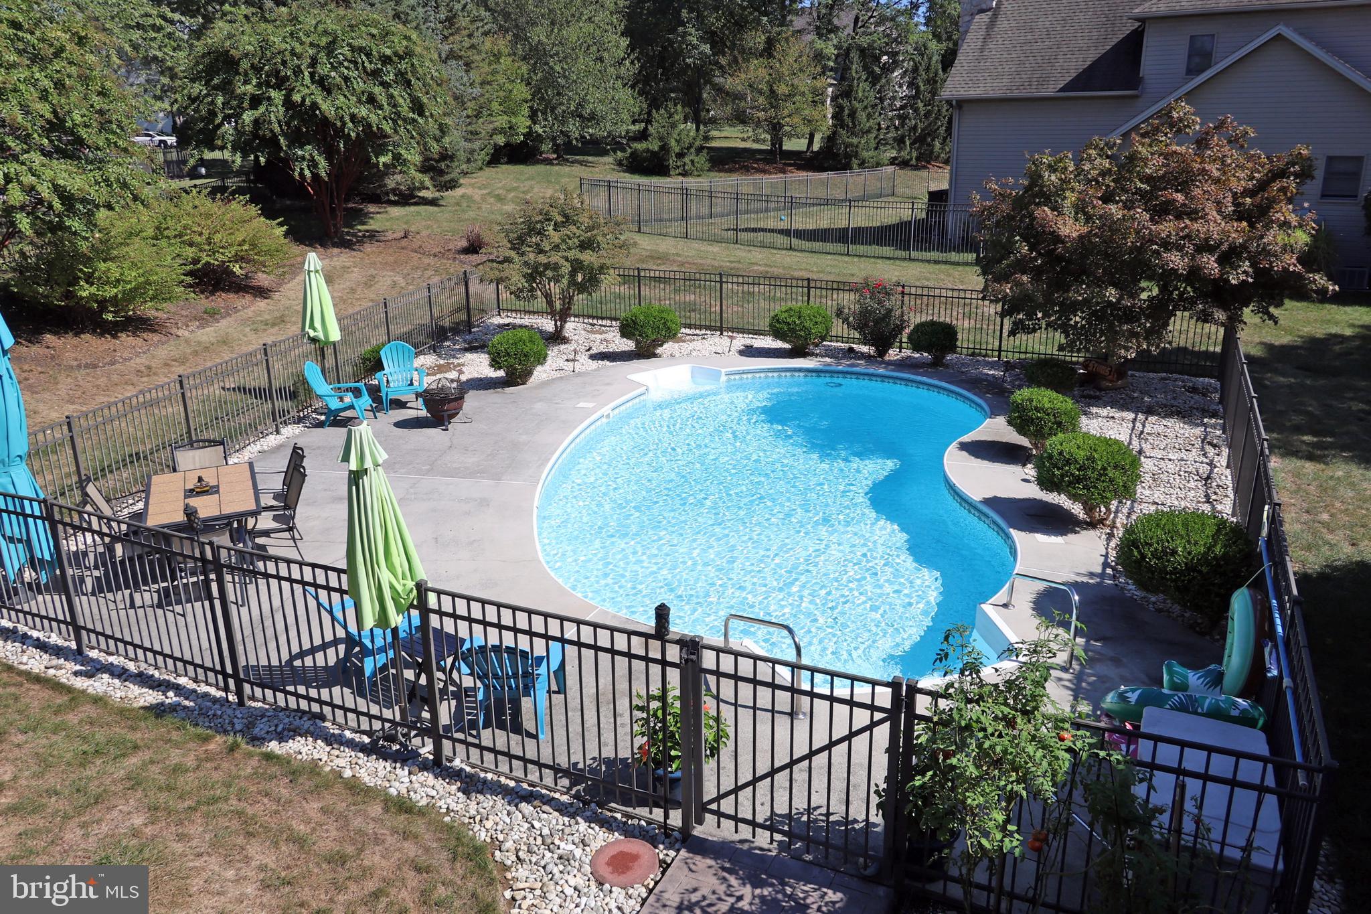
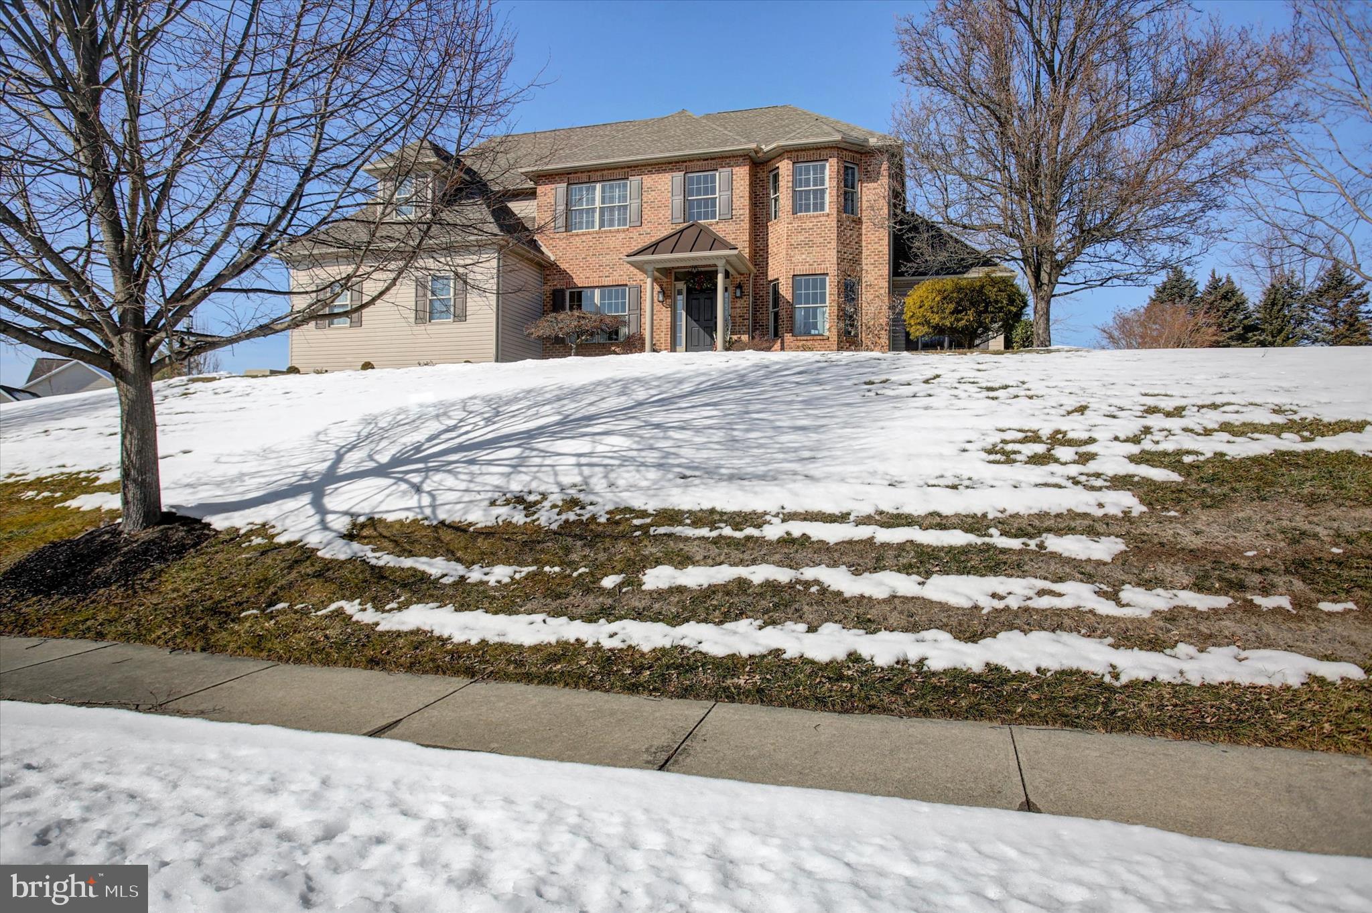
Step inside this lovely Transitional home meets Traditional Style. 4-bedroom, 3.5-bathroom. You are welcomed by a 2 story oversized foyer flanked by a formal dining room and living room. Keep walking and you will be greeted with an open floor plan complemented by a cozy gas fireplace in the living area that blends naturally to the gourmet kitchen. This Kitchen has been professionally designed and built a few years ago, quality craftmanship and finish work. If you are a culinary enthusiast look no further, the layout is perfect. and no need to worry about cabinets and storage. Need extra space, step into the multi-versatile room on the main level that is surrounded by natural lighting from all the windows. Upstairs you will find 3 spacious bedrooms all with walk in closets, 1 with a private bathroom and the other 2 with Jack and Jill Style. The primary suite offers a walk in closet, linen closet, jetted tub, a very large dual vanity and a separate shower. Outside, enjoy a beautifully landscaped mature yard that offers a fenced in-ground pool, 2 year old liner, stamped concrete patio with a covered roof that allows you to sit out during the sunny days and enjoy some shade, or a perfect area for entertaining. Located in an established neighborhood that has treelined streets and sidewalks. This home is located in Cumberland Valley School District and is a short distant from a local park, schools, community amenities, and commuter routes. Experience yourself walking through this house and making it your home. Professional photos are being completed 2/13
Save
Ask
Tour
Hide
Share
Listing Snapshot
Price
$649,900
Days On Site
255 Days
Bedrooms
4
Inside Area (SqFt)
3,623 sqft
Total Baths
4
Full Baths
3
Partial Baths
1
Lot Size
0.4 Acres
Year Built
1999
MLS Number
PACB2050664
Status
Active Under Contract
Property Tax
$7,348
HOA/Condo/Coop Fees
$4.17 monthly
Sq Ft Source
Assessor
Friends & Family
React
Invite
Recent Activity
3 months ago
Listing updated with changes from the MLS
7 months ago
Status changed to Active Under Contract
8 months ago
Listing first seen on site
General Features
Acres
0.4
Attached Garage
Yes
Cross Street
West Mulberry Hill Road
Garage
Yes
Garage Spaces
3
Levels
Two
Parking
Garage Door OpenerAsphaltGarageDrivewayInside EntranceAttached
OvenGas RangeGas OvenWater PurifierGas Water HeaterDishwasherDisposalDryerExhaust FanHumidifierIce MakerRange HoodRefrigeratorStainless Steel Appliance(s)WasherMicrowaveENERGY STAR Qualified AppliancesENERGY STAR Qualified Water Heater