Welcome to this beautifully upgraded 3-bedroom, 2.5-bath home offering 1,687 square feet of thoughtfully designed living space in Hays Landing. This Willow floor plan combines modern finishes with functional design in a prime location.
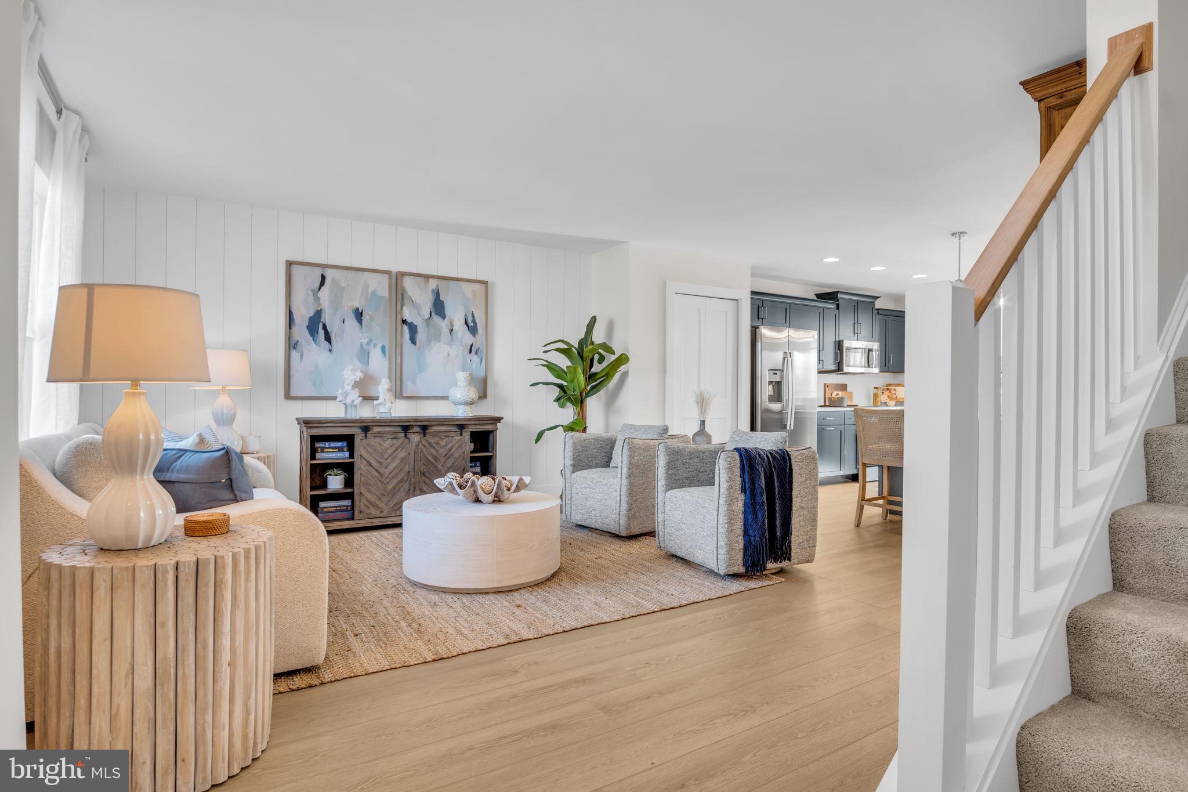
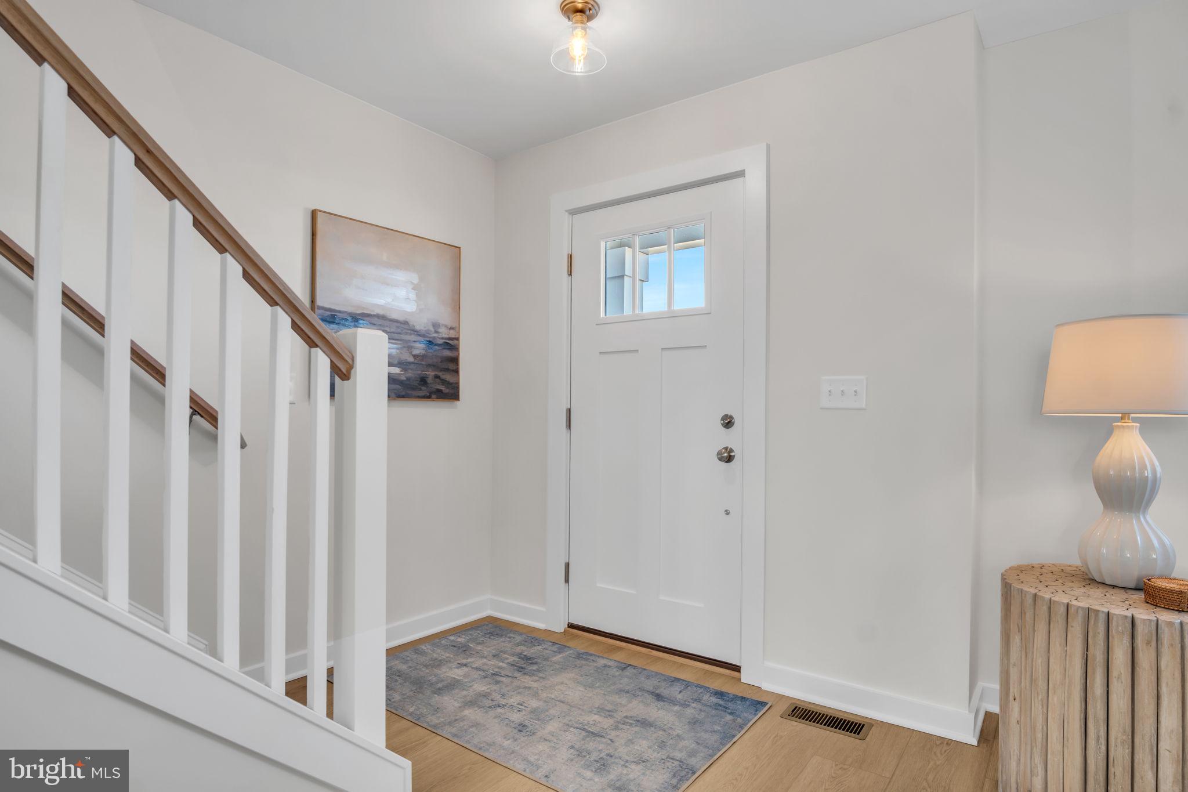
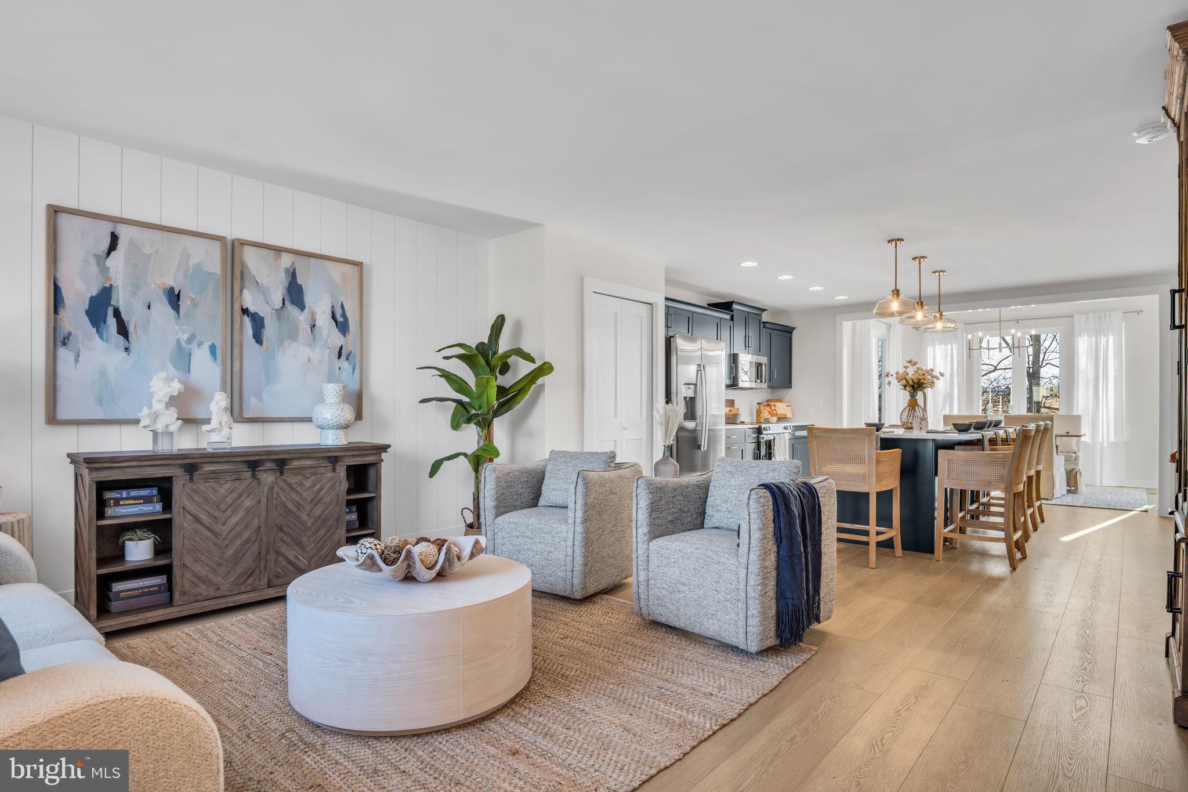
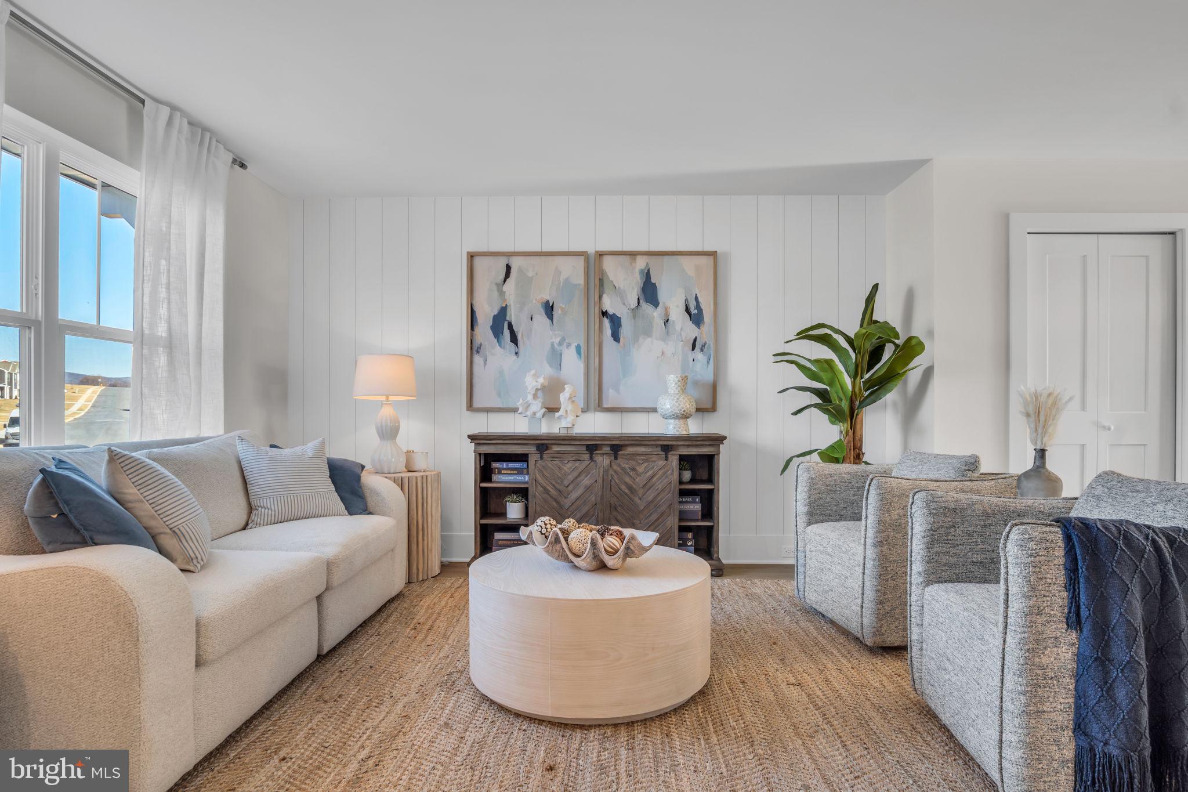
The open-concept main level features luxury vinyl plank flooring throughout the foyer, kitchen, living room, and sunroom, creating a seamless and stylish flow. The upgraded Heritage kitchen showcases quartz countertops, a single-bowl Kraus workstation sink, stainless steel appliances including a refrigerator, dishwasher, and electric range, upgraded cabinet hardware, crown molding, shiplap backsplash, and an expanded island perfect for entertaining.
Enjoy additional living space in the bright sunroom with vaulted ceiling, plus a 14’ x 10’ easy-care deck overlooking the backyard. A walk-out basement provides excellent future finishing potential and added convenience.
Upstairs, the owner’s suite offers a beautifully upgraded bath with double bowl vanity, adult-height cabinetry, brushed nickel fixtures, elongated comfort-height toilets, and a 60” subway tile shower with seat and hinged glass door. Additional highlights include modern interior trim, shiplap accent wall, upgraded lighting fixtures, NEST thermostat, whole-house humidifier, and a modern railing system.
With enhanced exterior details, metal roof accents, upgraded front door and hardware, and thoughtful design selections throughout, this home offers both curb appeal and elevated interior style.
Move-in ready and packed with upgrades—schedule your showing today!
Save
Ask
Tour
Hide
Share
Listing Snapshot
Price
$495,990
Days On Site
246 Days
Bedrooms
3
Inside Area (SqFt)
1,687 sqft
Total Baths
3
Full Baths
2
Partial Baths
1
Lot Size
0.89 Acres
Year Built
2024
MLS Number
PACB2050906
Status
Active
Property Tax
$1,341
HOA/Condo/Coop Fees
$40 monthly
Sq Ft Source
Estimated
Friends & Family
React
Comment
Invite
No Comments Yet
Did you know? You can invite friends and family to your search. They can join your search, rate and discuss listings with you.
Recent Activity
8 months ago
Listing first seen on site
8 months ago
Listing updated with changes from the MLS
General Features
Acres
0.89
Attached Garage
Yes
Direction Faces
Northwest
Garage
Yes
Garage Spaces
2
Levels
Two
Parking
AsphaltGarageDrivewayAttached
Parking Spaces
4
Property Condition
New Construction
Property Sub Type
Single Family Residence
Sewer
Public Sewer
Special Circumstances
Standard
SqFt Above
1687
SqFt Total
1687
Style
Traditional
Utilities
Cable AvailablePhone AvailableElectricity Available
Water Source
Public
Zoning
RESIDENTIAL
Interior Features
Appliances
Electric RangeElectric OvenElectric Water HeaterMicrowaveHumidifierDishwasherStainless Steel Appliance(s)Water Heater



Did you know? You can invite friends and family to your search. They can join your search, rate and discuss listings with you.