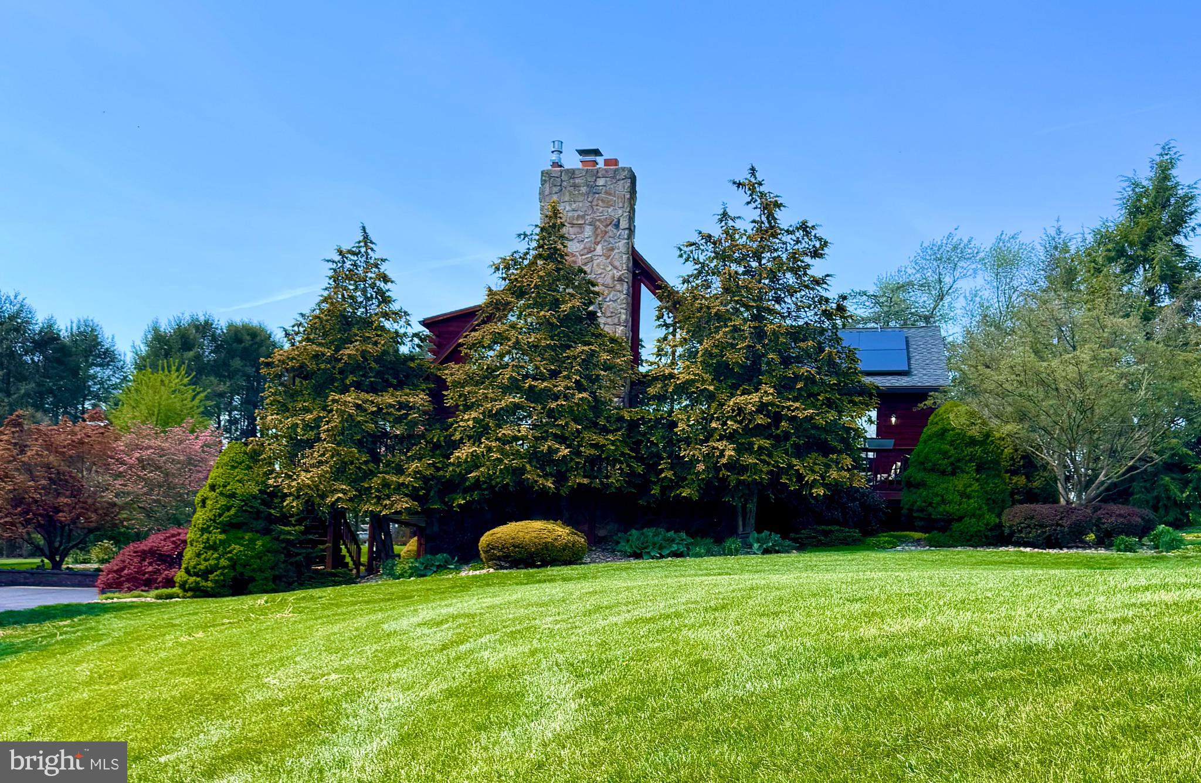
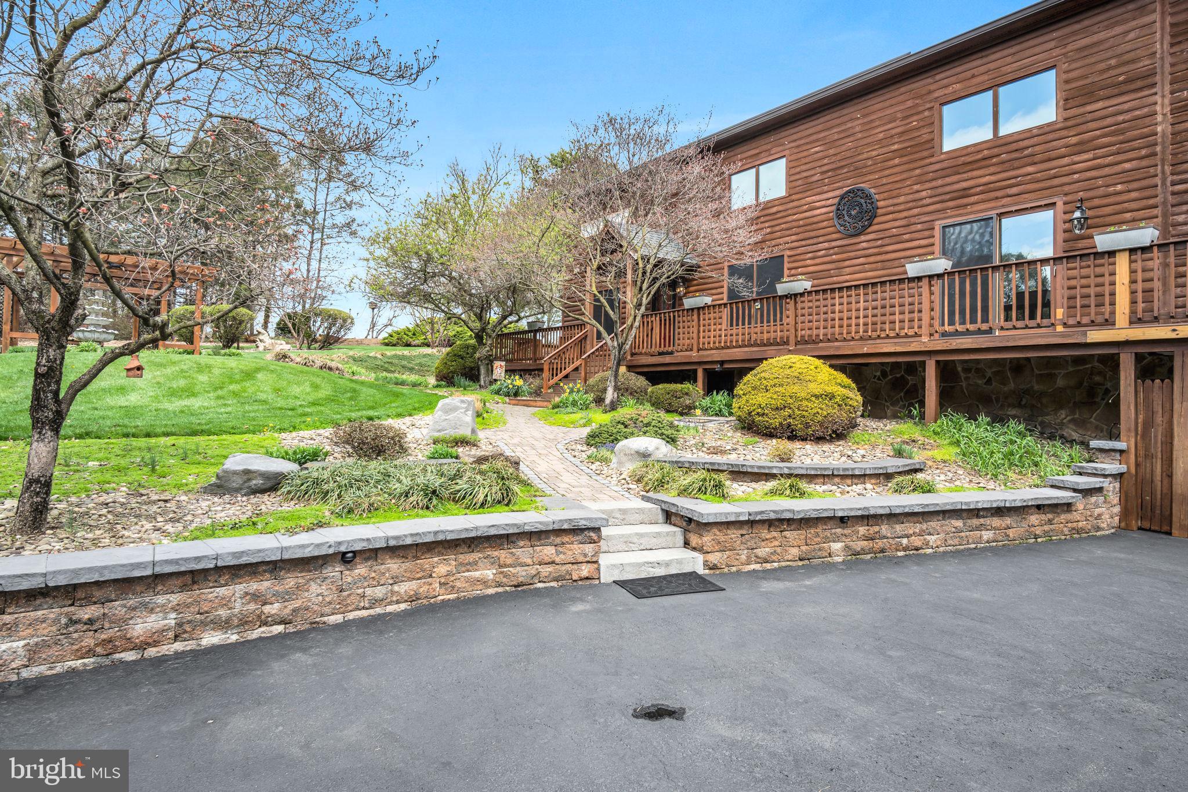
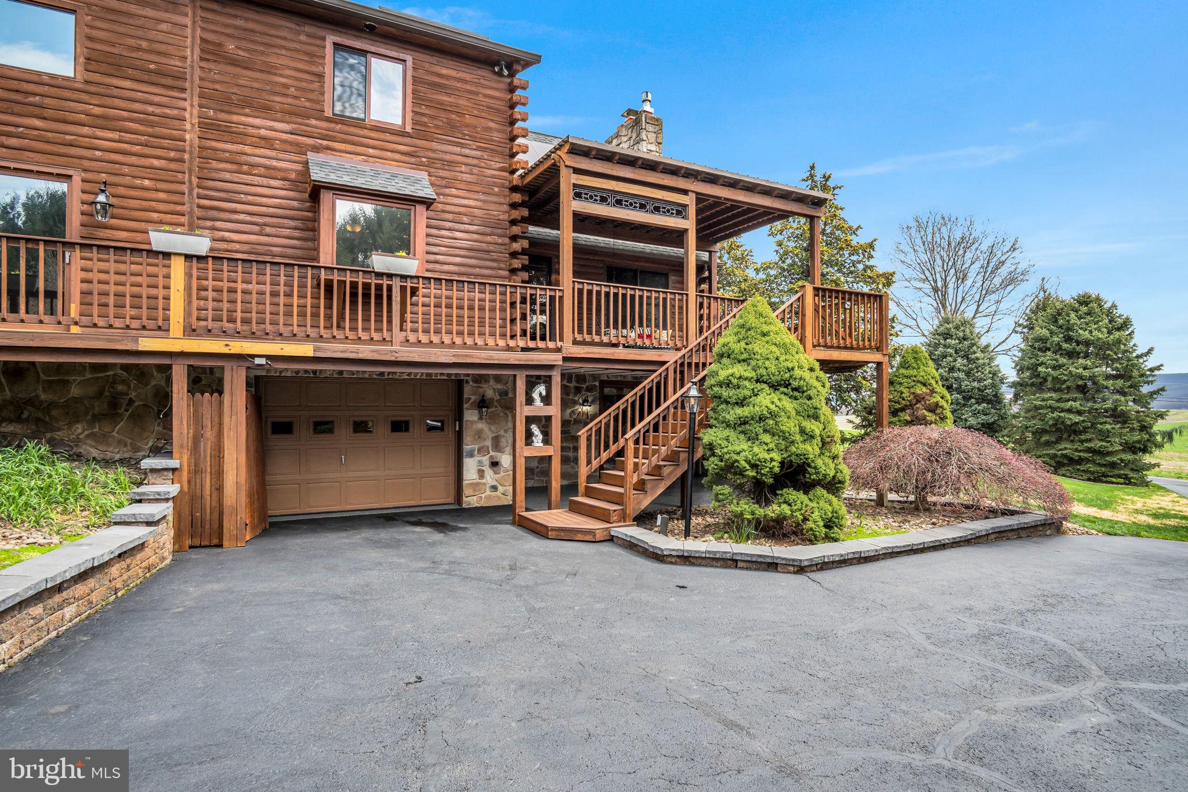
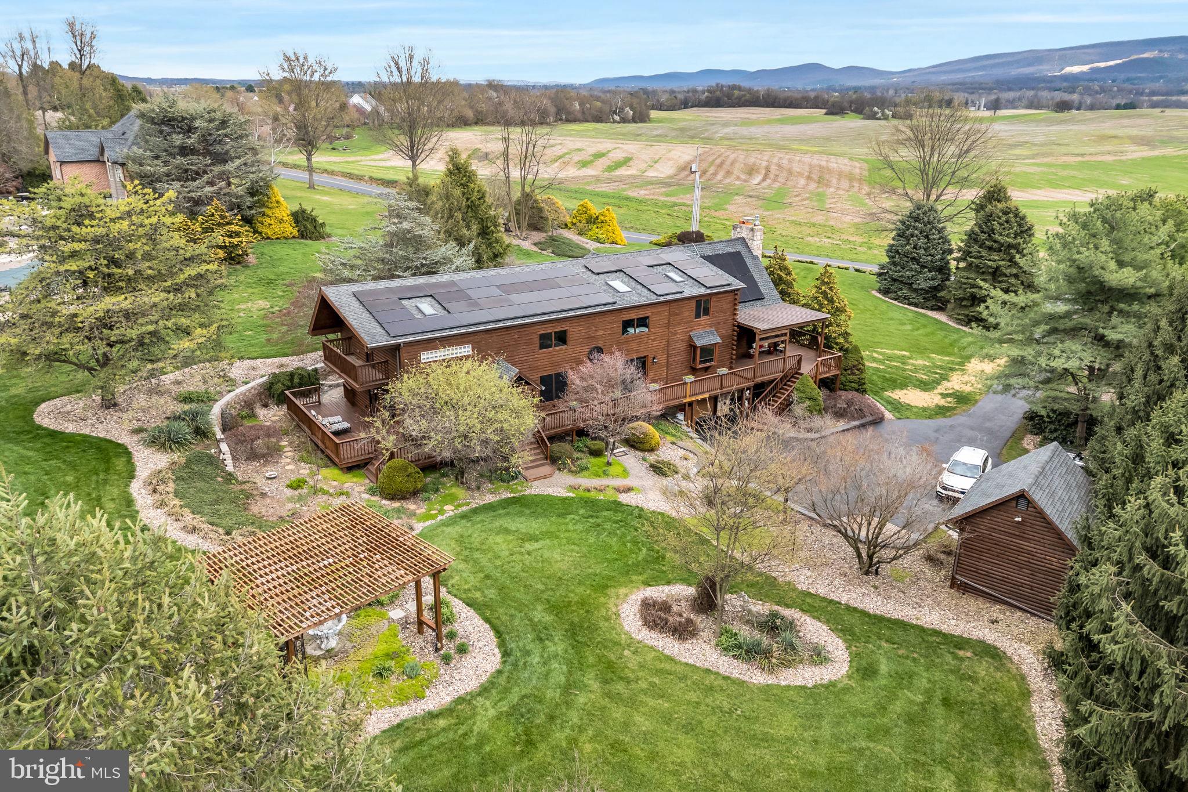
Two distinctive homes under one roof, with a total of 4 bedrooms and 5 baths. Set on 1.21 acres with South Mountain views, this meticulously maintained custom log home and connected secondary Traditional style residence offers flexibility for multigenerational living, guest accommodations or room for your family to spread out.
Built in 1993, the main home offers 3 bedrooms, 3 full baths, and a vaulted great room with a floor-to-ceiling stone fireplace. The handcrafted kitchen features glass-front cabinetry, a granite island with prep sink, dual refrigerators, and views of landscaped grounds and a fountain. Main-floor bedrooms offer a mountain-view balcony or a loft with porch and deck access. Upstairs, the primary suite includes a walk-in closet, tiled shower, and double vanity. The lower level adds a family room with a potbelly stove, full bath, and laundry.
An expansive dining room with a two-sided fireplace connects the residences. Added in 1997, the second home has a private entrance, cathedral-ceiling living room, kitchen, dining area, half bath, and backyard deck. Upstairs are a spacious bedroom, walk-in closet, full bath with soaking tub, and dressing area. Its lower level offers living space, laundry, and storage.
A wraparound porch spans three sides, providing inviting spaces to relax and enjoy the peaceful rural setting.
Save
Ask
Tour
Hide
Share
Listing Snapshot
Price
$649,900
Days On Site
180 Days
Bedrooms
4
Inside Area (SqFt)
3,887 sqft
Total Baths
5
Full Baths
4
Partial Baths
1
Lot Size
1.21 Acres
Year Built
1993
MLS® Number
PACB2051872
Status
Active
Property Tax
$10,069
HOA/Condo/Coop Fees
N/A
Sq Ft Source
Assessor
Friends & Family
React
Comment
Invite
No Comments Yet
Did you know? You can invite friends and family to your search. They can join your search, rate and discuss listings with you.
Recent Activity
2 weeks ago
Listing updated with changes from the MLS®
a month ago
Price changed to $649,900
6 months ago
Status changed to Active
6 months ago
Listing first seen on site
General Features
Acres
1.21
Attached Garage
Yes
Foundation
Concrete Perimeter
Garage
Yes
Garage Spaces
2
Levels
Three Or More
Parking
Garage Door OpenerGarageDrivewayAttached
Parking Spaces
2
Property Sub Type
Single Family Residence
Sewer
Private Sewer
Special Circumstances
Standard
SqFt Above
3887
SqFt Total
3887
Style
TraditionalLog HomeCabin/Lodge
Water Source
Well
Zoning
AGRICULTURAL
Interior Features
Appliances
RangeElectric RangeElectric OvenElectric Water HeaterBuilt-In RangeDishwasherWasher



Did you know? You can invite friends and family to your search. They can join your search, rate and discuss listings with you.