Welcome to the Glen Mary Heritage at Spring Meadow Reserve – a beautiful MODEL home that showcases the design and craftsmanship that EGStoltzfus is known for.
Located in the highly sought-after Cumberland Valley School District, this 5-bedroom, 3-bath home – featuring a first-floor guest bedroom and full bathroom – is available now for immediate move-in.
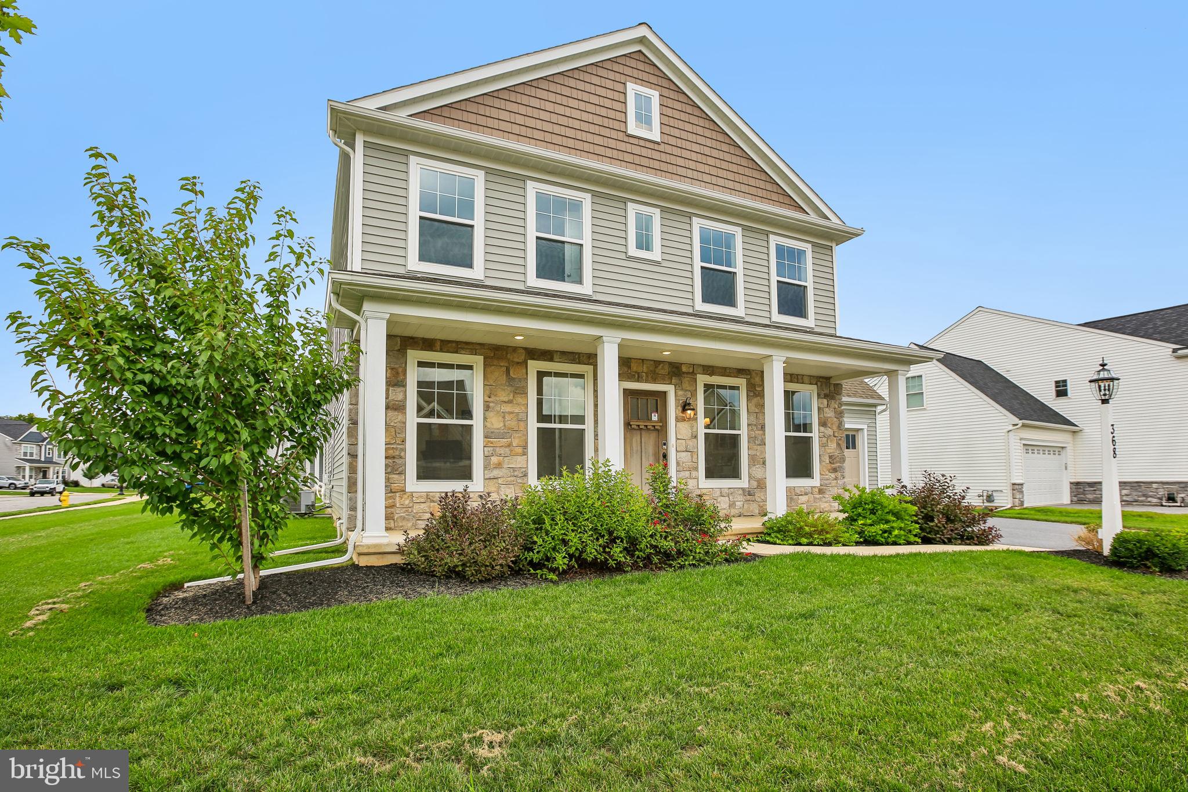
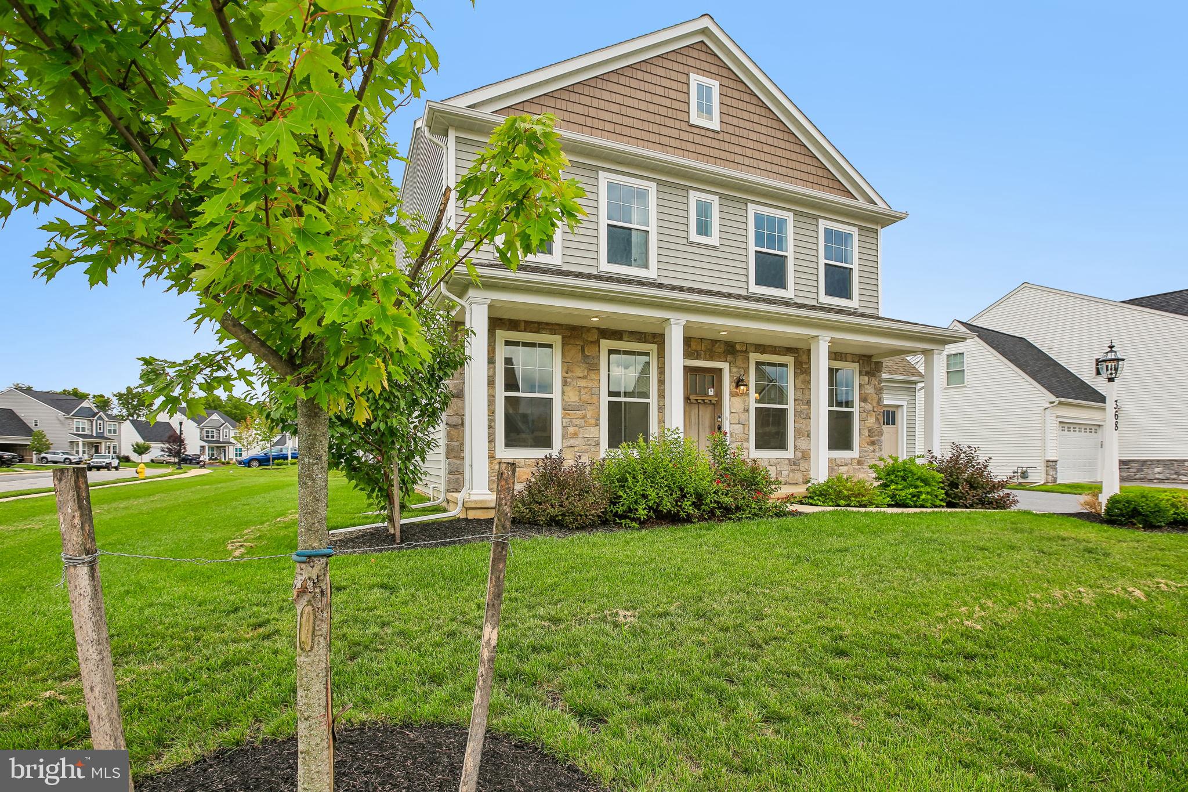
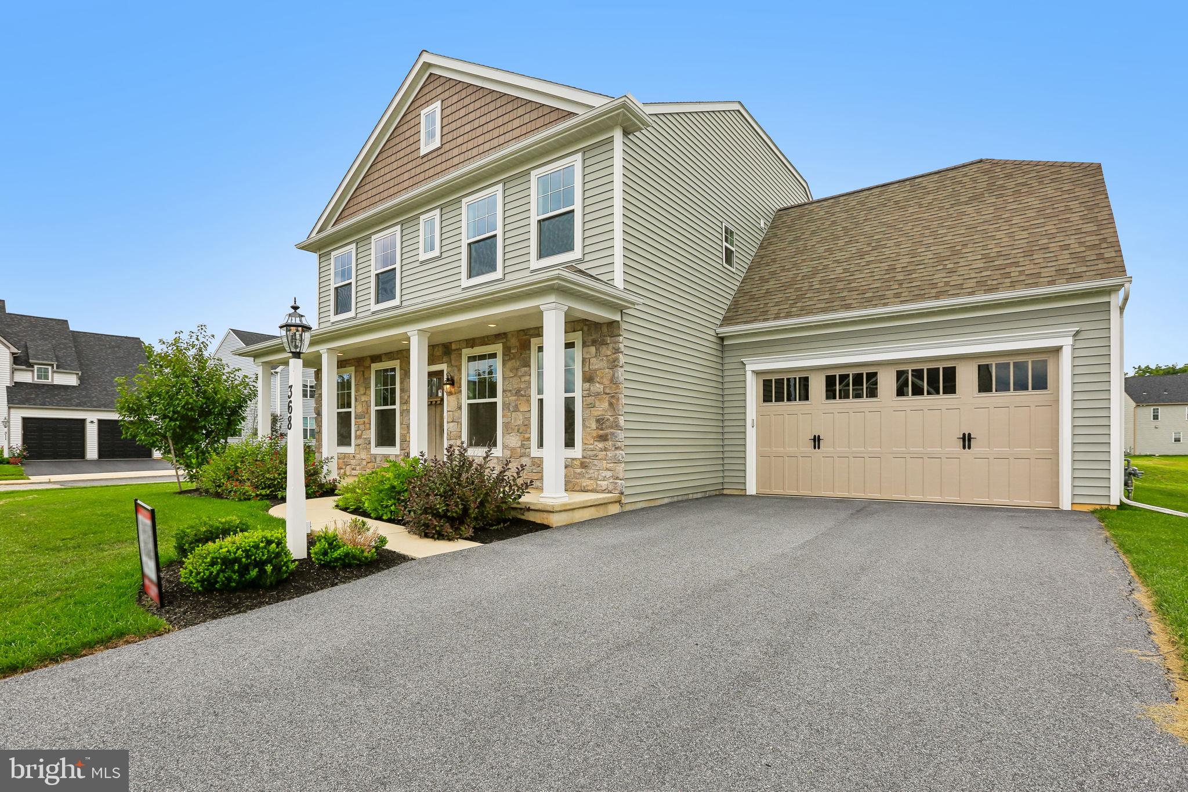
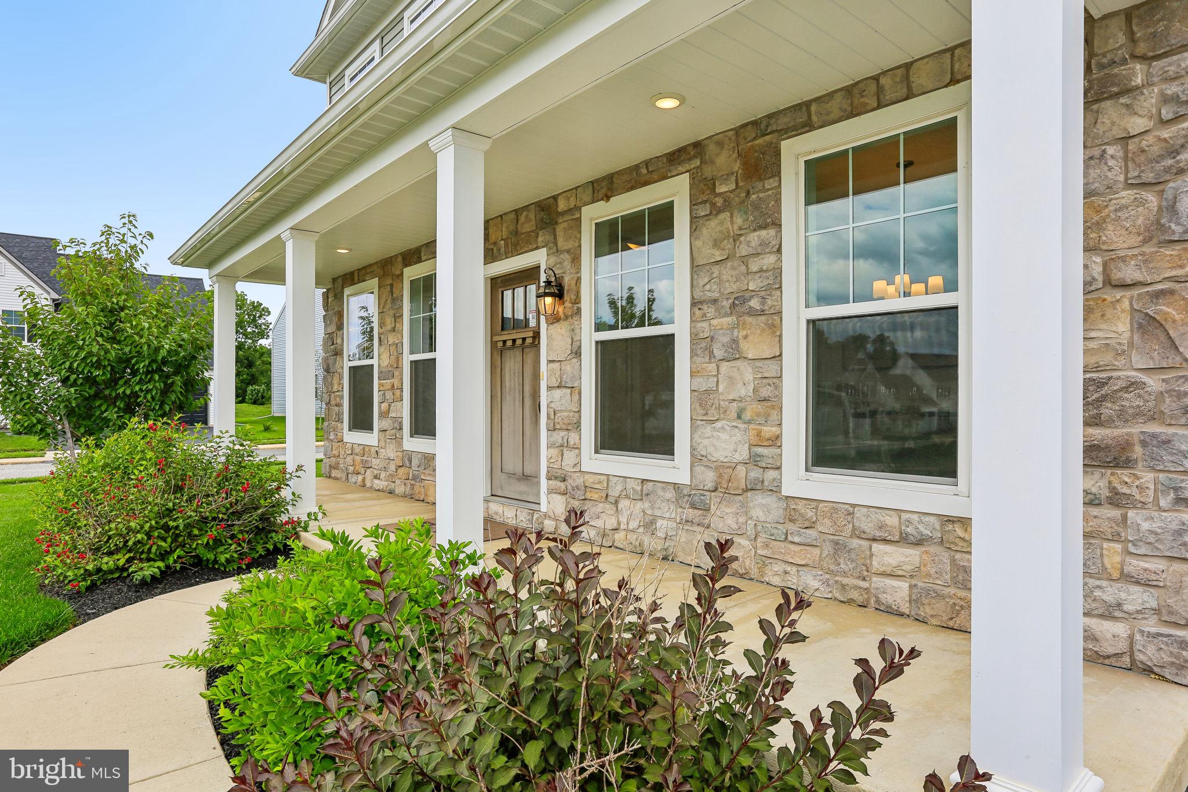
Starting with the outside curb appeal – the stacked-stone facade, Craftsman-style front door, and carriage-style garage door set the tone for what’s inside.
Walk onto the covered front porch and into a home that opens up beautifully with 9-ft. first-floor ceilings and rich engineered hardwood floors throughout the main level.
The heart of the home is the spacious family room, anchored by a gas fireplace and two windows that bathe the space in natural light. A cozy reading nook extends off the family room, with an oversized picture window and built-in bookcases – a space you’ll never want to leave.
The kitchen is equally impressive, featuring Cadet Grey cabinetry, New Caledonia granite counters, a herringbone subway ceramic tile backsplash, and a GE stainless steel appliance package with a gas range, dishwasher, French door refrigerator, and outside-vented microwave.
Three pendant lights anchor the kitchen island, and the roomy eating area opens to a 16x10 paver patio, which is perfect for outdoor dining or entertaining. A butler’s pantry with several cabinets and a large walk-in pantry offers plenty of extra storage to keep the kitchen space organized and clutter-free.
A study with double doors offers a quiet first-floor workspace.
For guests or multigenerational living, the first-floor bedroom with full bath is conveniently tucked near the rear of the home for added privacy and independence.
Upstairs, the spacious owners’ suite is a comfortable retreat with a large walk-in closet and spa-inspired bathroom.
Three additional bedrooms, a full bathroom with double-bowl vanity, and laundry room complete the upper level.
The full unfinished basement is ready for the buyer’s vision – home gym, rec room, or additional storage.
This home is built by EGStoltzfus – a highly regarded, family-owned builder with over 55 years of experience crafting quality homes across central Pennsylvania.
From your first showing to closing day and beyond, the EGS team is committed to transparent communication, excellent craftsmanship, and a customer experience rooted in integrity.
Save
Ask
Tour
Hide
Share
Listing Snapshot
Price
$714,990
Days On Site
189 Days
Bedrooms
5
Inside Area (SqFt)
3,002 sqft
Total Baths
3
Full Baths
3
Partial Baths
N/A
Lot Size
0.22 Acres
Year Built
2022
MLS® Number
PACB2052076
Status
Active
Property Tax
$1,209
HOA/Condo/Coop Fees
$32.08 monthly
Sq Ft Source
Estimated
Friends & Family
React
Comment
Invite
No Comments Yet
Did you know? You can invite friends and family to your search. They can join your search, rate and discuss listings with you.
Recent Activity
a week ago
Listing updated with changes from the MLS®
3 months ago
Price changed to $714,990
6 months ago
Listing first seen on site
General Features
Acres
0.22
Attached Garage
Yes
Cross Street
Woods Drive
Garage
Yes
Garage Spaces
2
Levels
Two
Parking
Garage Door OpenerGarageDrivewayAttached
Parking Spaces
4
Property Sub Type
Single Family Residence
Sewer
Public Sewer
Special Circumstances
Standard
SqFt Above
3002
SqFt Total
3002
Style
Traditional
Water Source
Public
Zoning
RESIDENTIAL
Interior Features
Appliances
Gas RangeGas OvenElectric Water HeaterDishwasherDisposalStainless Steel Appliance(s)Microwave



Did you know? You can invite friends and family to your search. They can join your search, rate and discuss listings with you.