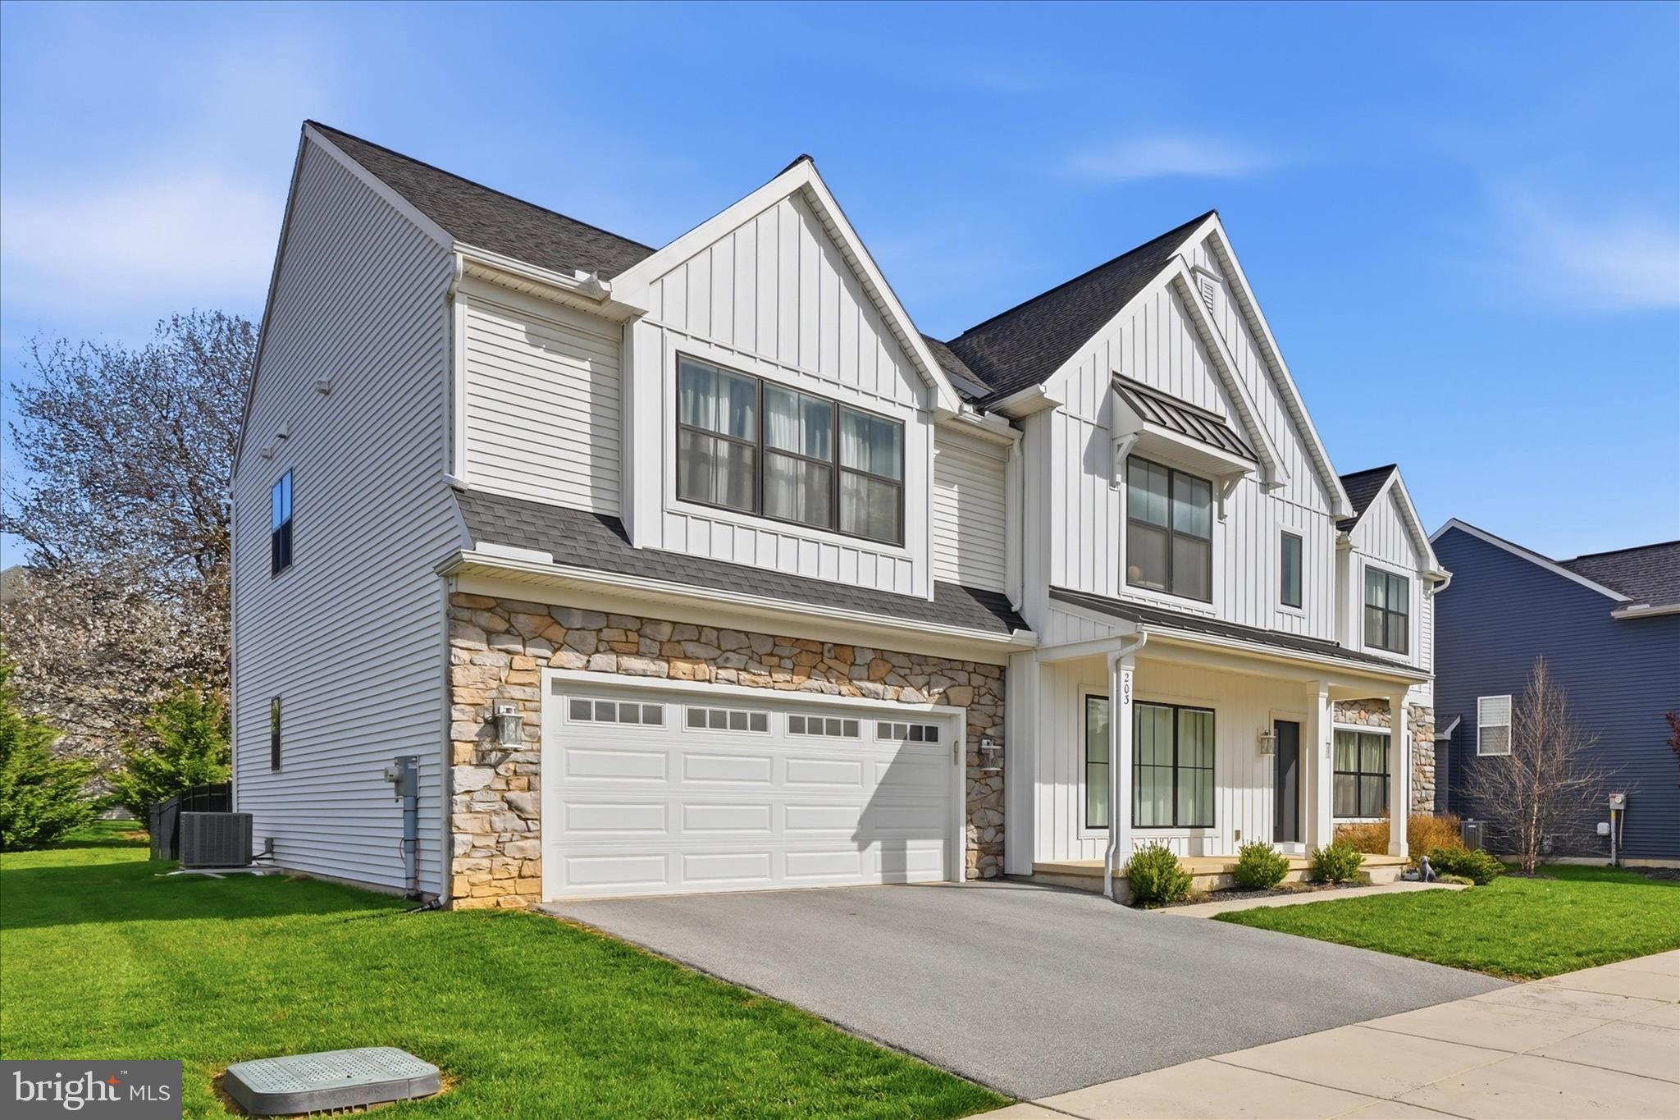
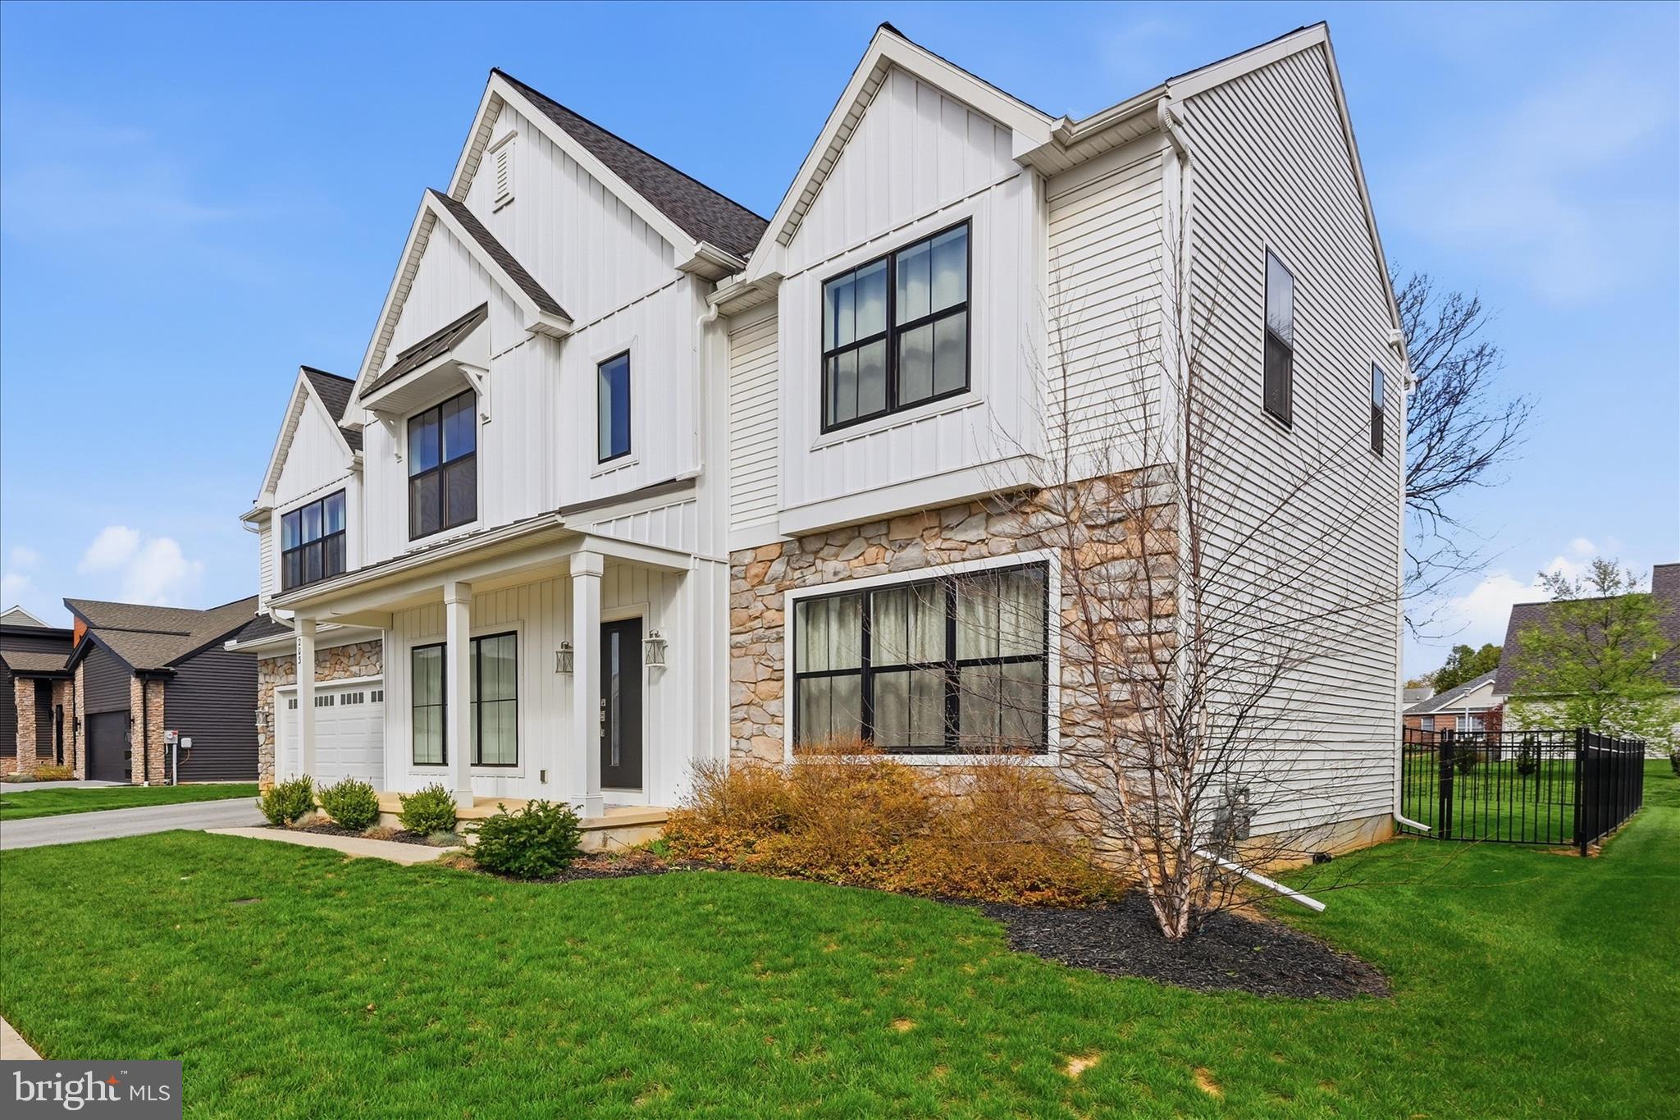
Welcome to 203 Wright Drive, a beautifully upgraded Brookfield model built in 2022, offering both style and functionality throughout.
Step inside from the garage to a thoughtfully designed mudroom featuring custom lockers and a built-in desk—perfect for everyday organization. The heart of the home is the stunning kitchen, complete with quartz countertops, a large center island, tile backsplash, and upgraded appliances, flowing seamlessly into the bright breakfast area.
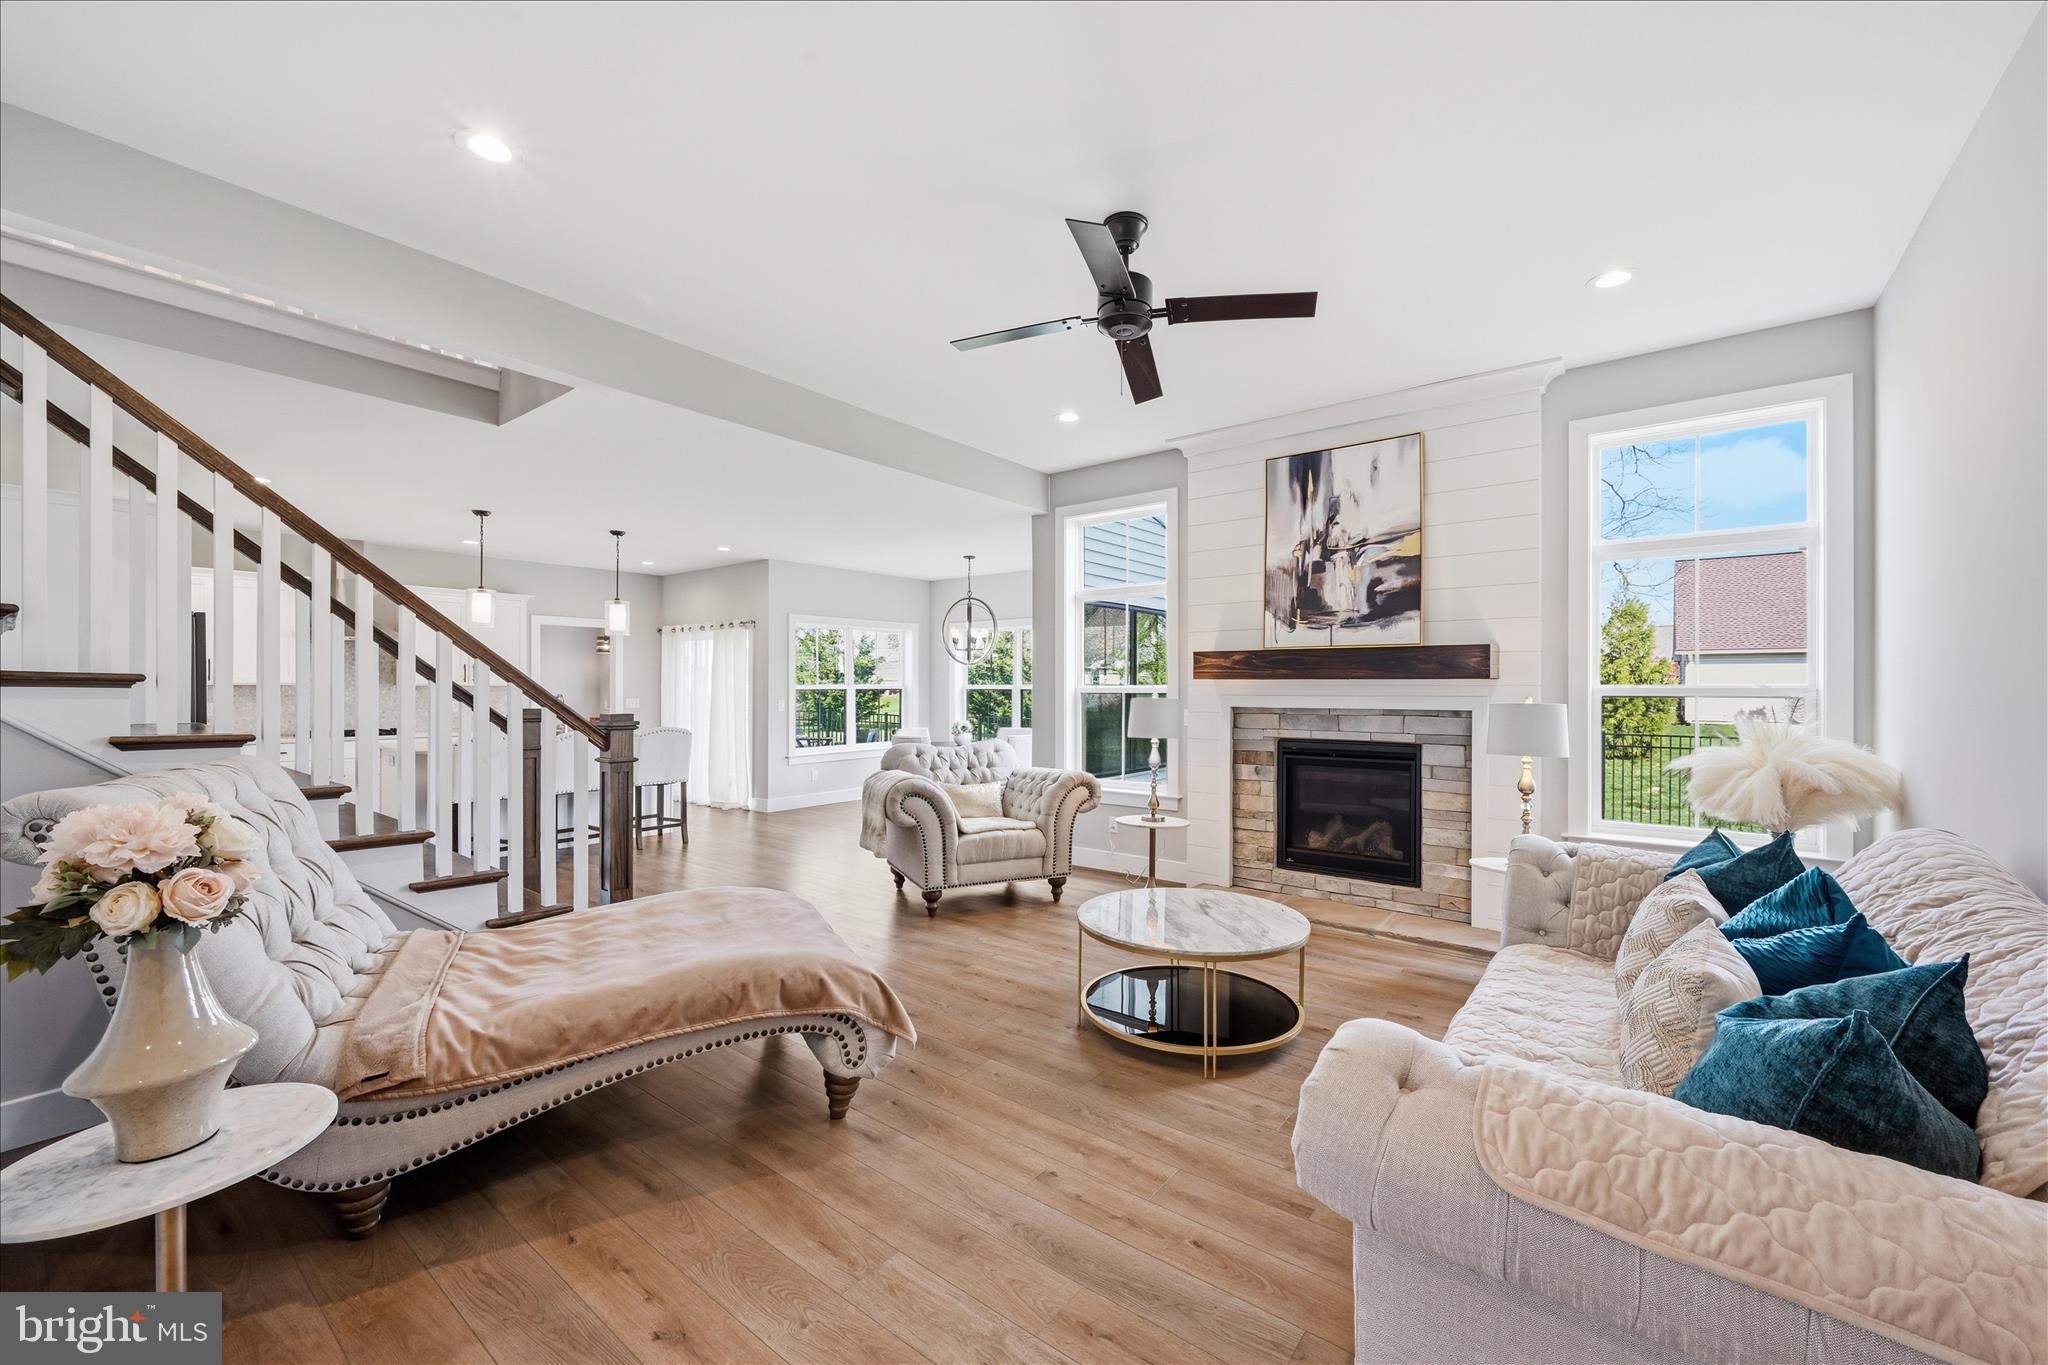
The inviting living room showcases a cozy gas fireplace accented with shiplap, creating a warm and modern focal point. A formal dining room with elegant tray ceilings adds the perfect space for entertaining. The main level also offers two versatile bonus rooms, ideal for home offices, sitting areas, or flex spaces to fit your lifestyle.
Upstairs, a spacious rec room provides additional living and entertainment space. The primary suite is a true retreat, featuring a large walk-in closet and a luxurious en-suite bathroom with a freestanding tub and an oversized tile shower. Three additional bedrooms and two full bathrooms complete the second floor, offering plenty of room for family and guests.
Enjoy outdoor living in the fully fenced backyard—perfect for relaxing, entertaining, or pets.
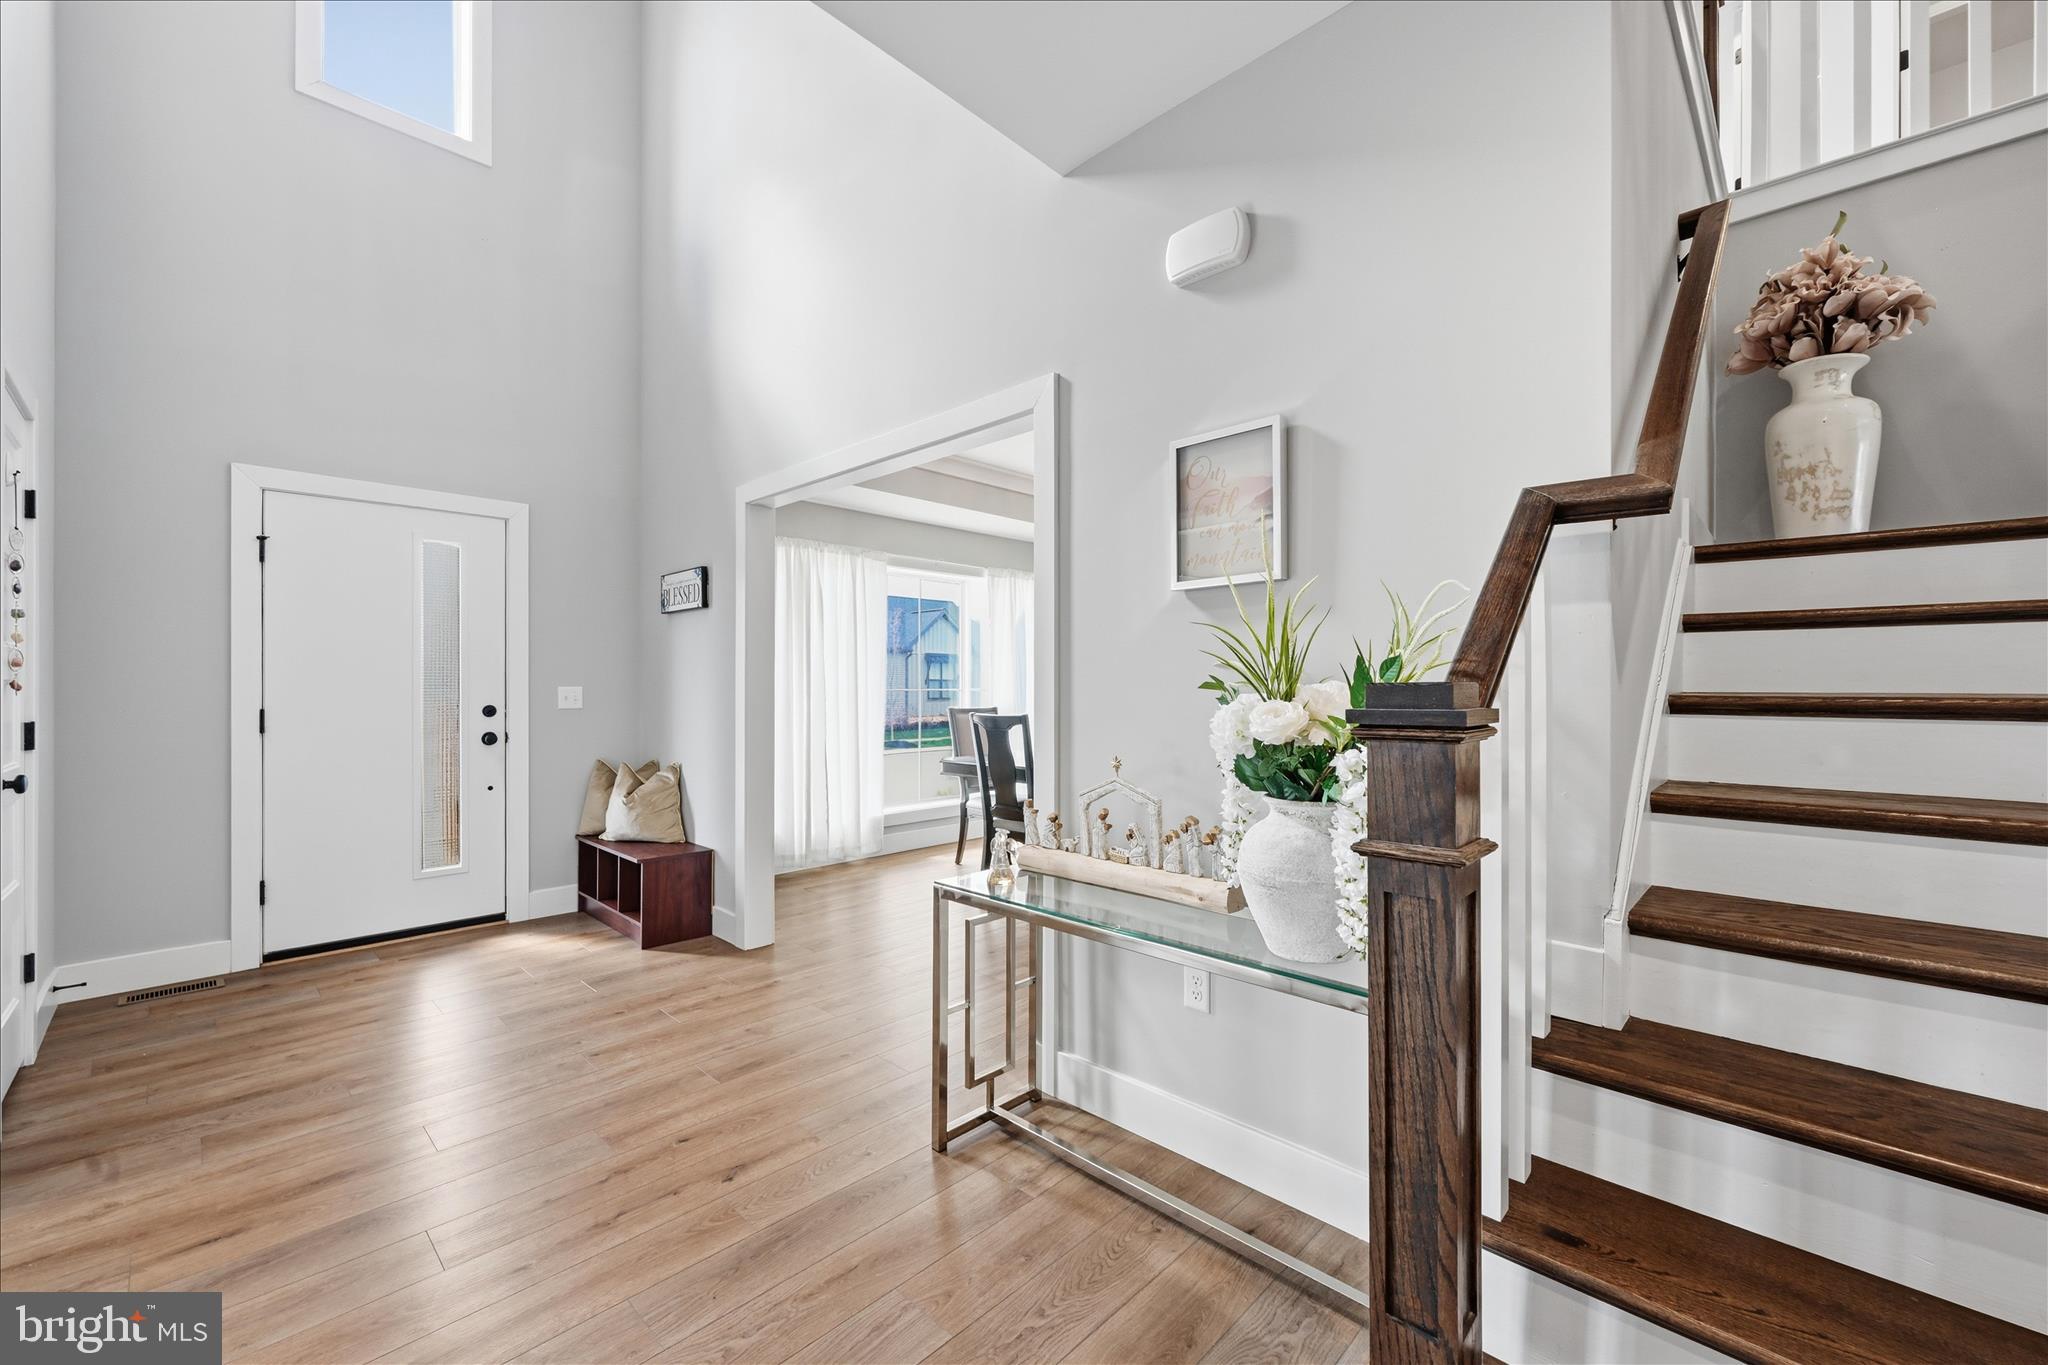
This move-in ready home combines modern upgrades, flexible living spaces, and thoughtful design in every detail.
Save
Ask
Tour
Hide
Share
Listing Snapshot
Price
$740,000
Days On Site
171 Days
Bedrooms
4
Inside Area (SqFt)
3,974 sqft
Total Baths
4
Full Baths
3
Partial Baths
1
Lot Size
0.24 Acres
Year Built
2022
MLS® Number
PACB2052346
Status
Active
Property Tax
$13,660
HOA/Condo/Coop Fees
$85 monthly
Sq Ft Source
Estimated
Friends & Family
React
Comment
Invite
No Comments Yet
Did you know? You can invite friends and family to your search. They can join your search, rate and discuss listings with you.
Recent Activity
3 weeks ago
Price changed to $740,000
3 weeks ago
Listing updated with changes from the MLS®
5 months ago
Status changed to Active
6 months ago
Listing first seen on site
General Features
Acres
0.24
Attached Garage
Yes
Foundation
Concrete Perimeter
Garage
Yes
Garage Spaces
2
Levels
Two
Parking
GarageAttached
Parking Spaces
2
Property Sub Type
Single Family Residence
Sewer
Public Sewer
Special Circumstances
Standard
SqFt Above
3974
SqFt Total
3974
Style
Traditional
Water Source
Public
Zoning
RES
Interior Features
Appliances
Electric Water Heater
Basement
Cooling
Central AirGas
Fireplace
Yes
Fireplace Features
Gas
Fireplaces
1
Flooring
CarpetVinyl
Heating
Natural GasForced Air
Interior
PantryRecessed LightingWalk-In Closet(s)High CeilingsCrown MoldingSoaking Tub



Did you know? You can invite friends and family to your search. They can join your search, rate and discuss listings with you.