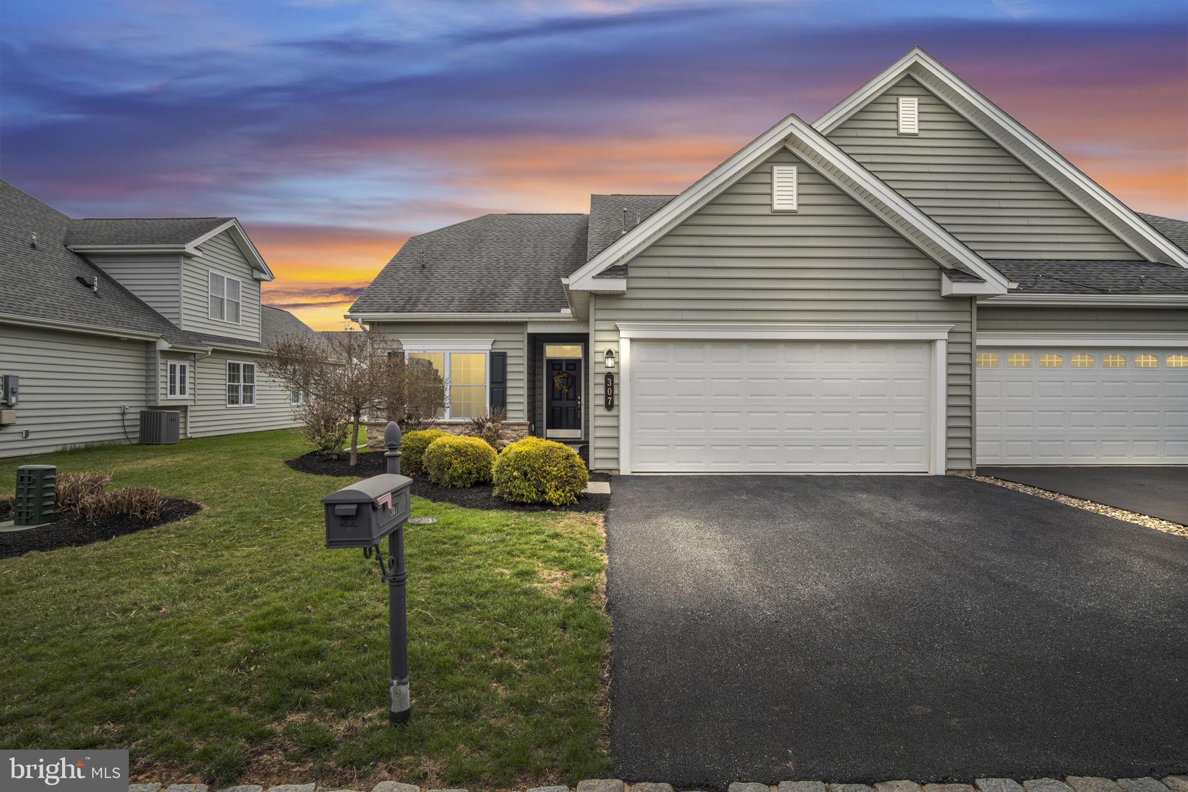
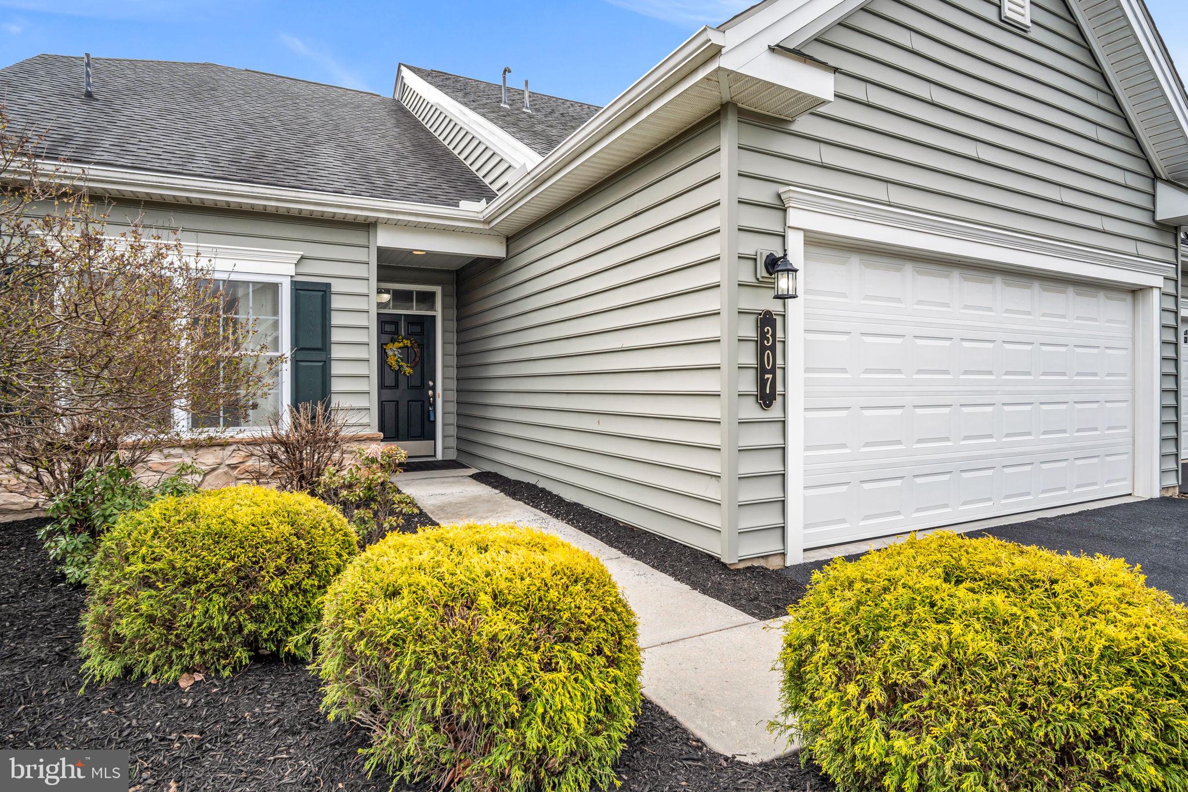
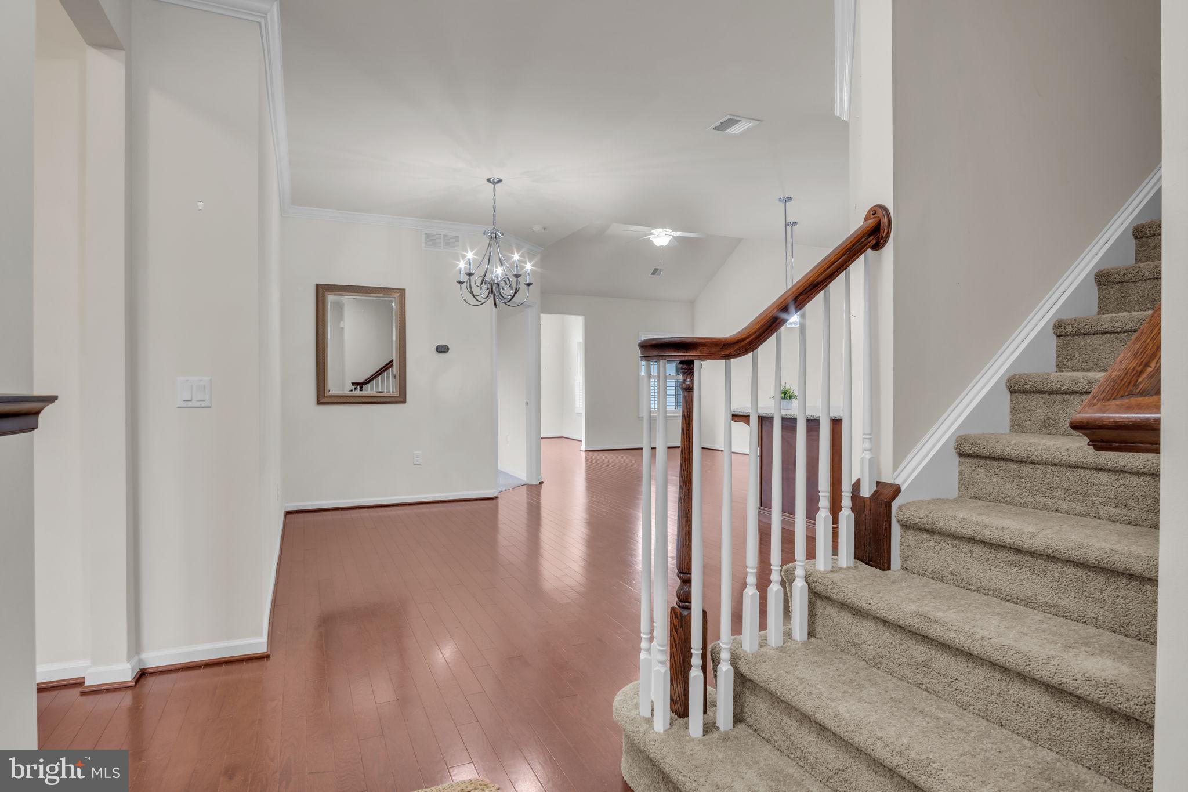
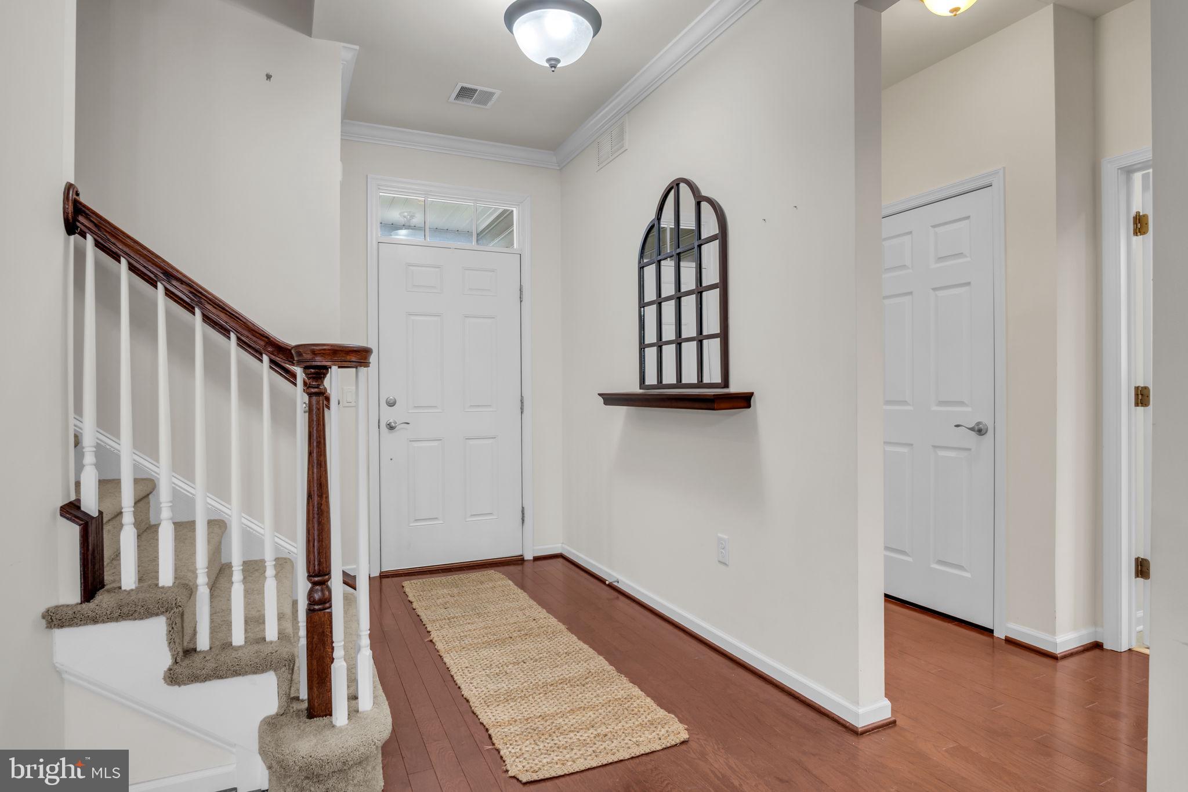
***Sellers say bring offers***Welcome to Traditions of America at Silver Spring—an active adult lifestyle community where comfort, convenience, and resort-style living come together. This beautifully designed 3-bedroom, 3-bath home offers an open floor plan filled with natural light, highlighted by oversized windows and soaring cathedral ceilings.
The main living area features rich wood flooring and a spacious great room —perfect for relaxing or entertaining. The gourmet kitchen is a standout, boasting granite countertops, stainless steel appliances, a large island with seating, and a separate pantry.
The primary suite provides a peaceful retreat with a walk-in closet and private bath. A second bedroom and full bath on the first floor offer flexibility for guests or one-level living. Upstairs, a private guest suite includes a bedroom, full bath, and additional family room—ideal for visitors or extended stays.
Enjoy the bright sunroom with cathedral ceilings, leading to an enlarged deck through sliding doors—perfect for outdoor entertaining. An oversized garage with extra storage adds even more convenience.
Residents of Traditions of America enjoy a vibrant, active lifestyle with exceptional amenities, including a clubhouse with indoor pool, billiard room, and library, as well as an outdoor pool with a tiki bar, pickleball courts, and scenic walking trails.
Experience low-maintenance living in a welcoming, amenity-rich community—this home truly has it all!
Save
Ask
Tour
Hide
Share
Listing Snapshot
Price
$424,900
Days On Site
199 Days
Bedrooms
3
Inside Area (SqFt)
2,053 sqft
Total Baths
3
Full Baths
3
Partial Baths
N/A
Lot Size
N/A
Year Built
2017
MLS Number
PACB2052356
Status
Active
Property Tax
$4,428
HOA/Condo/Coop Fees
$375 monthly
Sq Ft Source
Estimated
Friends & Family
React
Invite
Recent Activity
4 days ago
Listing updated with changes from the MLS
4 weeks ago
Price changed to $424,900
7 months ago
Status changed to Active
7 months ago
Listing first seen on site
General Features
Attached Garage
Yes
Foundation
Slab
Garage
Yes
Garage Spaces
2
Levels
Two
Parking
OversizedGarage Door OpenerGarageDrivewayAttached
Parking Spaces
2
Pets
Number LimitYes
Property Sub Type
Condominium
Security
Smoke Detector(s)
Sewer
Public Sewer
Special Circumstances
Standard
SqFt Above
2053
SqFt Total
2053
Style
Cape CodSide-by-Side
Utilities
Cable Available
Water Source
Public
Zoning
RESIDENTIAL
Interior Features
Appliances
Electric RangeElectric OvenGas Water HeaterDishwasherDisposal
Cooling
Central AirElectric
Heating
Natural GasForced Air
Laundry Features
Laundry RoomMain Level
Main Level Bedrooms
2
2nd Stry Fam Ovrlk
Bathroom 2
Level - Main
Bathroom 3
Bedroom 2
Level - Main
Bedroom 3
Dining Room
Level - Main
Foyer
Level - Main
Great Room
Level - MainFeatures - Ceiling Fan(s)
Kitchen
Level - MainFeatures - Pantry
Laundry
Level - Main
Primary Bathroom
Level - Main
Primary Bedroom
Level - Main
Storage Room
Sun/Florida Room
Level - Main
Save
Ask
Tour
Hide
Share
Exterior Features
Construction Details
StoneVinyl Siding
Patio And Porch
Deck
Pool Features
CommunityLap
Roof
FiberglassAsphalt
Community Features
Accessibility Features
Accessible Electrical and Environmental Controls
Association Amenities
Party RoomTennis Court(s)Billiard RoomClubhouseConciergeFitness CenterMeeting RoomSaunaElevator(s)Spa/Hot TubJogging PathBoat Dock
Additional Association Fee
$375.0
Additional Association Fee Frequency
Monthly
Community Features
Pool
MLS Area
Silver Spring Twp (14438)
School District
CUMBERLAND VALLEY
Senior Community
Yes
Schools
School District
CUMBERLAND VALLEY
Elementary School
Unknown
Middle School
Unknown
High School
CUMBERLAND VALLEY
Listing courtesy of Iron Valley Real Estate of Central PA