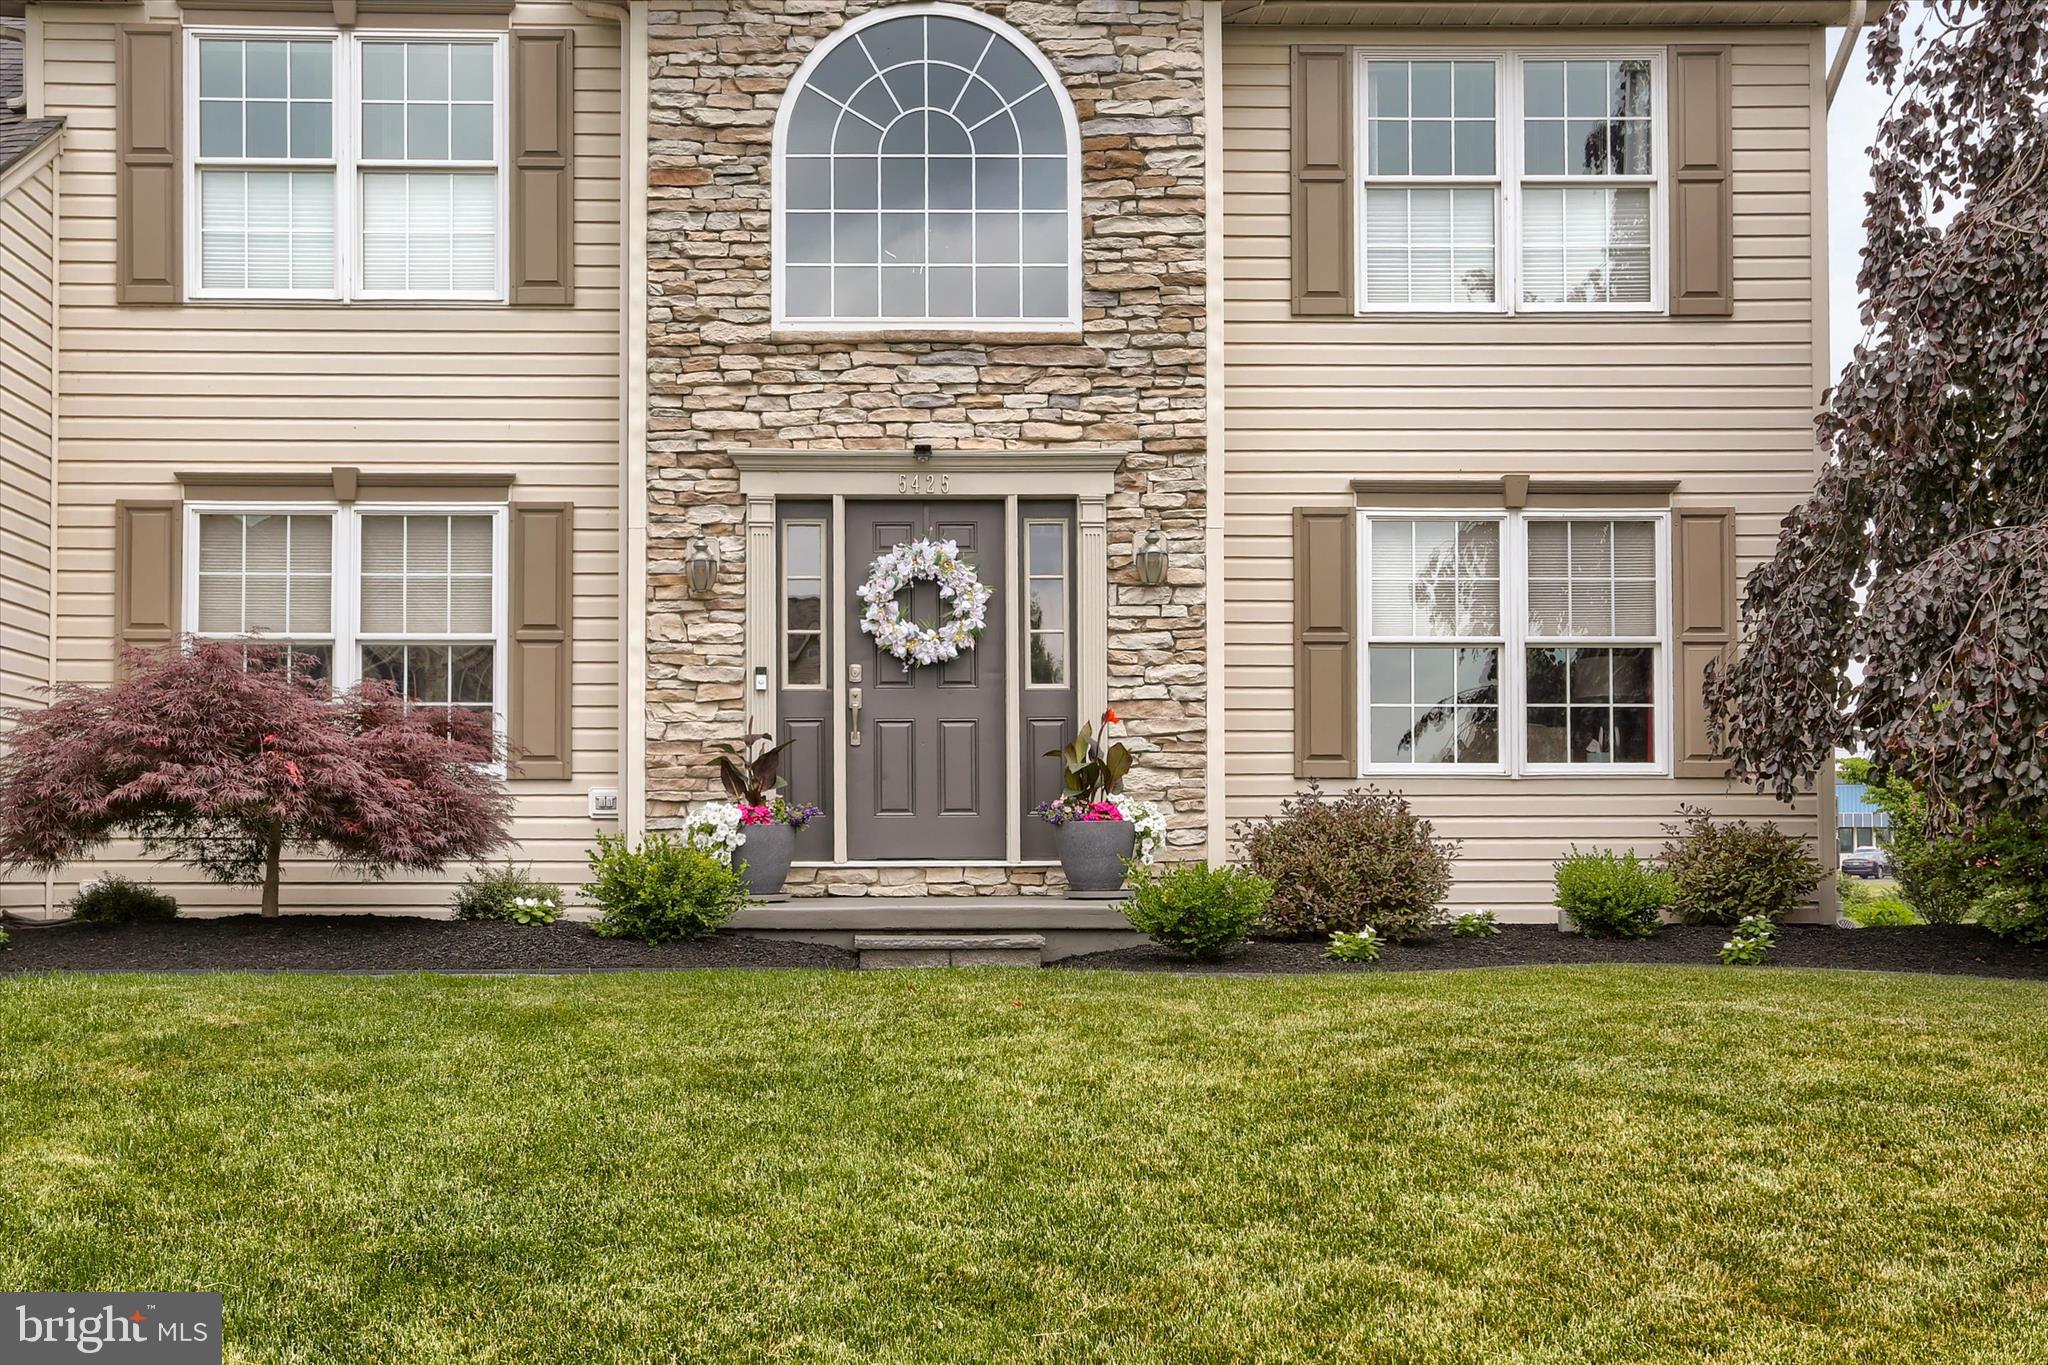
Space, comfort, and a welcoming community come together in this move-in-ready Good Hope Farms South home. Offering 2,462 square feet of thoughtfully designed living space, four bedrooms, 2½ baths, and a 0.29-acre lot, this residence gives you the room to spread out, entertain, and enjoy everyday living—all in a desirable neighborhood setting.
Built in 2000 and exceptionally well maintained, this detached home blends traditional architectural charm with modern convenience. The inviting family room, located just off the kitchen, features a cozy gas fireplace and creates the perfect gathering space for relaxing with family and friends. A formal dining room provides an elegant setting for entertaining, while the kitchens eat-in area makes casual meals easy and comfortable.
The kitchen is equipped with new stainless-steel appliances, including a dishwasher, refrigerator, stove, and microwave. Additional interior features include built-in shelving, walk-in closets, ceiling fans, and a convenient main-level laundry area that includes the washer and dryer. Durable stone and vinyl siding add lasting curb appeal.
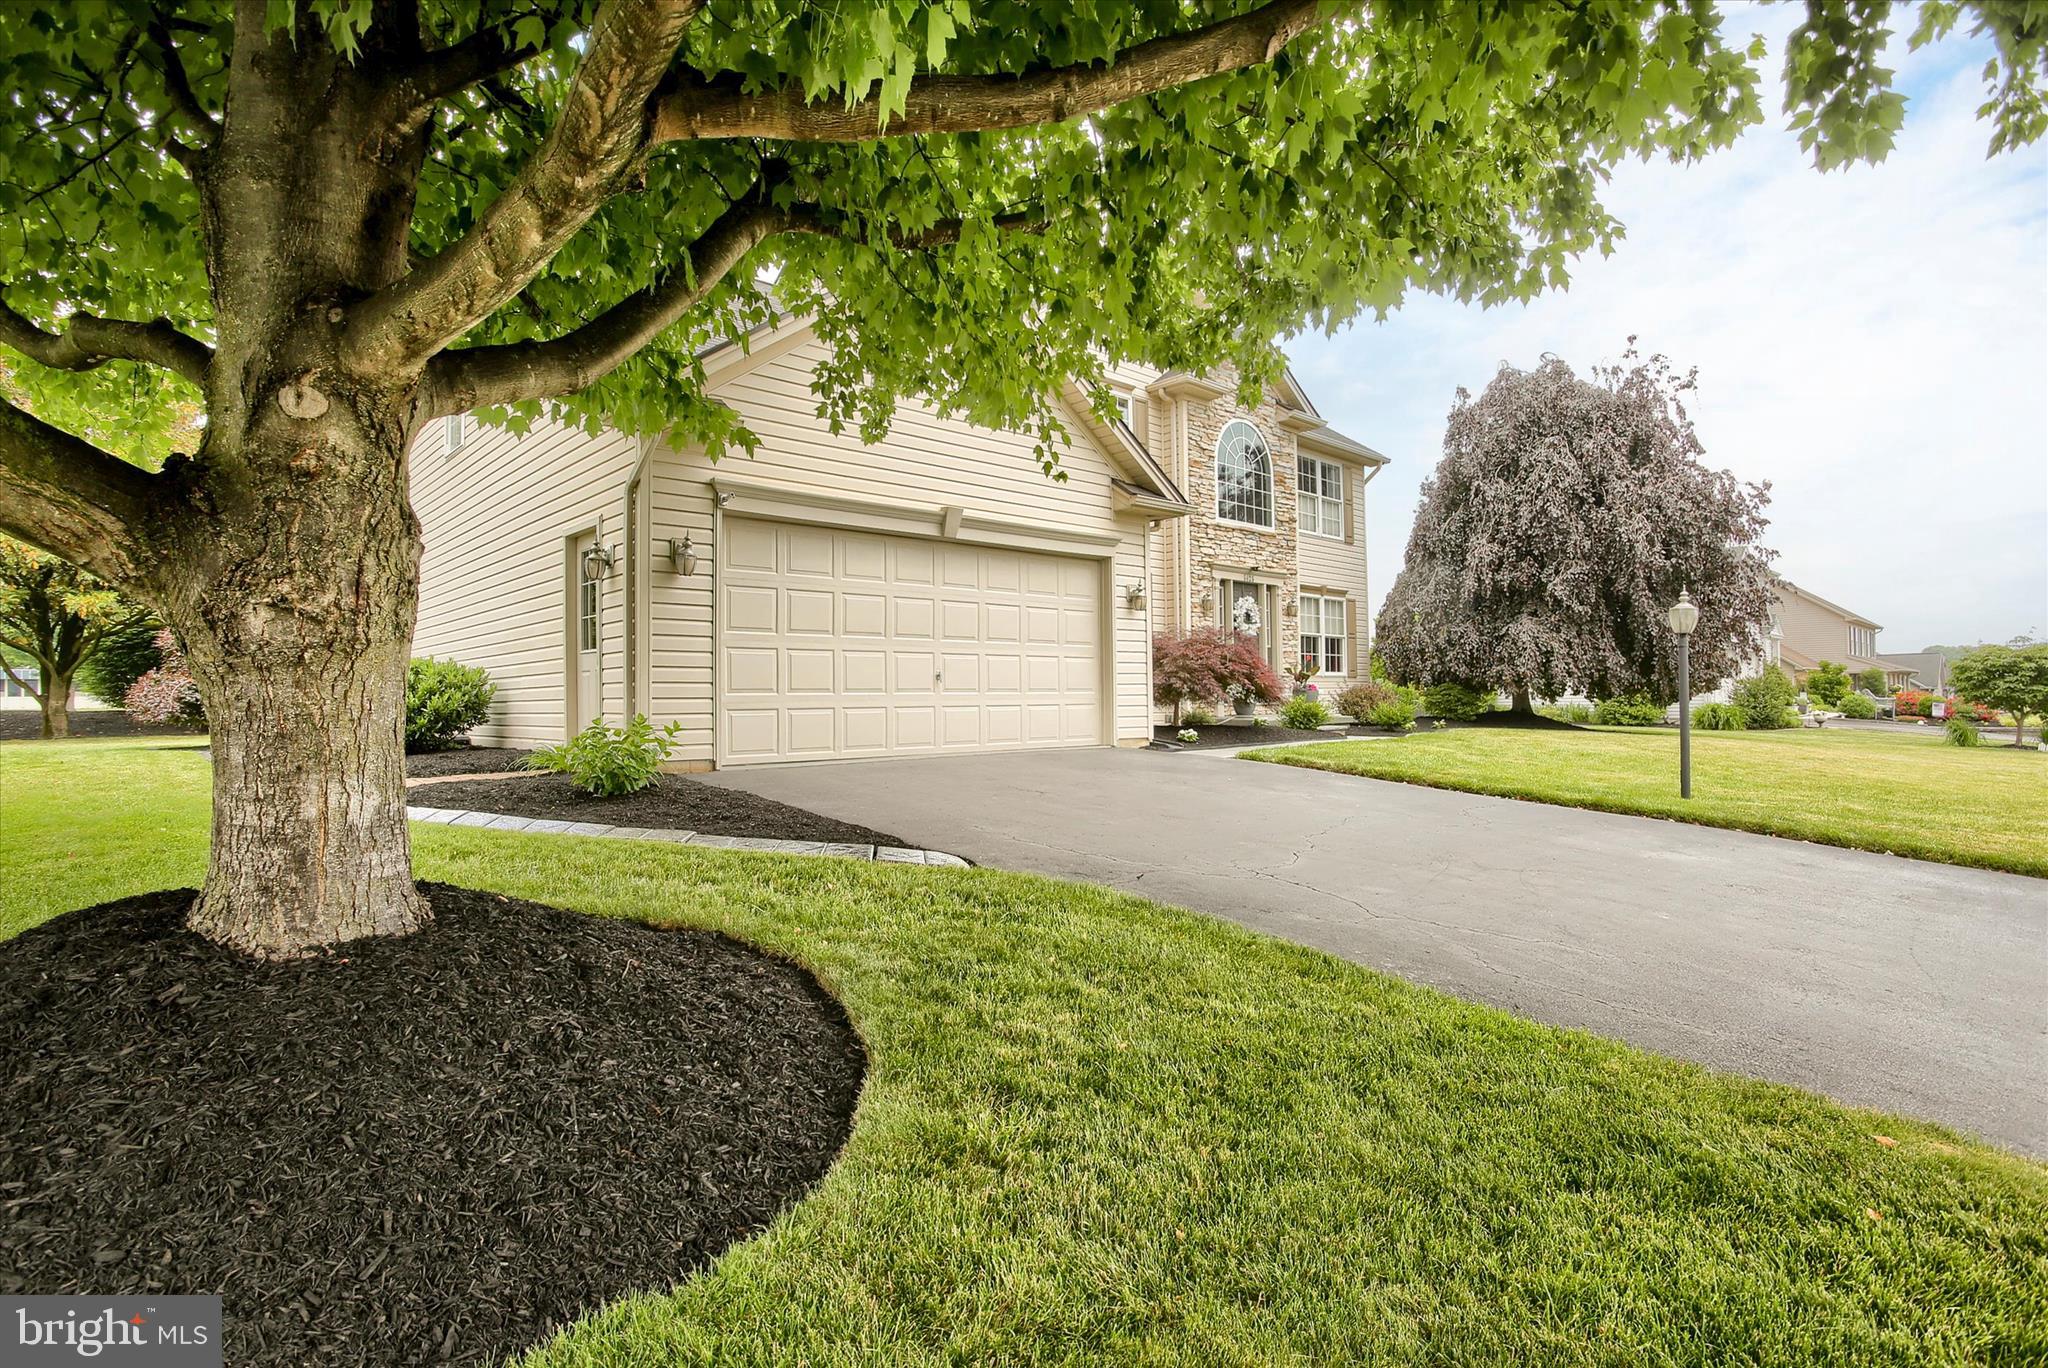
Step outside to enjoy the peaceful surroundings from the welcoming porch or deck—ideal for morning coffee, outdoor dining, or simply unwinding at the end of the day. The attached two-car, front-entry garage offers convenient parking and storage, complemented by a generous driveway with additional parking space.
If you’re looking for a spacious, well-cared-for home that offers both everyday functionality and comfortable spaces for entertaining, this Good Hope Farms South property is ready to welcome you home.
Save
Ask
Tour
Hide
Share
Listing Snapshot
Price
$559,000
Days On Site
111 Days
Bedrooms
4
Inside Area (SqFt)
2,462 sqft
Total Baths
3
Full Baths
2
Partial Baths
1
Lot Size
0.29 Acres
Year Built
2000
MLS® Number
PACB2052382
Status
Active
Property Tax
$4,821
HOA/Condo/Coop Fees
N/A
Sq Ft Source
Assessor
Friends & Family
React
Comment
Invite
No Comments Yet
Did you know? You can invite friends and family to your search. They can join your search, rate and discuss listings with you.
Recent Activity
3 weeks ago
Listing updated with changes from the MLS®
2 months ago
Price changed to $559,000
3 months ago
Status changed to Active
4 months ago
Listing first seen on site
General Features
Acres
0.29
Attached Garage
Yes
Foundation
Permanent
Garage
Yes
Garage Spaces
2
Levels
Two
Parking
Garage Door OpenerGarageDrivewayAttached
Parking Spaces
6
Property Sub Type
Single Family Residence
Security
Smoke Detector(s)
Sewer
Public Sewer
Special Circumstances
Standard
SqFt Above
2462
SqFt Total
2462
Style
Traditional
Utilities
Natural Gas AvailableCable Available
Water Source
Public
Zoning
RESIDENTIAL
Interior Features
Appliances
CooktopGas Water HeaterDishwasherDryerRefrigeratorWasherENERGY STAR Qualified Appliances
Basement
FullSump Pump
Cooling
Central AirCeiling Fan(s)Gas
Electric
Circuit Breakers200+ Amp Service
Fireplace
Yes
Fireplace Features
Gas
Fireplaces
1
Flooring
CarpetCeramic Tile
Furnished
Unfurnished
Heating
Natural GasForced Air
Interior
Eat-in KitchenCeiling Fan(s)Walk-In Closet(s)Built-in Features
Laundry Features
Main Level
Dining Room
Level - Main
Great Room
Level - Main
Kitchen
Level - Main
Living Room
Level - Main
Office
Level - Main
Save
Ask
Tour
Hide
Share
Exterior Features
Construction Details
StoneVinyl Siding
Patio And Porch
PorchDeck
Pool Features
None
Roof
Shingle
Community Features
MLS Area
Hampden Twp (14410)
School District
CUMBERLAND VALLEY
Schools
School District
CUMBERLAND VALLEY
Elementary School
Unknown
Middle School
Unknown
High School
CUMBERLAND VALLEY
Listing courtesy of Howard Hanna Company-Camp Hill



Did you know? You can invite friends and family to your search. They can join your search, rate and discuss listings with you.