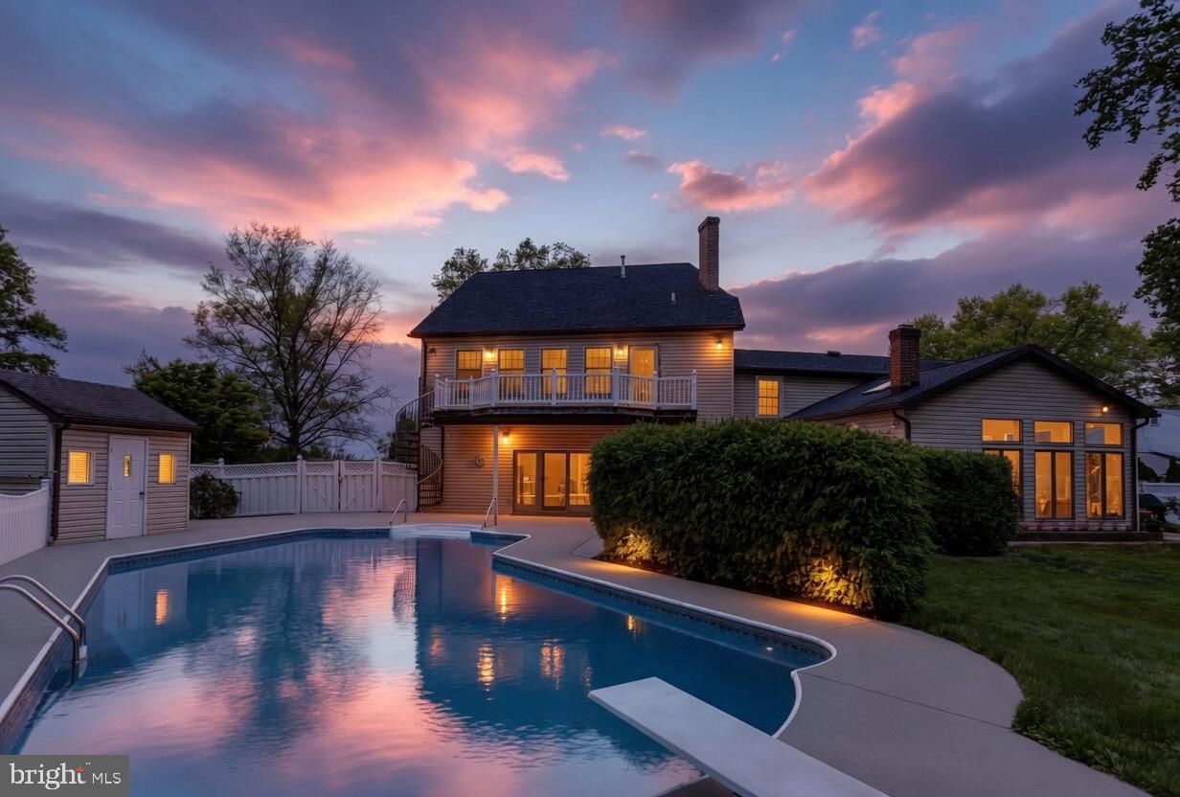
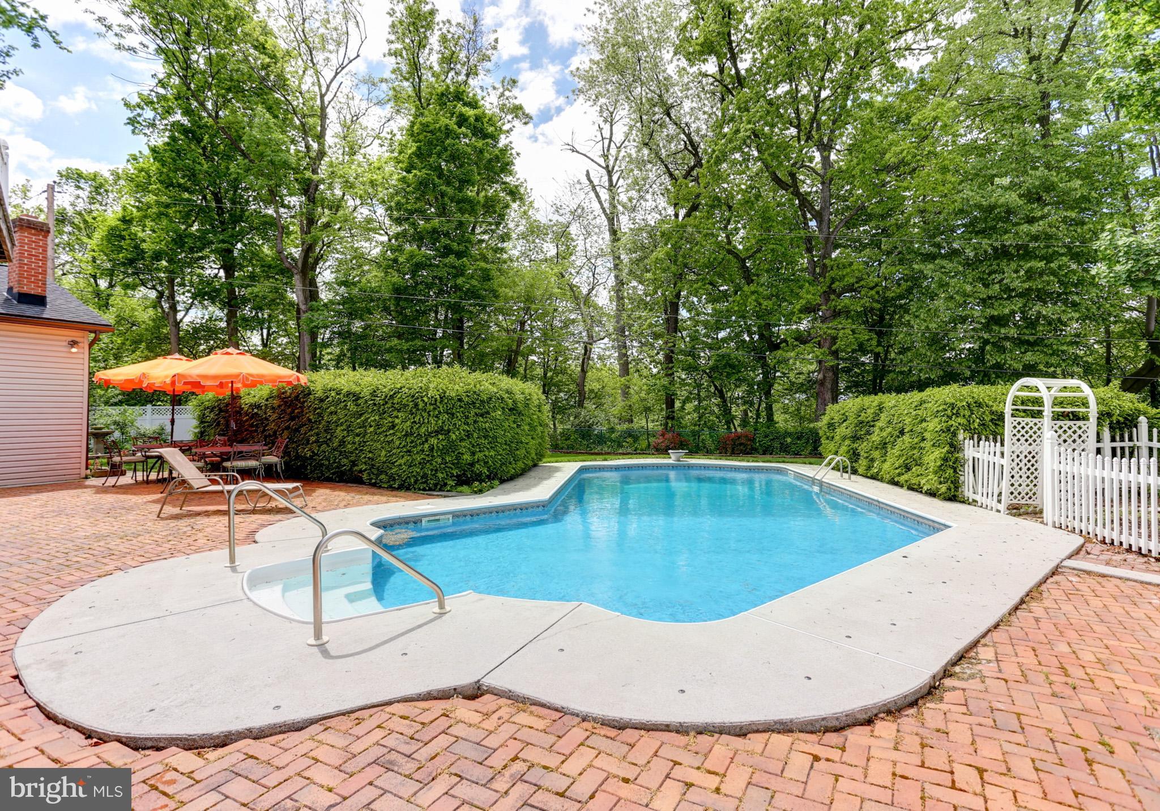
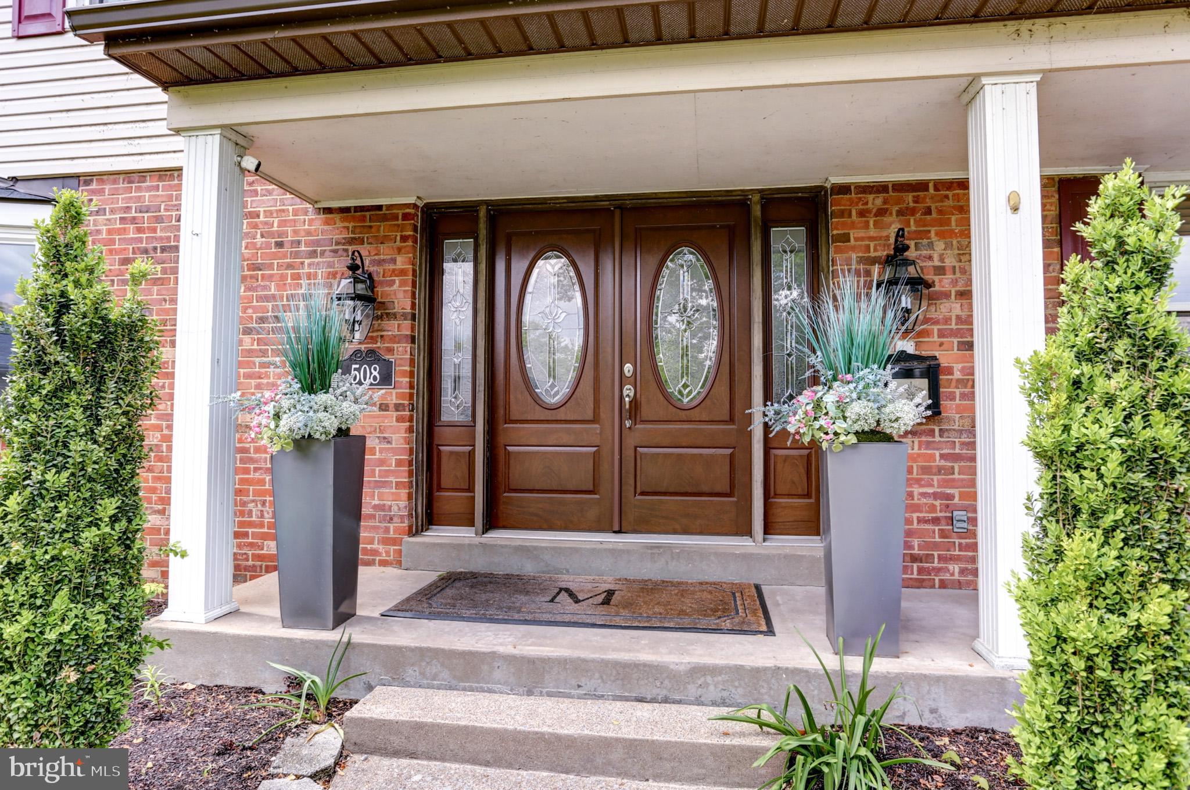
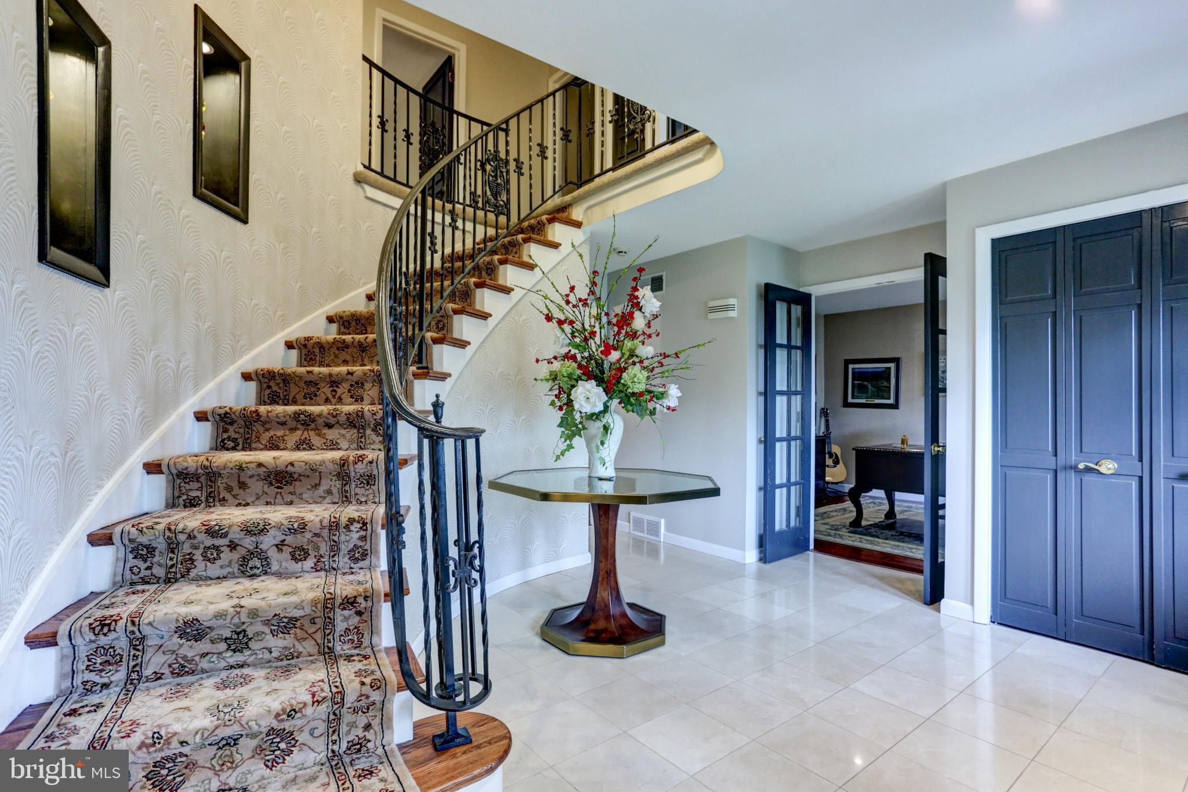
Experience unparalleled luxury in this beautifully redesigned 5 bedroom 4.5 bath home near the West Shore Country Club. Upon entering, you are welcomed by a grand two-story foyer anchored by a sweeping curved staircase and an authentic Murano glass chandelier, flowing into the redesigned chef's kitchen that features a striking waterfall granite island, Thermador gas range, an oversized farmhouse sink, and a dedicated wine and coffee bar—complete with a wine refrigerator for the connoisseur. Other standout features include solid oak flooring throughout the living room, dining room, and den, leading to a light- filled Great Room with vaulted ceilings, skylights and dramatic floor- to-ceiling brick fireplace. The main level continues with an expansive family room featuring a dry bar, sliding glass doors to the rear patio, and a second floor-to-ceiling brick fireplace. The luxury continues on the upper levels with an oversized primary suite featuring an award-winning Excel en suite a spa -like sanctuary boasting a freestanding soaking tub under the glow of a private chandelier. Equally impressive is the oversized secondary suite featuring walk-in closets and a designer en suite remodeled by Excel. Another high point of the home is the third floor fitness studio a light- filled retreat featuring private access to the rear balcony and a convenient half bath. The exterior serves as a stunning showcase of curb appeal with expertly designed and professionally cared for landscaping and integrated up-lighting. Your own private retreat awaits in the backyard. The spacious brick patio provides plenty of room for lounging and dining, leading directly into the refreshing pool all within the privacy of your fully fenced yard. Lastly, there's space to grow in the partially finished basement, which offers abundant storage and flexible space for future expansion.
Save
Ask
Tour
Hide
Share
Listing Snapshot
Price
$799,900
Days On Site
175 Days
Bedrooms
5
Inside Area (SqFt)
5,540 sqft
Total Baths
5
Full Baths
4
Partial Baths
1
Lot Size
0.46 Acres
Year Built
1967
MLS Number
PACB2053136
Status
Active
Property Tax
$8,205
HOA/Condo/Coop Fees
N/A
Sq Ft Source
Estimated
Friends & Family
React
Invite
Recent Activity
a month ago
Listing updated with changes from the MLS
2 months ago
Price changed to $799,900
6 months ago
Status changed to Active
6 months ago
Listing first seen on site
General Features
Acres
0.46
Attached Garage
Yes
Foundation
Block
Garage
Yes
Garage Spaces
2
Levels
Three Or More
Parking
Garage Door OpenerOff StreetGarageDrivewayInside EntranceAttached
Parking Spaces
7
Property Sub Type
Single Family Residence
Security
Security Lights
Sewer
Public Sewer
Special Circumstances
Standard
SqFt Above
4740
SqFt Below
800
SqFt Total
6340
Style
Traditional
Utilities
Natural Gas AvailableSewer AvailableWater AvailableElectricity AvailableCable Available
Water Source
Public
Zoning
RESIDENTIAL
Interior Features
Appliances
Trash CompactorGas RangeGas OvenCooktopGas Water HeaterStainless Steel Appliance(s)DisposalDishwasherRefrigeratorRange HoodWater Heater
Basement
FullPartially FinishedInterior Entry
Cooling
Central AirCeiling Fan(s)Gas
Electric
200+ Amp Service
Fireplace
Yes
Fireplace Features
Wood BurningOther
Fireplaces
3
Flooring
HardwoodCarpetWoodCeramic TileOther
Furnished
Unfurnished
Heating
Natural GasForced Air
Interior
Ceiling Fan(s)PantryRecessed LightingBuilt-in FeaturesBarCrown MoldingSoaking Tub