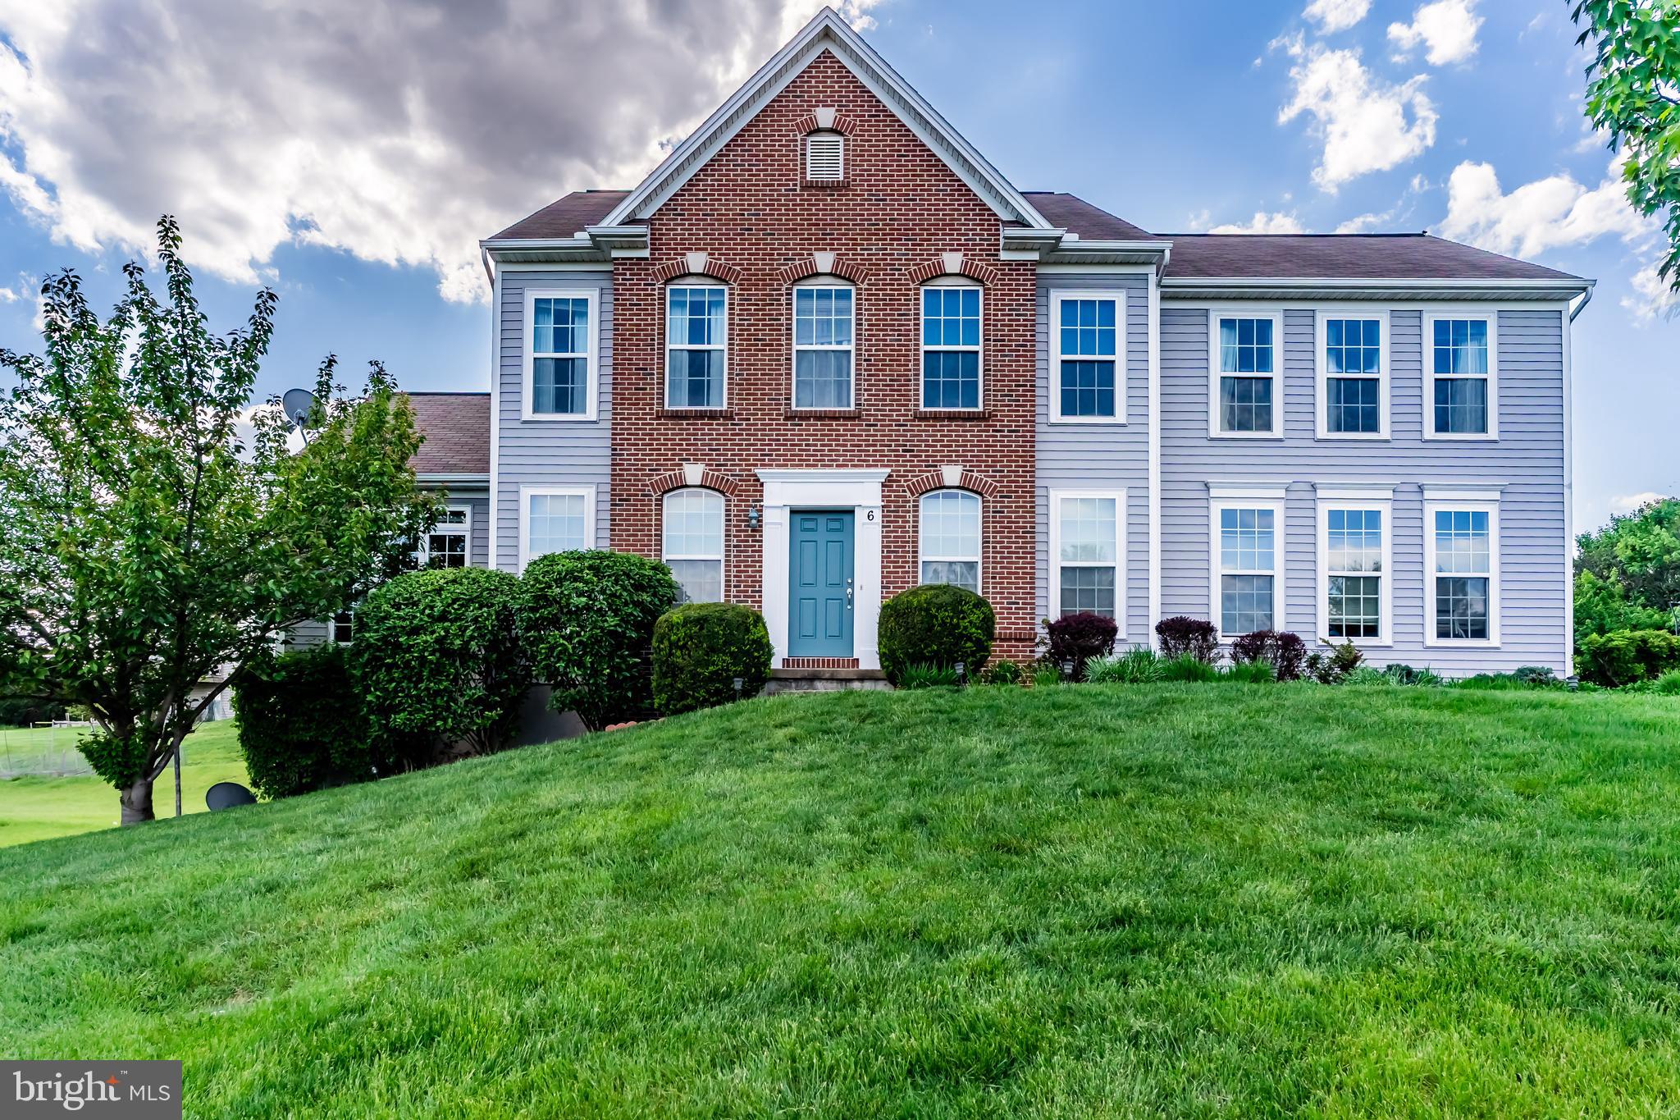
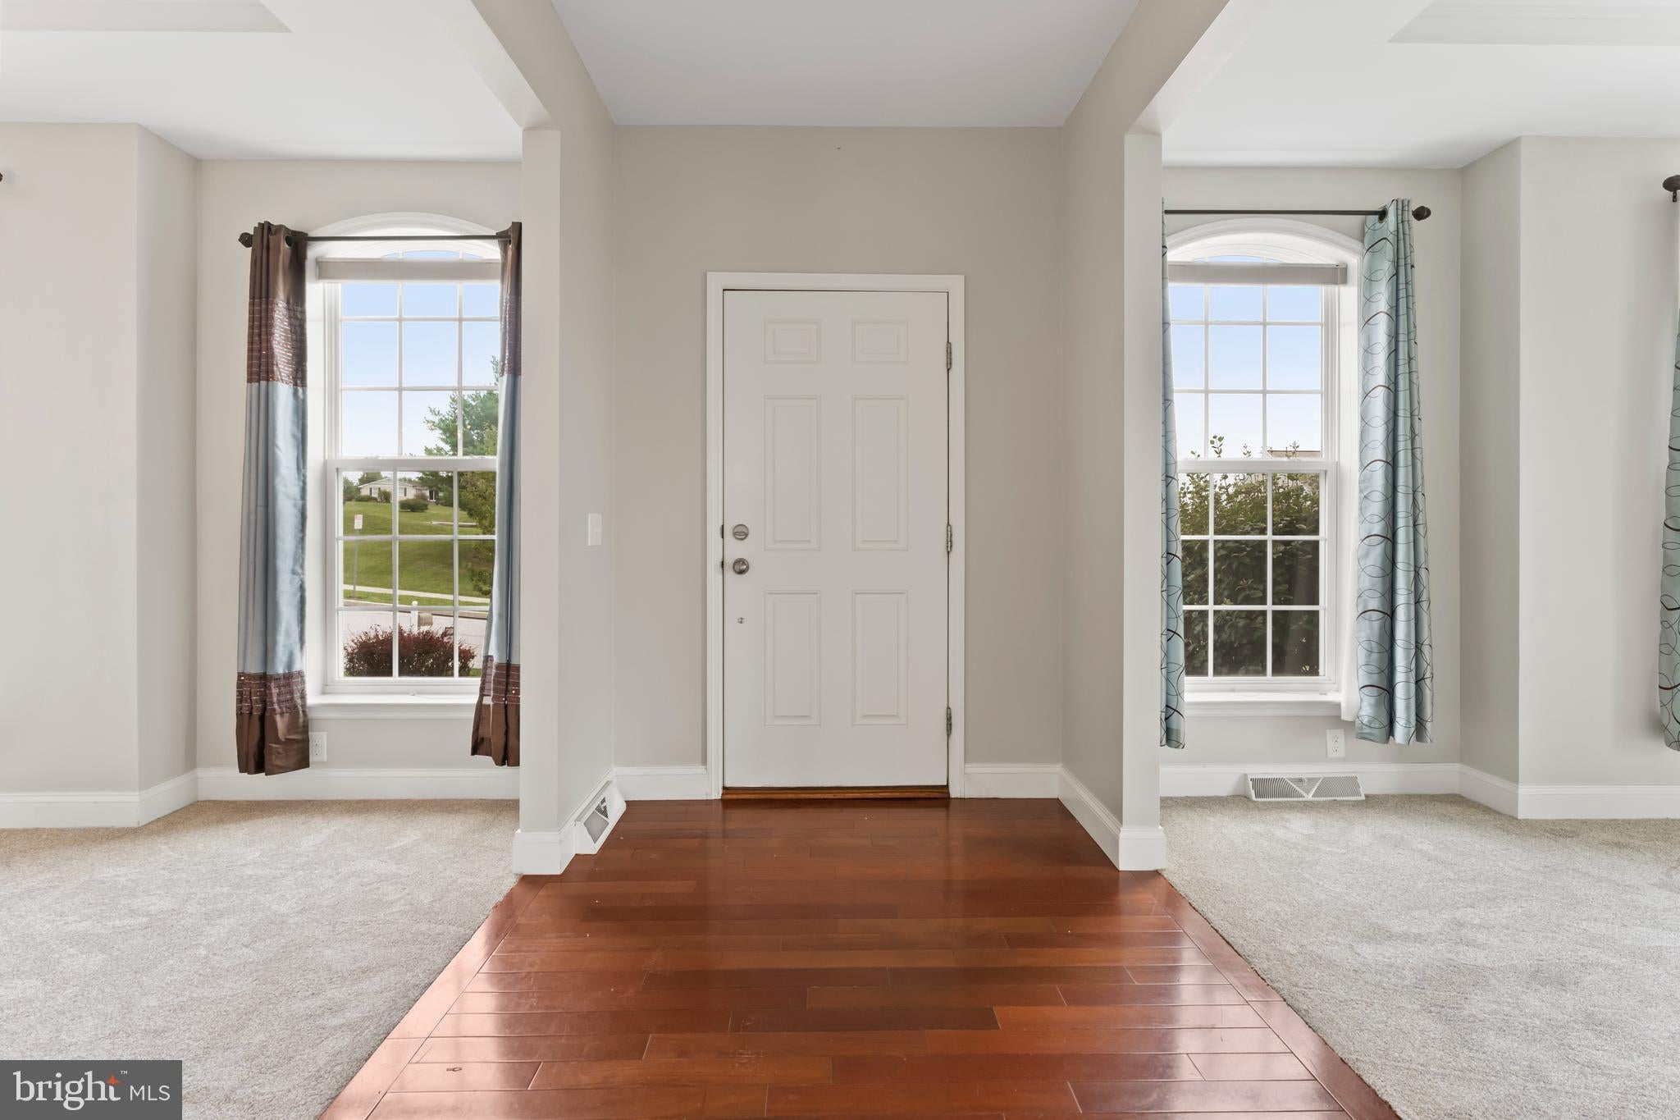
Freshly Updated and Move-In Ready! Nestled on one of the largest lots in the highly desirable Bella Vista community, this beautifully refreshed home is ready for its next owners. Recently taken off the market to undergo significant updates, the home now features brand-new carpeting throughout the first and second floors and has been freshly painted throughout, offering a clean, modern feel that's truly move-in ready.
Designed for both everyday living and effortless entertaining, the main level offers spacious formal living and dining rooms, along with two sunrooms/all-season rooms filled with natural light, creating inviting spaces to relax and enjoy the changing seasons. At the heart of the home, the well-appointed kitchen opens seamlessly to the welcoming family room, where a cozy gas fireplace creates the perfect setting for gatherings with family and friends.
Upstairs, you'll find four spacious bedrooms plus a versatile loft that can easily serve as a home office, reading nook, playroom, or additional living area. The generous primary suite offers a large walk-in closet and a private bath featuring a soaking tub and separate shower. Bedrooms two and three are connected by a convenient Jack-and-Jill bath, while an additional full bath comfortably serves the fourth bedroom and guests.
The finished lower level provides exceptional flexibility with abundant space for a media room, recreation area, home gym, game room, or additional entertaining space—allowing the home to adapt to your lifestyle.
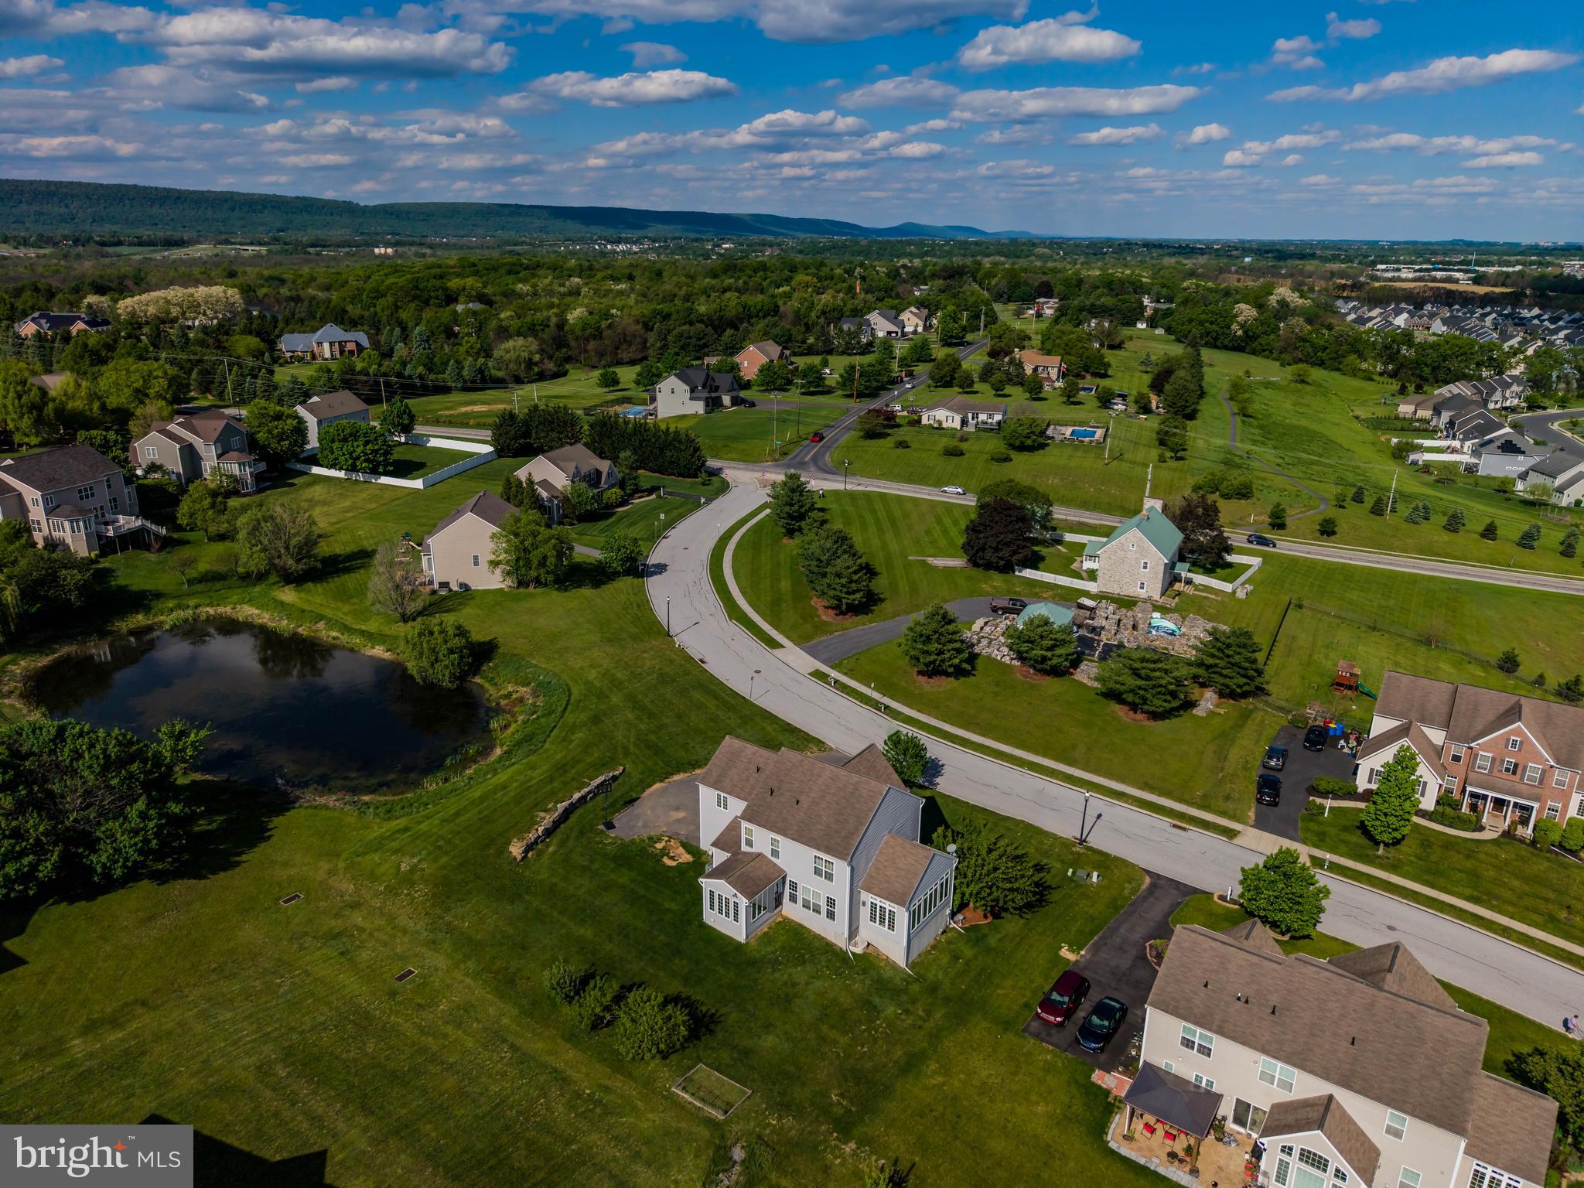
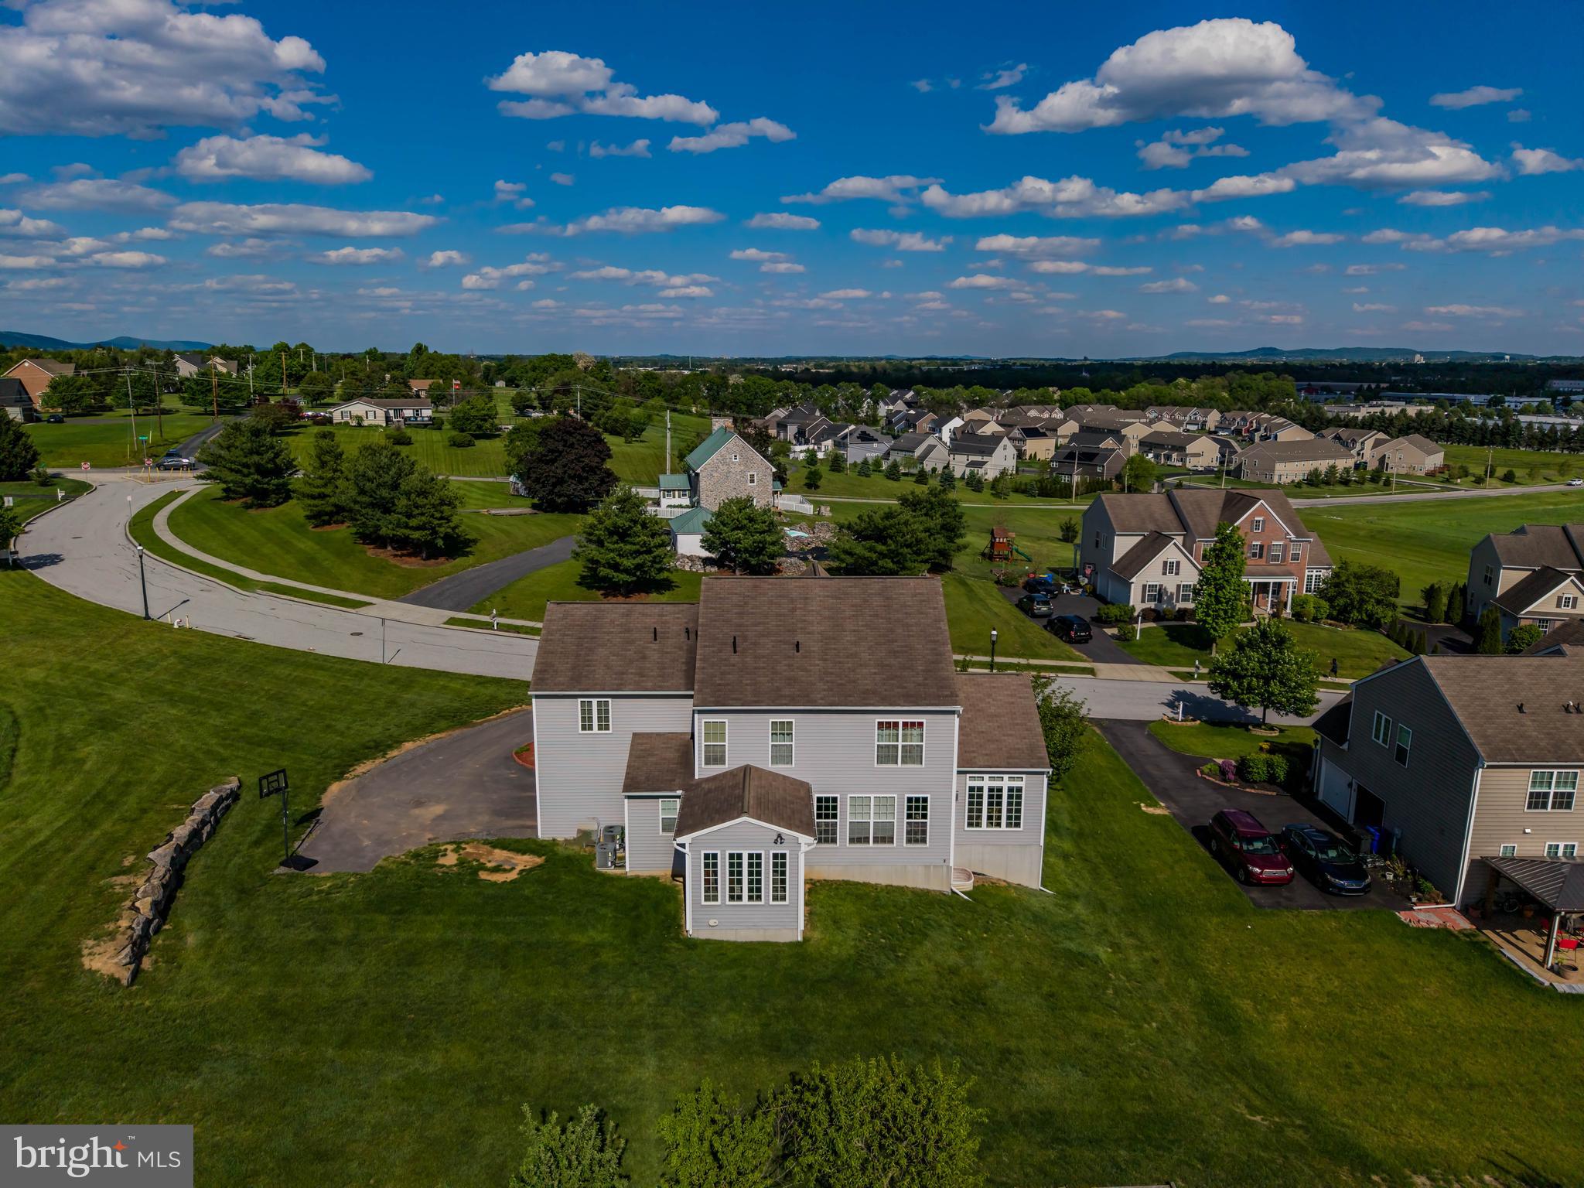
Situated on one of Bella Vista's largest homesites, the expansive backyard offers endless possibilities for outdoor enjoyment, from hosting family gatherings to creating your own private oasis with room for a future pool.
Ideally located within walking distance of Cumberland Valley High School, the new Costco, restaurants, shopping, and everyday conveniences, this exceptional home offers the perfect combination of space, thoughtful updates, and an unbeatable location.
For added peace of mind, the home has been pre-inspected, allowing buyers to purchase with confidence.
Save
Ask
Tour
Hide
Share
Listing Snapshot
Price
$649,900
Days On Site
146 Days
Bedrooms
4
Inside Area (SqFt)
3,978 sqft
Total Baths
5
Full Baths
3
Partial Baths
2
Lot Size
0.65 Acres
Year Built
2010
MLS® Number
PACB2053802
Status
Active
Property Tax
$6,227
HOA/Condo/Coop Fees
$33.33 monthly
Sq Ft Source
Estimated
Friends & Family
React
Comment
Invite
No Comments Yet
Did you know? You can invite friends and family to your search. They can join your search, rate and discuss listings with you.
Recent Activity
4 weeks ago
Price changed to $649,900
4 weeks ago
Listing updated with changes from the MLS®
2 months ago
Status changed to Active
5 months ago
Listing first seen on site
General Features
Acres
0.65
Attached Garage
Yes
Foundation
Permanent
Garage
Yes
Garage Spaces
2
Levels
Two
Parking
Garage Door OpenerAsphaltGarageDrivewayInside EntranceAttached
Parking Spaces
4
Property Sub Type
Single Family Residence
Sewer
Public Sewer
Special Circumstances
Standard
SqFt Above
2902
SqFt Below
1076
SqFt Total
3978
Style
TraditionalColonial
Water Source
Public
Zoning
RESIDNETIAL
Interior Features
Appliances
Gas RangeGas OvenElectric Water HeaterDishwasherDisposalMicrowaveRefrigeratorStainless Steel Appliance(s)WasherWater HeaterDryer
Basement
FinishedFullInterior Entry
Cooling
Central AirElectric
Electric
200+ Amp Service
Fireplace
Yes
Fireplace Features
Gas
Fireplaces
1
Flooring
CarpetWoodHardwoodVinyl
Furnished
Unfurnished
Heating
Natural GasForced Air
Interior
Kitchen IslandPantryRecessed LightingWalk-In Closet(s)BarSoaking Tub



Did you know? You can invite friends and family to your search. They can join your search, rate and discuss listings with you.