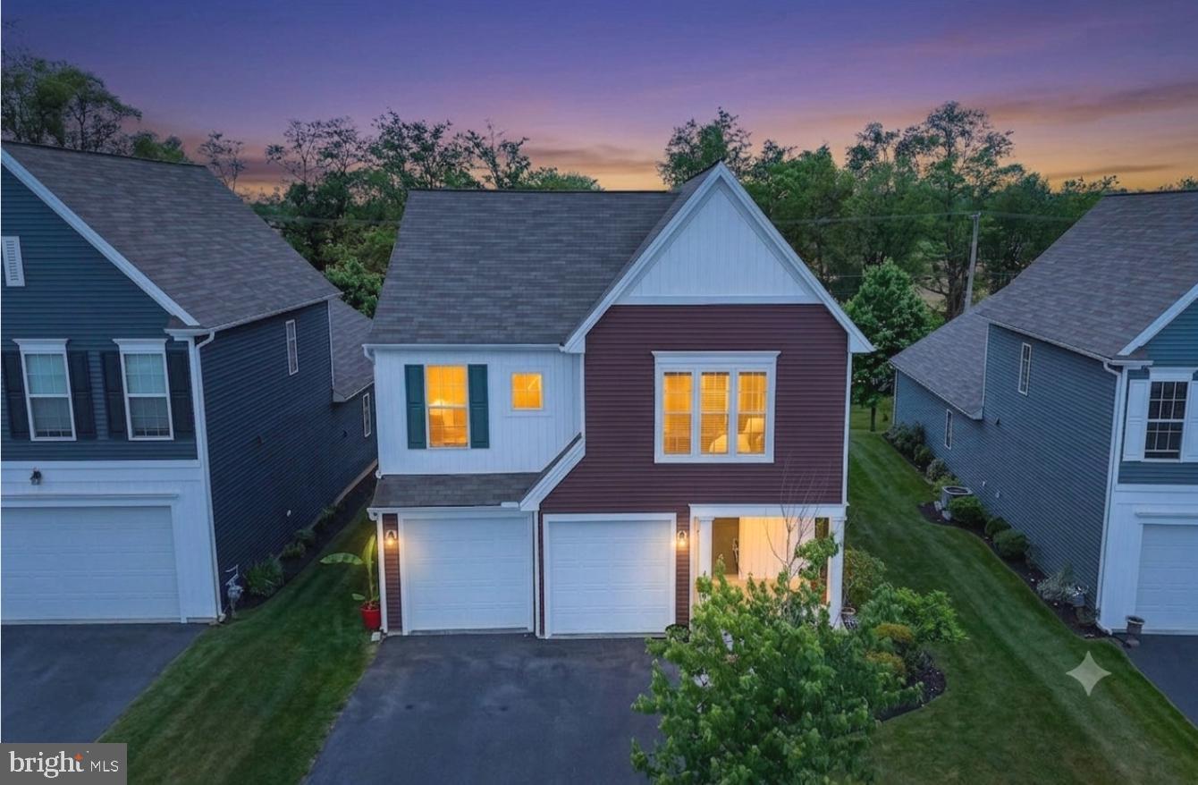
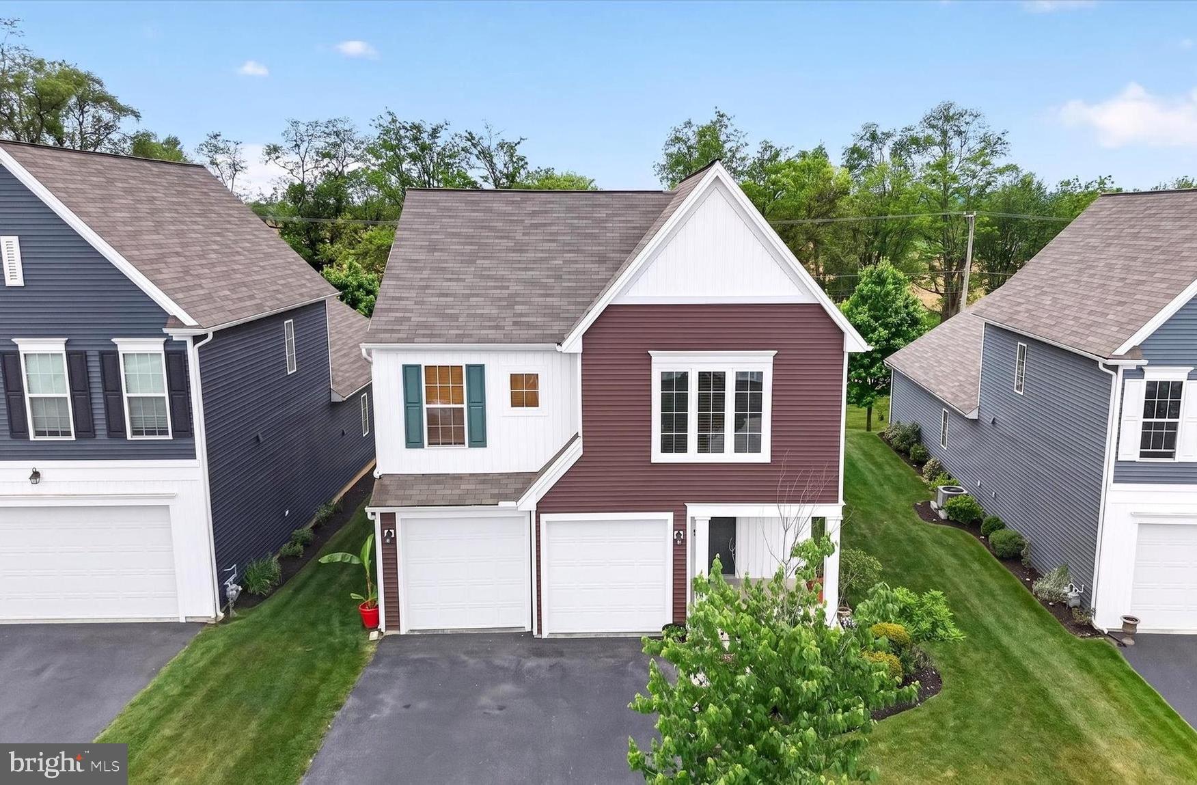
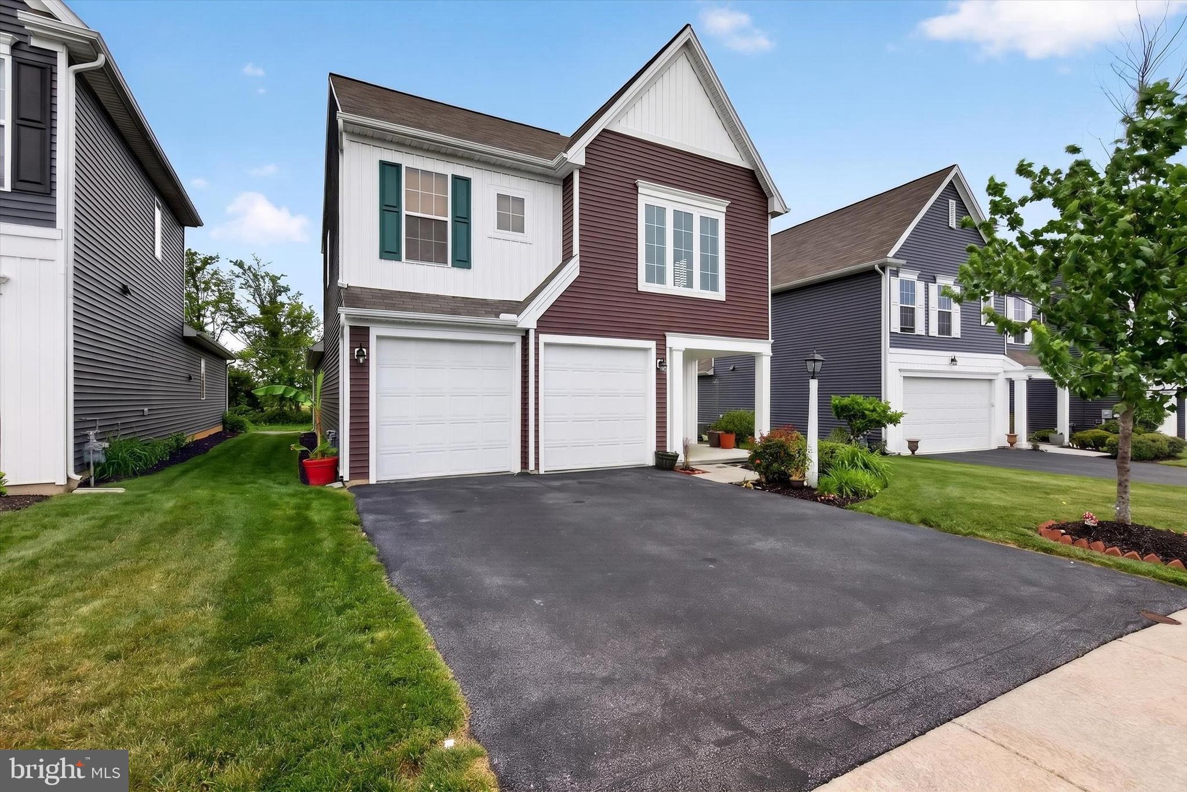
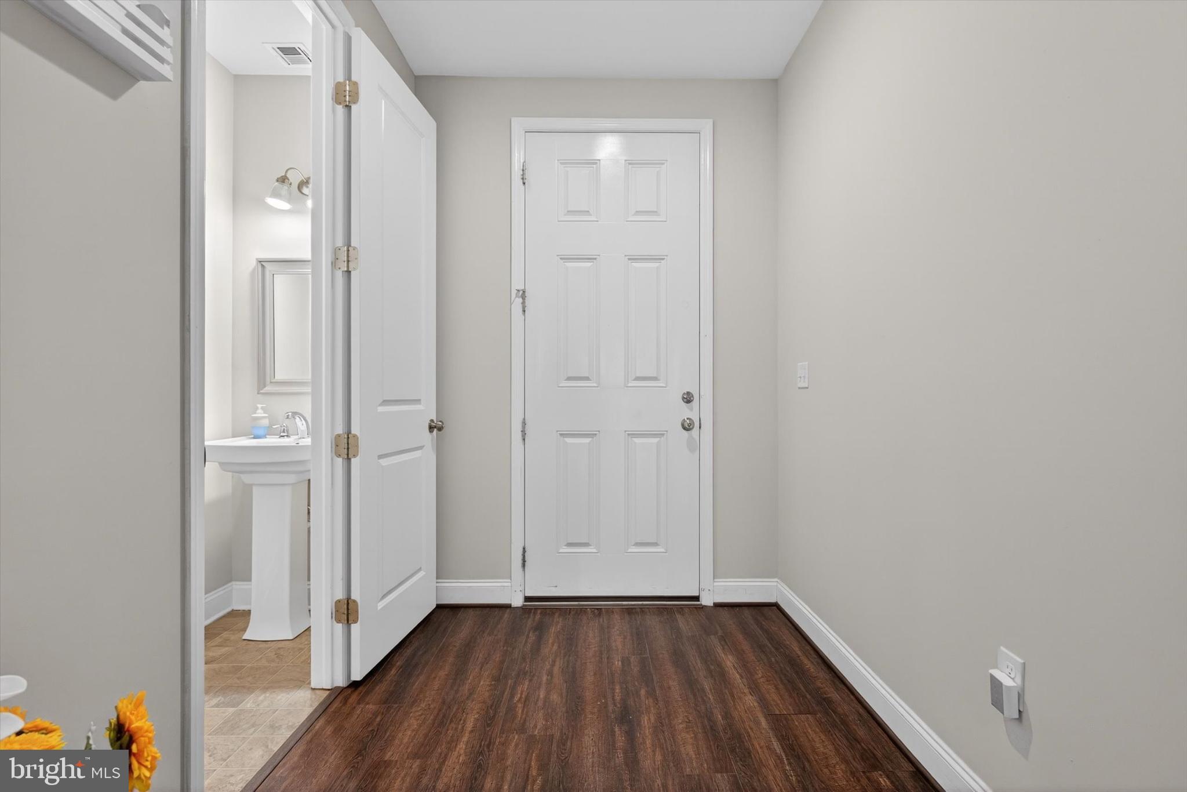
Welcome to Sinclair Park! Closing cost assistance with acceptable offer! A beautifully laid out community in Mechanicsburg, Cumberland Valley Schools and Monroe Twp. This single-family home features 2,200+ sq ft of low maintenance first-floor living with 3 bedrooms, 2.5 baths, and attached 2-car garage. The HOA provides full lawn care and snow removal, giving you more time to enjoy the home and surrounding amenities. The entry has a powder room and an upgraded kitchen with SS appliances, granite counters, large dine-in island and dining room open to the expanded/upgraded family room with a wall of windows providing natural light all day. The main floor Owner's Retreat is tucked off the family room and features a private owner's bath with double vanity and large walk-in closet. Off the kitchen is a 1st flr laundry and drop zone, connecting the 2-car garage to the home. The second floor has two sizable bedrooms, one with a walk-in closet, and a full bath. Additionally, there is a large 2nd flr storage area/mechanical room for easy access. This home comes with plenty of natural light, linen painted maple cabinetry, stainless steel appliances, granite countertops, gas fireplace, 9 ft ceilings, tile kitchen backsplash, recessed lighting and much more. Enjoy the quiet and seclusion at Sinclair Park provided by mature trees and 6 acres of preserved open space, including over 1 mile of scenic walking trails and a charming footbridge, perfect for getting some fresh air with friends.
Save
Ask
Tour
Hide
Share
Listing Snapshot
Price
$444,850
Days On Site
129 Days
Bedrooms
3
Inside Area (SqFt)
2,269 sqft
Total Baths
3
Full Baths
2
Partial Baths
1
Lot Size
0.14 Acres
Year Built
2021
MLS® Number
PACB2054270
Status
Active
Property Tax
$5,050
HOA/Condo/Coop Fees
$180 monthly
Sq Ft Source
Assessor
Friends & Family
React
Invite
Recent Activity
2 weeks ago
Price changed to $444,850
2 weeks ago
Listing updated with changes from the MLS®
4 months ago
Listing first seen on site
General Features
Acres
0.14
Attached Garage
Yes
Foundation
Slab
Garage
Yes
Garage Spaces
2
Levels
Two
Parking
AsphaltOff StreetGarageDrivewayAttached
Parking Spaces
4
Property Sub Type
Single Family Residence
Sewer
Public Sewer
Special Circumstances
Standard
SqFt Above
2269
SqFt Total
2469
Style
Traditional
Water Source
Public
Zoning
R
Interior Features
Appliances
Gas Water Heater
Cooling
Central AirElectric
Electric
200+ Amp Service
Flooring
Ceramic Tile
Heating
Natural GasForced Air
Interior
Walk-In Closet(s)High CeilingsOpen Floorplan
Laundry Features
Laundry RoomMain Level
Main Level Bedrooms
1
Bathroom 3
Level - Main
Laundry
Level - Main
Primary Bathroom
Level - Main
Primary Bedroom
Level - MainFeatures - Walk-In Closet(s)
Storage Room
Save
Ask
Tour
Hide
Share
Exterior Features
Construction Details
Vinyl Siding
Patio And Porch
Porch
Pool Features
None
Roof
Shingle
Community Features
Accessibility Features
Accessible Hallway(s)
Association Fee
$180.0
Association Fee Frequency
Monthly
MLS Area
Monroe Twp (14422)
School District
CUMBERLAND VALLEY
Schools
School District
CUMBERLAND VALLEY
Elementary School
Unknown
Middle School
Unknown
High School
CUMBERLAND VALLEY
Listing courtesy of Iron Valley Real Estate of Central PA