Receive $15,000 to use your way: apply it to a rate buy-down, closing cost assistance, or whatever fits your plan. See agent for details.
Under Construction - Estimated Completion: October - November 2026.
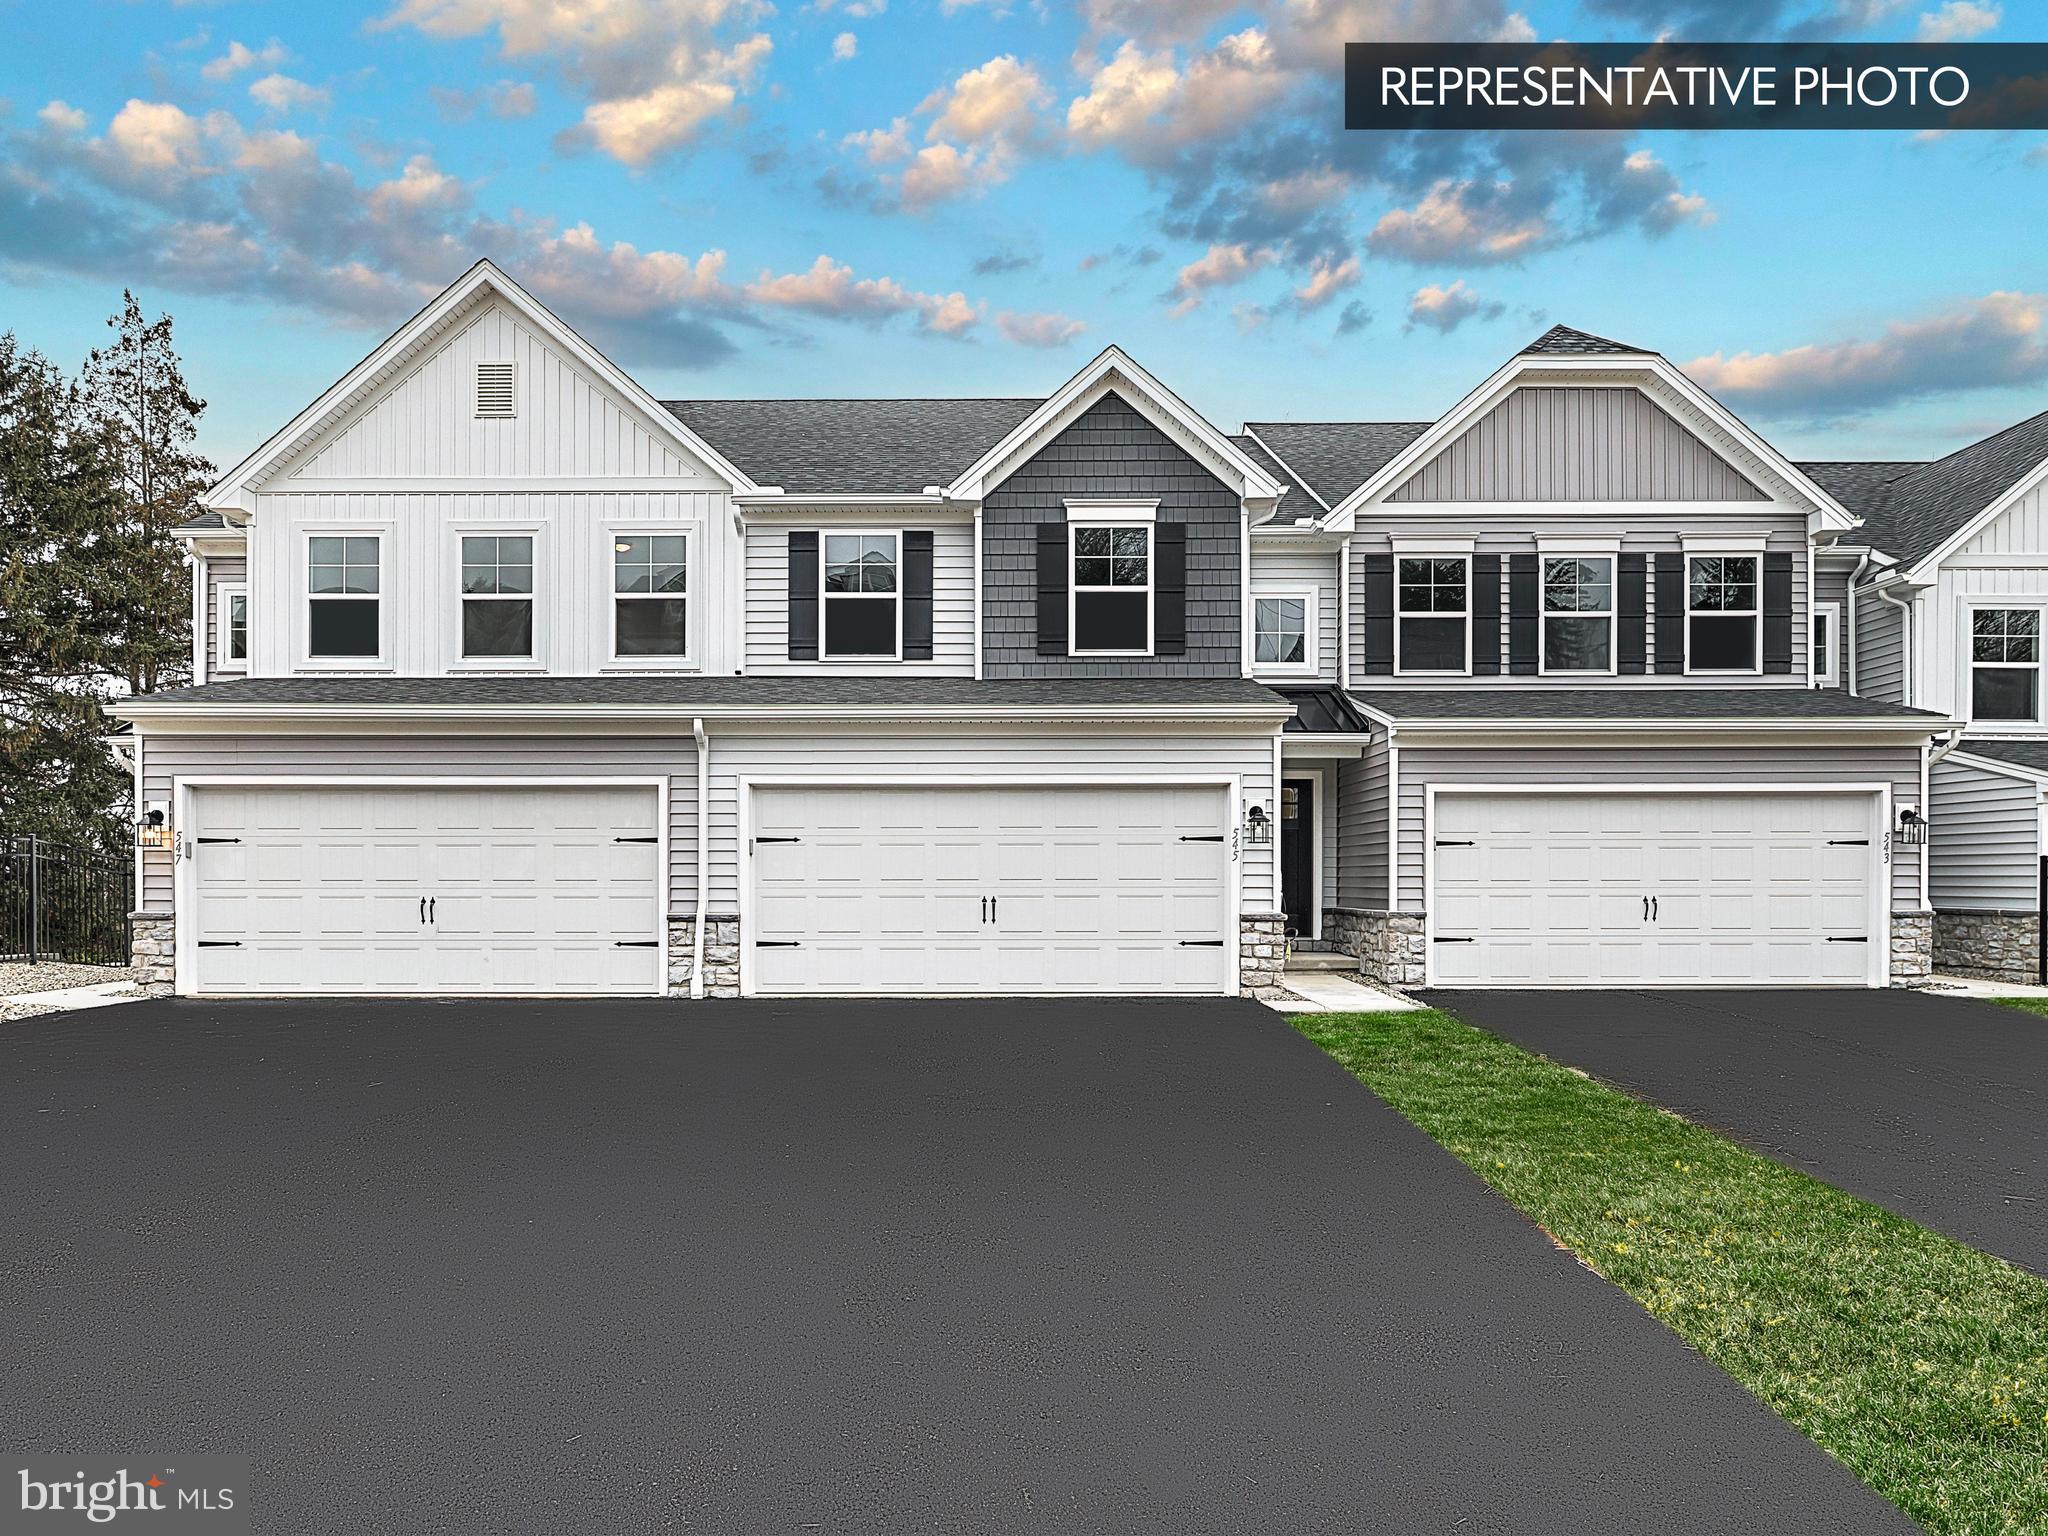
Welcome to the Lilac townhome in the desirable Townes of Hampden, featuring a full walkout basement and striking stone and vinyl exterior. This beautifully upgraded home offers modern style, flexible living space, and thoughtful details throughout.
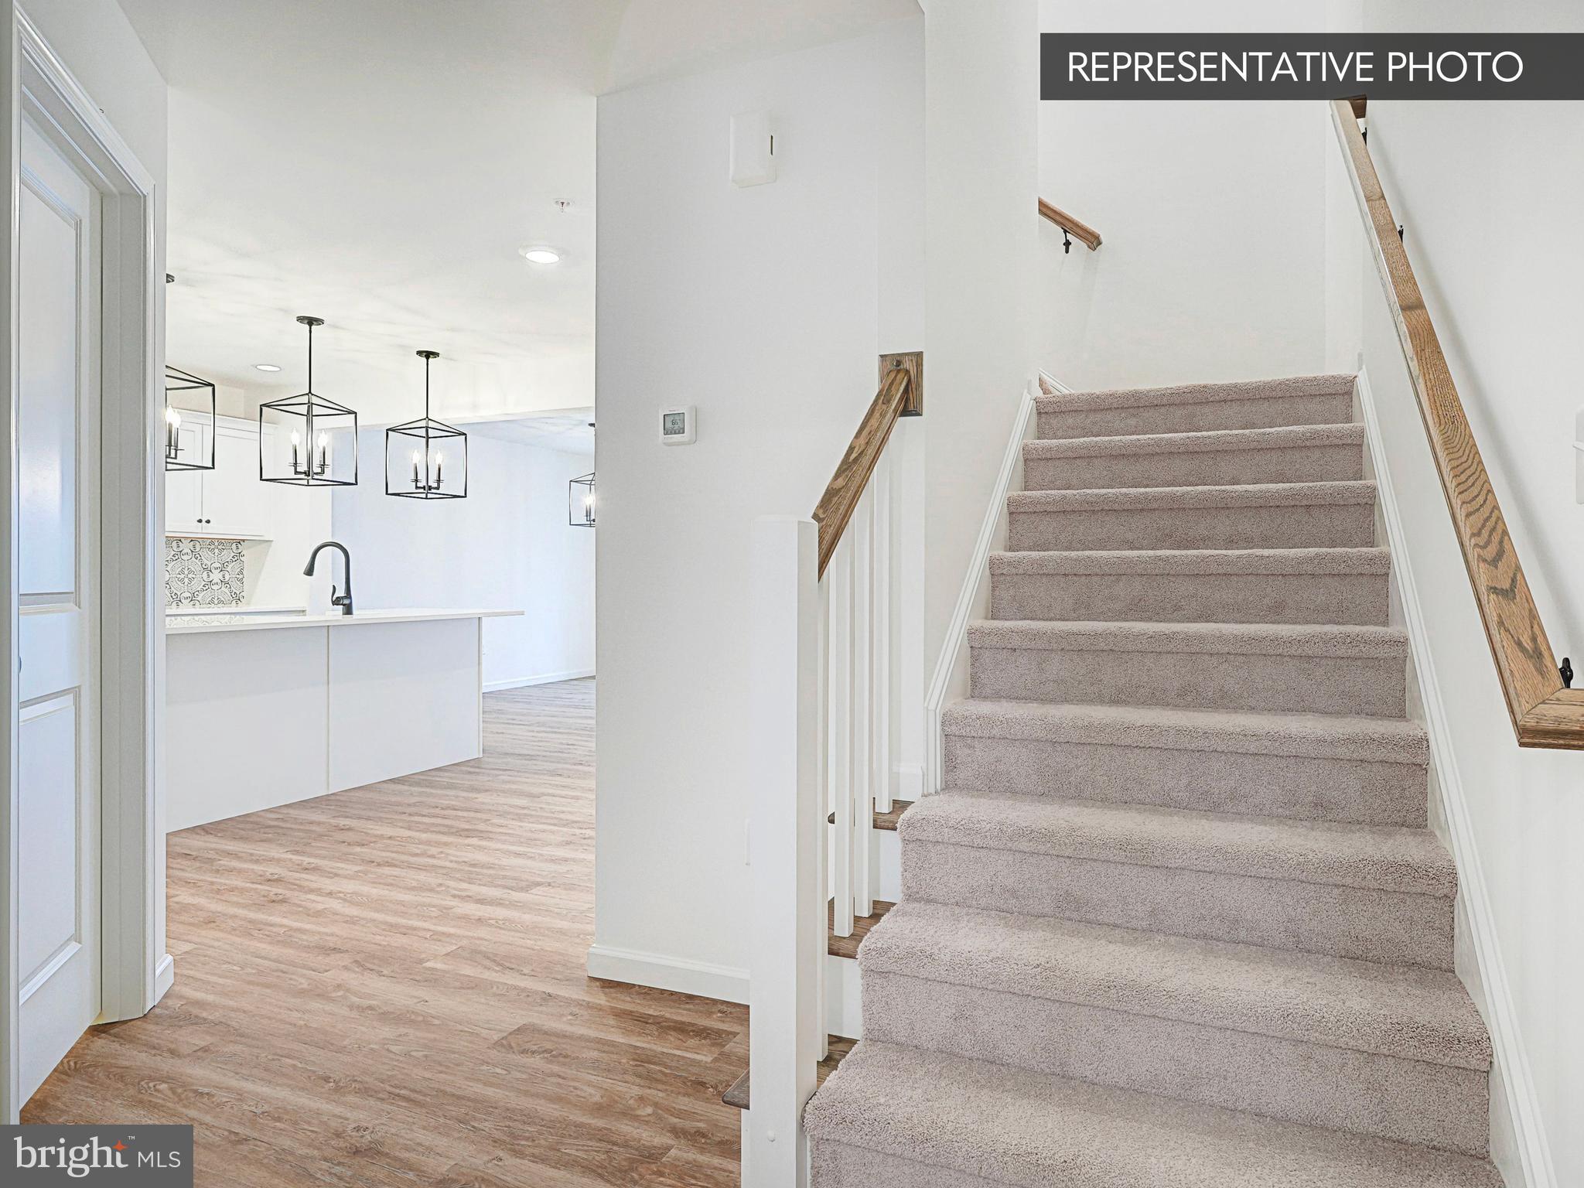
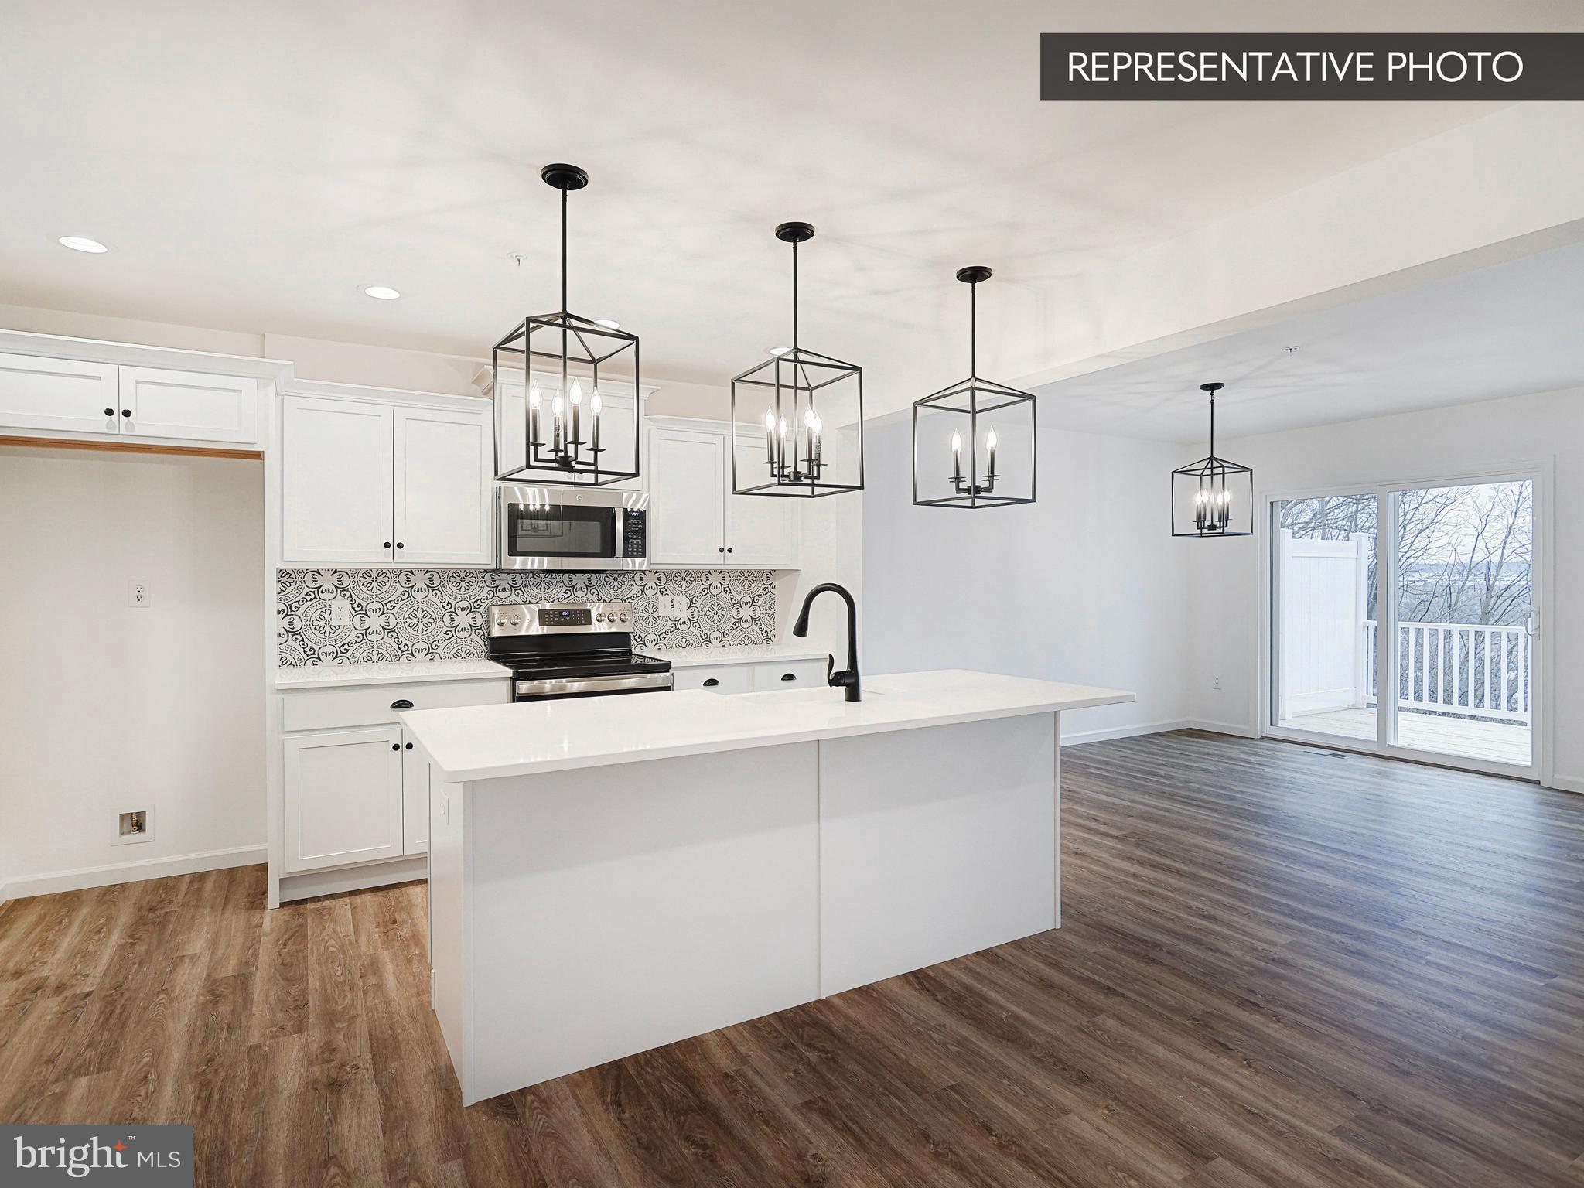
The full walkout basement includes a 3-piece rough-in, providing endless potential for future finished space. On the main level, recessed lighting highlights both the family room and kitchen, creating a bright, inviting atmosphere. The alternate kitchen layout features upgraded cabinetry and hardware, upgraded granite countertops, tile backsplash, upgraded plumbing fixtures, a gas appliance package, and a convenient mudroom bench.
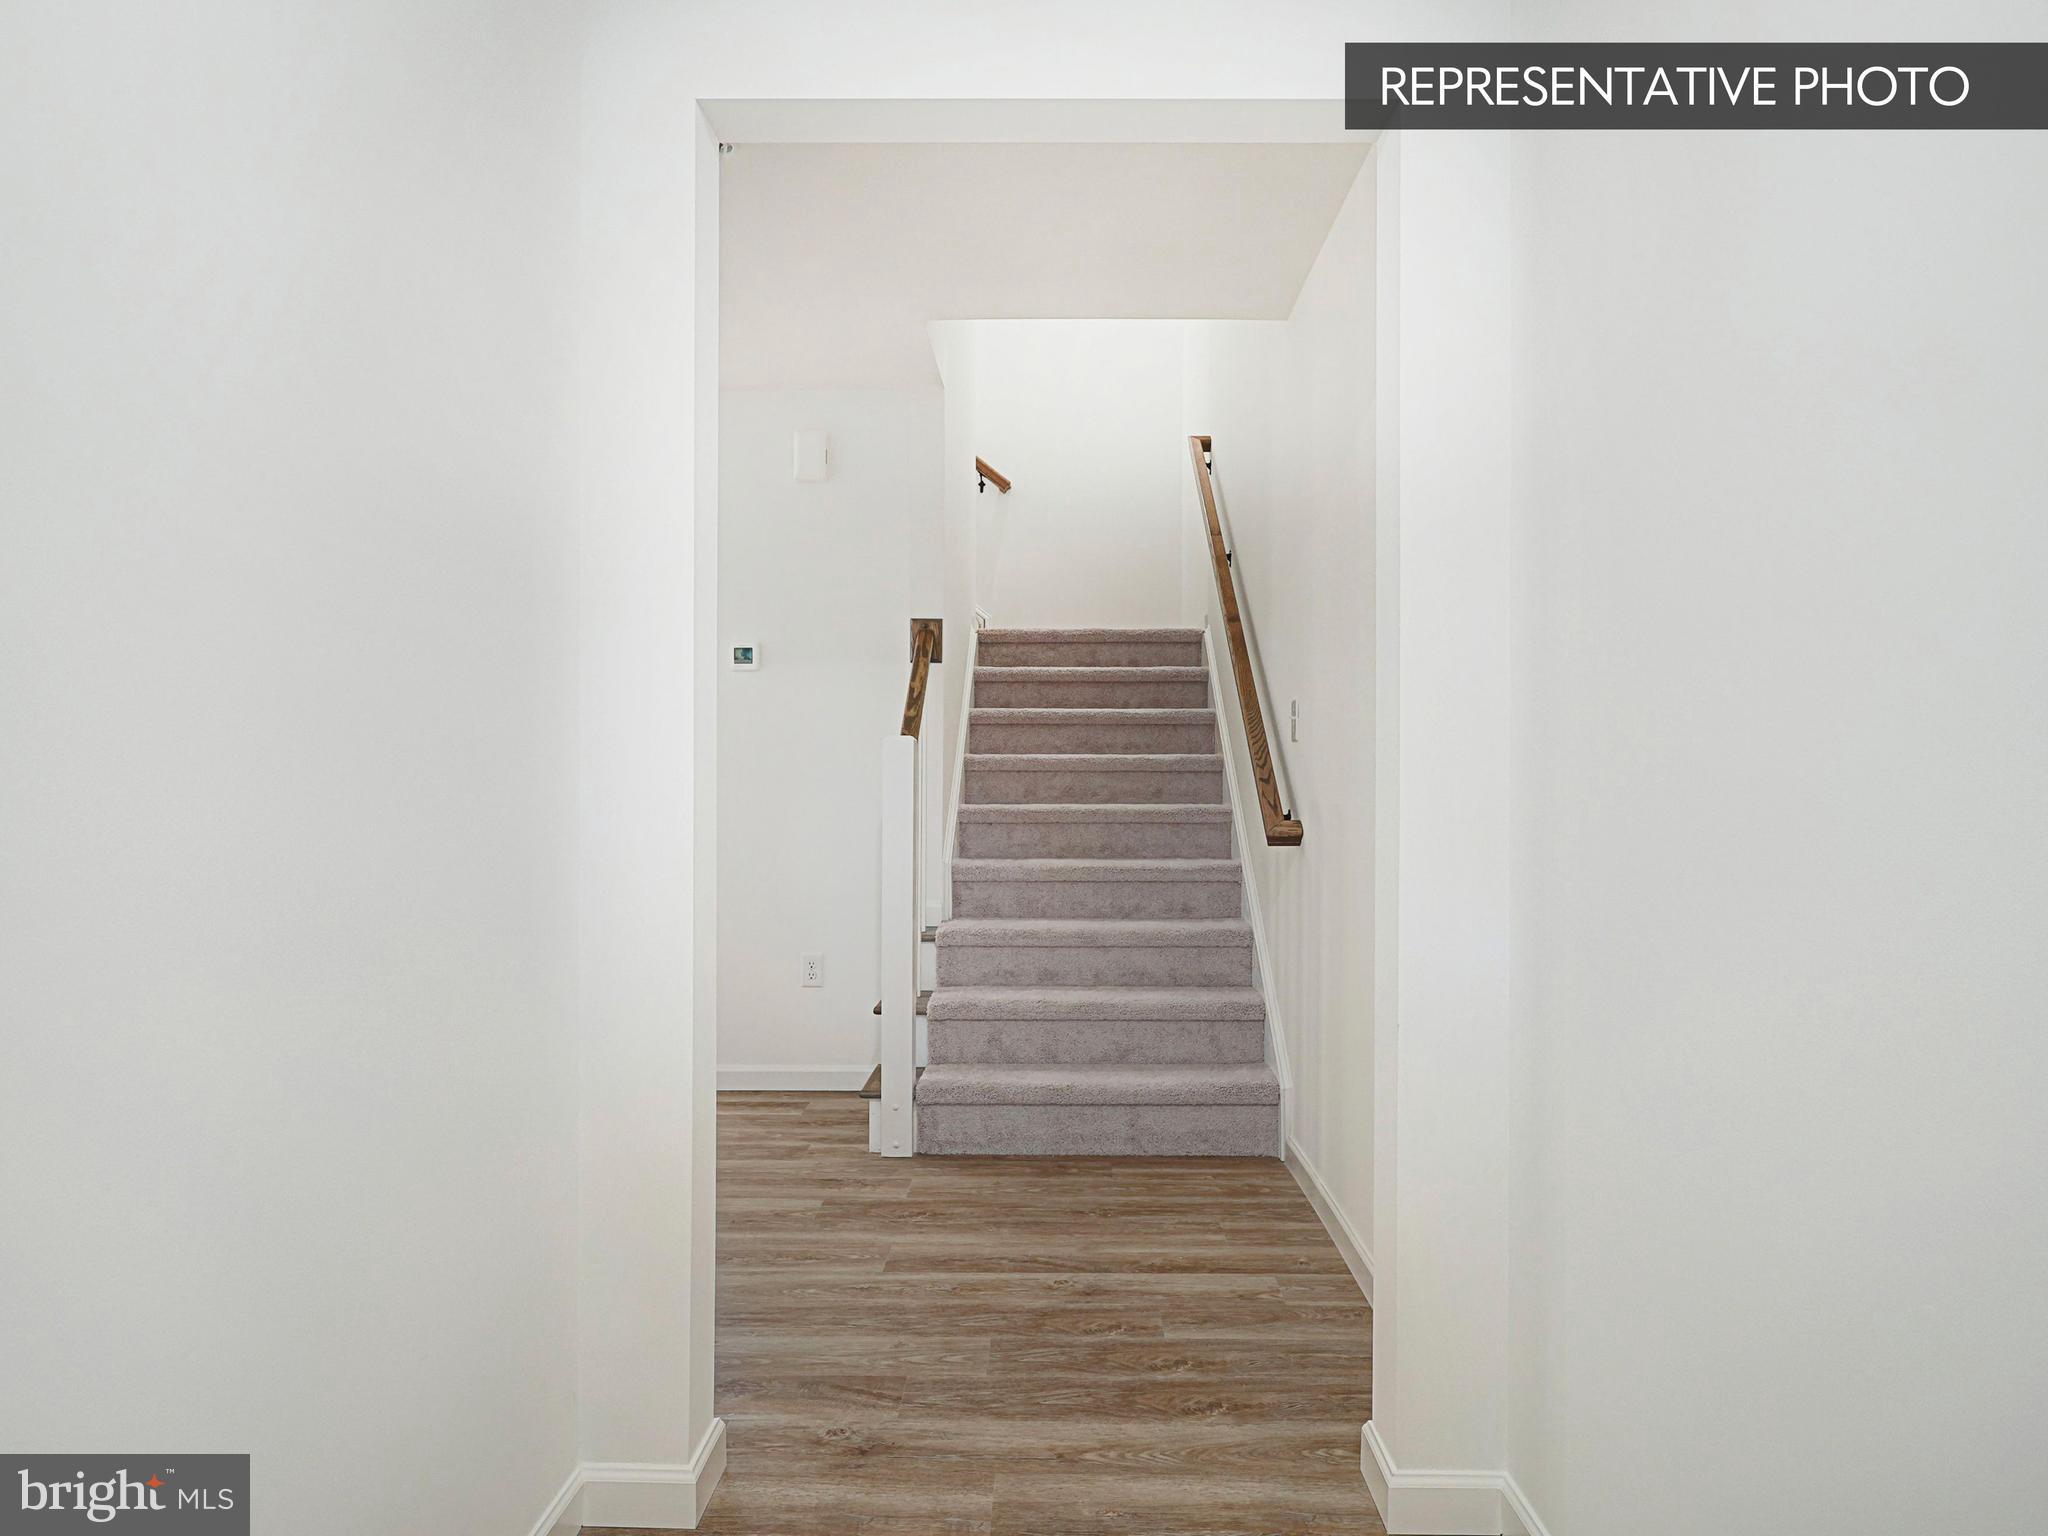
Upstairs, the primary suite is enhanced with recessed lighting and a well-appointed bath featuring a double bowl vanity and a tile shower with sliding glass door. Throughout the home, you’ll appreciate upgraded EVP flooring, upgraded carpet and vinyl, upgraded lighting fixtures and upgraded interior door hardware.
Additional features include three data outlets, a media chase, four reinforced light fixtures ready for ceiling fans, a 10’ x 10’ composite deck for outdoor enjoyment, garage door opener with wireless keypad, and a smart deadbolt for added convenience and security.
Photos are of a similar model and may display upgrades not included in the listed price. Subdivision assessment is pending; MLS reflects zero taxes. Final taxes will be determined based on the improved lot and dwelling assessment.
Save
Ask
Tour
Hide
Share
Listing Snapshot
Price
$389,990
Days On Site
136 Days
Bedrooms
3
Inside Area (SqFt)
1,779 sqft
Total Baths
3
Full Baths
2
Partial Baths
1
Lot Size
N/A
Year Built
2026
MLS Number
PACB2054430
Status
Active
Property Tax
N/A
HOA/Condo/Coop Fees
$63.33 monthly
Sq Ft Source
Estimated
Friends & Family
React
Comment
Invite
No Comments Yet
Did you know? You can invite friends and family to your search. They can join your search, rate and discuss listings with you.
Recent Activity
3 days ago
Listing updated with changes from the MLS
3 weeks ago
Price changed to $389,990
4 months ago
Listing first seen on site
General Features
Attached Garage
Yes
Foundation
Concrete Perimeter
Garage
Yes
Garage Spaces
2
Levels
Two
Parking
GarageDrivewayInside EntranceAttached
Parking Spaces
4
Pets
Number LimitYes
Property Condition
New Construction
Property Sub Type
Townhouse
Security
Smoke Detector(s)Carbon Monoxide Detector(s)
Sewer
Public Sewer
Special Circumstances
Standard
SqFt Above
1779
SqFt Total
2477
Style
Traditional
Water Source
Public
Zoning
R
Interior Features
Appliances
Gas RangeGas OvenElectric Water HeaterDishwasherDisposalMicrowaveWater HeaterStainless Steel Appliance(s)ENERGY STAR Qualified Appliances



Did you know? You can invite friends and family to your search. They can join your search, rate and discuss listings with you.