Receive $15,000 to use your way: apply it to a rate buy-down, closing cost assistance, or whatever fits your plan. See agent for details.
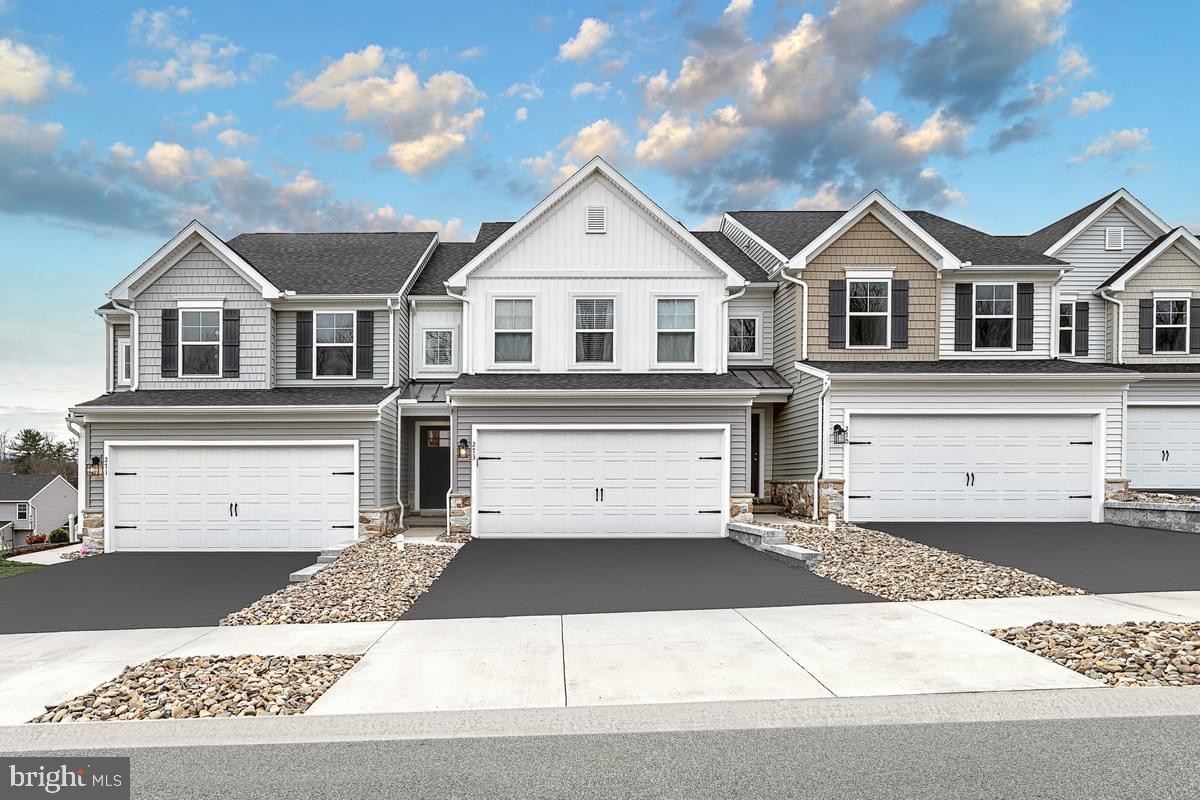
Under Construction - Estimated Completion: October - November 2026.
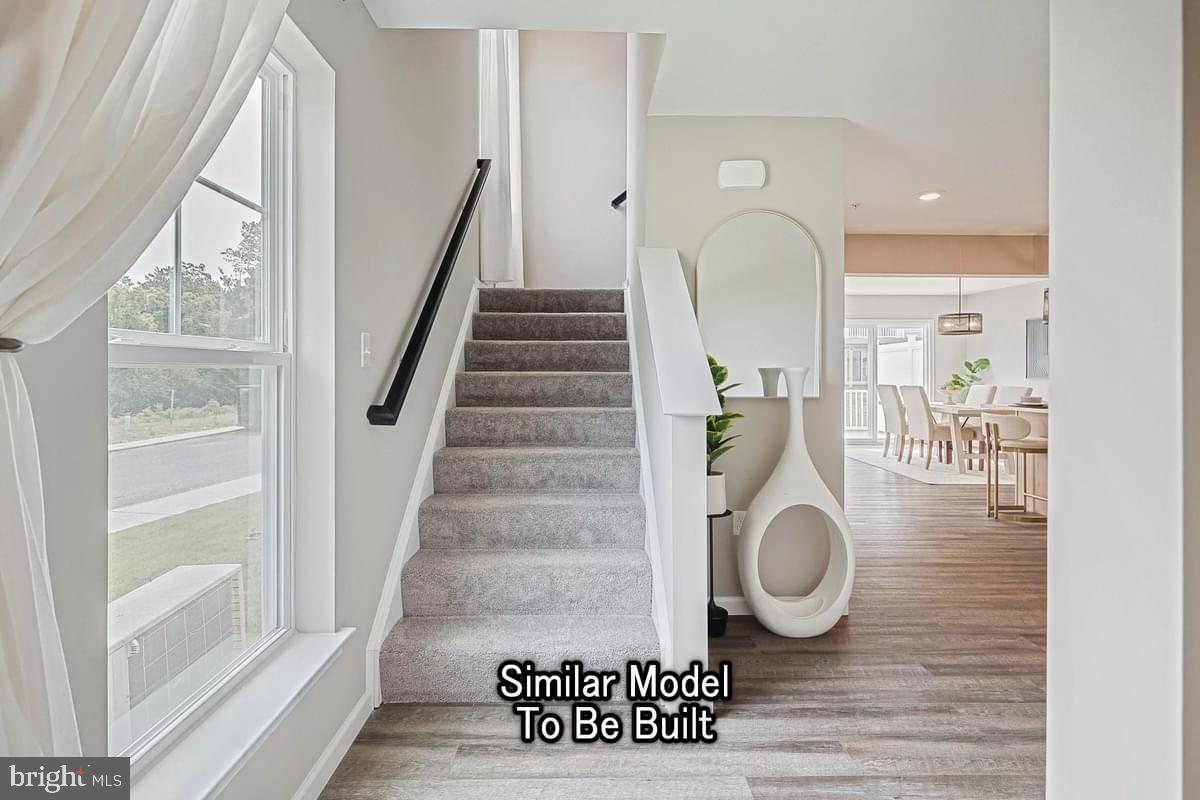
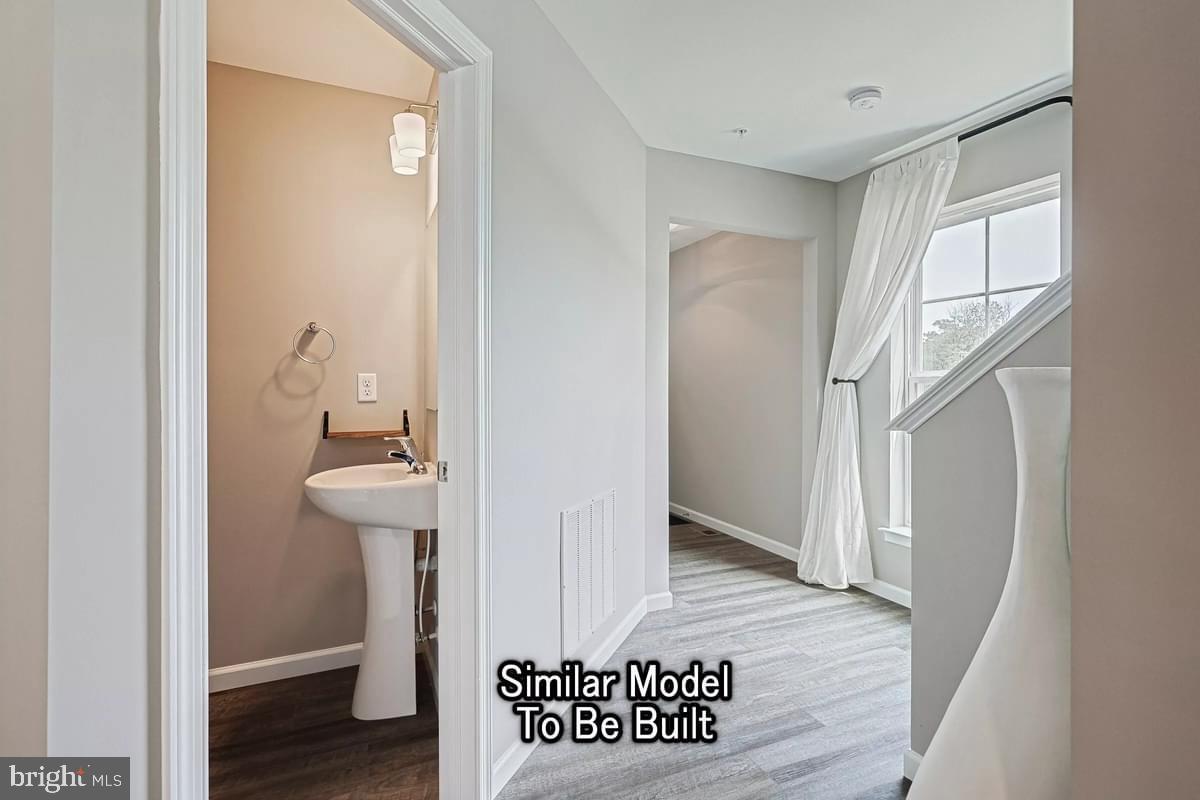
From the moment you step inside, the upgrades speak for themselves. The kitchen is the heart of the home, centered around an island with quartz countertops, upgraded cabinetry with designer hardware, a tile backsplash, stainless steel gas appliances, and pendant lighting. Recessed lighting with a dimmer sets the mood in both the kitchen and the open family room, while a breakfast area rounds out this inviting main living space. A painted mudroom bench near the garage entry keeps daily life organized, and a powder room completes the first floor.
Upstairs, the primary suite offers a true retreat with recessed lighting, a spacious walk-in closet, and a raised double-bowl vanity topped with quartz — plus a semi-frameless sliding shower door upgrade that elevates the everyday routine. Two additional bedrooms and a full hall bath round out the second floor.
The finished walkout basement adds remarkable versatility — drywalled, a full bath, and daylight windows that bring in natural light. Whether it becomes a rec room, home office, or workout space, the layout supports it all.
Outside, a 10'×10' composite Azek deck with vinyl railing is ready for warm-weather evenings. A Schlage Encode smart deadbolt & LiftMaster garage door opener round out a home where every detail has already been thoughtfully selected and professionally coordinated. All design choices are finalized — this home is ready to go.
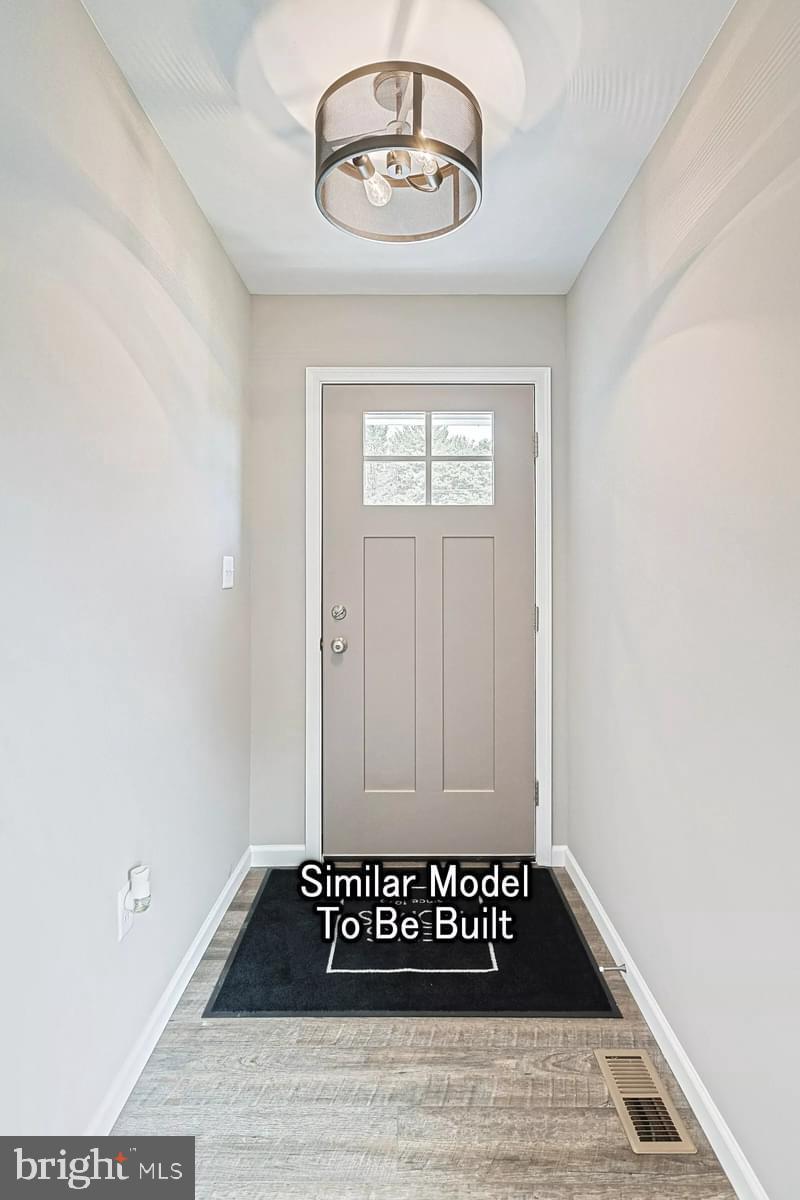
Subdivision assessment pending — taxes based on completed home. Photos may include options or upgrades not reflected in list price and may be virtually staged or digitally enhanced. 10-year warranty included.
Save
Ask
Tour
Hide
Share
Listing Snapshot
Price
$399,990
Days On Site
136 Days
Bedrooms
3
Inside Area (SqFt)
2,328 sqft
Total Baths
4
Full Baths
3
Partial Baths
1
Lot Size
N/A
Year Built
2026
MLS Number
PACB2054436
Status
Active
Property Tax
N/A
HOA/Condo/Coop Fees
$63.33 monthly
Sq Ft Source
Estimated
Friends & Family
React
Invite
Recent Activity
4 days ago
Listing updated with changes from the MLS
2 weeks ago
Price changed to $399,990
5 months ago
Listing first seen on site
General Features
Attached Garage
Yes
Foundation
Concrete Perimeter
Garage
Yes
Garage Spaces
2
Levels
Two
Parking
GarageDrivewayInside EntranceAttached
Parking Spaces
4
Pets
Number LimitYes
Property Condition
New Construction
Property Sub Type
Townhouse
Security
Smoke Detector(s)Carbon Monoxide Detector(s)
Sewer
Public Sewer
Special Circumstances
Standard
SqFt Above
1779
SqFt Below
549
SqFt Total
2440
Style
Traditional
Water Source
Public
Zoning
R
Interior Features
Appliances
Gas RangeGas OvenElectric Water HeaterDishwasherDisposalMicrowaveWater HeaterStainless Steel Appliance(s)ENERGY STAR Qualified Appliances