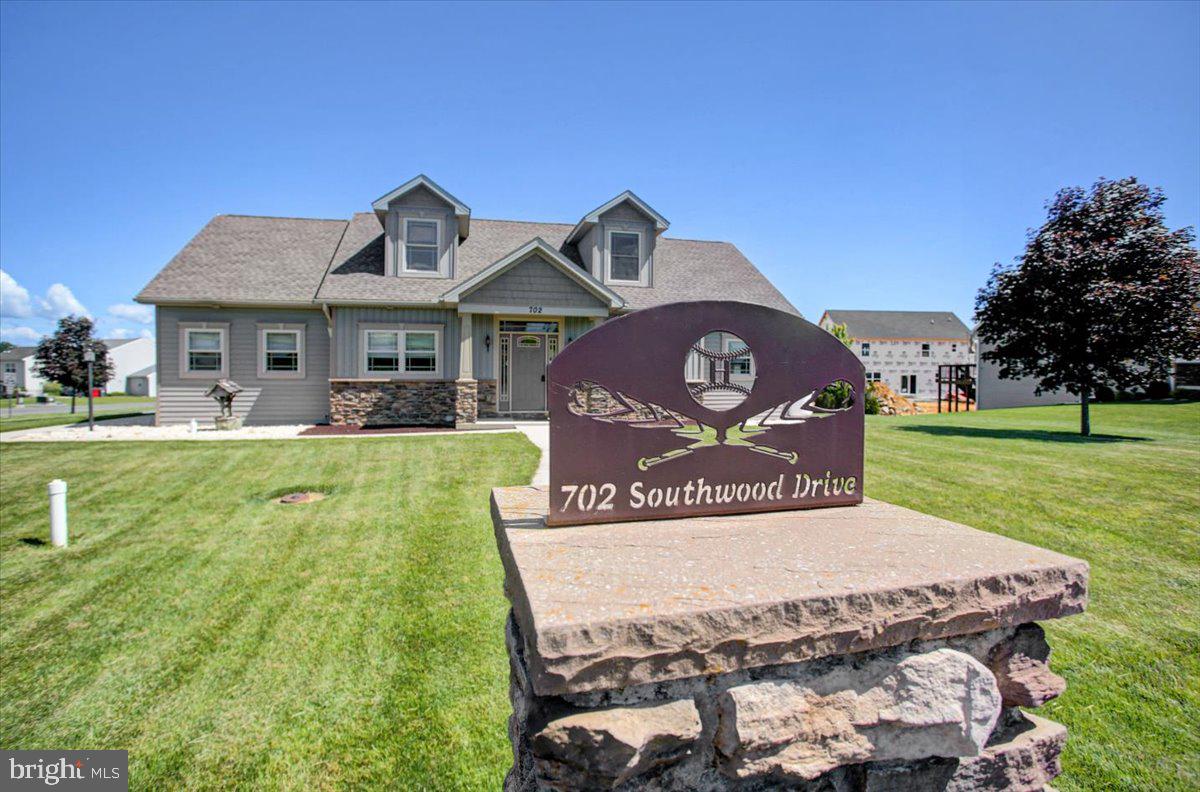
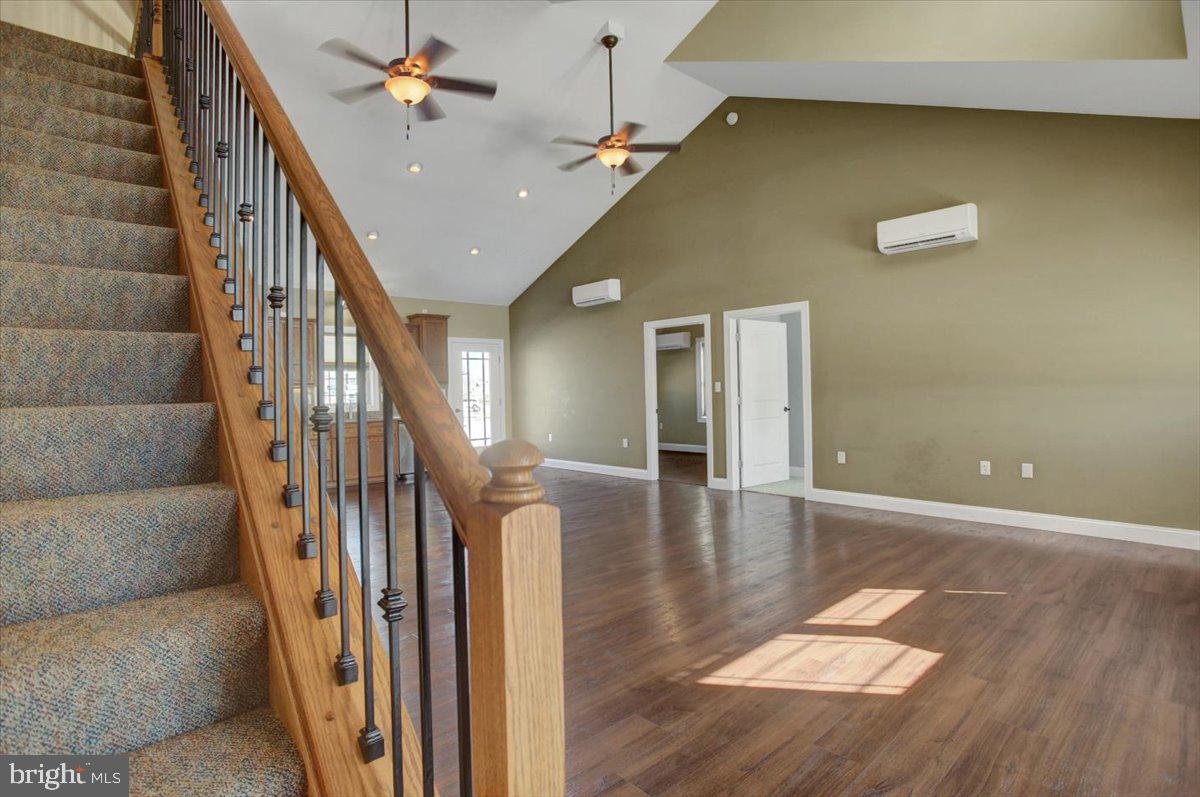
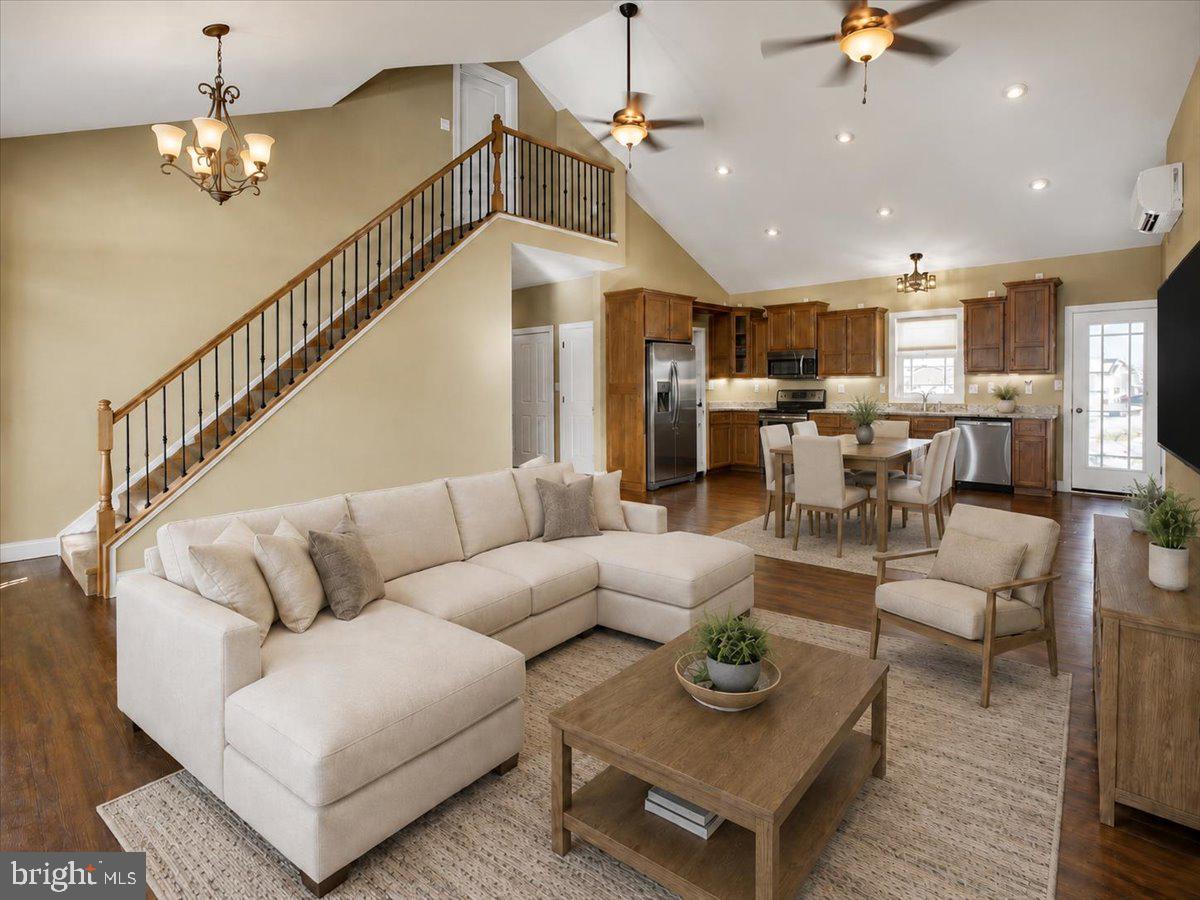
Custom-built by Curt and Lynn of Rine & Rine Builders, this thoughtfully designed home offers the convenience of one-level living with accessibility in mind. Completely unique to the neighborhood, wide hallways and doorways throughout the home provide ease of movement and added functionality. Extremely efficient and LOW MAINTENANCE! Motivated Seller!
The floor plan includes two primary suites, three full bathrooms, and main-floor laundry. One full bathroom is located directly off the garage, making it convenient for outdoor projects, cooking, and entertaining.
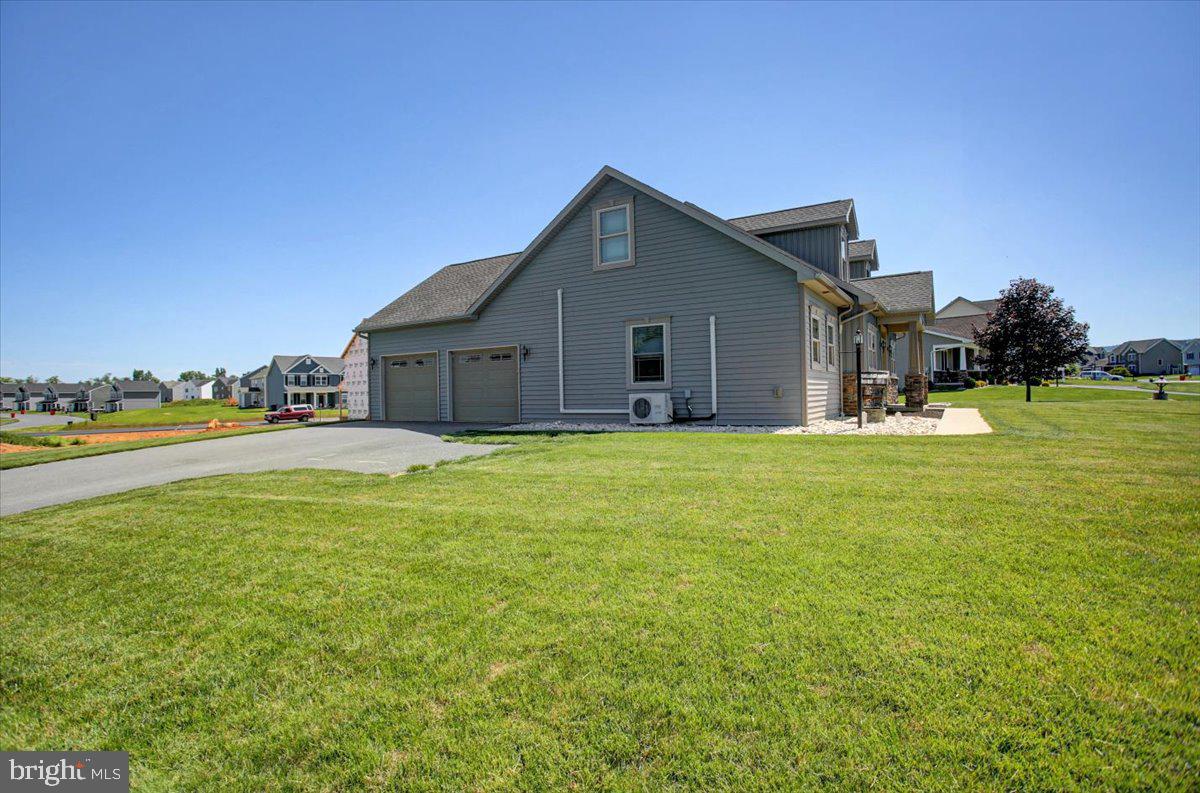
The true two-car garage offers plenty of space for vehicles and storage. Outside, enjoy a unique fire pit area perfect for gathering with family and friends.
Situated in a neighborhood with a newly added community park, residents can take advantage of the walking path for exercise or dog walking, as well as a pavilion for picnics and community events.
Located just minutes from Shippensburg University and I81, providing easy commutes to Carlisle, Harrisburg and Chambersburg. This well-built home combines practical design, accessibility, and a desirable location.
Save
Ask
Tour
Hide
Share
Listing Snapshot
Price
$393,000
Days On Site
123 Days
Bedrooms
4
Inside Area (SqFt)
1,873 sqft
Total Baths
3
Full Baths
3
Partial Baths
N/A
Lot Size
0.32 Acres
Year Built
2015
MLS® Number
PACB2054724
Status
Active
Property Tax
$4,003
HOA/Condo/Coop Fees
$2.08 monthly
Sq Ft Source
Assessor
Friends & Family
React
Comment
Invite
No Comments Yet
Did you know? You can invite friends and family to your search. They can join your search, rate and discuss listings with you.
Recent Activity
4 weeks ago
Listing updated with changes from the MLS®
2 months ago
Price changed to $393,000
4 months ago
Listing first seen on site
General Features
Acres
0.32
Attached Garage
Yes
Cross Street
Woodridge Drive
Foundation
Concrete Perimeter
Garage
Yes
Garage Spaces
2
Levels
One and One Half
Parking
Garage Door OpenerAsphaltGarageDrivewayInside EntranceAttached
Parking Spaces
2
Property Sub Type
Single Family Residence
Sewer
Public Sewer
Special Circumstances
Standard
SqFt Above
1873
SqFt Total
1873
Style
Cape Cod
Water Source
Public
Zoning
RESIDENTIAL
Interior Features
Appliances
Electric Water Heater
Basement
Exterior Entry
Cooling
DuctlessElectric
Fireplace
Yes
Fireplace Features
Gas
Fireplaces
1
Heating
Electric
Laundry Features
Main Level
Main Level Bedrooms
3
Save
Ask
Tour
Hide
Share
Exterior Features
Construction Details
Vinyl Siding
Lot Features
Corner Lot
Pool Features
None
Community Features
Accessibility Features
Accessible Hallway(s)
Association Fee
$25.0
Association Fee Frequency
Annually
MLS Area
Southampton Twp (14439)
School District
SHIPPENSBURG AREA
Schools
School District
SHIPPENSBURG AREA
Elementary School
Unknown
Middle School
Unknown
High School
SHIPPENSBURG AREA
Listing courtesy of Berkshire Hathaway HomeServices Homesale Realty



Did you know? You can invite friends and family to your search. They can join your search, rate and discuss listings with you.