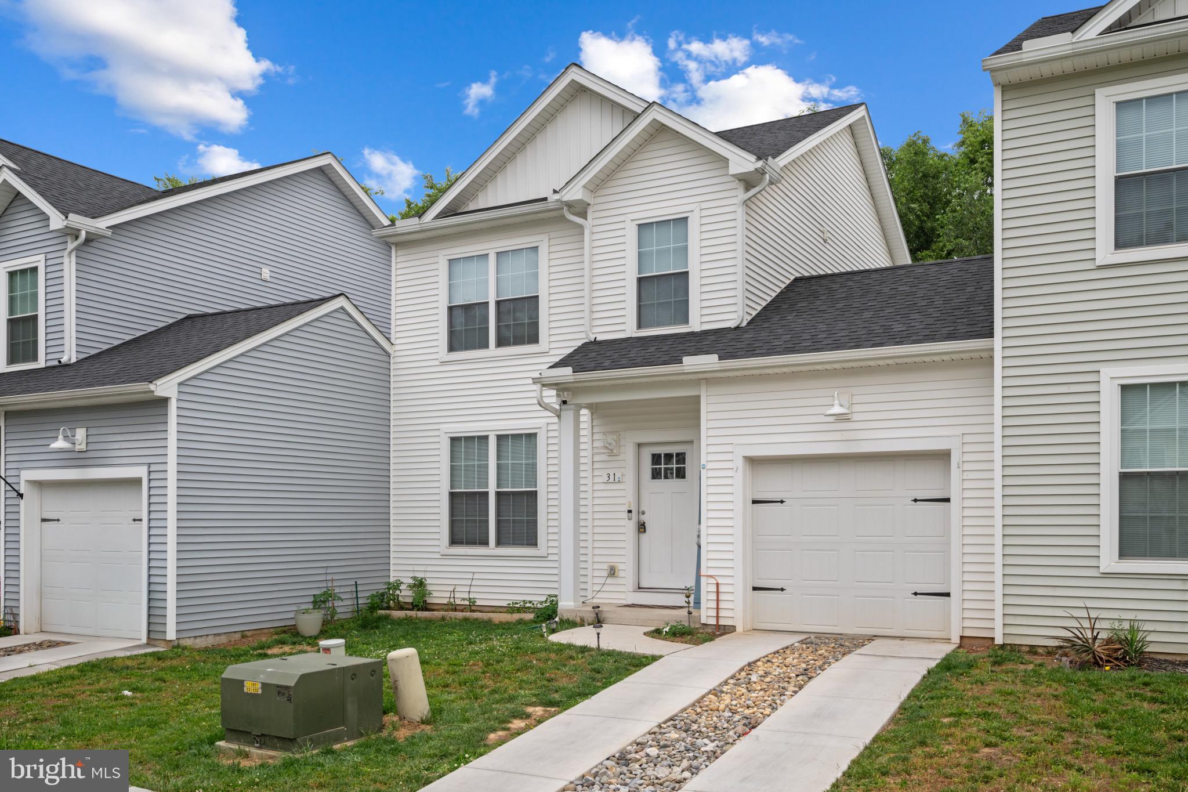
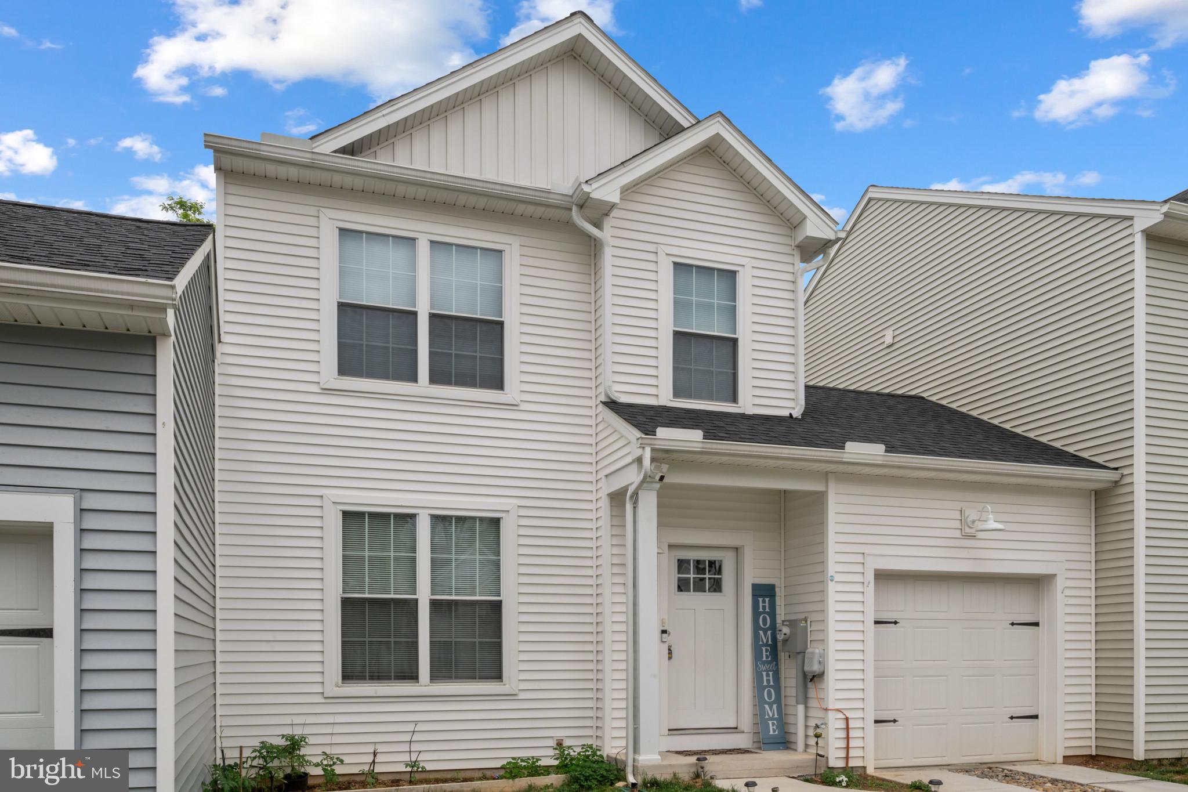
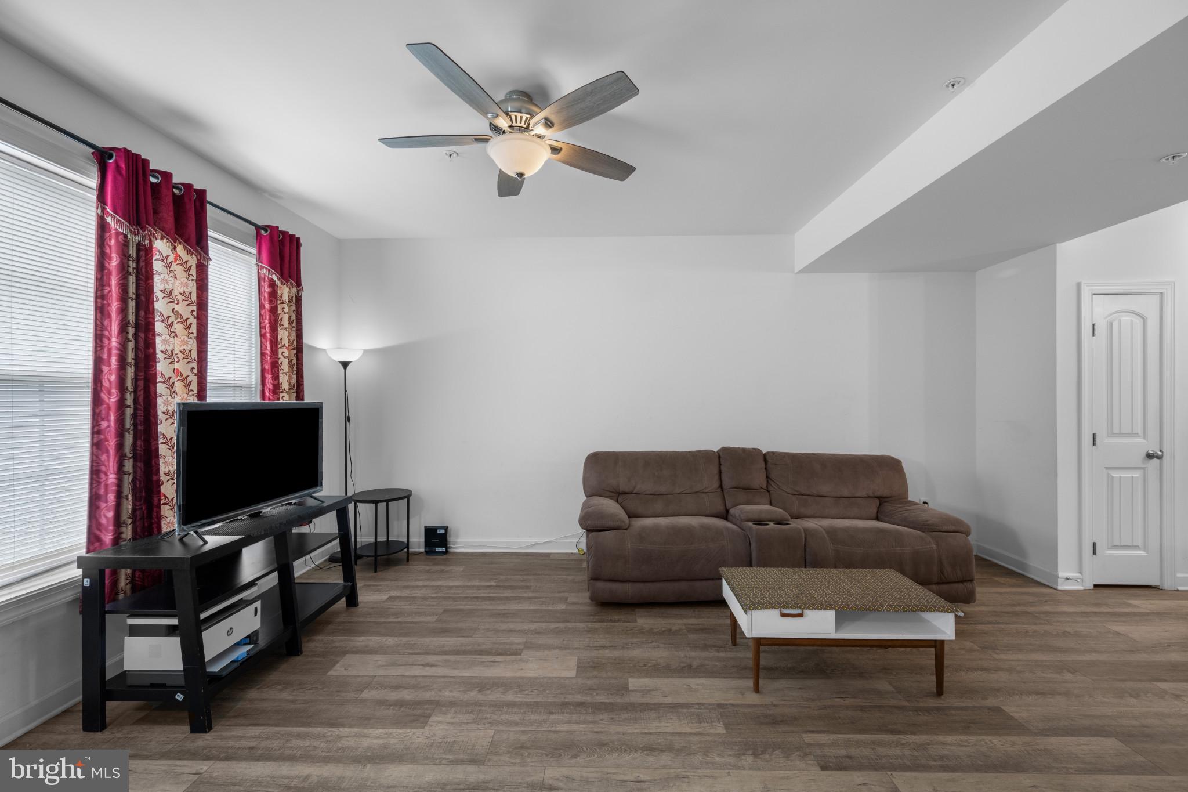
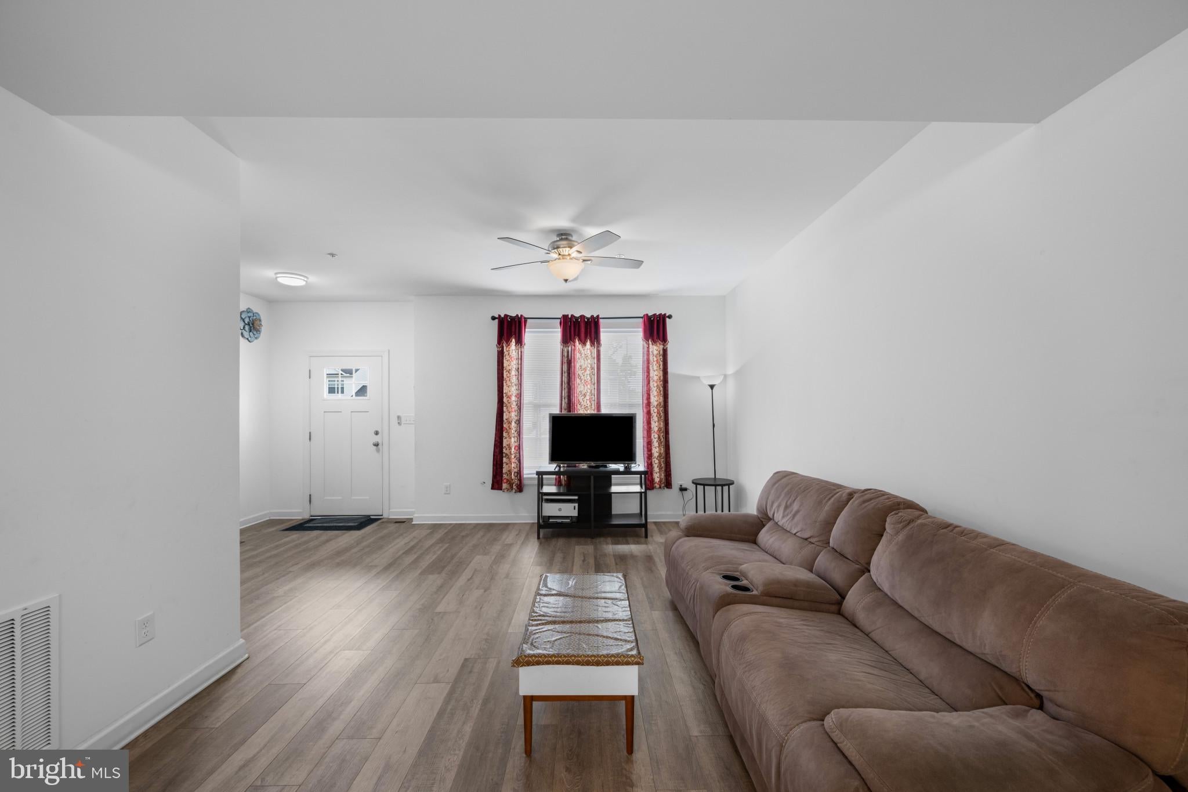
Welcome to 31 Parkview Drive, a beautifully maintained 2023-built townhome in Carlisle Borough offering the rare combination of modern design, low-maintenance living, and future expansion potential. From the moment you enter, the home feels fresh, bright, and thoughtfully designed for today’s lifestyle. The main level features an open, comfortable flow with a spacious living area and a stylish kitchen-dining combination ideal for everyday living and entertaining. Luxury vinyl plank flooring enhances the main living spaces, while the kitchen delivers a clean modern look with crisp white cabinetry, granite island, pantry storage, and a full suite of energy-efficient appliances. Whether you are hosting dinner, working from home, or enjoying a quiet evening in, this home is designed to feel easy, polished, and functional. Upstairs, the private primary suite offers a peaceful retreat with a generous walk-in closet and private bath featuring a walk-in shower. Two additional bedrooms provide flexibility for guests, office space, hobbies, or additional living needs, along with a well-appointed full hall bath. One of the home’s strongest features is the unfinished basement — a blank canvas with incredible upside. Whether the next owner dreams of a future media room, fitness space, home office, recreation area, guest retreat, workshop, or simply wants exceptional storage, this lower level creates room to grow and personalize the home over time. It is the kind of future-value opportunity buyers are always looking for. Located in the Carlisle Area School District, with convenient access to downtown Carlisle, local parks, shopping, dining, Dickinson College, healthcare facilities, employment hubs, and major commuter routes. Homes with this level of modern finish, recent construction, basement potential, and central Carlisle convenience are hard to find. Schedule your private tour and experience 31 Parkview Drive in person or stop by at our open house.
Save
Ask
Tour
Hide
Share
Listing Snapshot
Price
$285,000
Days On Site
100 Days
Bedrooms
3
Inside Area (SqFt)
1,294 sqft
Total Baths
3
Full Baths
2
Partial Baths
1
Lot Size
0.06 Acres
Year Built
2023
MLS® Number
PACB2054884
Status
Pending
Property Tax
$3,718
HOA/Condo/Coop Fees
$15.42 monthly
Sq Ft Source
Assessor
Friends & Family
React
Comment
Invite
No Comments Yet
Did you know? You can invite friends and family to your search. They can join your search, rate and discuss listings with you.
Recent Activity
6 hours ago
Status changed to Pending
6 hours ago
Listing updated with changes from the MLS®
2 months ago
Price changed to $285,000
3 months ago
Listing first seen on site
General Features
Acres
0.06
Attached Garage
Yes
Foundation
Concrete PerimeterSlab
Garage
Yes
Garage Spaces
1
Levels
Two
Parking
GarageAttached
Parking Spaces
1
Pets
Yes
Property Sub Type
Townhouse
Sewer
Public Sewer
Special Circumstances
Standard
SqFt Above
1294
SqFt Total
1294
Style
TraditionalContemporary
Water Source
Public
Zoning
R
Interior Features
Appliances
RangeElectric Water HeaterBuilt-In RangeCooktopDishwasherExhaust FanMicrowaveWasherENERGY STAR Qualified FreezerENERGY STAR Qualified RefrigeratorENERGY STAR Qualified DishwasherENERGY STAR Qualified WasherENERGY STAR Qualified Appliances



Did you know? You can invite friends and family to your search. They can join your search, rate and discuss listings with you.