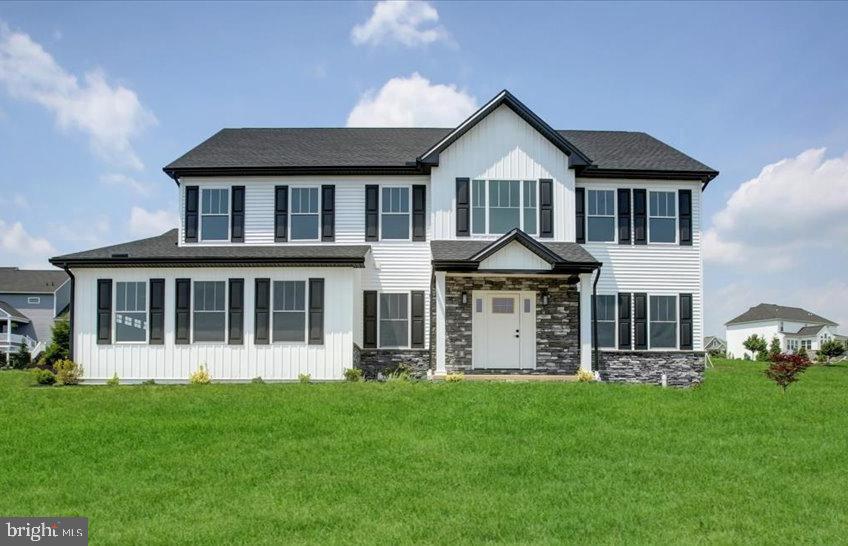
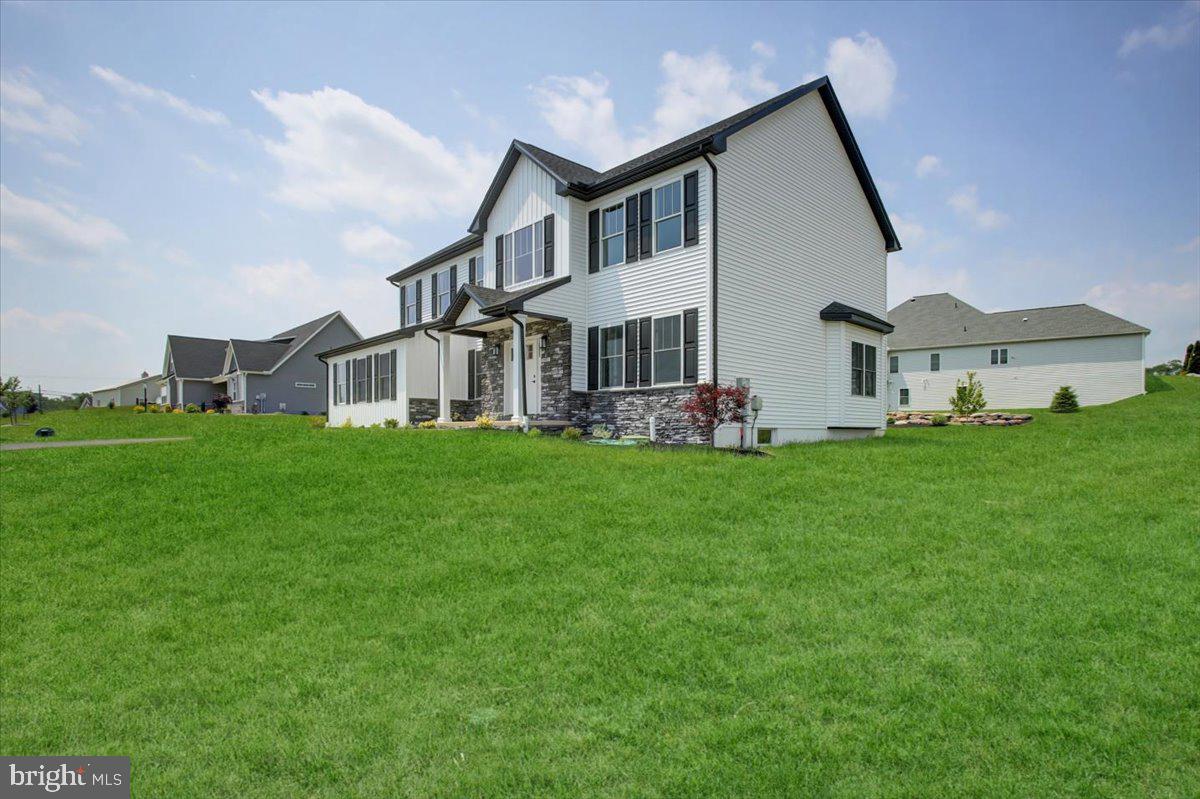
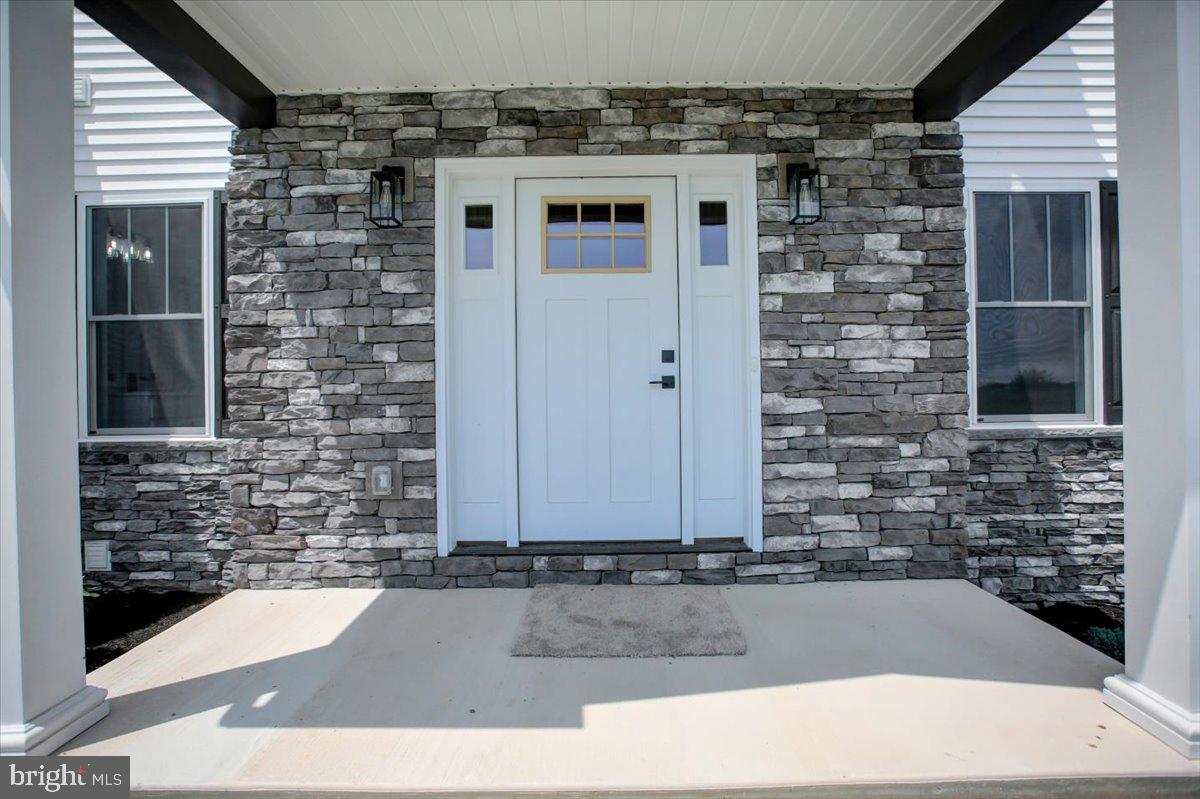
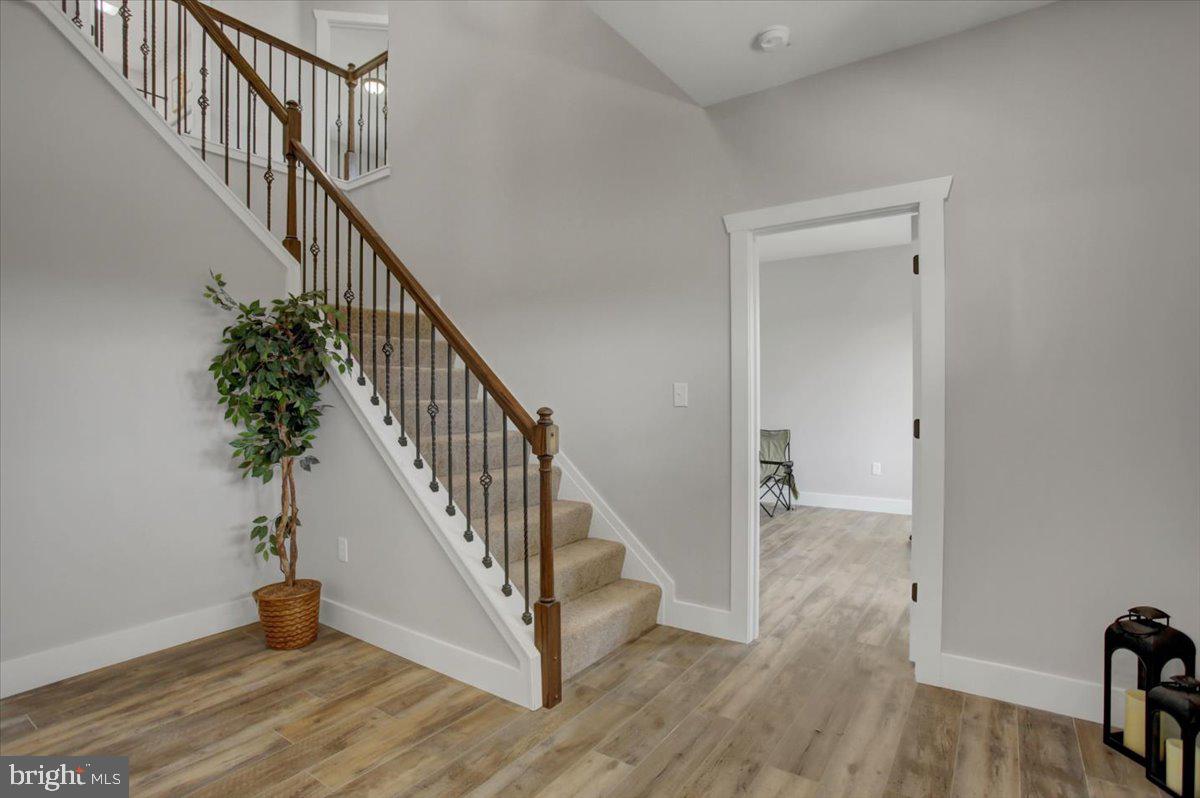
Model Home for sale! Check out this amazing home by Reese Builders! Situated in the picturesque Cumberland Range Estates, this beautifully crafted two-story Craftsman-style residence showcases stunning views of both the North and South Mountains. Step inside to discover a thoughtfully designed floor plan that seamlessly blends traditional charm with modern convenience. The main level features formal living and dining rooms, a spacious kitchen, and a welcoming family room—perfect for both everyday living and entertaining. Expansive windows fill the home with natural light, enhancing the open, airy feel and creating a seamless flow throughout the living spaces. Upstairs, the luxurious primary suite serves as a private retreat, complete with two generous walk-in closets and a well-appointed layout designed for comfort and functionality. Three additional bedrooms and a full bath provide ample space for family, guests, or a home office. Located within the highly regarded Cumberland Valley School District, this home offers the perfect balance of peaceful living and everyday convenience. Enjoy quick access to major highways, shopping, dining, and entertainment, with Wegmans and the highly anticipated Costco both less than 15 minutes away. Don’t miss this opportunity to own a beautifully crafted new home in one of the area’s most desirable communities—schedule your tour today!
Save
Ask
Tour
Hide
Share
Listing Snapshot
Price
$599,900
Days On Site
114 Days
Bedrooms
4
Inside Area (SqFt)
2,668 sqft
Total Baths
3
Full Baths
2
Partial Baths
1
Lot Size
0.55 Acres
Year Built
2025
MLS® Number
PACB2055190
Status
Pending
Property Tax
$1,587
HOA/Condo/Coop Fees
$10.42 monthly
Sq Ft Source
Estimated
Friends & Family
React
Comment
Invite
No Comments Yet
Did you know? You can invite friends and family to your search. They can join your search, rate and discuss listings with you.
Recent Activity
4 days ago
Status changed to Pending
4 days ago
Listing updated with changes from the MLS®
4 months ago
Listing first seen on site
General Features
Acres
0.55
Attached Garage
Yes
Foundation
Concrete Perimeter
Garage
Yes
Garage Spaces
2
Levels
Two
Parking
Off StreetOn StreetGarageAttached
Parking Spaces
2
Property Condition
New Construction
Property Sub Type
Single Family Residence
Sewer
Public Sewer
Special Circumstances
Standard
SqFt Above
2668
SqFt Total
2668
Style
Craftsman
Water Source
Public
Zoning
RESIDENTIAL
Interior Features
Appliances
Electric Water Heater
Basement
FullUnfinished
Cooling
Central AirCeiling Fan(s)Electric
Fireplace
Yes
Fireplace Features
Gas
Fireplaces
1
Flooring
CarpetVinyl
Heating
ElectricHeat Pump
Interior
Ceiling Fan(s)PantryRecessed LightingWalk-In Closet(s)Open FloorplanSoaking Tub
Laundry Features
Main Level
Save
Ask
Tour
Hide
Share
Exterior Features
Construction Details
StoneVinyl Siding
Pool Features
None
Roof
Shingle
View
Mountain(s)Pasture
Waterview
Mountain(s)Pasture
Community Features
Association Fee
$125.0
Association Fee Frequency
Annually
MLS Area
Middlesex Twp (14421)
School District
CUMBERLAND VALLEY
Schools
School District
CUMBERLAND VALLEY
Elementary School
MIDDLESEX
Middle School
EAGLE VIEW
High School
CUMBERLAND VALLEY
Listing courtesy of Berkshire Hathaway HomeServices Homesale Realty



Did you know? You can invite friends and family to your search. They can join your search, rate and discuss listings with you.