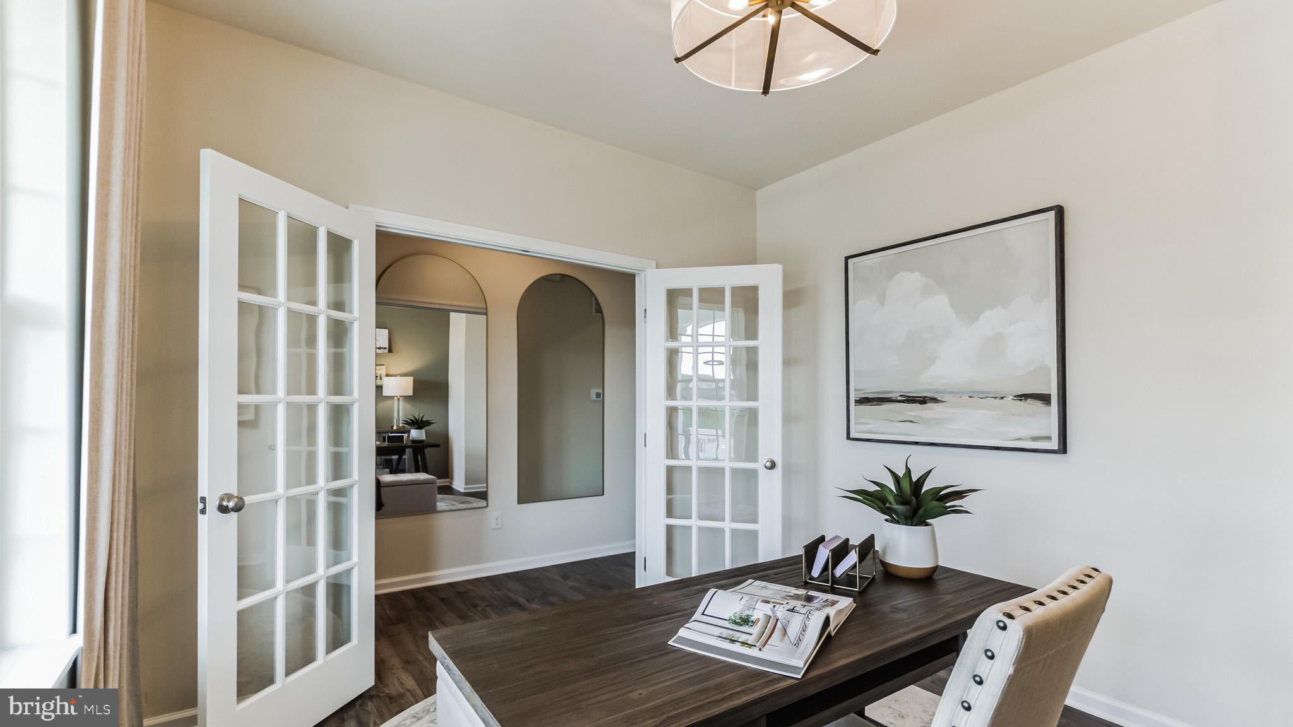
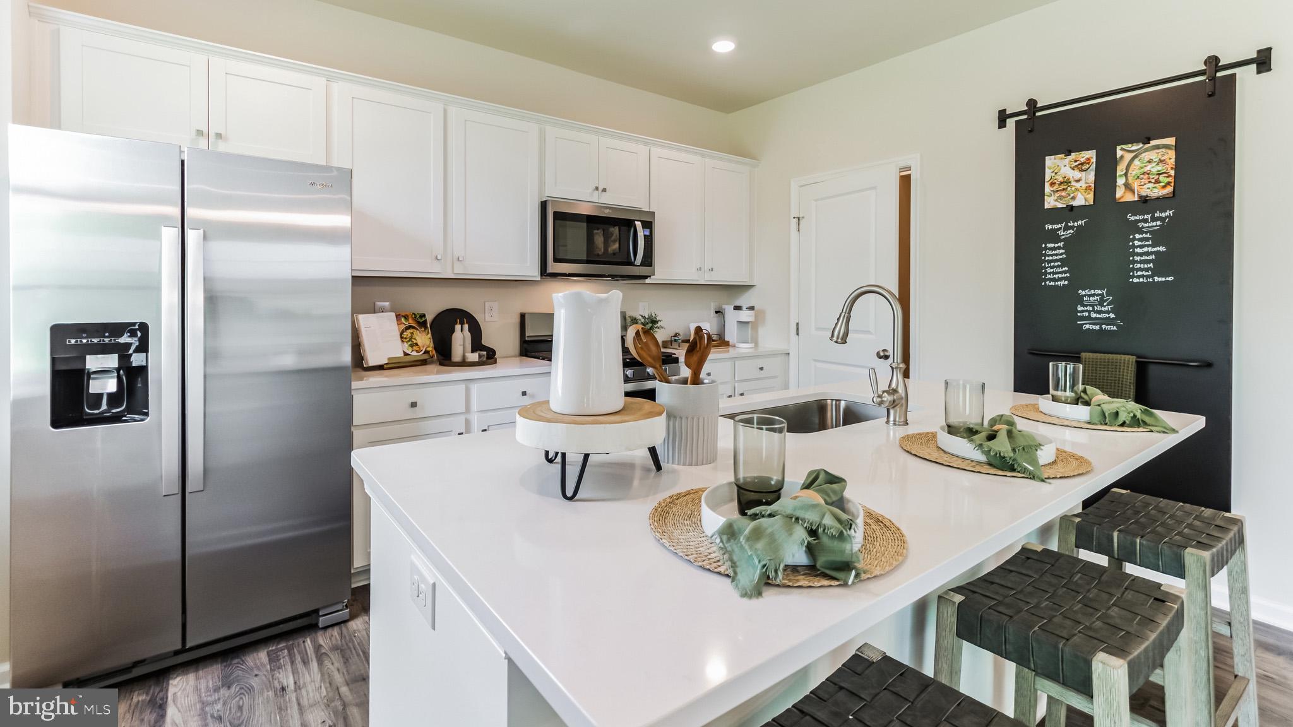
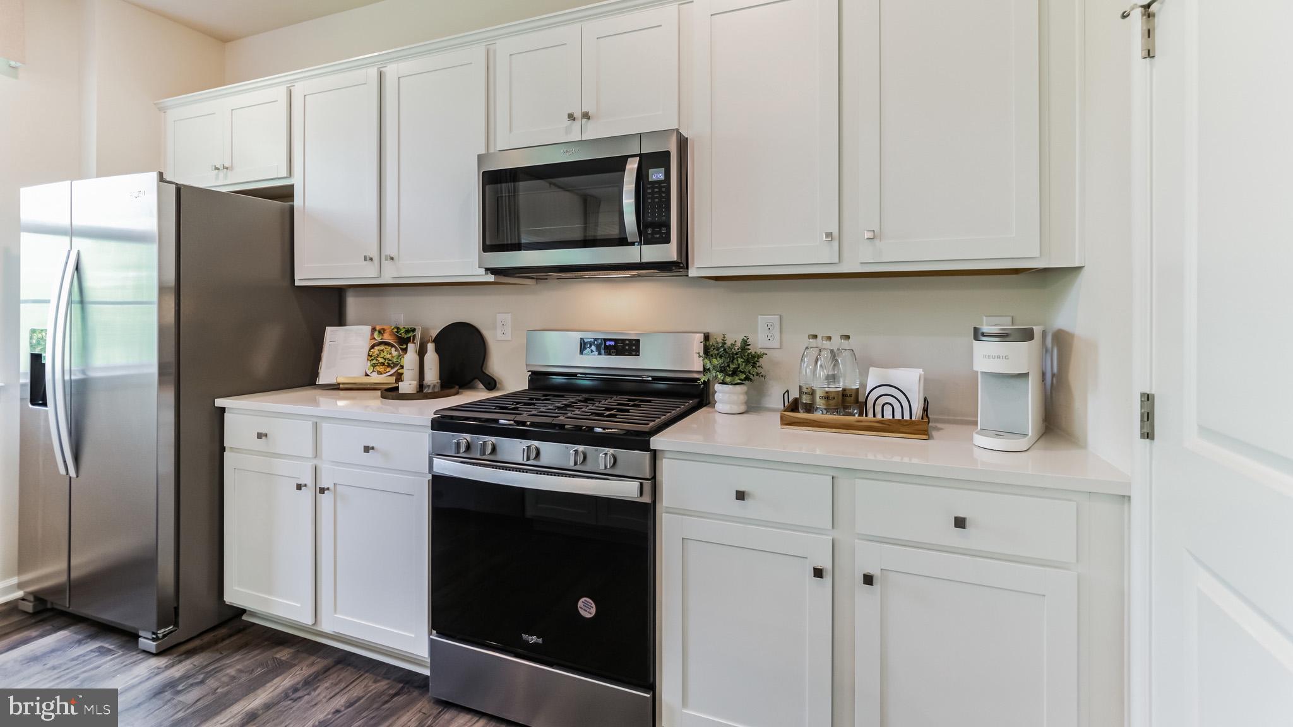
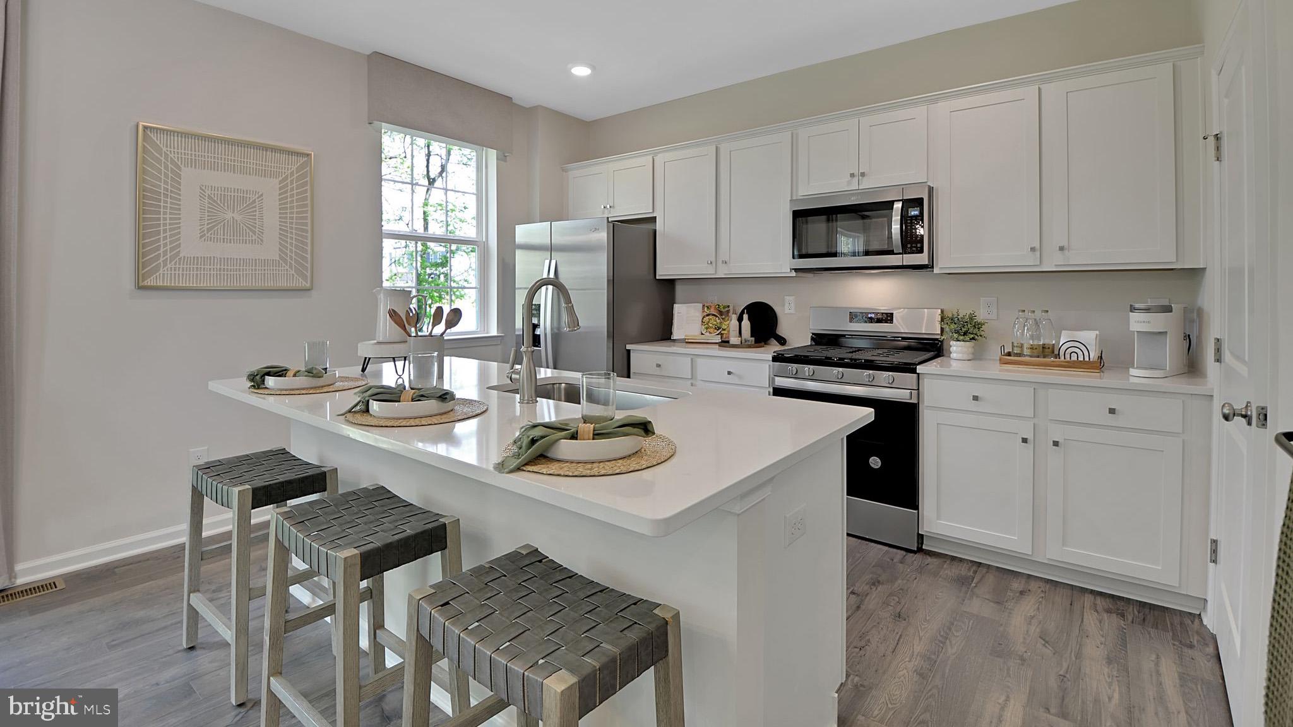
QUICK MOVE IN!!! The Penwell by D.R. Horton is a new construction, two-story home plan featuring 2,148 sq.ft. of open living space with 4 bedrooms, 2.5 bathrooms and a 2-car garage. The main level features a chef-inspired kitchen with an oversized island and walk-in pantry, as well as a flex room that’s ideal for a formal dining room or home office, you decide how it’s used! The kitchen opens onto a spacious living room, perfect for the entertainer. The owner’s suite on the second level offers a luxurious owner’s bath with a separate shower, private bathroom, and large walk-in closet. There are also 3 additional bedrooms, a full bathroom, a walk-in laundry room on the second level. The finished basement is great for additional storage or more space to entertain friends and family!
Introducing Bennington, a new single family home community consisting of 68 homes coming soon to Carlisle, Pennsylvania. Bennington is about 2 miles from the heart of Carlisle, and provides accessibility to nearby interstates and commuter routes. Additionally, residents enjoy quick access to local restaurants, shopping, art galleries, and the tree-lined streets of downtown Carlisle. For those with an affinity for the outdoors, the Cumberland Valley is also home to scenic state parks and golf courses.
Save
Ask
Tour
Hide
Share
Listing Snapshot
Price
$449,755
Days On Site
132 Days
Bedrooms
4
Inside Area (SqFt)
2,527 sqft
Total Baths
3
Full Baths
2
Partial Baths
1
Lot Size
0.23 Acres
Year Built
2026
MLS Number
PACB2055200
Status
Active
Property Tax
N/A
HOA/Condo/Coop Fees
$30 monthly
Sq Ft Source
Estimated
Friends & Family
React
Comment
Invite
No Comments Yet
Did you know? You can invite friends and family to your search. They can join your search, rate and discuss listings with you.
Recent Activity
2 weeks ago
Price changed to $449,755
2 weeks ago
Listing updated with changes from the MLS
3 months ago
Status changed to Active
4 months ago
Listing first seen on site
General Features
Acres
0.23
Attached Garage
Yes
Foundation
Concrete Perimeter
Garage
Yes
Garage Spaces
2
Levels
Two
Parking
GarageDrivewayAttached
Parking Spaces
4
Property Condition
New Construction
Property Sub Type
Single Family Residence
Sewer
Public Sewer
Special Circumstances
Standard
SqFt Above
2148
SqFt Below
379
SqFt Total
2527
Style
Traditional
Water Source
Public
Zoning
RES
Interior Features
Basement
Partially FinishedBath/Stubbed
Cooling
Central AirElectric
Flooring
CarpetVinyl
Heating
Natural GasForced Air
Interior
Recessed LightingWalk-In Closet(s)Open Floorplan
Save
Ask
Tour
Hide
Share
Exterior Features
Construction Details
ConcreteVinyl Siding
Pool Features
None
Roof
Shingle
Community Features
Association Fee
$30.0
Association Fee Frequency
Monthly
MLS Area
North Middleton Twp (14429)
School District
CARLISLE AREA
Schools
School District
CARLISLE AREA
Elementary School
Unknown
Middle School
Unknown
High School
CARLISLE AREA
Listing courtesy of D.R. Horton Realty of Pennsylvania



Did you know? You can invite friends and family to your search. They can join your search, rate and discuss listings with you.