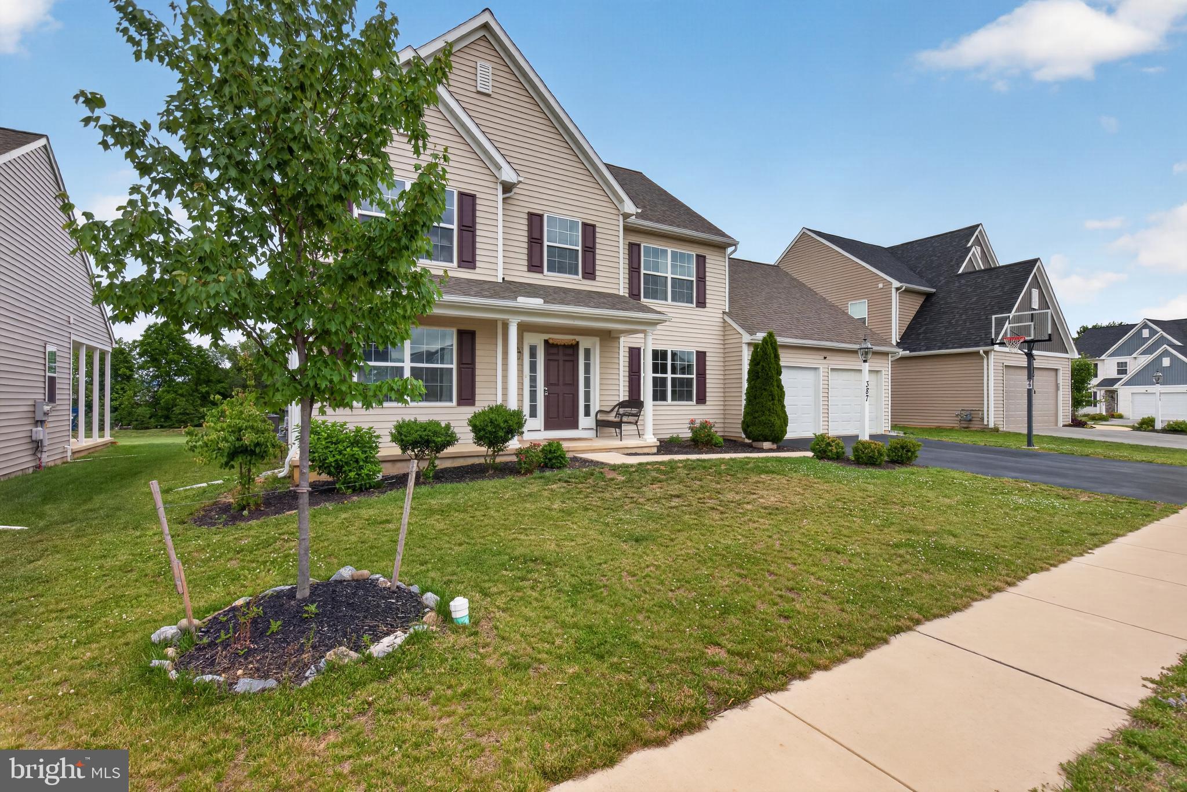
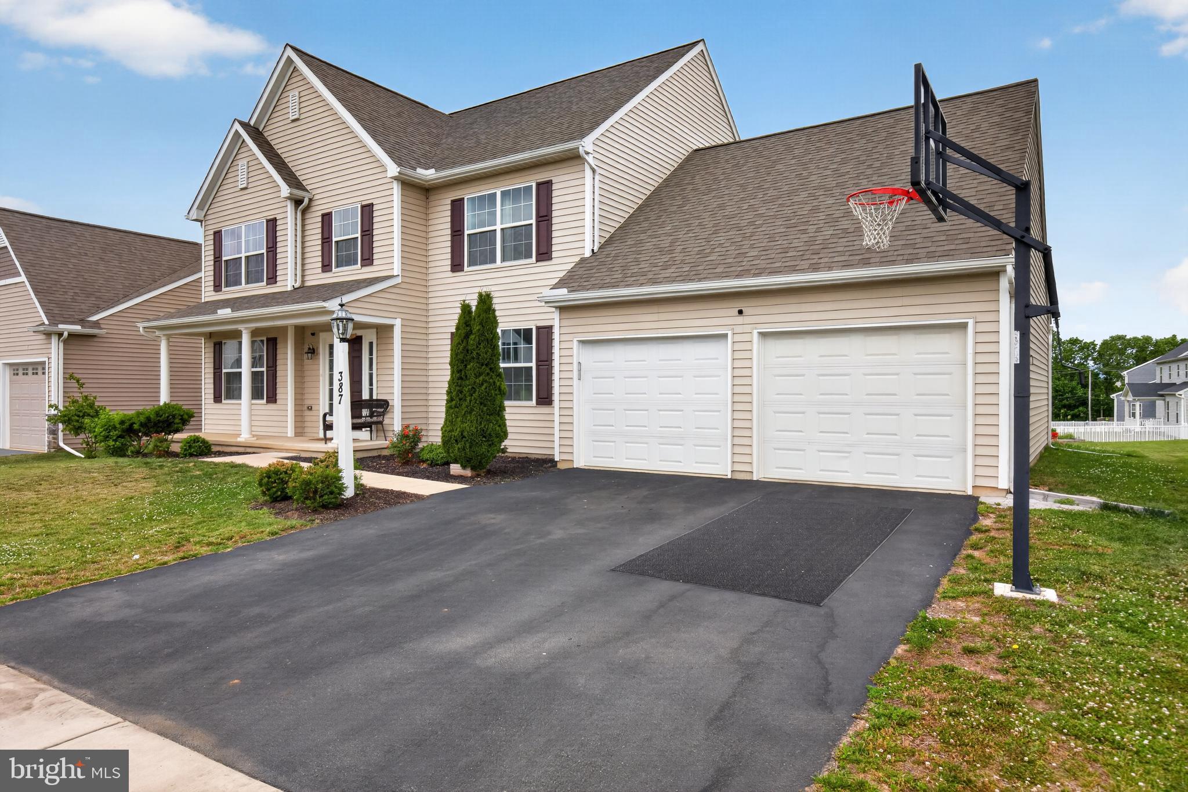
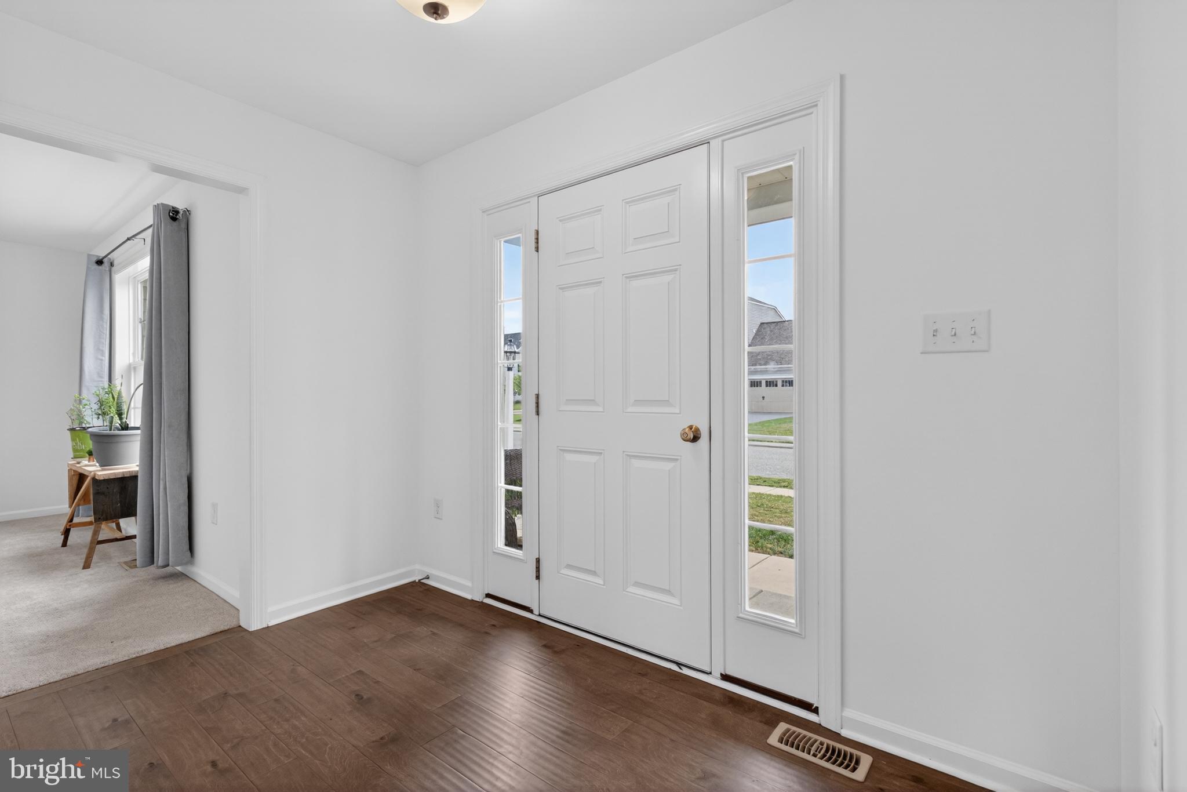
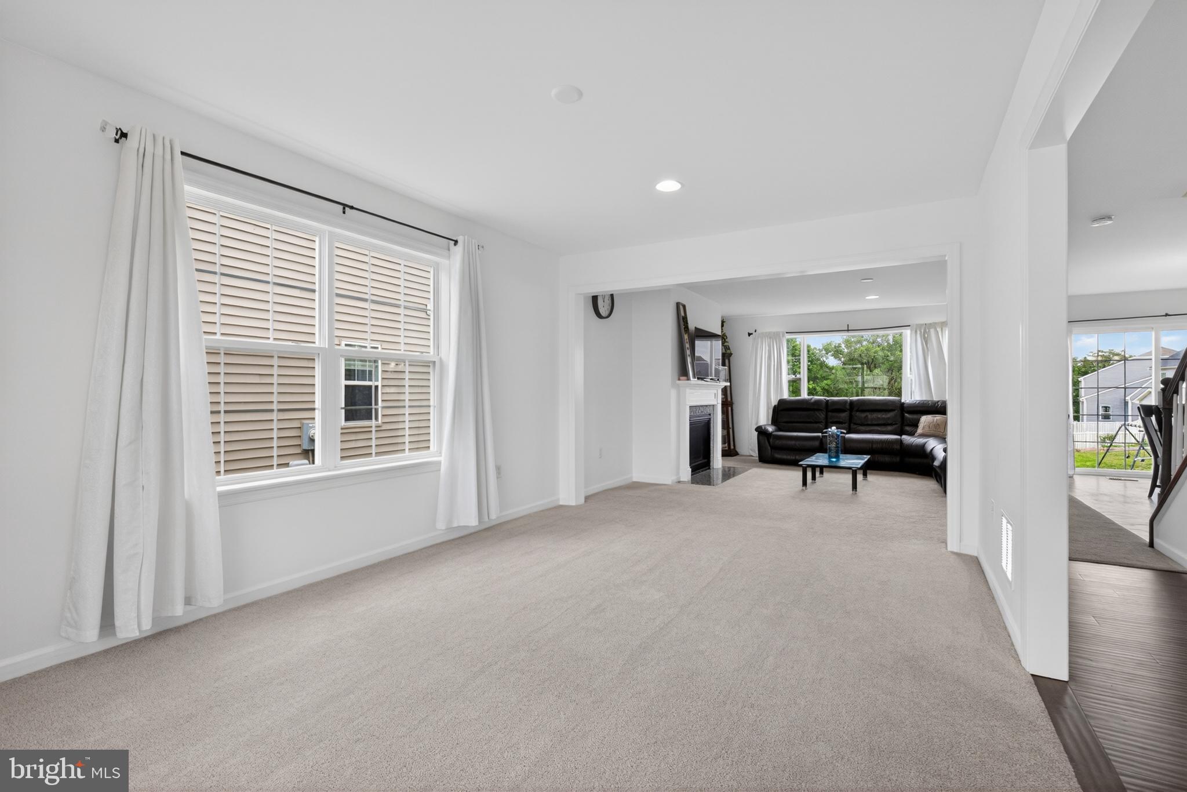
Welcome to 387 Reserve Lane, Mechanicsburg! Built in 2022 and located in the highly desirable Cumberland Valley School District, this beautiful 4-bedroom, 2.5-bath home offers 2,486 square feet of modern living space on a 0.21-acre lot. The inviting open floor plan is perfect for both everyday living and entertaining, featuring a cozy fireplace, spacious living areas, and a convenient main-floor laundry room. The well-appointed kitchen flows seamlessly into the dining and family room areas, creating the ideal gathering space. Upstairs, you'll find four generously sized bedrooms, including a spacious primary suite. The unfinished basement is ready to be finished and offers endless possibilities for additional living space, a home office, gym, or recreation room. An attached two-car garage, attractive curb appeal, and nearly new construction add to this home's appeal. Conveniently located near shopping, dining, parks, and major commuter routes, this move-in-ready home has it all. Don't miss this opportunity to own a beautiful home in one of Mechanicsburg's most sought-after communities!
Key Features: 4 bedrooms • 2.5 bathrooms • 2,486 sq. ft. • Built in 2022 • 0.21-acre lot • Cumberland Valley School District • Cozy fireplace • Main-floor laundry • Unfinished basement ready for future expansion • Attached 2-car garage • Open-concept layout • Move-in ready.
Save
Ask
Tour
Hide
Share
Listing Snapshot
Price
$549,900
Days On Site
129 Days
Bedrooms
4
Inside Area (SqFt)
2,486 sqft
Total Baths
3
Full Baths
2
Partial Baths
1
Lot Size
N/A
Year Built
2022
MLS Number
PACB2055374
Status
Active
Property Tax
$7,292
HOA/Condo/Coop Fees
$29.17 monthly
Sq Ft Source
Estimated
Friends & Family
React
Comment
Invite
No Comments Yet
Did you know? You can invite friends and family to your search. They can join your search, rate and discuss listings with you.
Recent Activity
a month ago
Listing updated with changes from the MLS
2 months ago
Price changed to $549,900
4 months ago
Listing first seen on site
General Features
Attached Garage
Yes
Foundation
Slab
Garage
Yes
Garage Spaces
2
Levels
Two
Parking
GarageAttached
Parking Spaces
2
Pets
Yes
Property Sub Type
Single Family Residence
Sewer
Public Sewer
Special Circumstances
Standard
SqFt Above
2486
SqFt Total
2486
Style
Contemporary
Water Source
Public
Zoning
RESIDENTIAL
Interior Features
Appliances
RangeGas RangeGas OvenElectric Water HeaterBuilt-In RangeDishwasherDryerMicrowaveWasher



Did you know? You can invite friends and family to your search. They can join your search, rate and discuss listings with you.