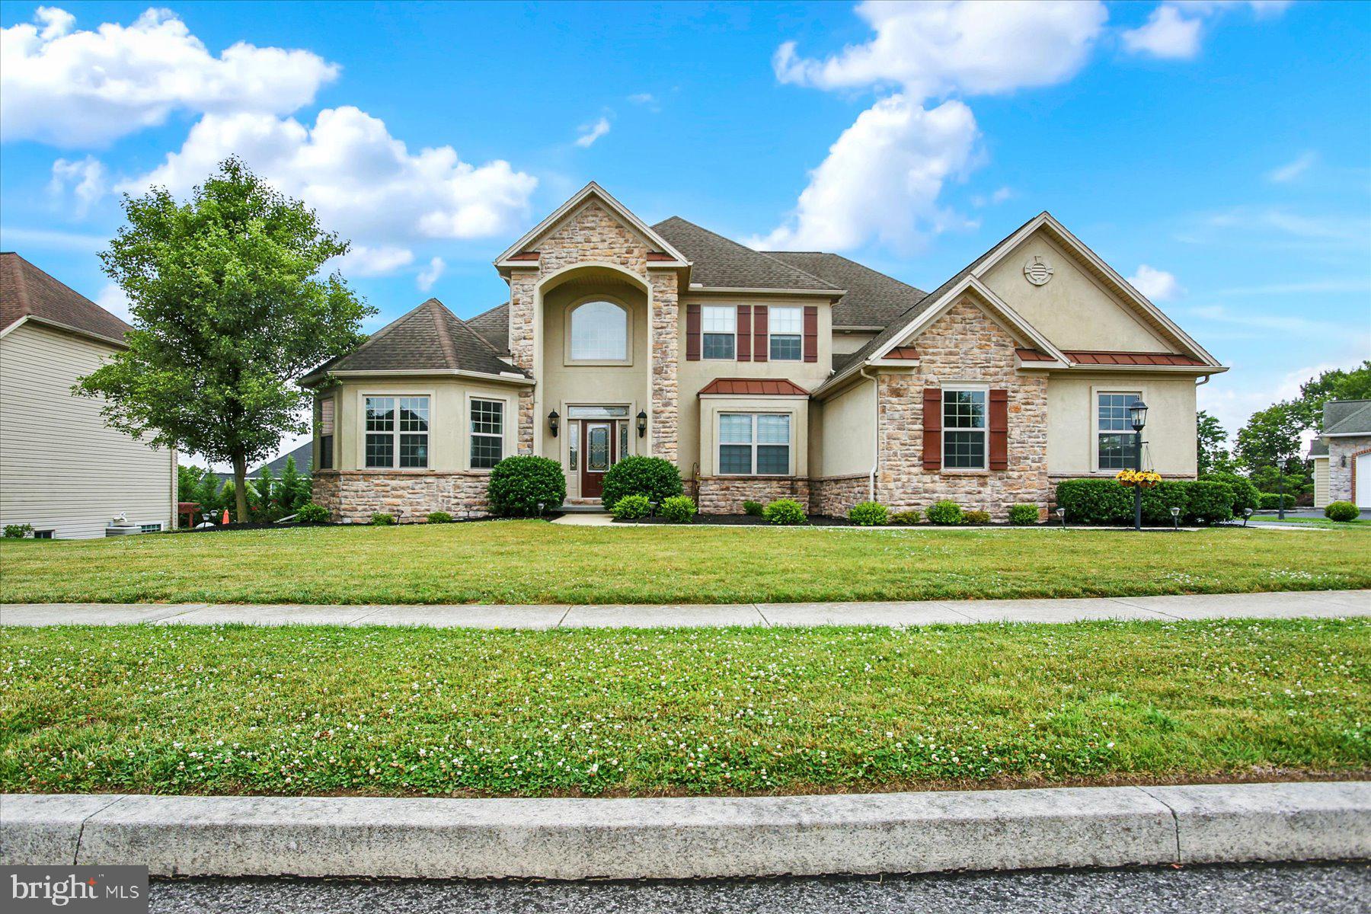
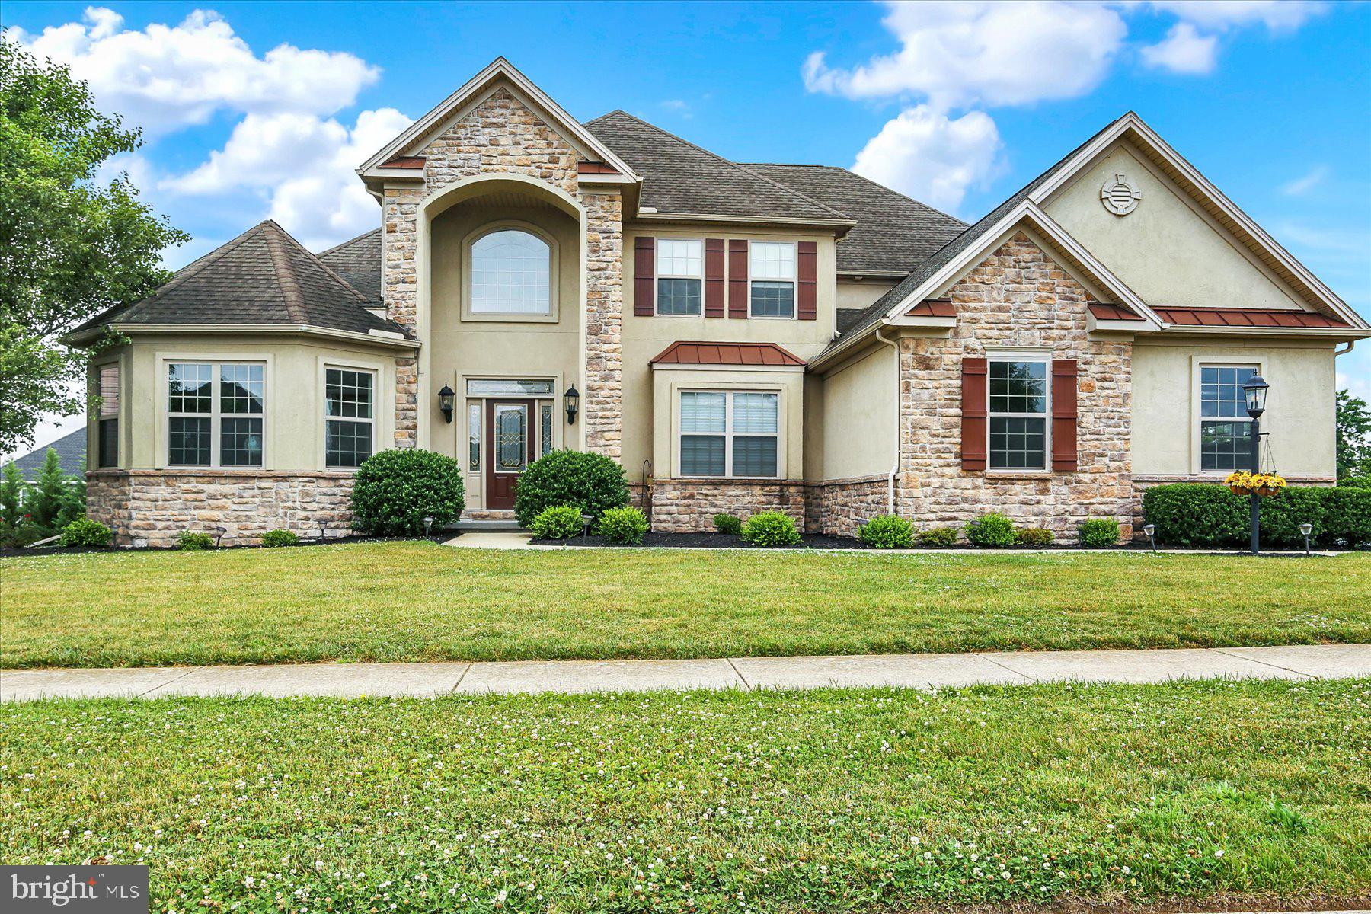
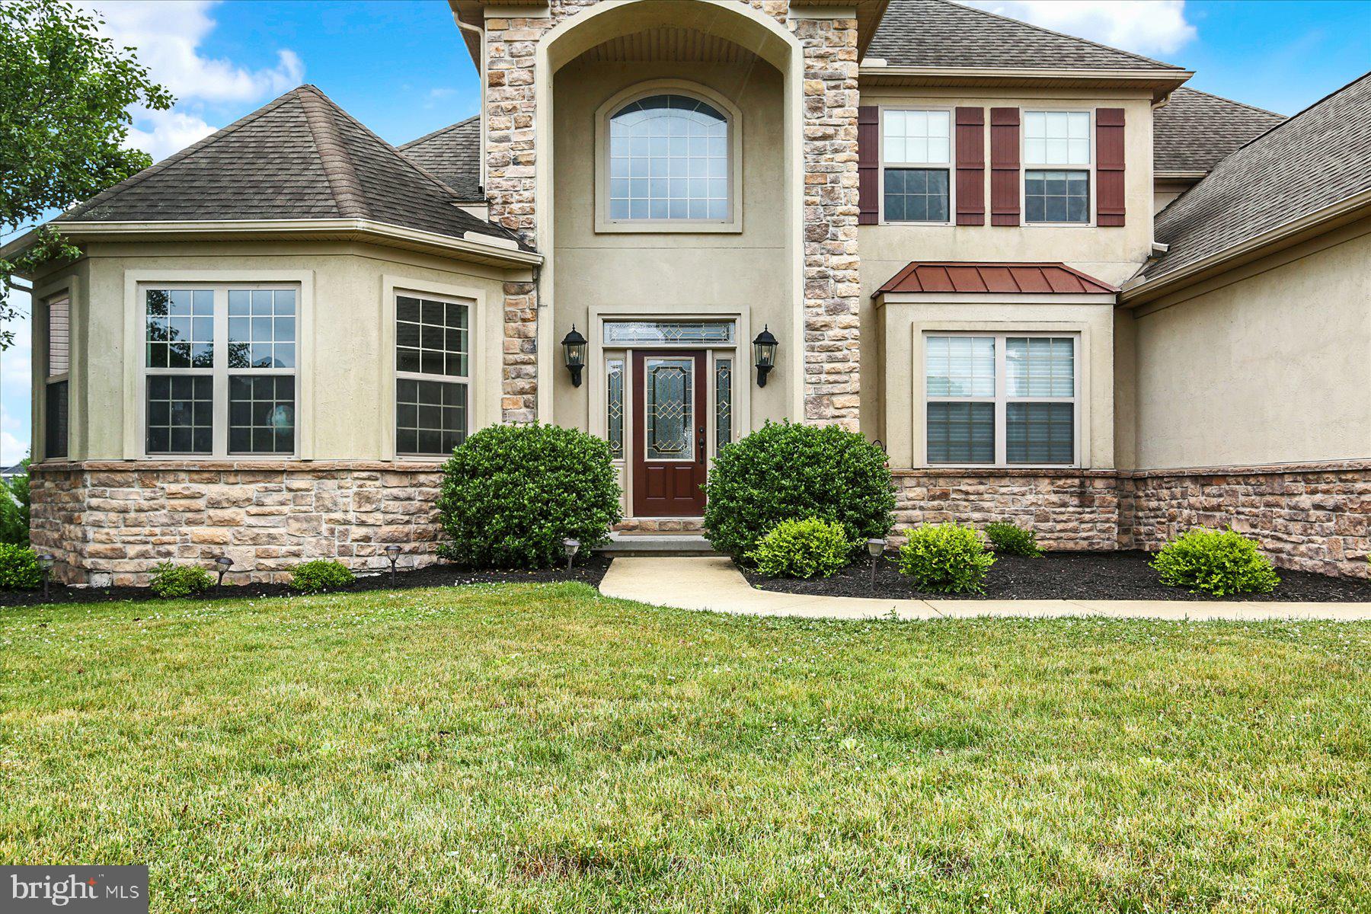
This gorgeous Grandon Farm's home is located in Hampton Township / Cumberland Valley Schools and offers attention to details with many amenities. The 2-story Great Room has a massive wall of windows and built-in bookcases flanking the stone gas fireplace that reaches to the ceiling. The large gourmet kitchen includes stainless steel appliances, granite countertops, tile floor, and a breakfast bar as part of the kitchen island. The expansive primary, first-floor bedroom has a huge walk-in closet and luxurious primary bathroom. On the second level there is a bedroom en-suite, and 2 additional bedrooms with the third full bath. A huge, finished, walkout lower level is perfect for entertaining, a workout area, and game room. Included is a 3-car, side-entry garage and a large deck that overlooks the private, tranquil, backyard that is bordered in the back with trees. Don't miss this wonderful home tucked into a fantastic community, conveniently close to shopping, schools, hospitals, and Rts 581 and 81.
Save
Ask
Tour
Hide
Share
Listing Snapshot
Price
$1,049,000
Days On Site
116 Days
Bedrooms
4
Inside Area (SqFt)
5,274 sqft
Total Baths
4
Full Baths
3
Partial Baths
1
Lot Size
0.36 Acres
Year Built
2011
MLS Number
PACB2055624
Status
Active
Property Tax
$8,070
HOA/Condo/Coop Fees
$44 monthly
Sq Ft Source
Estimated
Friends & Family
React
Comment
Invite
No Comments Yet
Did you know? You can invite friends and family to your search. They can join your search, rate and discuss listings with you.
Recent Activity
a month ago
Price changed to $1,049,000
a month ago
Listing updated with changes from the MLS
4 months ago
Status changed to Active
4 months ago
Listing first seen on site
General Features
Acres
0.36
Attached Garage
Yes
Foundation
Concrete Perimeter
Garage
Yes
Garage Spaces
3
Levels
Two
Parking
Garage Door OpenerOff StreetGarageAttached
Parking Spaces
3
Property Sub Type
Single Family Residence
Security
Smoke Detector(s)
Sewer
Public Sewer
Special Circumstances
Standard
SqFt Above
3774
SqFt Below
1500
SqFt Total
5274
Style
Traditional
Water Source
Public
Zoning
RESIDENTIAL
Interior Features
Appliances
OvenGas RangeGas OvenGas Water HeaterDishwasherDisposalRefrigeratorWasherDryerStainless Steel Appliance(s)Microwave
Basement
FinishedWalk-Out AccessFull
Cooling
Central AirCeiling Fan(s)Electric
Electric
200+ Amp Service
Fireplace
Yes
Fireplace Features
GasStone
Fireplaces
1
Flooring
CarpetWood
Heating
Natural GasForced Air
Interior
Eat-in KitchenCeiling Fan(s)Kitchen IslandPantryRecessed LightingWalk-In Closet(s)Built-in FeaturesCrown MoldingOpen FloorplanSoaking Tub
Laundry Features
Laundry RoomMain Level
Main Level Bedrooms
1
Window Features
Window CoveringsBay Window(s)Window Treatments
Bathroom 2
Bathroom 3
Bedroom 2
Features - Walk-In Closet(s)
Bedroom 3
Features - Ceiling Fan(s), Walk-In Closet(s)
Bedroom 4
Breakfast Room
Level - MainFeatures - Crown Molding
Dining Room
Level - MainFeatures - Crown Molding
Family Room
Foyer
Level - MainFeatures - Crown Molding
Half Bath
Level - Main
Kitchen
Level - MainFeatures - Breakfast Bar, Crown Molding, Pantry



Did you know? You can invite friends and family to your search. They can join your search, rate and discuss listings with you.