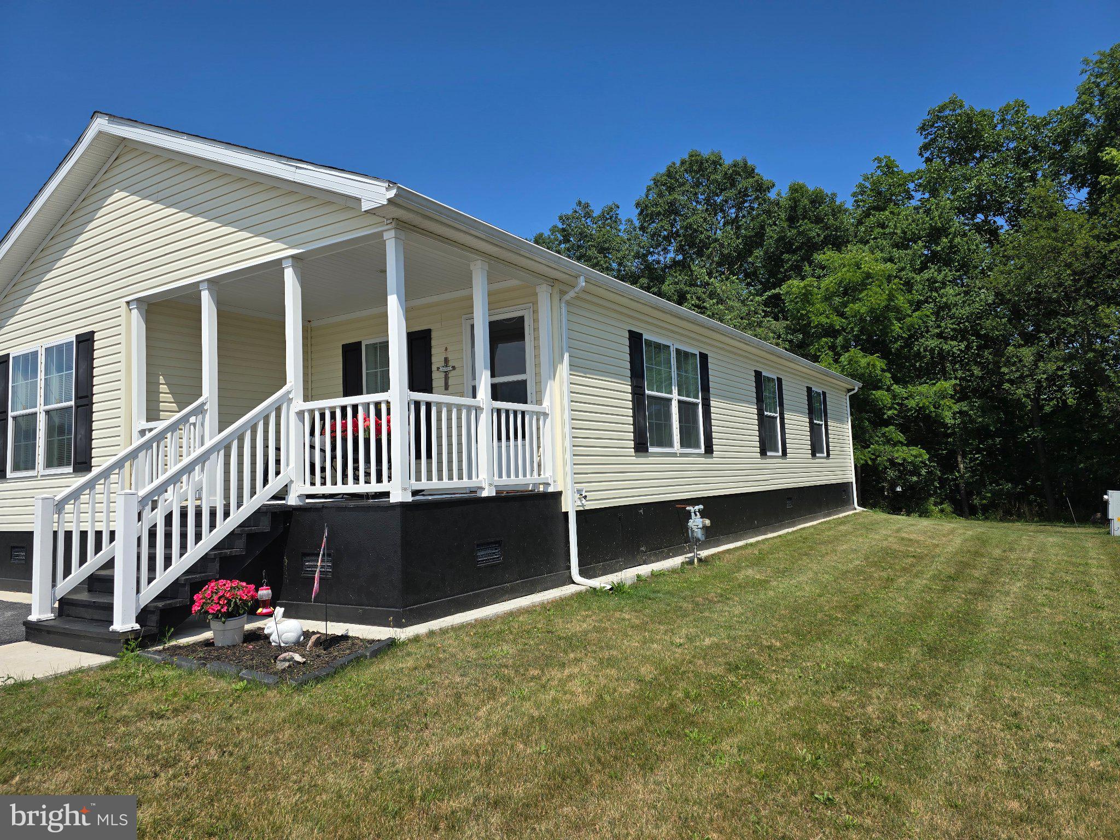
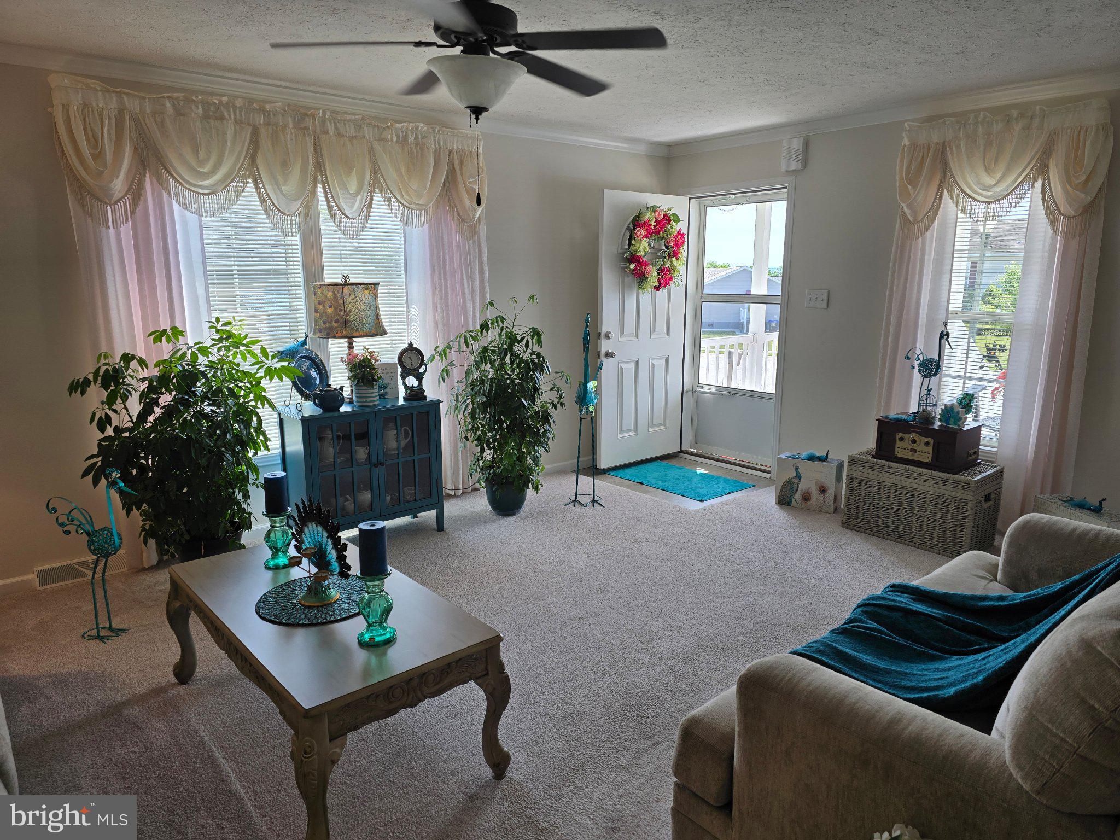
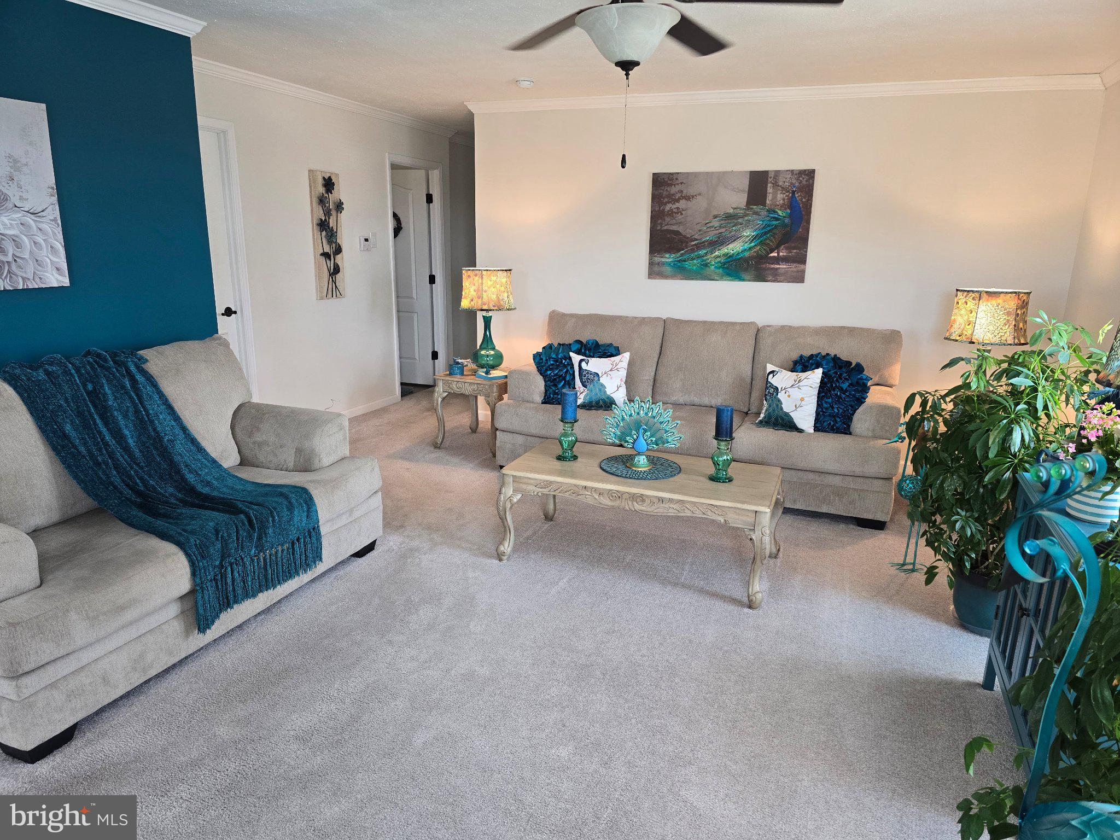
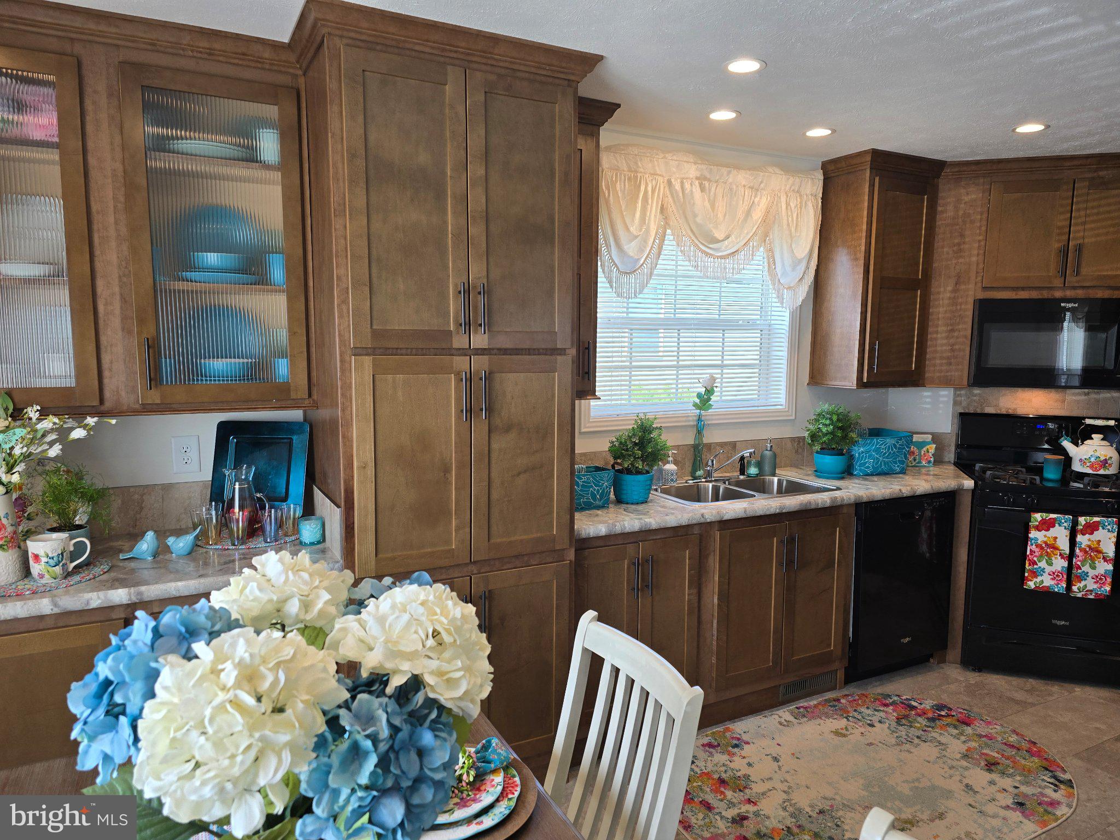
Nestled in the serene community of Pine Manor, this charming manufactured home offers a perfect blend of comfort and convenience for those seeking a peaceful lifestyle. Designed with a ranch-style layout, this residence features three spacious bedrooms and two full bathrooms, providing ample space for relaxation and entertaining. Built in 2019, the home boasts modern amenities and a thoughtful design that caters to your needs. The inviting living areas are bathed in natural light, creating a warm atmosphere that feels just like home. The well-appointed kitchen has updated cabinetry and is ready for your culinary adventures, while the open floor plan featuring newer flooring allows for seamless flow between spaces. Enjoy the ease of maintenance with durable vinyl siding and a manageable lot size, allowing you to spend more time enjoying the community and less time on upkeep. Home has 3 decks, large front, private rear deck and side entry decking. With a driveway that accommodates two vehicles, parking is a breeze. As a senior community with an age requirement of 55 and over, Pine Manor fosters a welcoming environment where neighbors become friends. Engage in community activities or simply relish the tranquility of your surroundings. This home is not just a place to live; it's a lifestyle choice that prioritizes comfort, community, and convenience. Experience the joy of living in a space designed for your needs, where every day feels like a retreat. Don't miss the opportunity to make this delightful residence your own!
Save
Ask
Tour
Hide
Share
Listing Snapshot
Price
$150,000
Days On Site
120 Days
Bedrooms
3
Inside Area (SqFt)
1,568 sqft
Total Baths
2
Full Baths
2
Partial Baths
N/A
Lot Size
N/A
Year Built
2019
MLS Number
PACB2055668
Status
Active
Property Tax
$1,929
HOA/Condo/Coop Fees
$845 monthly
Sq Ft Source
Estimated
Friends & Family
React
Comment
Invite
No Comments Yet
Did you know? You can invite friends and family to your search. They can join your search, rate and discuss listings with you.
Recent Activity
2 months ago
Listing updated with changes from the MLS
2 months ago
Price changed to $150,000
4 months ago
Status changed to Active
4 months ago
Listing first seen on site
General Features
Levels
One
Parking
Driveway
Parking Spaces
2
Property Sub Type
Manufactured Home
Sewer
Public Sewer
Special Circumstances
Standard
SqFt Above
1568
SqFt Total
1568
Style
Ranch/Rambler
Water Source
Public
Zoning
101 - RESIDENTIAL
Interior Features
Appliances
Electric Water Heater
Cooling
Central AirElectric
Heating
Natural GasForced Air
Main Level Bedrooms
3
Save
Ask
Tour
Hide
Share
Exterior Features
Construction Details
Vinyl Siding
Pool Features
None
Community Features
Association Fee
$845.0
Association Fee Frequency
Monthly
MLS Area
North Middleton Twp (14429)
School District
CARLISLE AREA
Senior Community
Yes
Schools
School District
CARLISLE AREA
Elementary School
Unknown
Middle School
Unknown
High School
CARLISLE AREA
Listing courtesy of United Real Estate - Central PA



Did you know? You can invite friends and family to your search. They can join your search, rate and discuss listings with you.