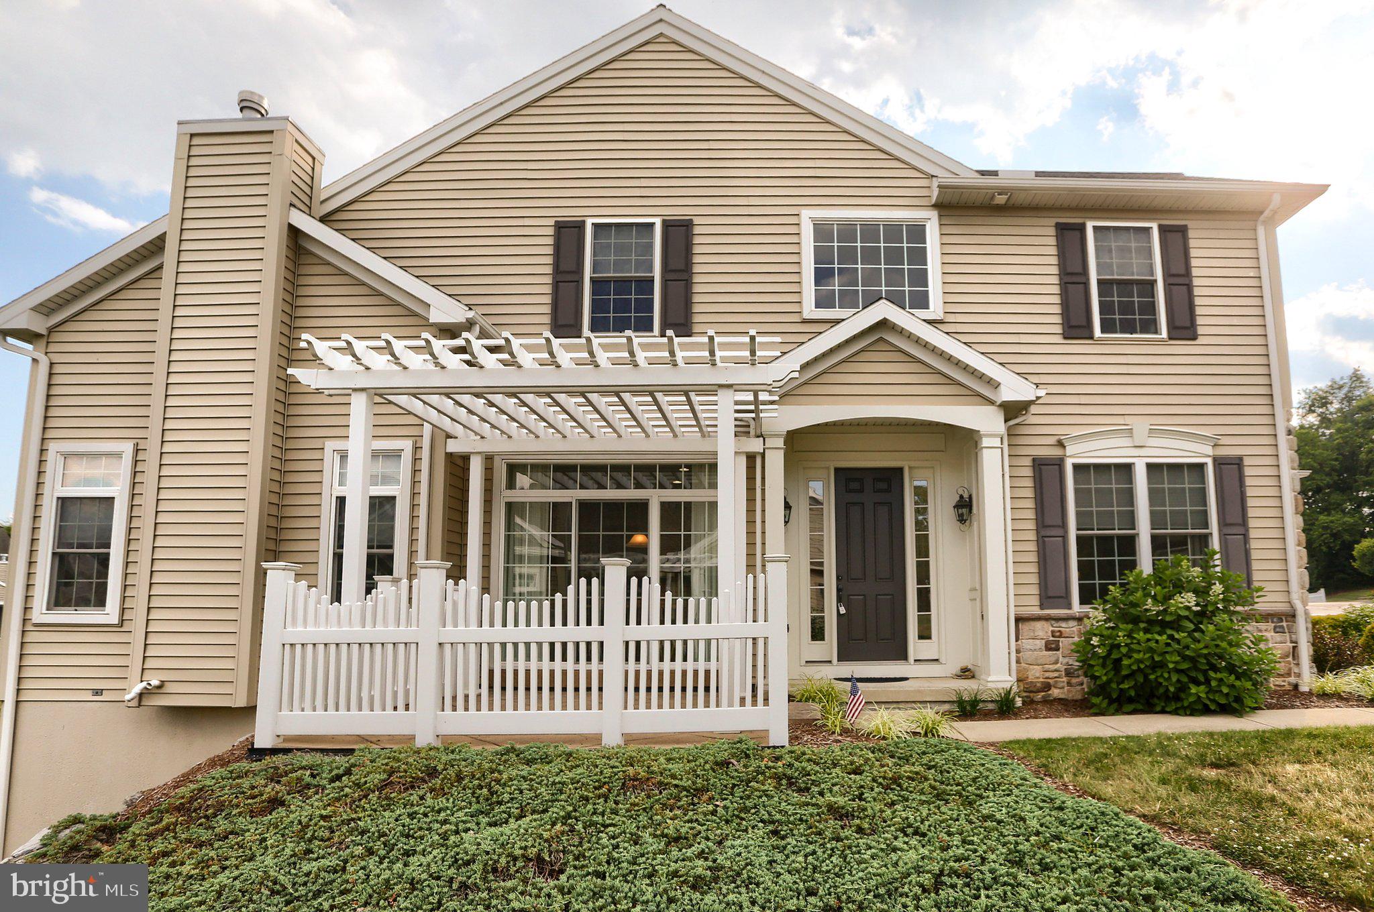
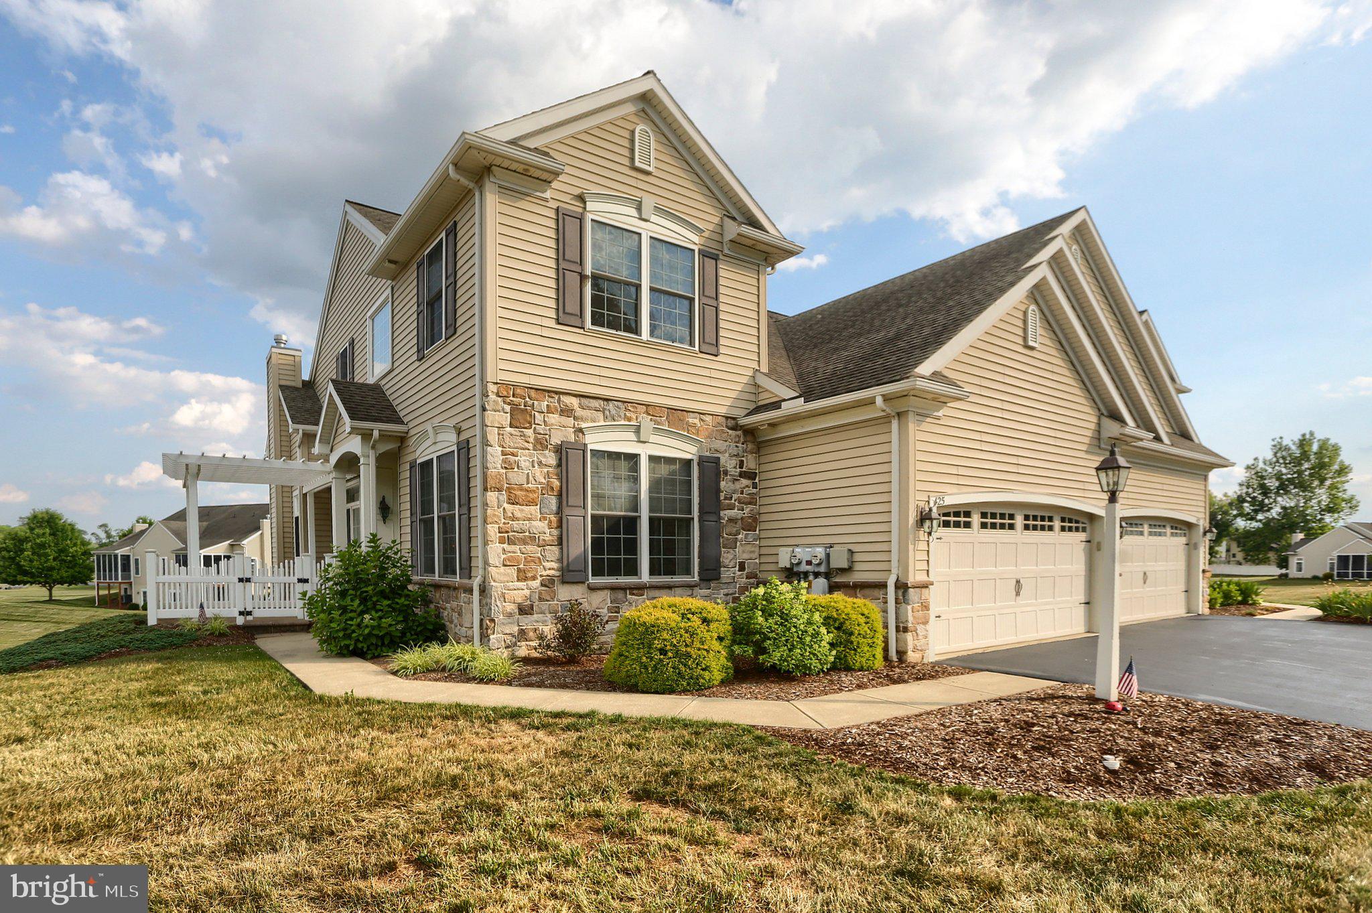
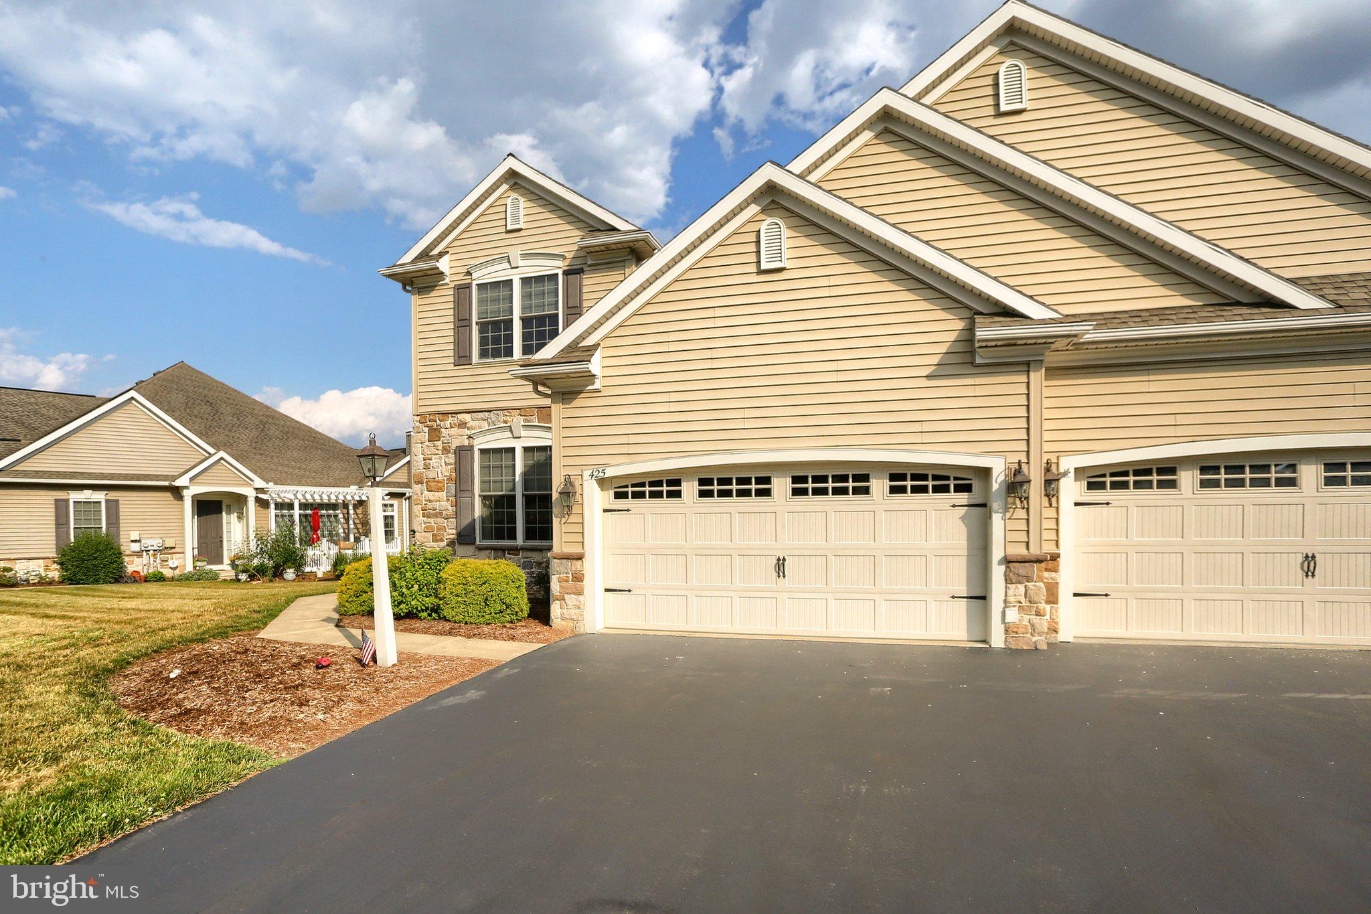
Experience easy, low-maintenance living at 425 Carmella Dr in Mechanicsburg. This impeccably maintained home offers nearly 2,500 square feet of thoughtfully designed living space and has been lightly lived in, reflecting true pride of ownership throughout. The open and airy floor plan is highlighted by dramatic two-story ceilings and stunning 9-foot cathedral ceilings that fill the home with natural light and create an inviting sense of space.
Built with durable Superior Walls foundation system construction, the home also features a radon mitigation system for added peace of mind. Modern comforts include an efficient tankless natural gas water heater, providing endless hot water and energy savings.
Recent maintenance and updates completed in August 2026 provide added confidence for the next owner, including professional servicing of the garage door with all joints lubricated, furnace and air conditioning system servicing, replacement of smoke detectors with new 10-year units (good through 2036), replacement of the water system carbon filter (good through 2027), and professional washing of all windows and screens. The fireplace pilot light has also been turned on and clearly identified for easy operation.
Outdoor living is a true highlight, with three distinct patio spaces designed for relaxation and entertaining: a beautiful main-level pergola patio, a comfortable screened patio, and a charming lower-level stone patio, offering multiple options to enjoy the outdoors throughout the seasons.
Outside, enjoy the peace of mind that comes with condo association coverage of the roof and patio, reducing maintenance responsibilities and allowing more time to enjoy your home. Combining elegant architectural details, exceptional condition, quality construction, proactive maintenance, and convenient living, this property is a wonderful opportunity in one of Mechanicsburg's most desirable communities.
Save
Ask
Tour
Hide
Share
Listing Snapshot
Price
$478,000
Days On Site
74 Days
Bedrooms
3
Inside Area (SqFt)
2,479 sqft
Total Baths
3
Full Baths
2
Partial Baths
1
Lot Size
N/A
Year Built
2008
MLS® Number
PACB2055756
Status
Pending
Property Tax
$5,303
HOA/Condo/Coop Fees
$400 monthly
Sq Ft Source
Assessor
Friends & Family
React
Invite
Recent Activity
2 weeks ago
Status changed to Pending
2 weeks ago
Listing updated with changes from the MLS®
4 weeks ago
Price changed to $478,000
2 months ago
Listing first seen on site
General Features
Attached Garage
Yes
Foundation
Concrete PerimeterOther
Garage
Yes
Garage Spaces
2
Levels
Two
Parking
Garage Door OpenerGarageDrivewayAttached
Parking Spaces
4
Pets
Cats OKDogs OKYes
Property Sub Type
Condominium
Security
Smoke Detector(s)
Sewer
Public Sewer
Special Circumstances
Standard
SqFt Above
2479
SqFt Total
2479
Style
Traditional
Water Source
Public
Zoning
R1
Interior Features
Appliances
Electric RangeElectric OvenWater PurifierGas Water HeaterDishwasherDisposalRefrigeratorWasherMicrowaveTankless Water Heater