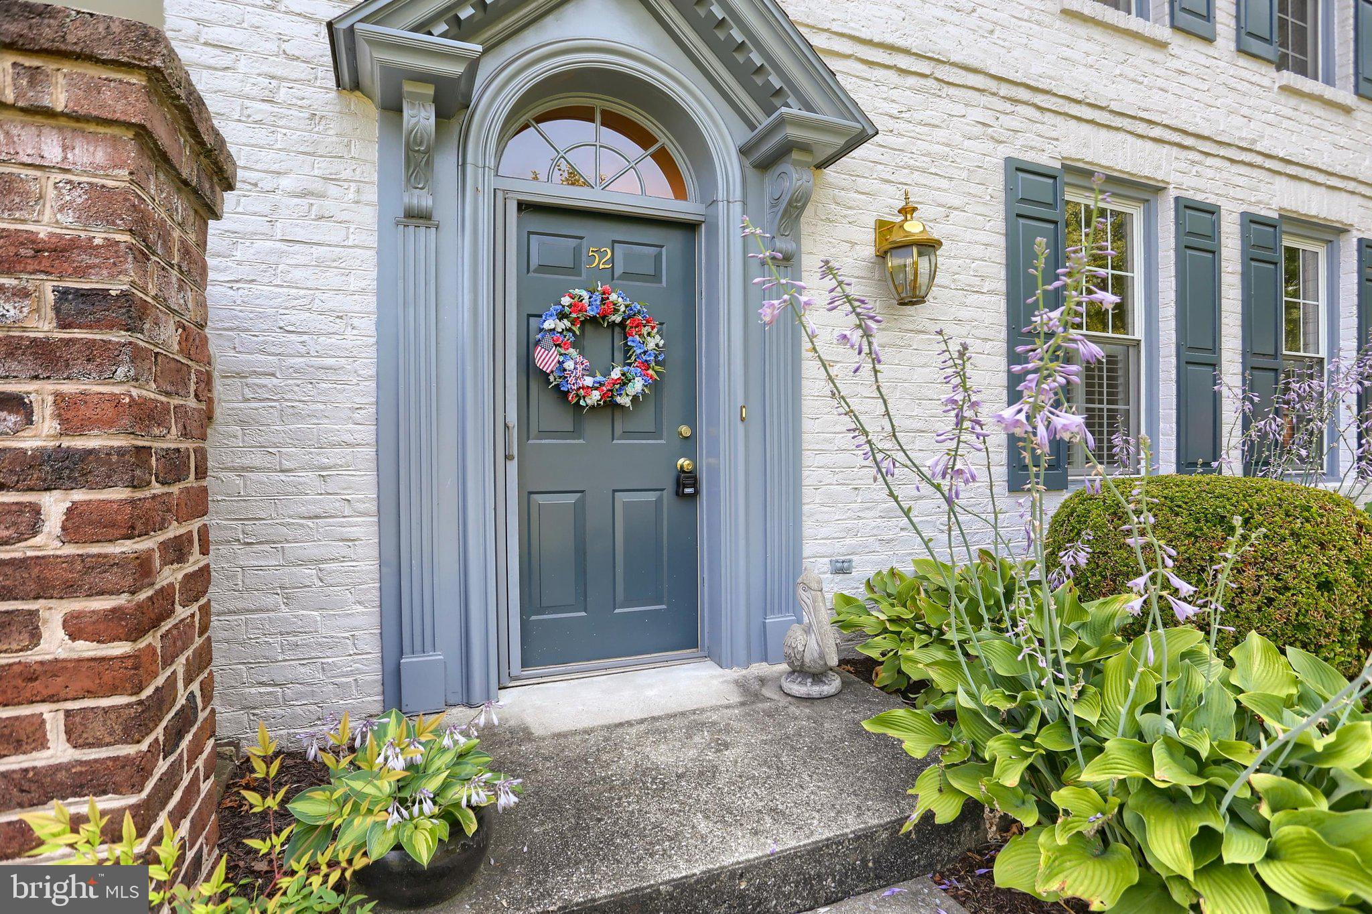
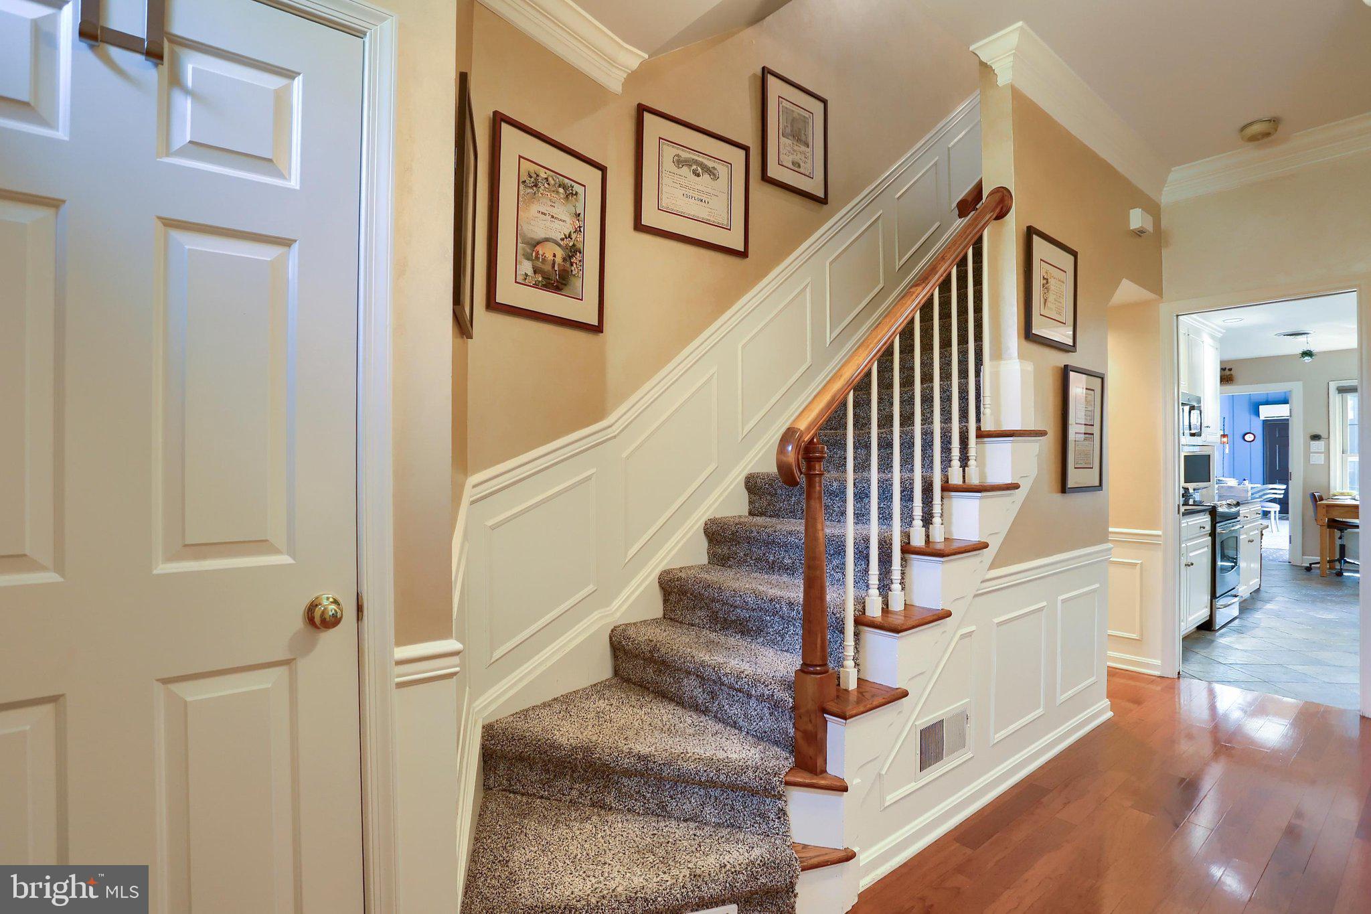
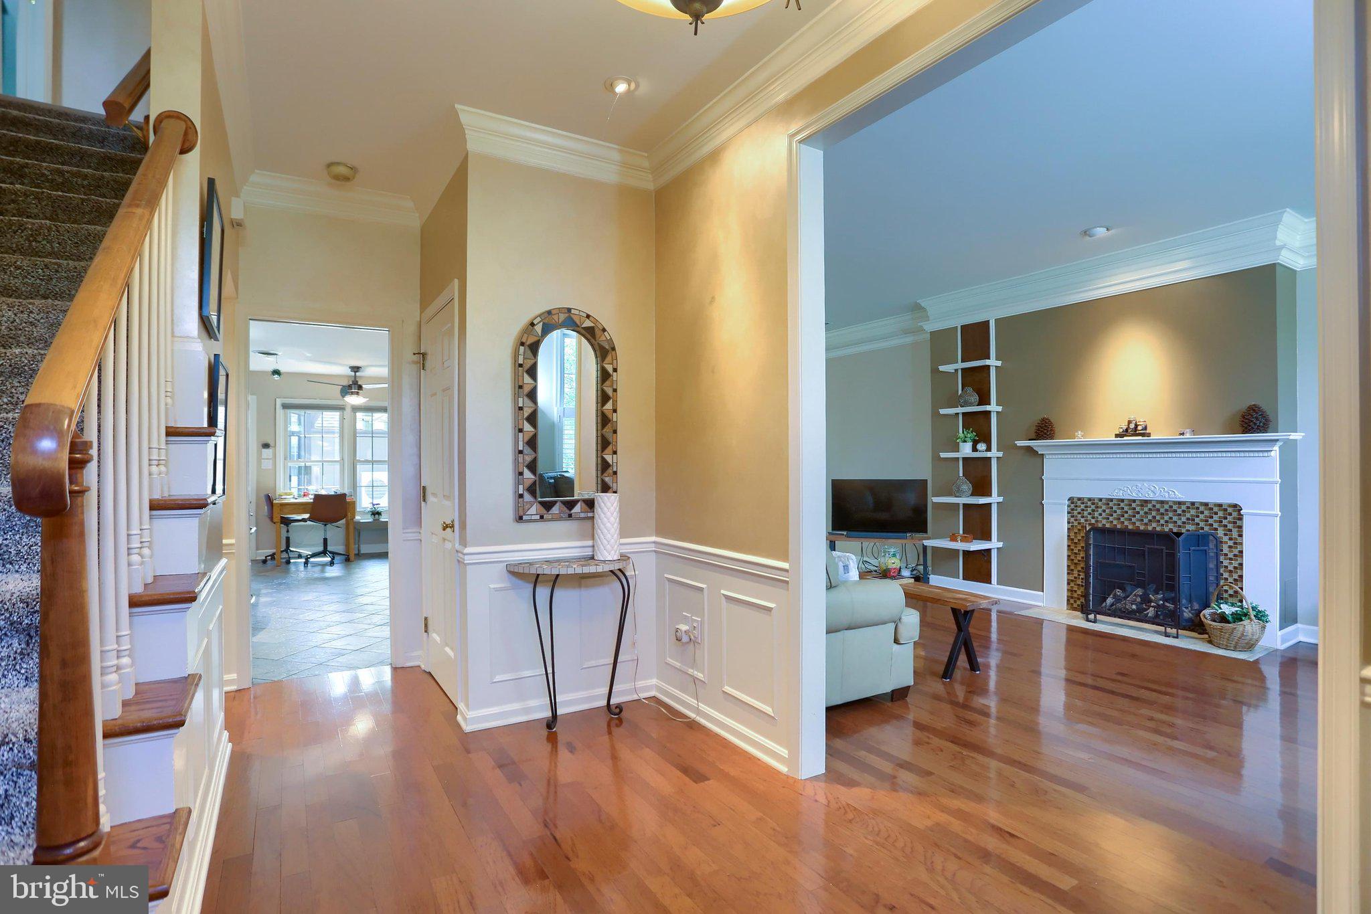
Welcome to a truly special townhome where beautiful architectural details, inviting living spaces and a private courtyard come together to create a home with exceptional character. Step inside to a gracious entry where hardwood floors, detailed millwork, and a handsome staircase provide an elegant introduction to the home.
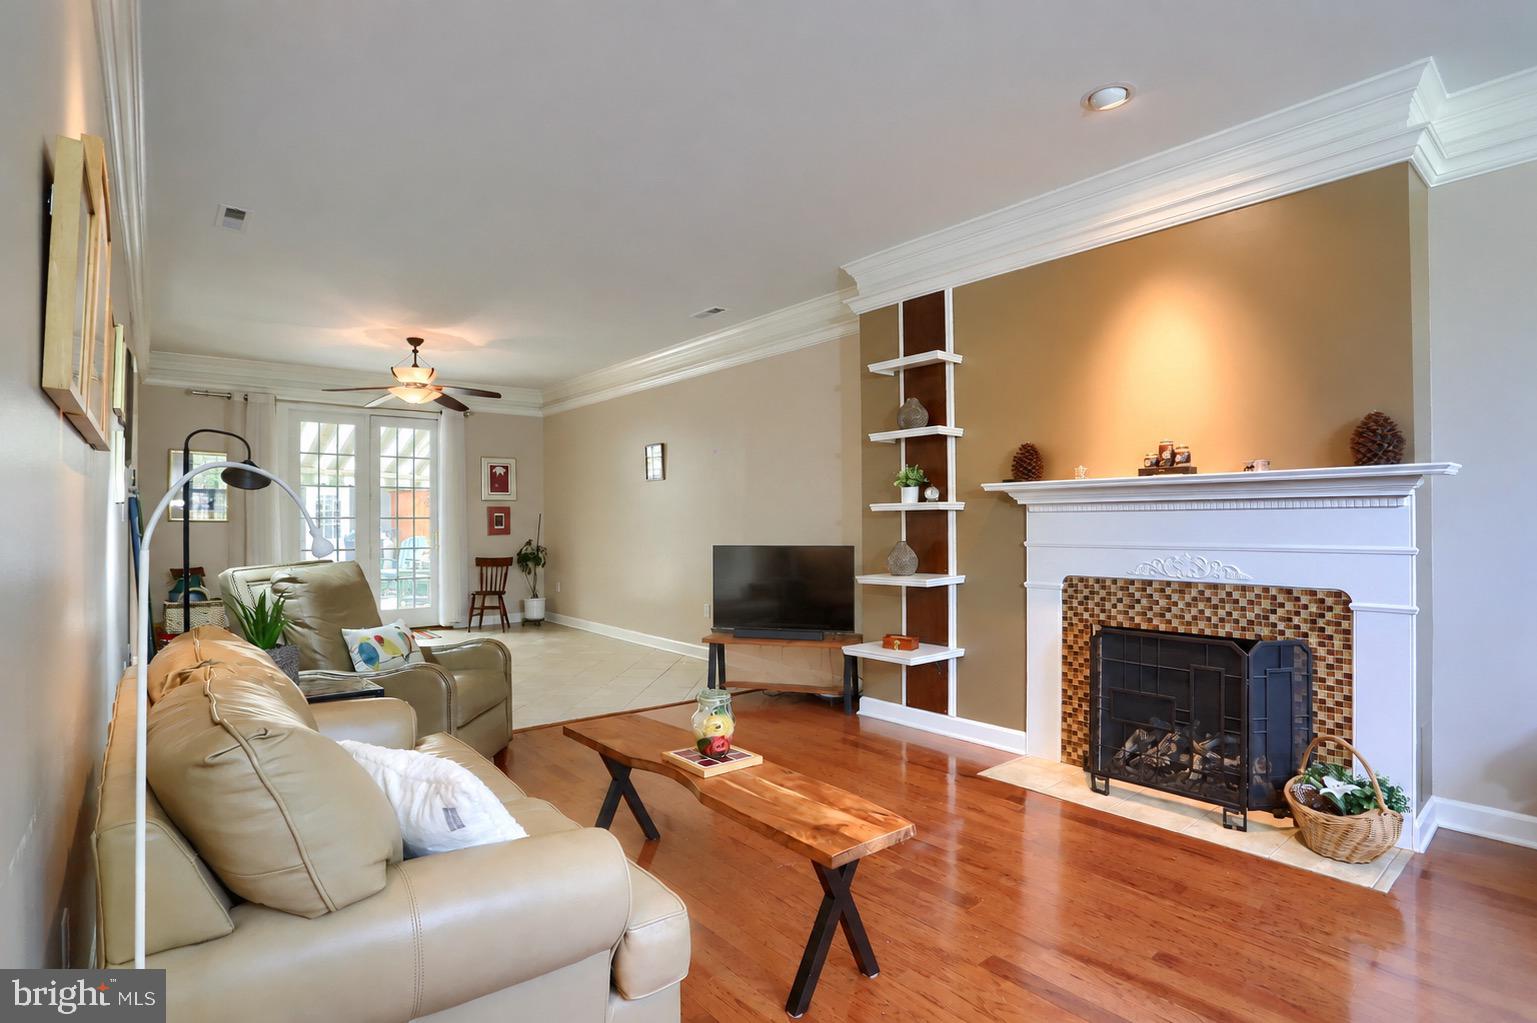
Continue into the spacious living room, where a beautiful fireplace creates a natural focal point and custom built-ins add both character and display space. The room flows easily toward the dining area with French doors and abundant natural light drawing you toward one of the home's most memorable spaces.
Just beyond, the sun-filled four-season room feels like a retreat of its own. A warm wood-plank ceiling, walls of windows and multiple doors surround the space with light while providing wonderful views of the courtyard. Whether used for relaxing, dining or entertaining, this is a room you'll want to enjoy throughout the year. Direct access from here leads to the oversized attached garage, offering an exceptional amount of space for parking as well as plenty of additional storage.
Step outside and discover a remarkably private courtyard—a peaceful oasis tucked right outside your door. Paver patios, easy-care landscaping and a retractable awning create several inviting places to sit, dine and unwind, all surrounded by privacy fencing. It's an unexpected amount of outdoor living space for a townhome and one of the features that makes this property so distinctive.
Back inside, the beautifully appointed kitchen is another highlight of the home, combining timeless style with an impressive amount of cabinetry, workspace and storage. Classic white cabinetry extends nearly to the ceiling and is beautifully complemented by granite countertops, a stone tile backsplash and stainless steel appliances. A striking built-in serving area extends the kitchen beautifully, with illuminated glass-front display cabinetry, generous counter space and an abundance of additional drawers and cabinets. Perfect for setting up a buffet or serving drinks and desserts when entertaining. Together, these spaces create a kitchen that is as well suited to entertaining as it is to everyday living.
A main-floor laundry room with a laundry sink and ample cabinetry provides even more of the storage and functionality that is so often missing in townhome living. A convenient powder room with its beautiful ceramic sink completes the main level.
Upstairs, the primary suite offers a comfortable place to retreat at the end of the day, complete with a walk-in closet and a stunning renovated ensuite featuring custom cabinetry for exceptional storage. The double vanity provides generous counter space, while the impressive walk-in shower feels spa-like with marble-look tile, frameless glass, built-in seating and natural light streaming in from the skylight above. Two additional bedrooms provide comfortable and flexible space for family, guests or a home office, and a second full bath completes the upper level.
Throughout the home, thoughtful details—from the crown molding, to the built-in cabinetry and abundant windows—give each space its own character while allowing the entire home to flow beautifully.
And the setting is just as appealing. Mature trees, beautifully maintained lawns, established landscaping and picturesque pergolas create a peaceful community atmosphere and a lovely backdrop for this truly special home.
Save
Ask
Tour
Hide
Share
Listing Snapshot
Price
$389,000
Days On Site
28 Days
Bedrooms
3
Inside Area (SqFt)
2,072 sqft
Total Baths
3
Full Baths
2
Partial Baths
1
Lot Size
N/A
Year Built
1990
MLS® Number
PACB2055778
Status
Pending
Property Tax
$3,986
HOA/Condo/Coop Fees
$411 monthly
Sq Ft Source
Assessor
Friends & Family
React
Invite
Recent Activity
3 weeks ago
Status changed to Pending
3 weeks ago
Listing updated with changes from the MLS®
4 weeks ago
Listing first seen on site
General Features
Attached Garage
Yes
Foundation
Slab
Garage
Yes
Garage Spaces
2
Levels
Two
Parking
OversizedGarage Door OpenerPavedGarageDrivewayOtherInside EntranceAttached
Parking Spaces
4
Pets
Yes
Property Sub Type
Condominium
Sewer
Public Sewer
Special Circumstances
Standard
SqFt Above
2072
SqFt Total
2072
Style
Traditional
Water Source
Public
Zoning
RESIDENTIAL
Interior Features
Appliances
Electric Water HeaterDishwasherDryerRefrigeratorStainless Steel Appliance(s)WasherWater HeaterMicrowave