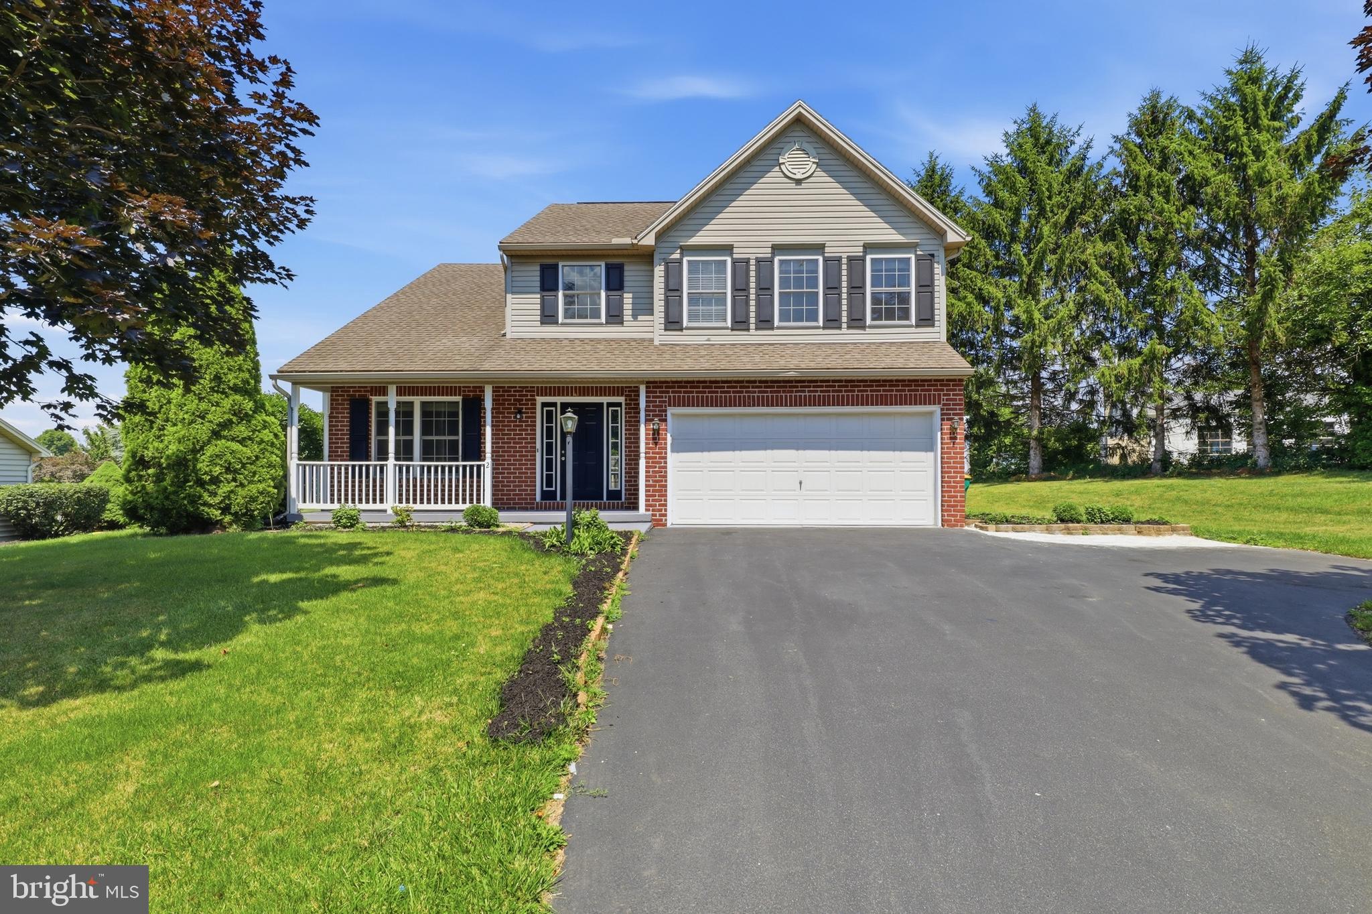
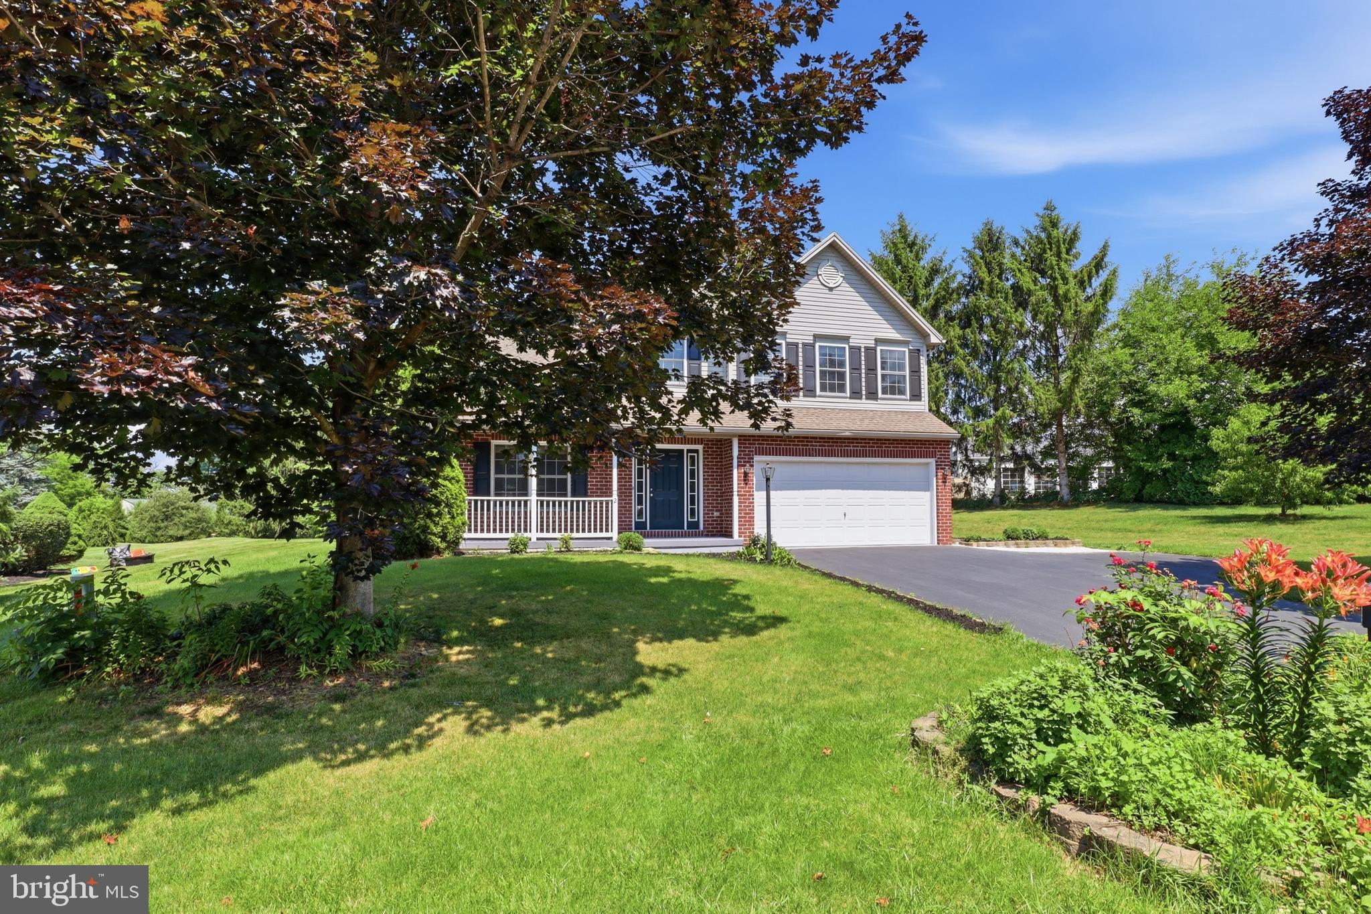
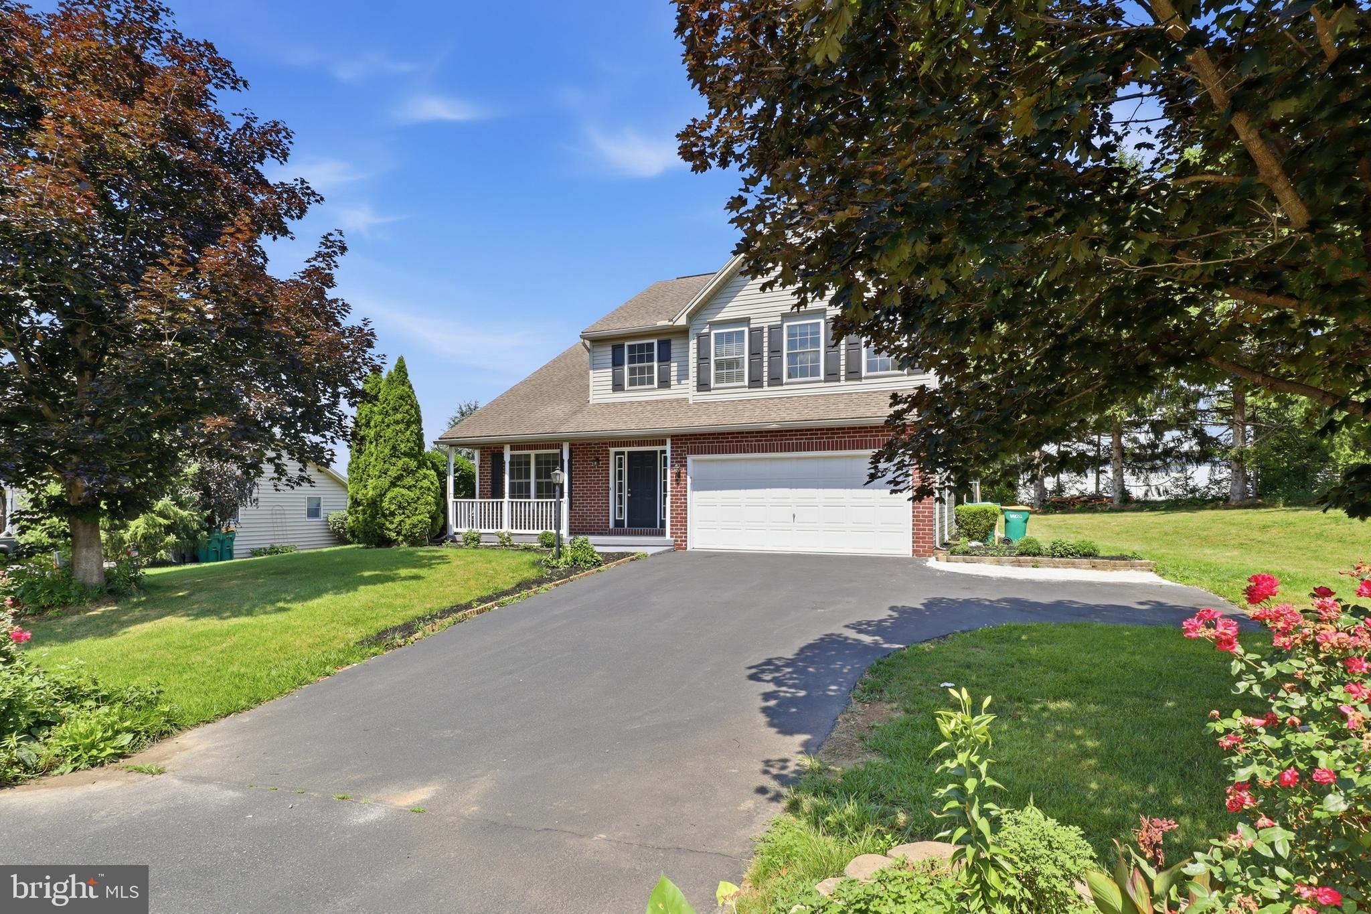
Welcome to this beautiful 4-bedroom, 2.5-bath home, built in 2004, and ideally located in the heart of Carlisle, PA 17015! Situated on a desirable corner lot, this well-maintained home offers the perfect blend of comfort, style, and functionality.
Step inside to discover soaring high ceilings and an open, airy floor plan filled with natural light. The spacious living room features beautiful hardwood flooring, creating a warm and inviting atmosphere for everyday living and entertaining.
The kitchen and adjoining living spaces flow seamlessly to a newly updated deck, perfect for outdoor dining, relaxing, or hosting guests. The open space behind the home provides added privacy and peaceful views, making the backyard a wonderful retreat.
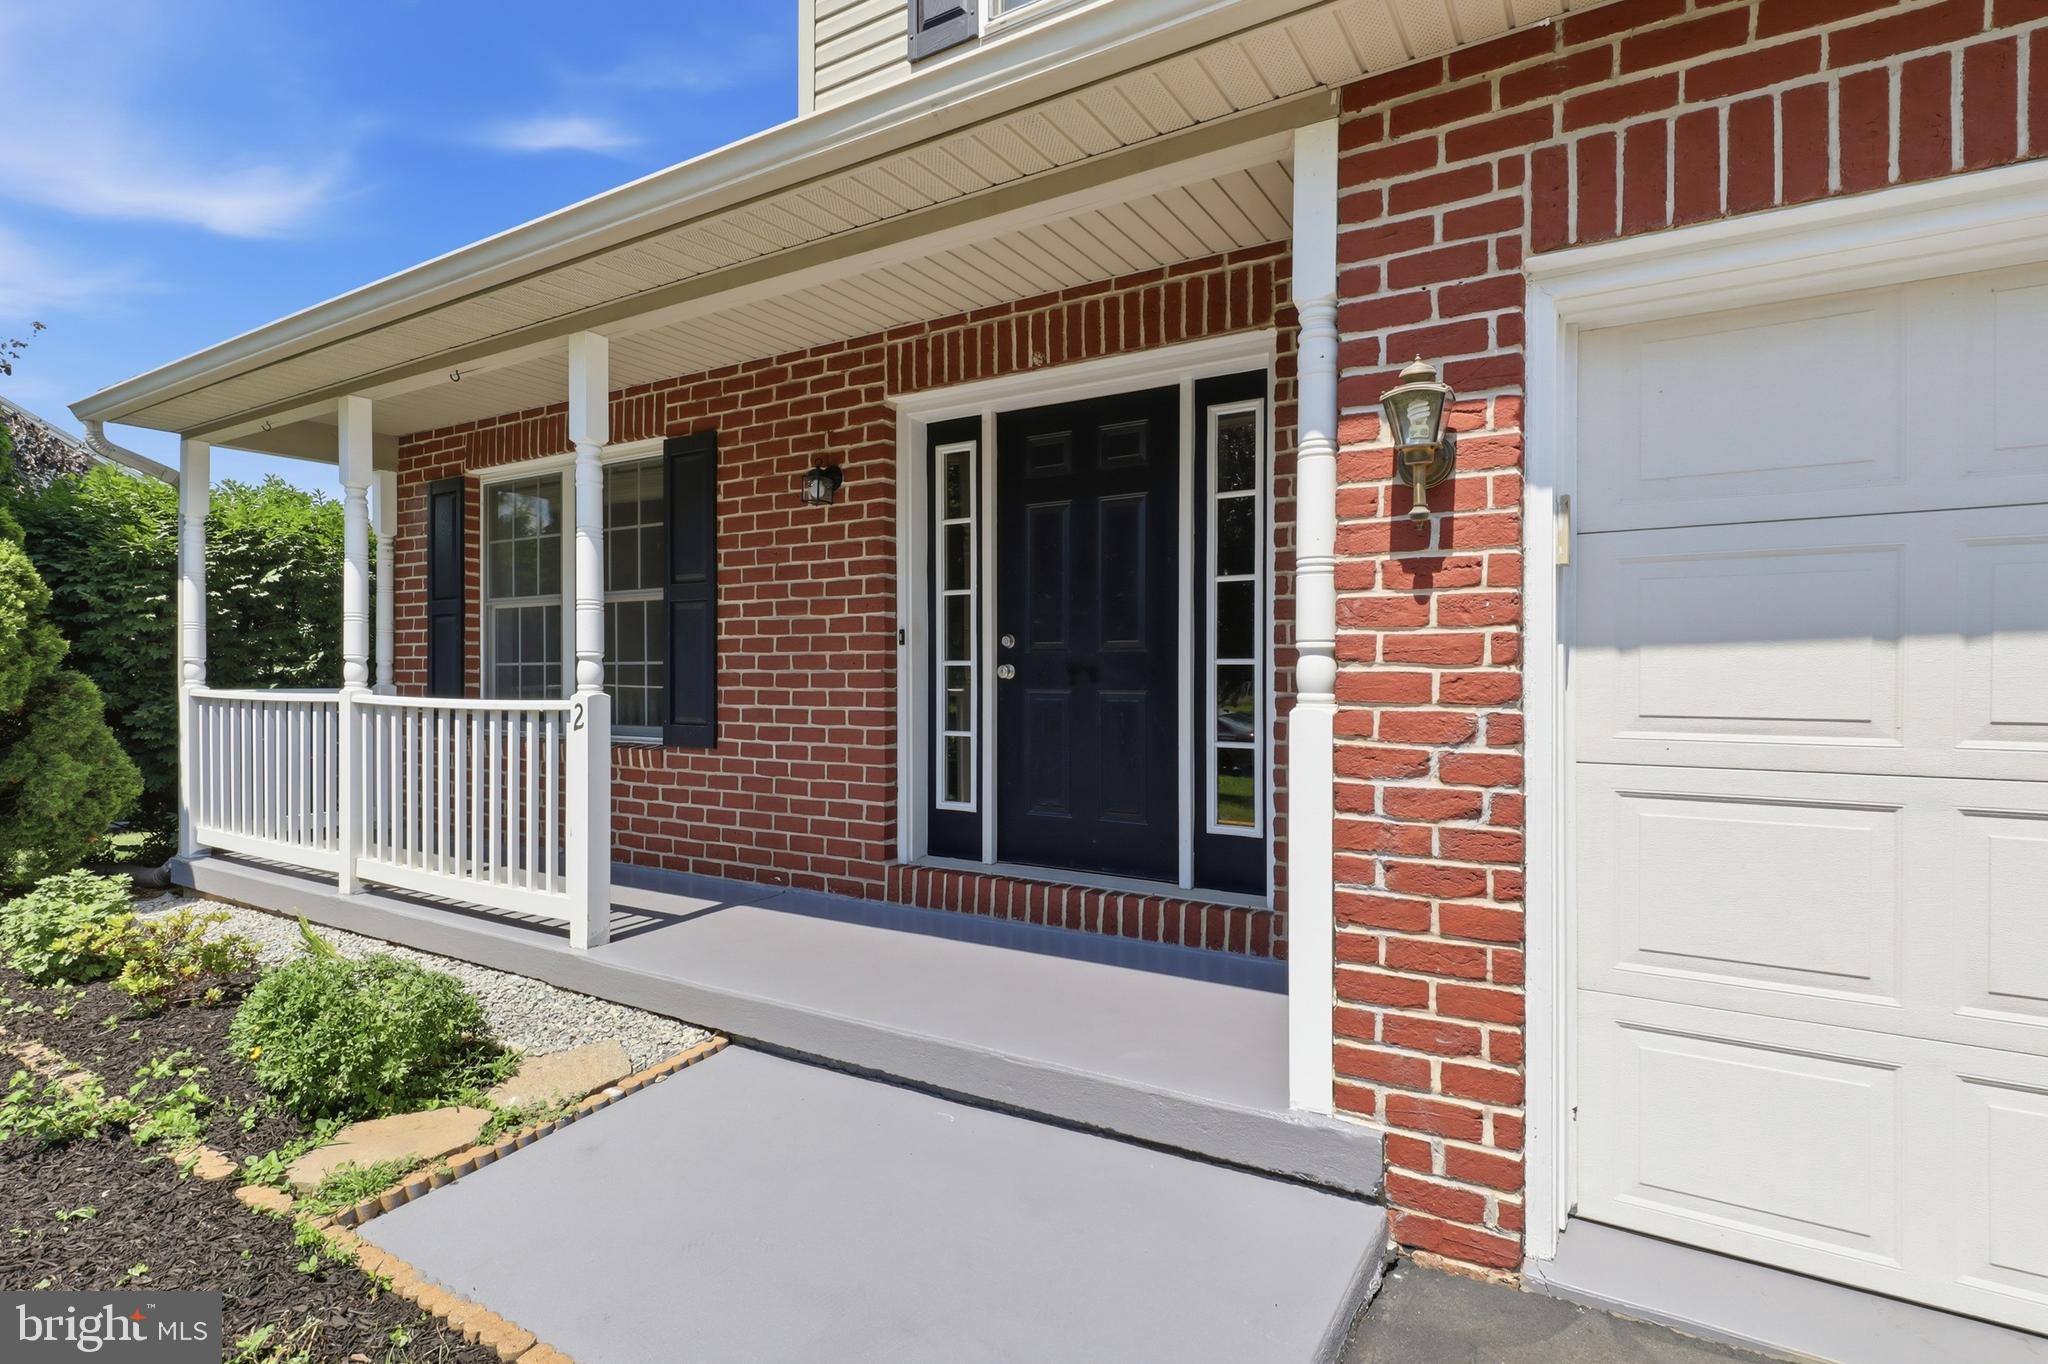
The home’s attractive brick front offers timeless curb appeal, while the freshly painted front porch creates a welcoming first impression. With four generously sized bedrooms and 2.5 bathrooms, there’s plenty of room for family, guests, or a home office.
Located in a desirable neighborhood with highly rated schools nearby, this home is just minutes from shopping, restaurants, parks, and all the charm of downtown Carlisle.
Don’t miss your opportunity to own this exceptional home that combines spacious living, thoughtful updates, and a prime location. Schedule your private showing today!
Save
Ask
Tour
Hide
Share
Listing Snapshot
Price
$449,900
Days On Site
95 Days
Bedrooms
4
Inside Area (SqFt)
1,858 sqft
Total Baths
3
Full Baths
2
Partial Baths
1
Lot Size
0.45 Acres
Year Built
2004
MLS® Number
PACB2055800
Status
Active
Property Tax
$4,857
HOA/Condo/Coop Fees
$10.41 monthly
Sq Ft Source
Assessor
Friends & Family
React
Invite
Recent Activity
2 weeks ago
Price changed to $449,900
2 weeks ago
Listing updated with changes from the MLS®
3 months ago
Status changed to Active
3 months ago
Listing first seen on site
General Features
Acres
0.45
Foundation
Other
Garage
Yes
Garage Spaces
2
Levels
Two
Parking
Garage Door OpenerGarageDrivewayCommunity Structure
Parking Spaces
6
Pets
Cats OKDogs OKYes
Property Sub Type
Single Family Residence
Sewer
Public Sewer
Special Circumstances
Standard
SqFt Above
1858
SqFt Total
1858
Style
TraditionalOther
Water Source
Public
Zoning
RESIDENTIAL
Interior Features
Appliances
Electric Water HeaterDishwasherDisposalDryerMicrowaveTankless Water Heater
Basement
Finished
Cooling
Central AirElectric
Flooring
CarpetWood
Heating
Central
Main Level Bedrooms
4
Window Features
Double Pane Windows
Save
Ask
Tour
Hide
Share
Exterior Features
Construction Details
Brick Veneer
Pool Features
None
Windows/Doors
Double Pane Windows
Community Features
Association Fee
$10.41
Association Fee Frequency
Monthly
MLS Area
South Middleton Twp (14440)
School District
SOUTH MIDDLETON
Schools
School District
SOUTH MIDDLETON
Elementary School
Unknown
Middle School
Unknown
High School
BOILING SPRINGS
Listing courtesy of Iron Valley Real Estate of Lancaster