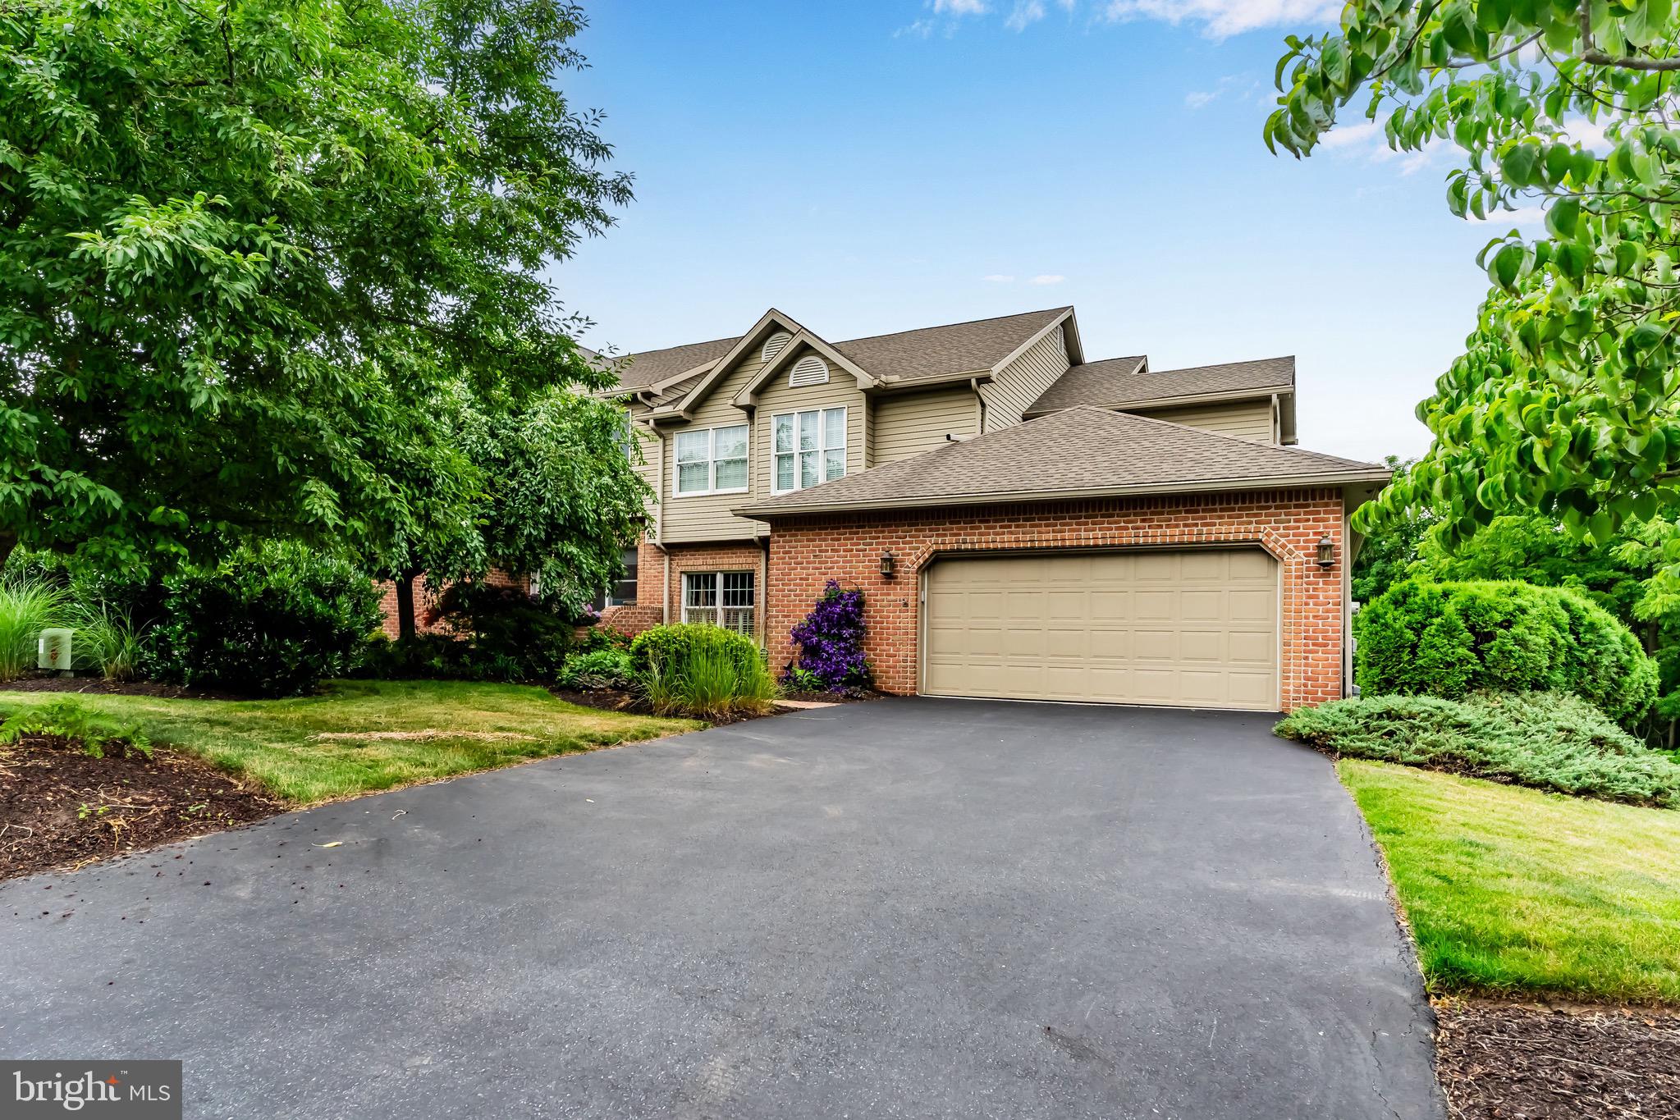
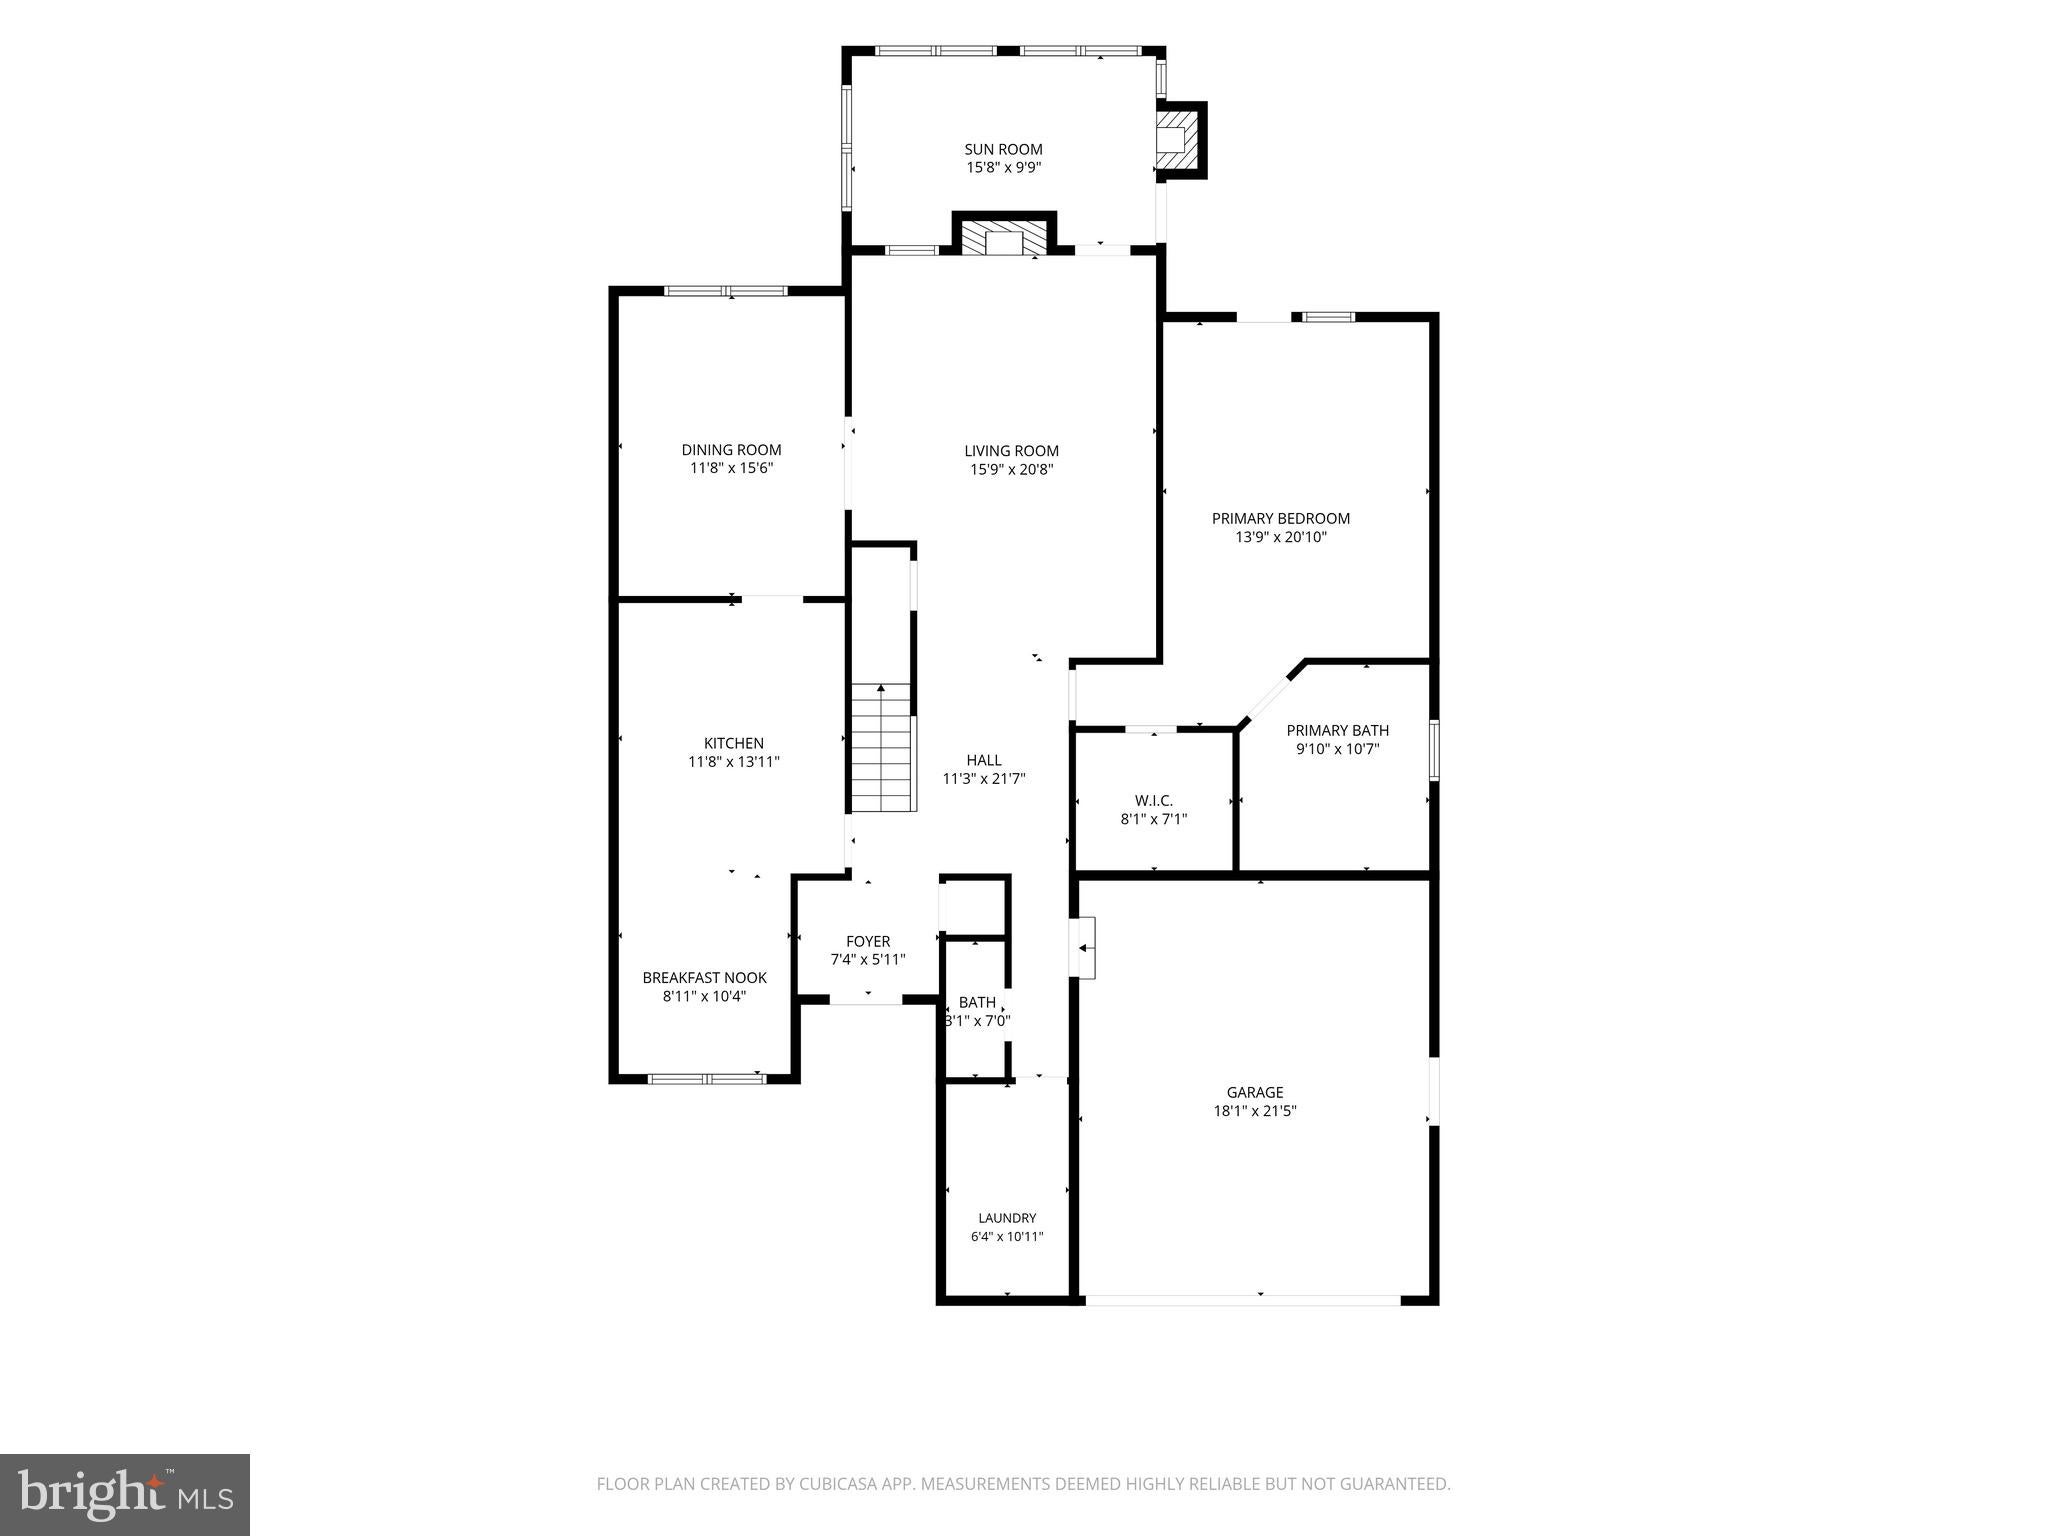
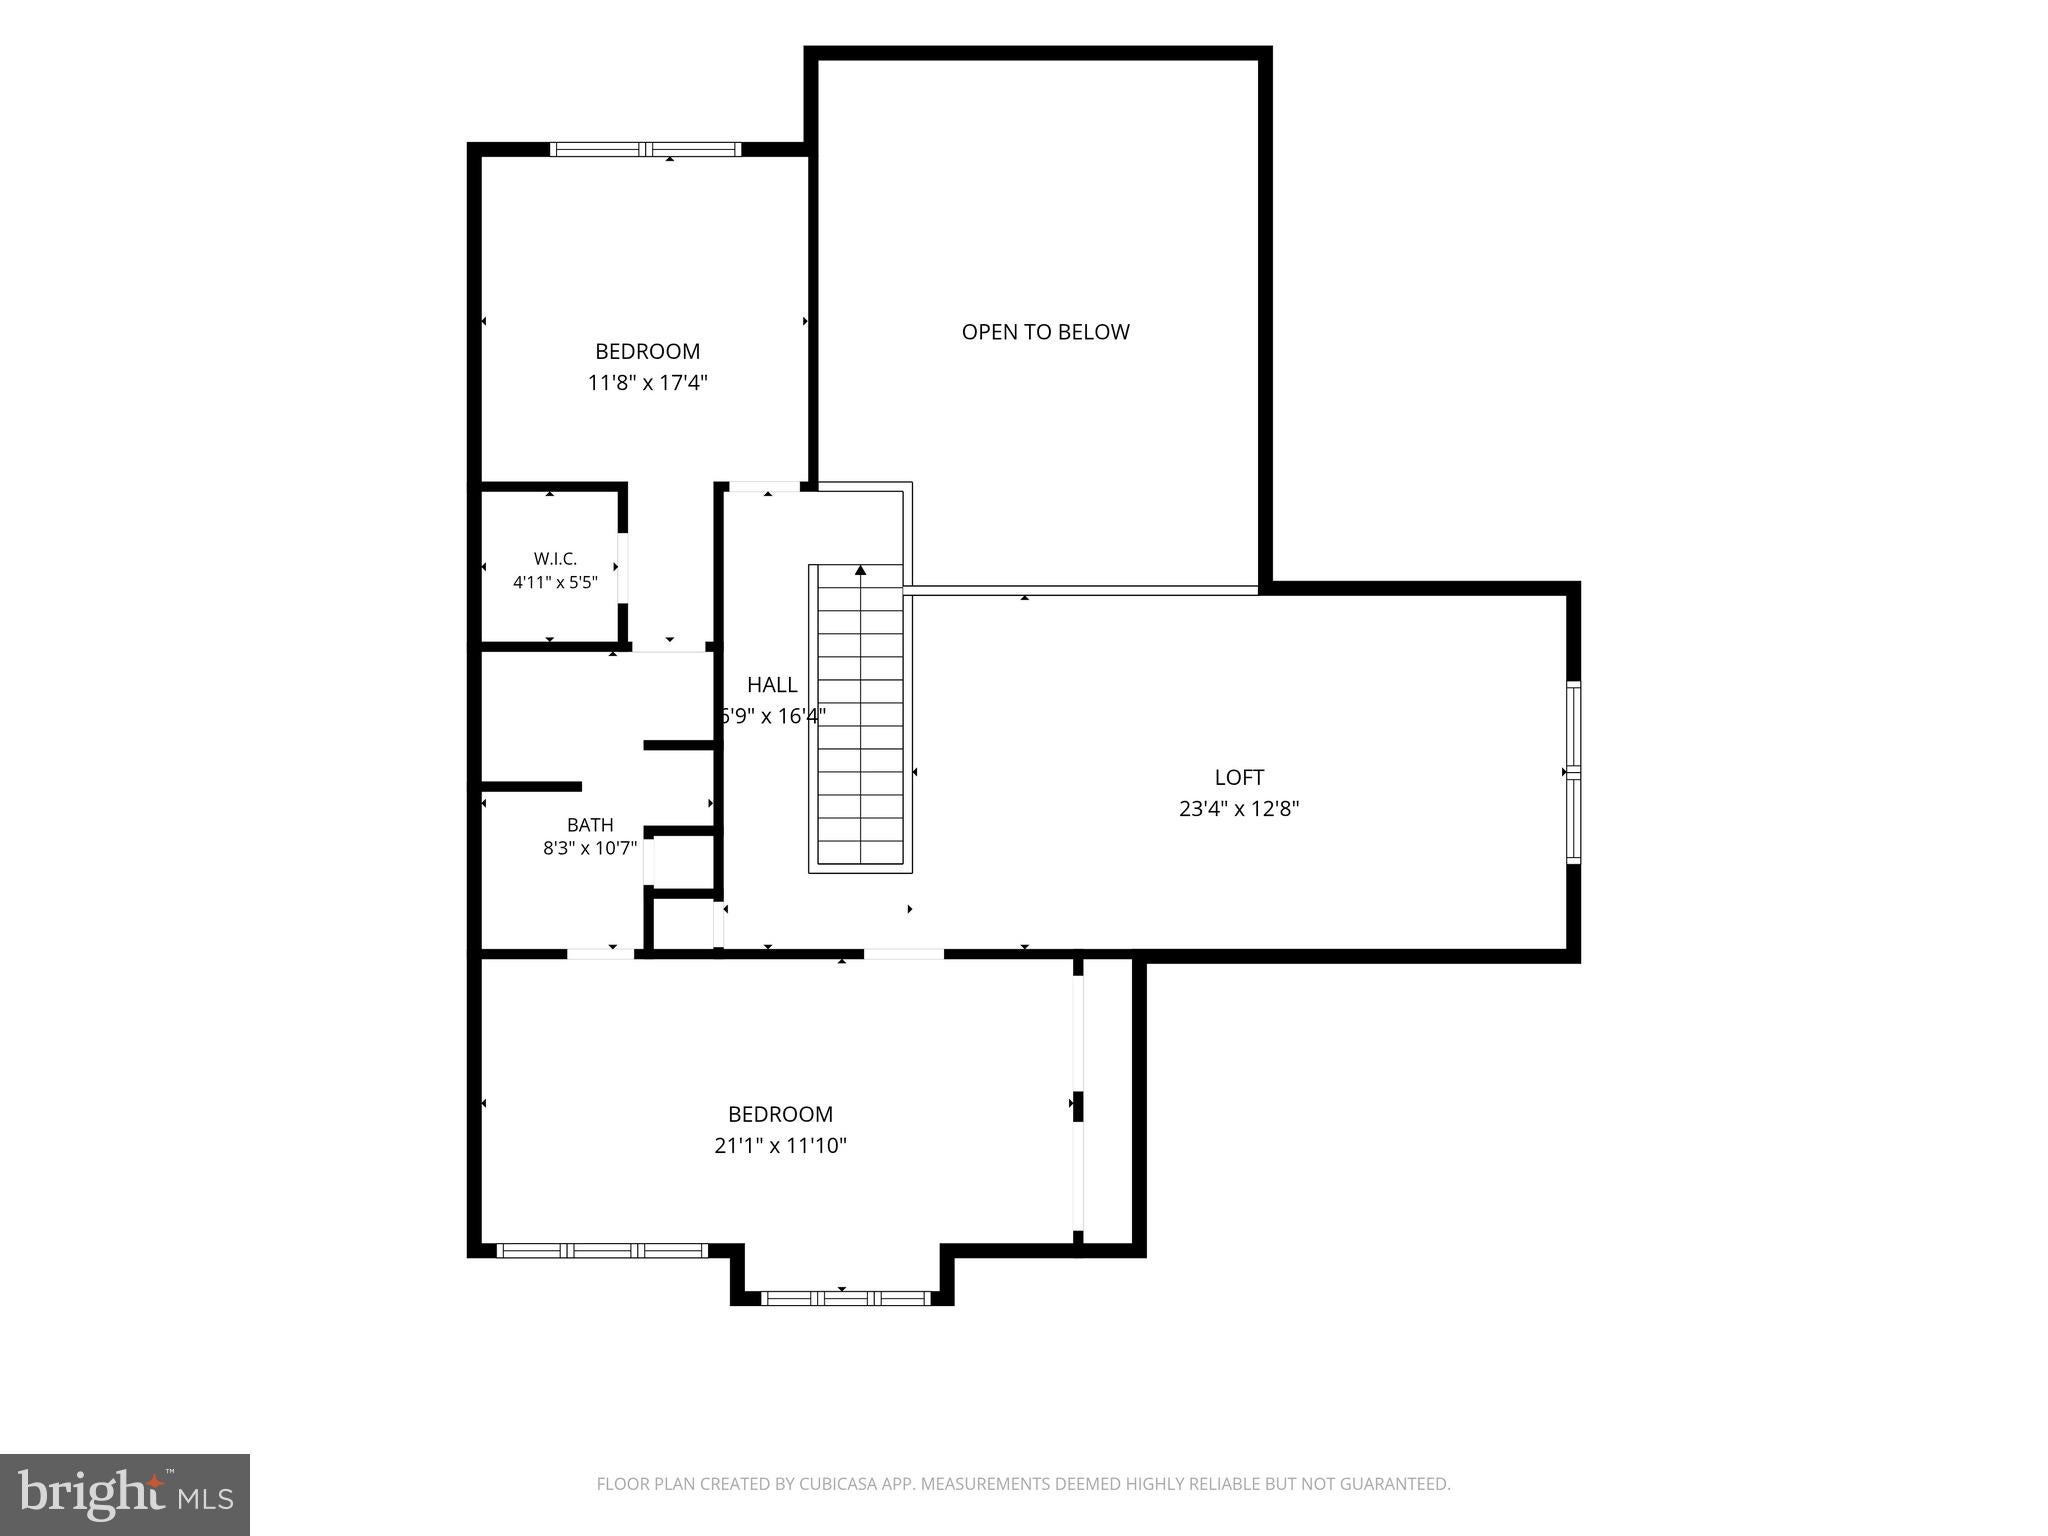
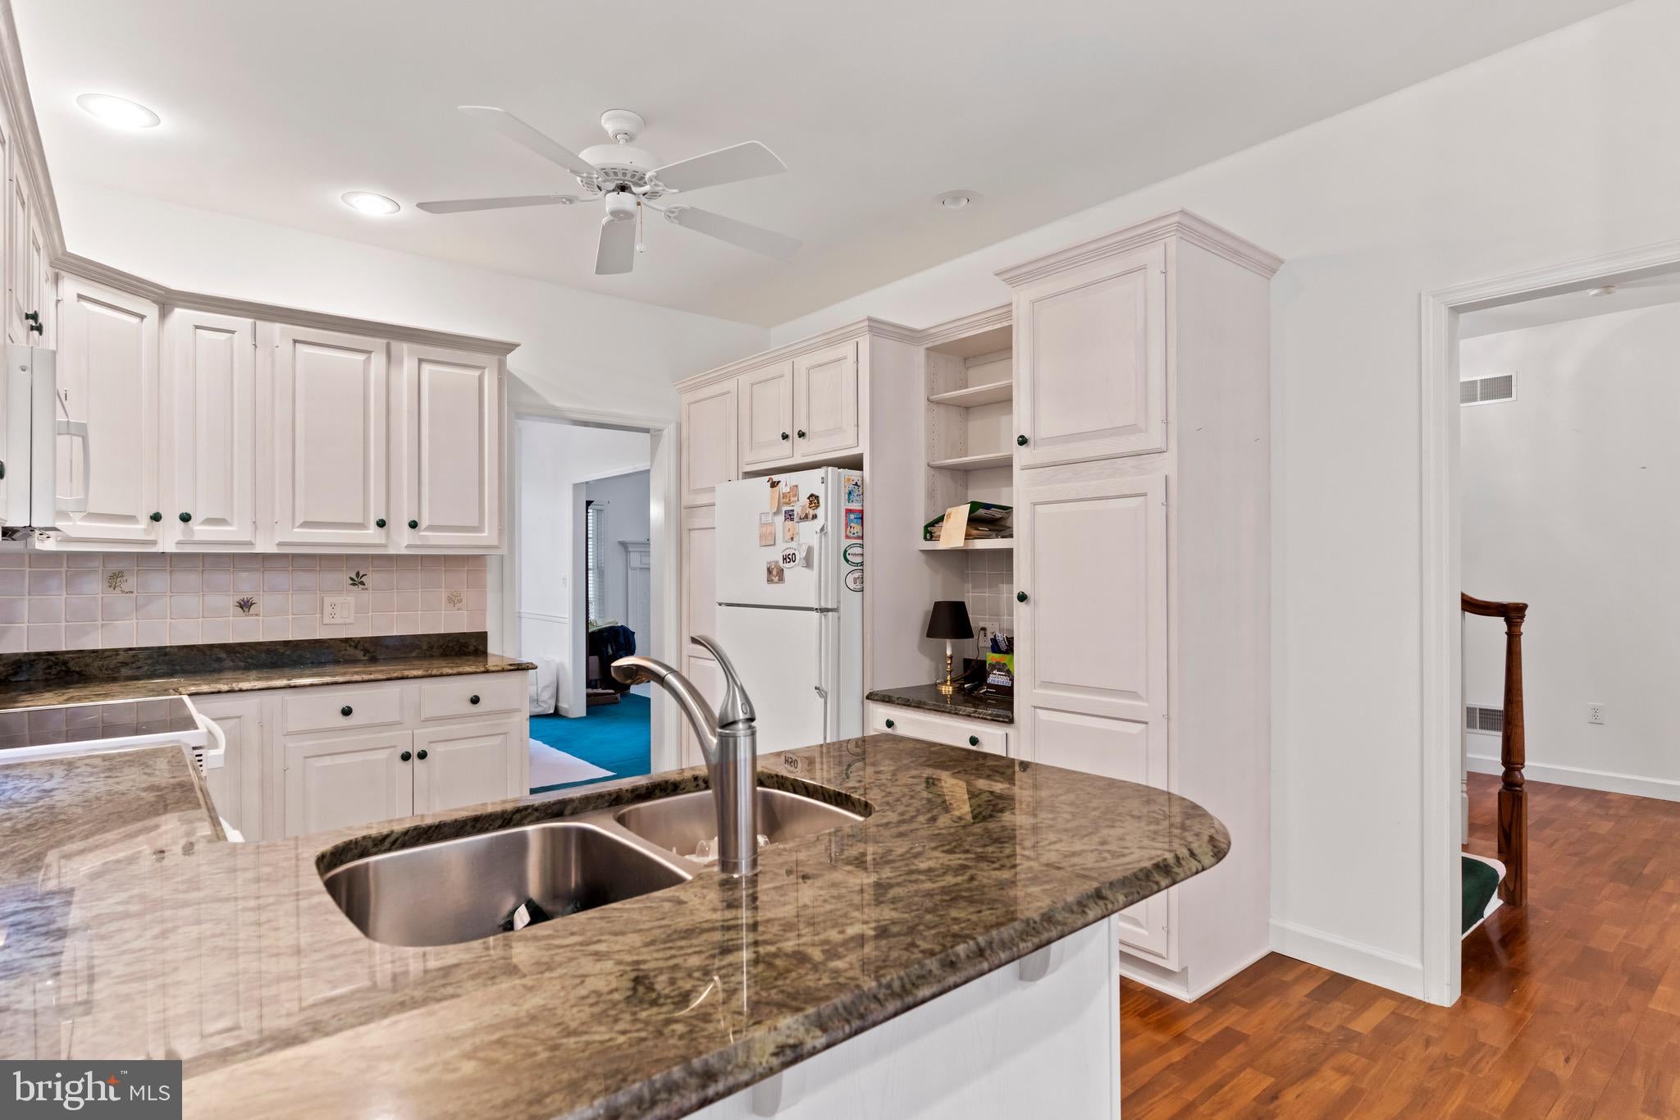
Tucked into the sought-after Bridgeport community in Lemoyne, this home delivers space, light, and an unbeatable West Shore location. Step inside to a soaring two-story living room anchored by a gas fireplace, with an open balcony overlook above and views straight back to the sun room beyond. The peaceful sun room spans the rear of the home, has its own gas fireplace and opens to a private deck framed by mature trees, the perfect spot for morning coffee or evening unwinding. Rich architectural details run throughout, including crown molding, chair rail, and a formal dining room. The kitchen offers warm cabinetry, granite countertops, and a sunny breakfast nook for everyday meals. The first-floor primary suite is a true retreat, complete with private deck access, a spacious walk-in closet, and a spa-style bath featuring a whirlpool jetted tub and a separate walk-in shower. Convenient main-level living continues with a first-floor laundry and a half bath off the foyer. Upstairs, two generous bedrooms connected by a Jack and Jill bath surround a versatile loft, ideal as a second living area, home office, playroom, or studio. Set just minutes from the shopping and dining of downtown Harrisburg, Camp Hill, and Mechanicsburg, and a short walk to the skyline views of Negley Park, this home pairs everyday convenience with a quiet, established setting. Come check out this property today!
Save
Ask
Tour
Hide
Share
Listing Snapshot
Price
$539,900
Days On Site
96 Days
Bedrooms
3
Inside Area (SqFt)
2,700 sqft
Total Baths
3
Full Baths
2
Partial Baths
1
Lot Size
N/A
Year Built
1997
MLS® Number
PACB2055822
Status
Pending
Property Tax
$7,970
HOA/Condo/Coop Fees
$433 monthly
Sq Ft Source
Estimated
Friends & Family
React
Comment
Invite
No Comments Yet
Did you know? You can invite friends and family to your search. They can join your search, rate and discuss listings with you.
Recent Activity
3 weeks ago
Status changed to Pending
3 weeks ago
Listing updated with changes from the MLS®
2 months ago
Price changed to $539,900
3 months ago
Listing first seen on site
General Features
Attached Garage
Yes
Foundation
Permanent
Garage
Yes
Garage Spaces
2
Levels
Two
Parking
GarageAttached
Parking Spaces
2
Pets
Yes
Property Sub Type
Condominium
Security
Smoke Detector(s)Security System
Sewer
Public Sewer
Special Circumstances
Standard
SqFt Above
2700
SqFt Total
3947
Style
Traditional
Water Source
Public
Zoning
RESIDENTIAL
Interior Features
Appliances
Electric RangeElectric OvenElectric Water HeaterMicrowaveDishwasherDisposal



Did you know? You can invite friends and family to your search. They can join your search, rate and discuss listings with you.