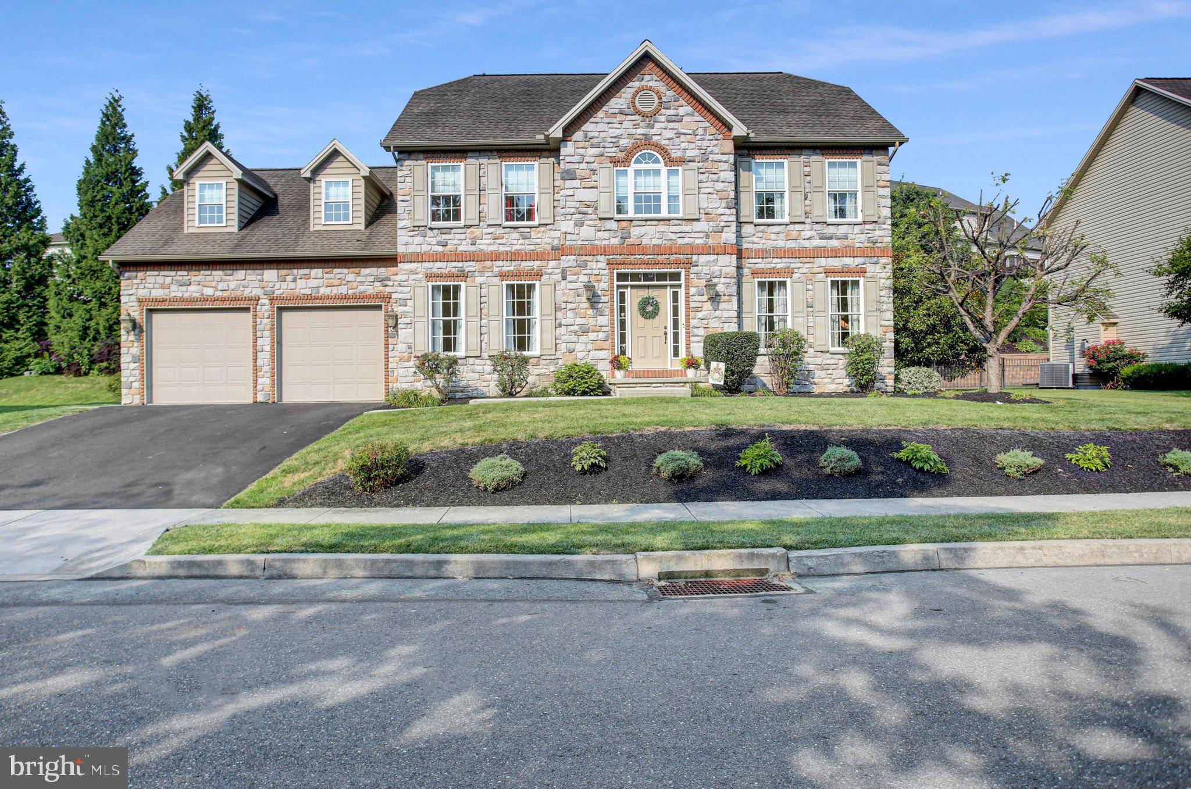
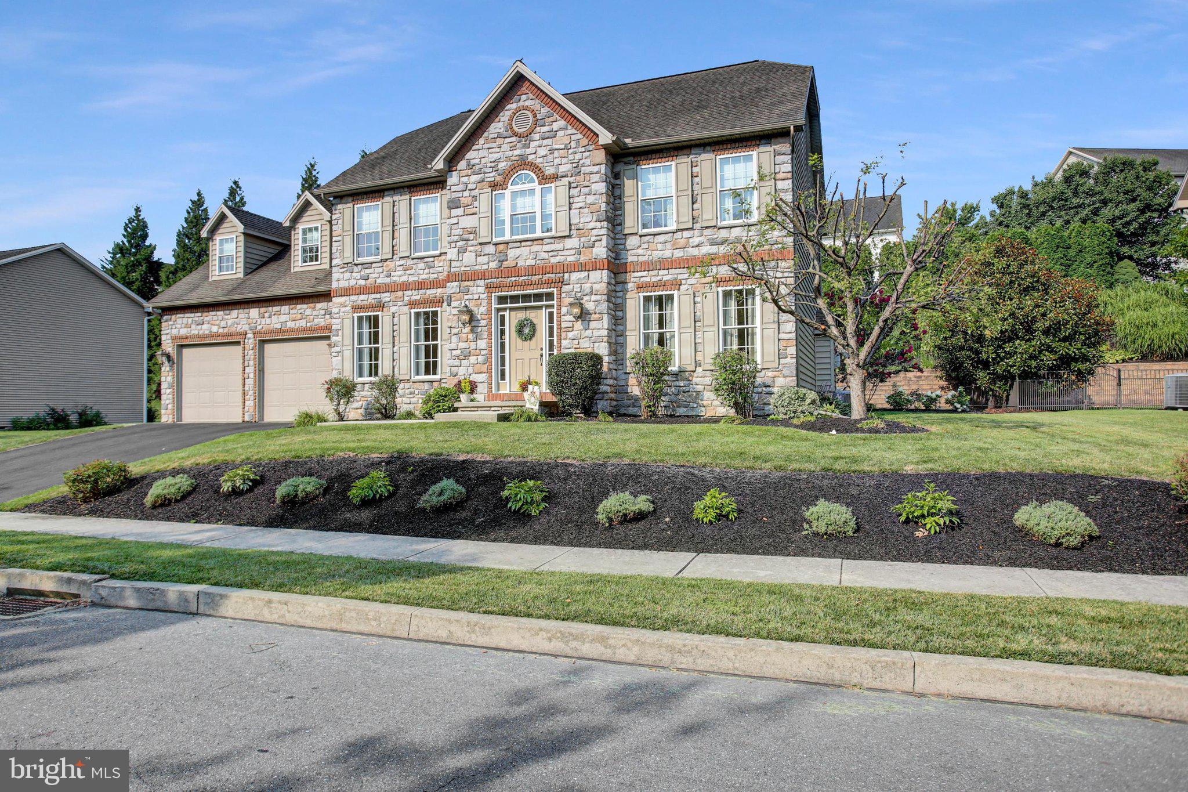
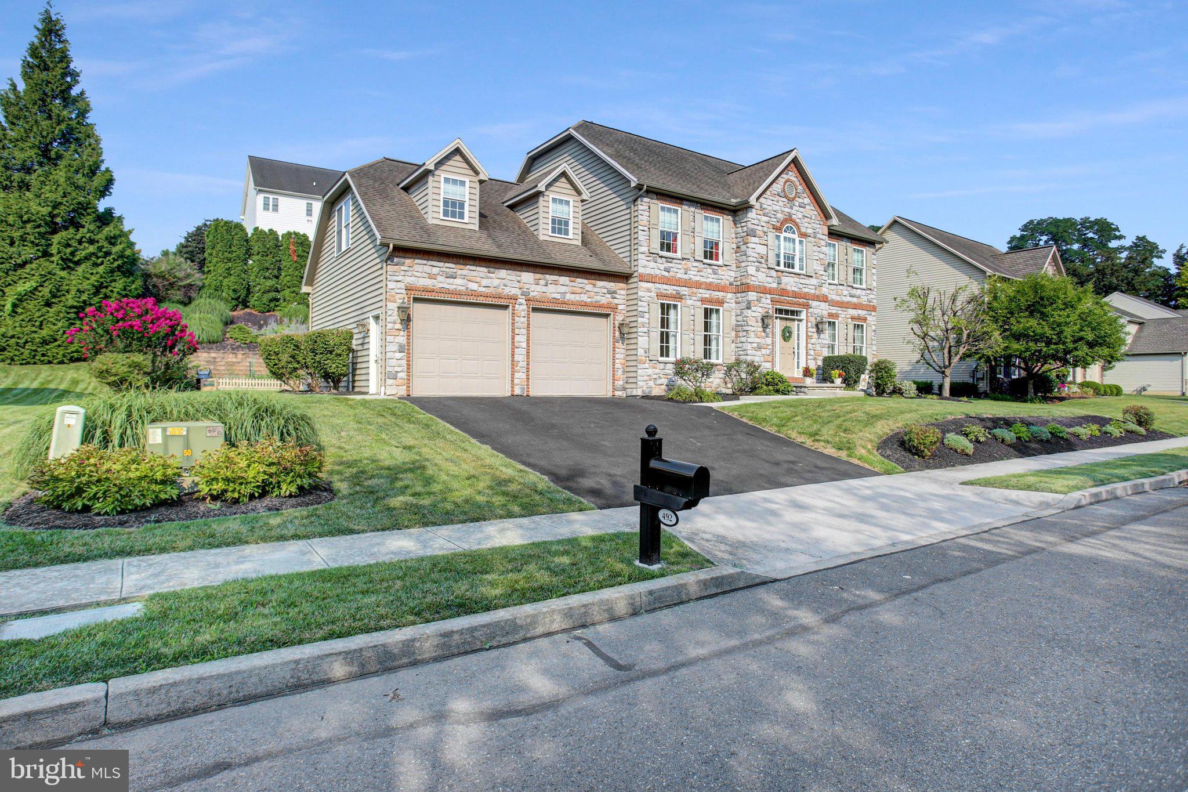
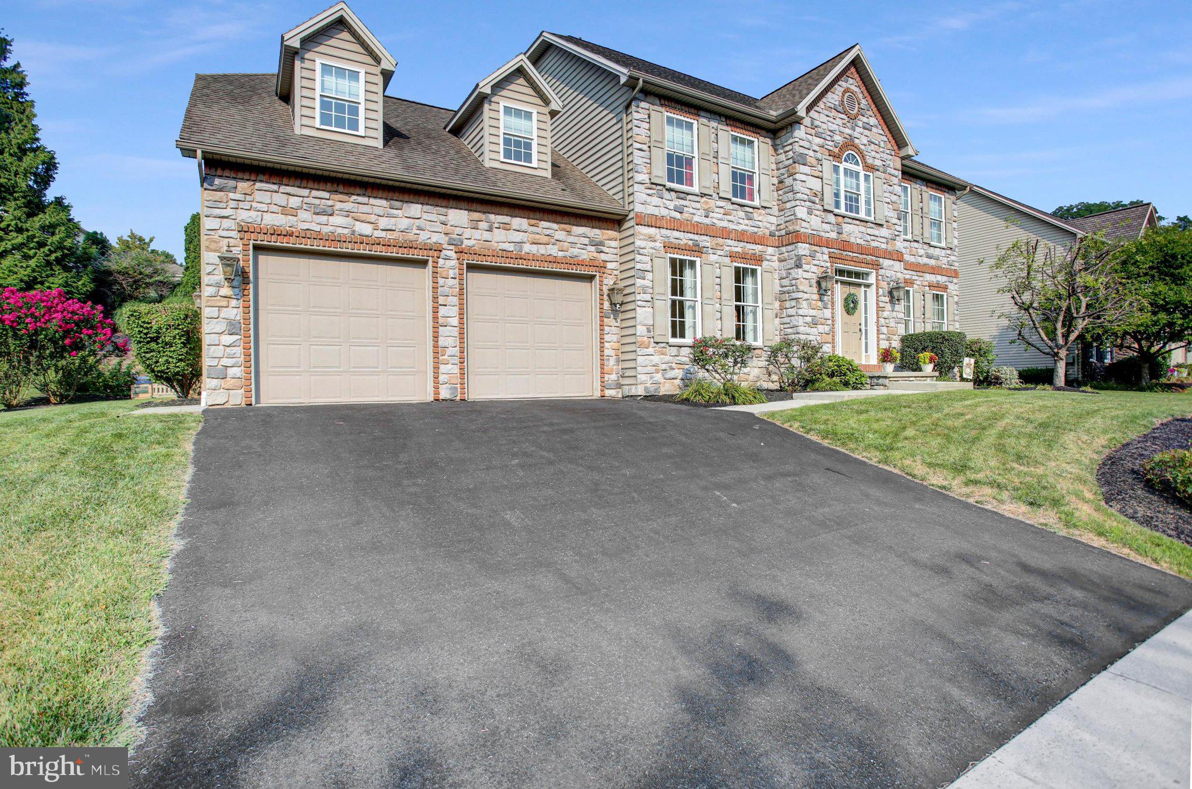
Welcome to this spacious 4-bedroom, 2 full bath, 2 half bath home in the desirable Good Hope Farms South neighborhood with no HOA, located in the Cumberland Valley School District. The expansive kitchen features maple cabinetry, granite countertops, and stainless steel appliances, offering plenty of space for cooking and gathering. The first-floor living room offers a warm and inviting atmosphere with a gas fireplace featuring a raised hearth, flanked by custom-built shelving. The partially finished basement is ideal for entertaining with a wet bar, kegerator, and wine fridge. Step outside to enjoy professionally landscaped grounds featuring a paver patio with a built-in fire pit, creating the perfect outdoor entertaining space. The pergola and hot tub are included, adding to the backyard's appeal. Conveniently located close to shopping, schools, and major highways, this home offers both comfort and accessibility. A well-designed floor plan and exceptional outdoor living make this home a must-see.
Save
Ask
Tour
Hide
Share
Listing Snapshot
Price
$634,900
Days On Site
65 Days
Bedrooms
4
Inside Area (SqFt)
4,032 sqft
Total Baths
4
Full Baths
2
Partial Baths
2
Lot Size
0.24 Acres
Year Built
2006
MLS® Number
PACB2055970
Status
Pending
Property Tax
$6,029
HOA/Condo/Coop Fees
N/A
Sq Ft Source
Estimated
Friends & Family
React
Comment
Invite
No Comments Yet
Did you know? You can invite friends and family to your search. They can join your search, rate and discuss listings with you.
Recent Activity
a week ago
Status changed to Pending
a week ago
Listing updated with changes from the MLS®
a month ago
Price changed to $634,900
2 months ago
Listing first seen on site
General Features
Acres
0.24
Attached Garage
Yes
Foundation
Concrete Perimeter
Garage
Yes
Garage Spaces
2
Levels
Two
Parking
OversizedGarageAttached
Parking Spaces
2
Property Sub Type
Single Family Residence
Sewer
Public Sewer
Special Circumstances
Standard
SqFt Above
3008
SqFt Below
1024
SqFt Total
4288
Style
Traditional
Water Source
Public
Zoning
RESIDENTIAL
Interior Features
Appliances
Gas Water Heater
Basement
FullPartially Finished
Cooling
Central AirElectric
Heating
Natural GasForced Air
Bedroom 2
Features - Walk-In Closet(s)
Bedroom 3
Features - Walk-In Closet(s)
Bedroom 4
Features - Ceiling Fan(s), Walk-In Closet(s)
Den
Level - MainFeatures - Ceiling Fan(s)
Dining Room
Level - MainFeatures - Crown Molding
Family Room
Kitchen
Level - Main
Living Room
Level - MainFeatures - Ceiling Fan(s)
Primary Bedroom
Features - Ceiling Fan(s), Crown Molding, Walk-In Closet(s)
Save
Ask
Tour
Hide
Share
Exterior Features
Construction Details
StoneBrickVinyl Siding
Pool Features
None
Roof
Composition
Community Features
MLS Area
Hampden Twp (14410)
School District
CUMBERLAND VALLEY
Schools
School District
CUMBERLAND VALLEY
Elementary School
HAMPDEN
Middle School
MOUNTAIN VIEW
High School
CUMBERLAND VALLEY
Listing courtesy of Berkshire Hathaway HomeServices Homesale Realty



Did you know? You can invite friends and family to your search. They can join your search, rate and discuss listings with you.