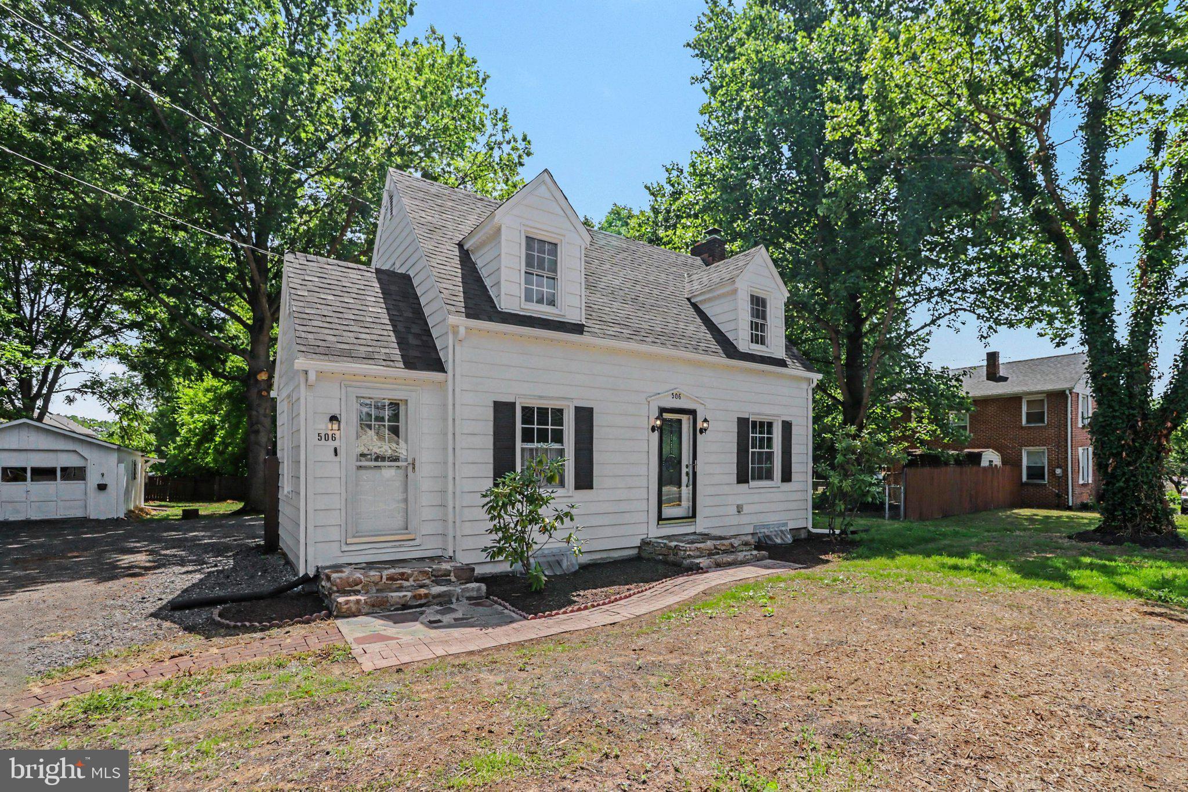
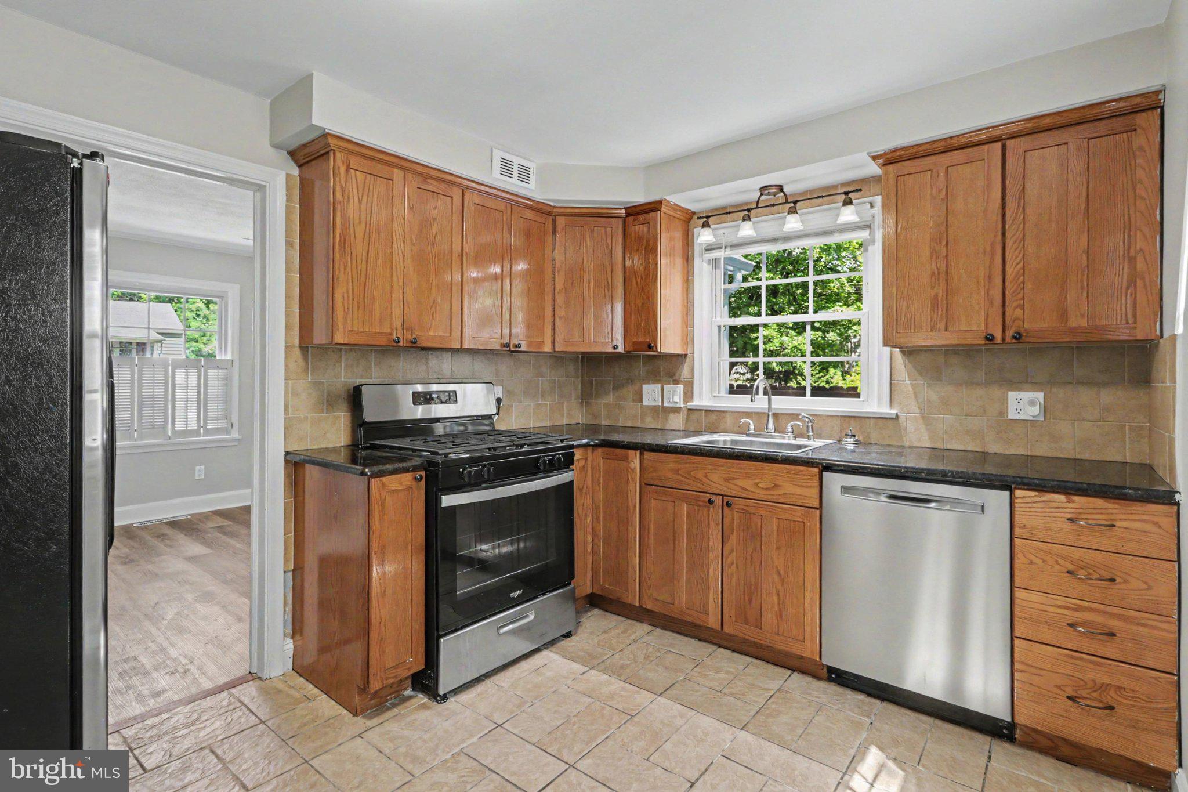
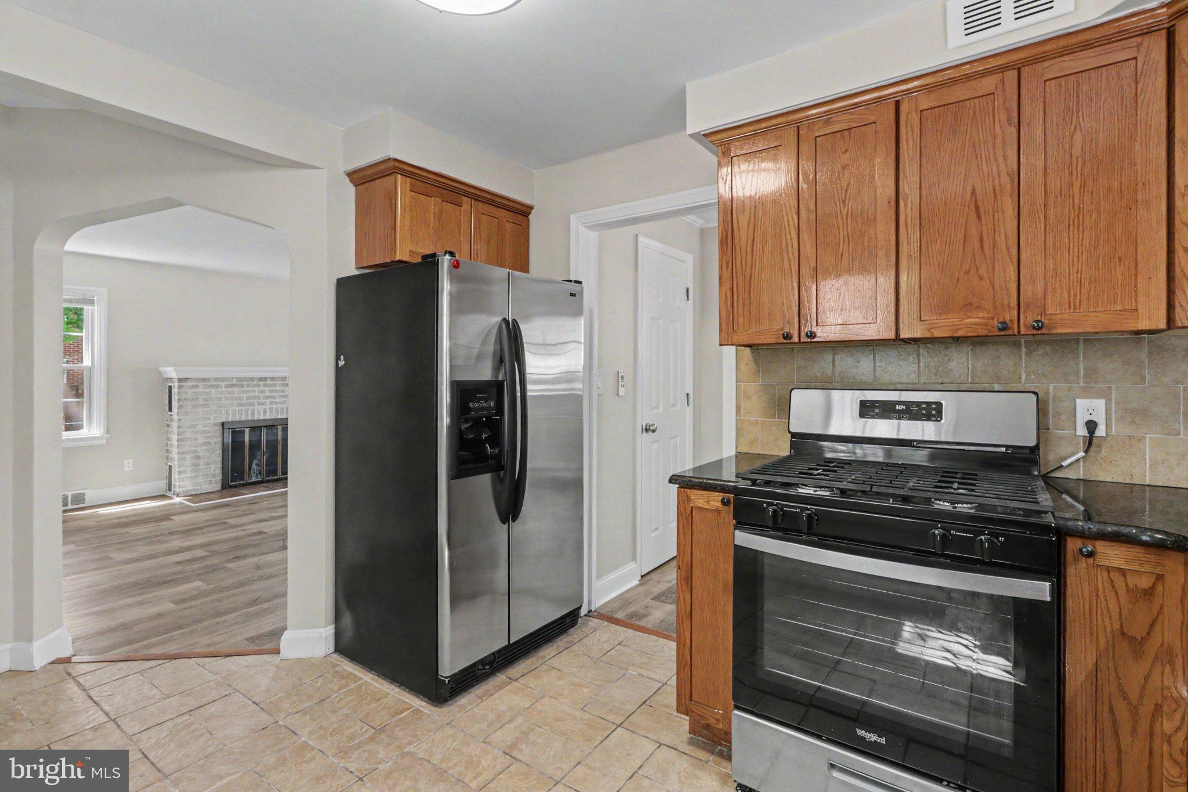
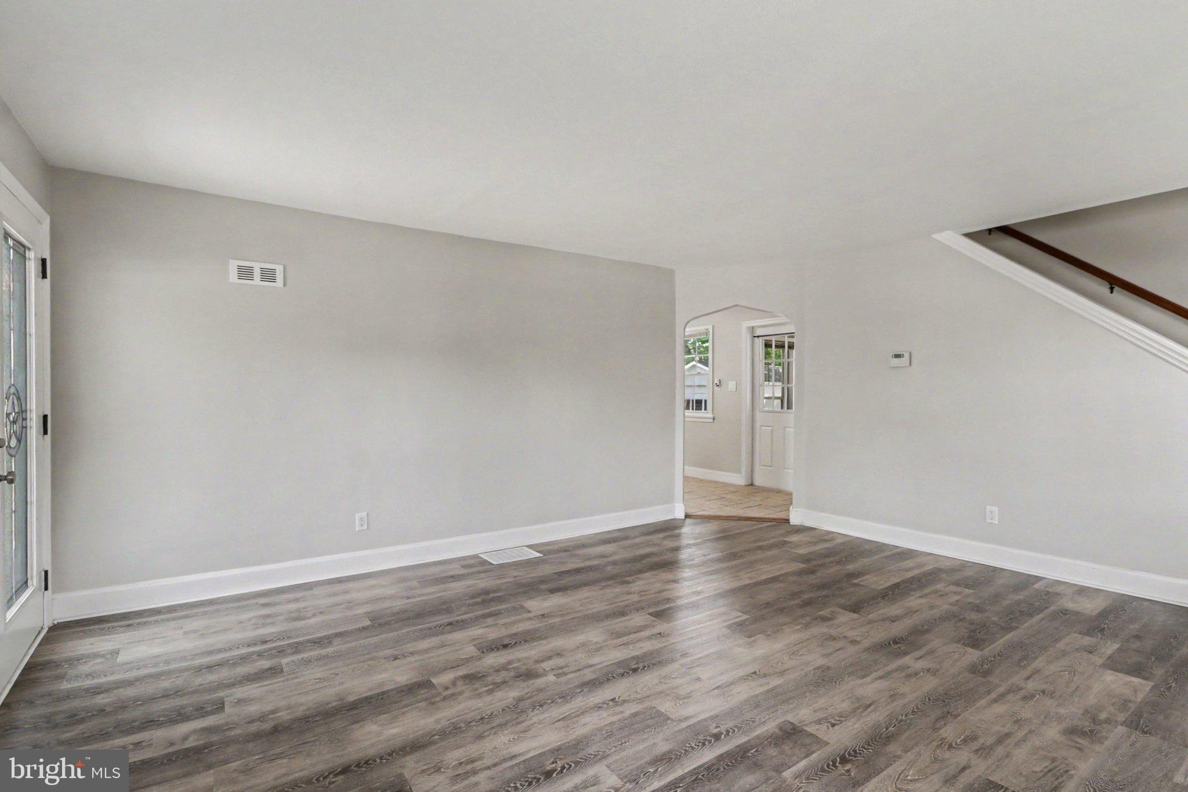
Welcome home to this beautifully updated Cape Cod offering the perfect blend of timeless charm and modern finishes. This 3-bedroom, 1 full and 2 half bath home features a bright, spacious living room with luxury vinyl plank flooring, a painted brick fireplace, and abundant natural light. The updated kitchen offers ample cabinet space and flows seamlessly into the dining area, making everyday living and entertaining a breeze. Enjoy the added bonus of a sunroom overlooking the backyard, perfect for a home office, reading nook, or relaxing morning coffee. Improved Large driveway and parking, new roof, paint , flooring and lots of trees removed. Outside of house has been painted. There is a large yard for kids to play in. The main level provides a functional layout, while the upper level features comfortable bedrooms with classic Cape Cod character!
Save
Ask
Tour
Hide
Share
Listing Snapshot
Price
$284,900
Days On Site
89 Days
Bedrooms
3
Inside Area (SqFt)
1,555 sqft
Total Baths
3
Full Baths
1
Partial Baths
2
Lot Size
0.33 Acres
Year Built
1953
MLS® Number
PACB2056020
Status
Active
Property Tax
$2,354
HOA/Condo/Coop Fees
N/A
Sq Ft Source
Estimated
Friends & Family
React
Comment
Invite
No Comments Yet
Did you know? You can invite friends and family to your search. They can join your search, rate and discuss listings with you.
Recent Activity
2 weeks ago
Price changed to $284,900
2 weeks ago
Listing updated with changes from the MLS®
2 months ago
Status changed to Active
3 months ago
Listing first seen on site
General Features
Acres
0.33
Foundation
Other
Garage
Yes
Garage Spaces
1
Levels
One and One Half
Parking
GarageDrivewayCoveredDetached
Parking Spaces
1
Property Sub Type
Single Family Residence
Sewer
Public Sewer
Special Circumstances
Standard
SqFt Above
1555
SqFt Total
1555
Style
Cape Cod
Water Source
Public
Zoning
MIXED
Interior Features
Appliances
Electric Water Heater
Basement
Other
Cooling
Central AirElectric
Heating
ElectricForced Air
Laundry Features
Laundry Room
Bedroom 1
Dining Room
Level - Main
Family Room
Full Bath
Half Bath
Kitchen
Level - Main
Laundry
Living Room
Level - Main
Primary Bedroom
Storage Room
Sun/Florida Room
Level - Main
Utility Room
Save
Ask
Tour
Hide
Share
Exterior Features
Construction Details
Vinyl Siding
Pool Features
None
Roof
Shingle
Community Features
MLS Area
Silver Spring Twp (14438)
School District
CUMBERLAND VALLEY
Schools
School District
CUMBERLAND VALLEY
Elementary School
Unknown
Middle School
Unknown
High School
CUMBERLAND VALLEY
Listing courtesy of Berkshire Hathaway HomeServices Homesale Realty



Did you know? You can invite friends and family to your search. They can join your search, rate and discuss listings with you.