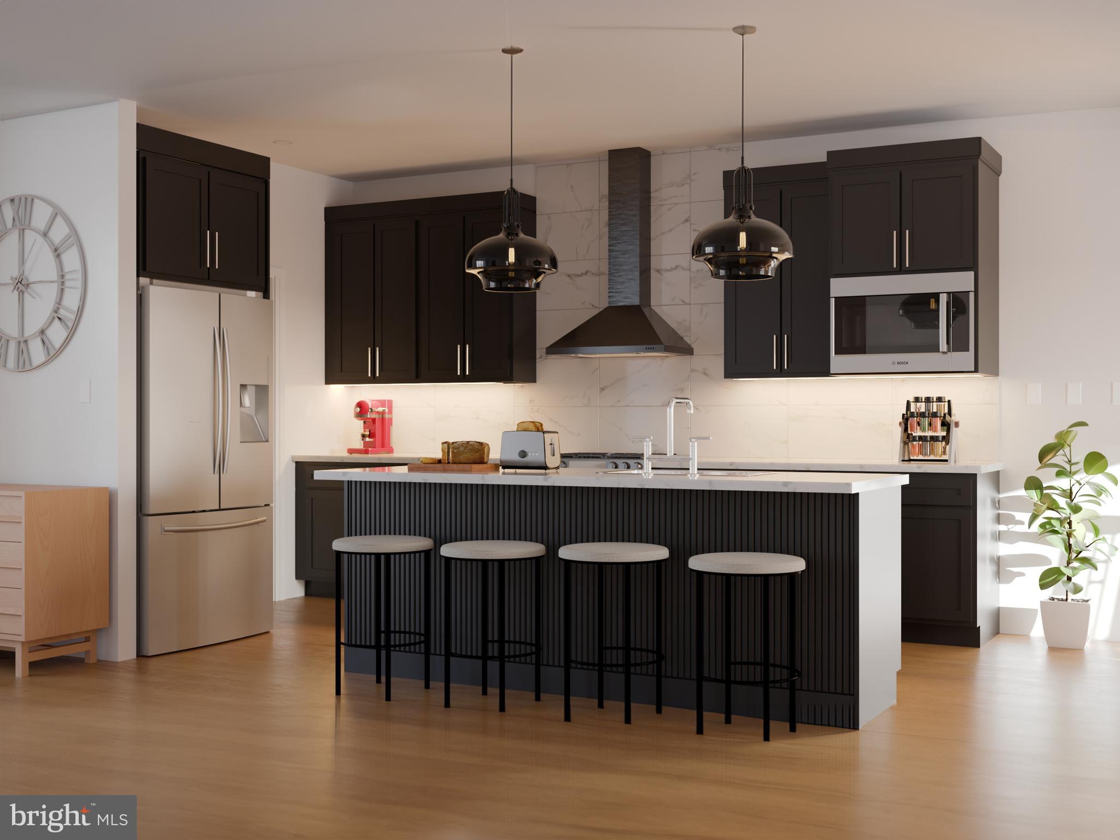
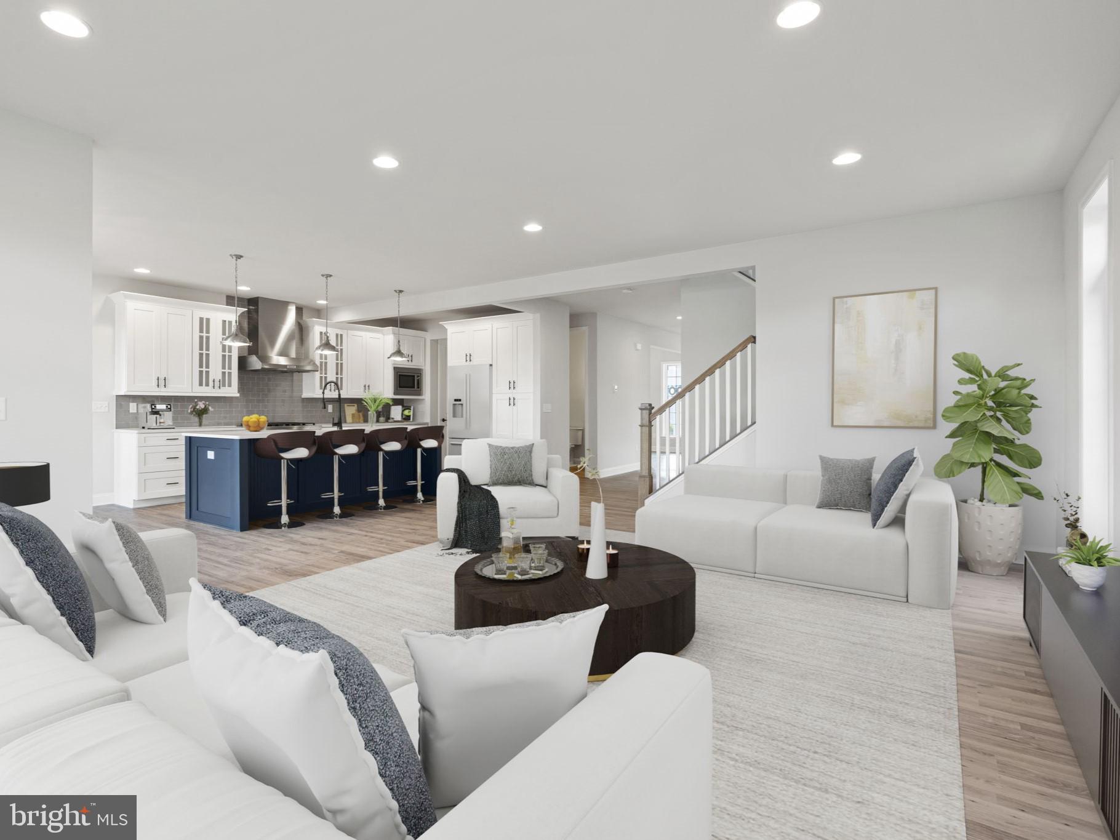
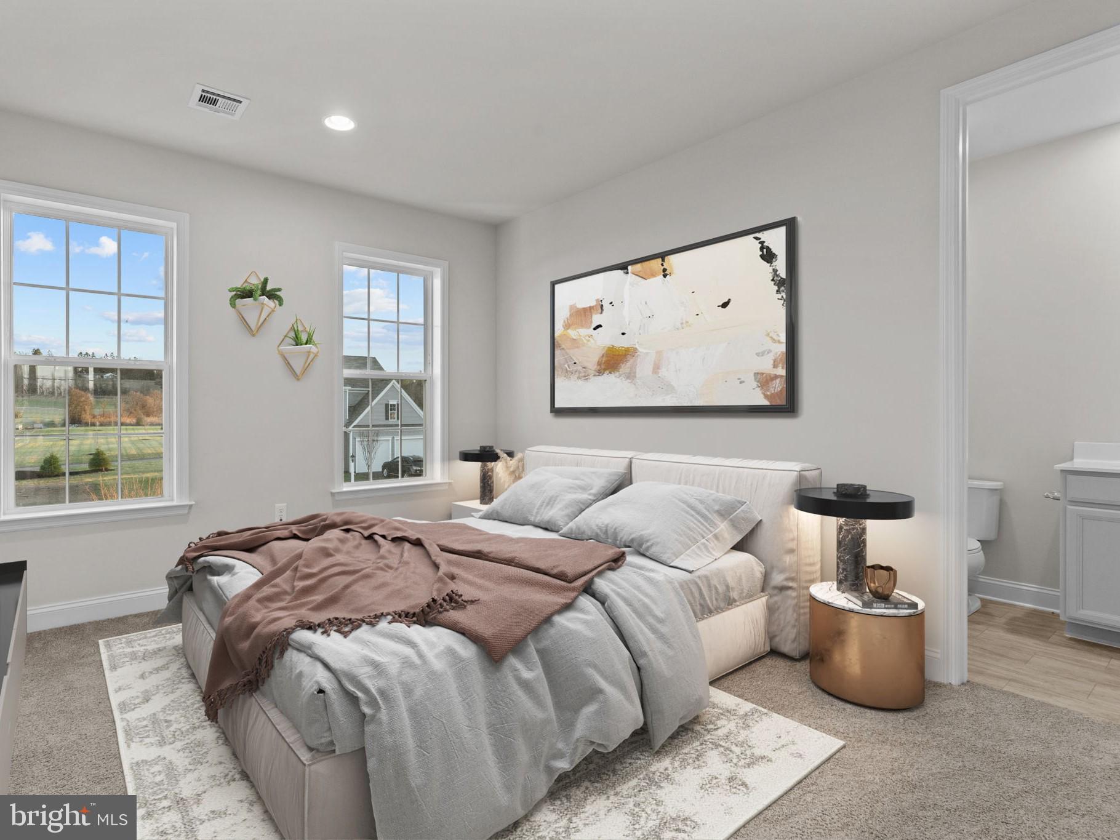
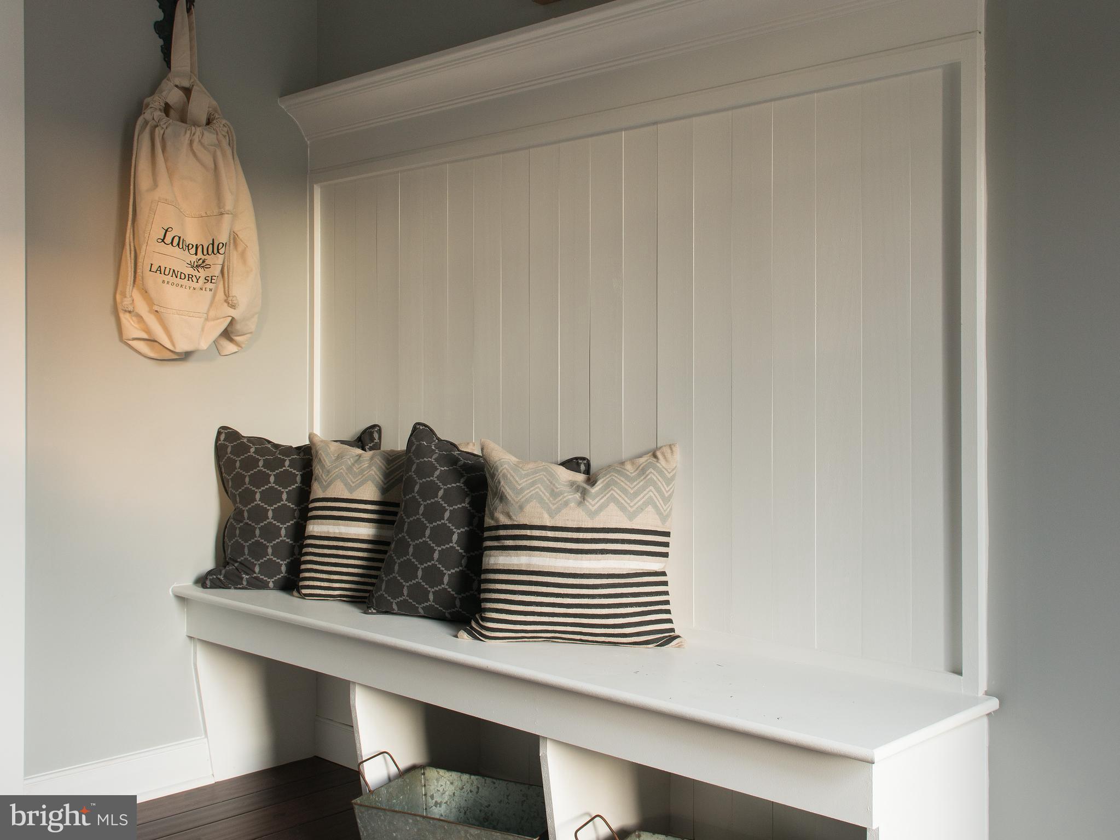
Designed for the way you live today, this beautifully appointed home combines expansive gathering spaces, thoughtful everyday functionality, and designer-selected finishes—all on a desirable corner homesite with a welcoming front porch. Step inside to discover 9' ceilings and an open-concept main level where natural light fills nearly 650 sq ft of connected living space. Whether you're hosting holiday celebrations, family game nights, or casual dinners, the spacious great room, dining area, and chef-inspired kitchen create the perfect backdrop for making memories. The upgraded Bistro kitchen is both stylish and functional, featuring a gas range, granite countertops, a striking hexagon tile backsplash, under-cabinet lighting, and beautifully coordinated two-toned cabinetry with warm Cider perimeter cabinets and an Oat-painted island. Luxury vinyl plank flooring extends throughout the entire first floor, adding warmth and durability. A private work-from-home space offers the flexibility today's lifestyle demands, while the rear boot room connects directly to the attached two-car garage, providing an organized drop zone with a spacious coat closet for shoes, bags, and everyday essentials. Upstairs, four generously sized bedrooms provide room for everyone. The private owner's suite overlooks the backyard and features a spacious walk-in closet and an upgraded en suite bath with a double vanity and a luxurious walk-in tile shower. A centrally located laundry room and open upper gallery complete the second floor. The unfinished lower level offers endless possibilities for future living space, a home gym, recreation room, or abundant storage. Scheduled for a December/January completion, this home is the perfect opportunity to personalize your new beginning while enjoying Charter's signature craftsmanship. Grange features preserved spaces including a wildflower meadow, green areas shaded by century-old trees, walking trails, and gathering spots perfect for connecting with friends old and new.
Save
Ask
Tour
Hide
Share
Listing Snapshot
Price
$469,990
Days On Site
89 Days
Bedrooms
4
Inside Area (SqFt)
2,251 sqft
Total Baths
3
Full Baths
2
Partial Baths
1
Lot Size
0.07 Acres
Year Built
2026
MLS® Number
PACB2056040
Status
Active
Property Tax
N/A
HOA/Condo/Coop Fees
$95 monthly
Sq Ft Source
Estimated
Friends & Family
React
Comment
Invite
No Comments Yet
Did you know? You can invite friends and family to your search. They can join your search, rate and discuss listings with you.
Recent Activity
5 days ago
Price changed to $469,990
5 days ago
Listing updated with changes from the MLS®
3 months ago
Listing first seen on site
General Features
Acres
0.07
Attached Garage
Yes
Foundation
Permanent
Garage
Yes
Garage Spaces
2
Levels
Two
Parking
Garage Door OpenerOn StreetGarageDrivewayInside EntranceAttached



Did you know? You can invite friends and family to your search. They can join your search, rate and discuss listings with you.