Property Search

Save
Ask
Tour
Hide
Share
$555,000
47 Days On Site

4005 PAMAY DRIVE
MECHANICSBURG, PA 17050

Single Family Residence|Pending
4
Beds
4
Total Baths
2
Full Baths
2
Partial Baths
3,400
SqFt
$163
/SqFt
1995
Built
Subdivision:
KINGSWOOD
County:
CUMBERLAND
Listing courtesy of Keller Williams of Central PA
Call Now: (703) 898-3565
Is this the listing for you? We can help make it yours.
(703) 898-3565
4005 PAMAY DRIVE4005 PAMAY DRIVE4005 PAMAY DRIVE4005 PAMAY DRIVE
Save
Ask
Tour
Hide
Share

Mortgage Calculator

Monthly Payment (Est.)

$2,532
Calculator powered by Showcase IDX, a Constellation1 Company. Copyright ©2026 Information is deemed reliable but not guaranteed.

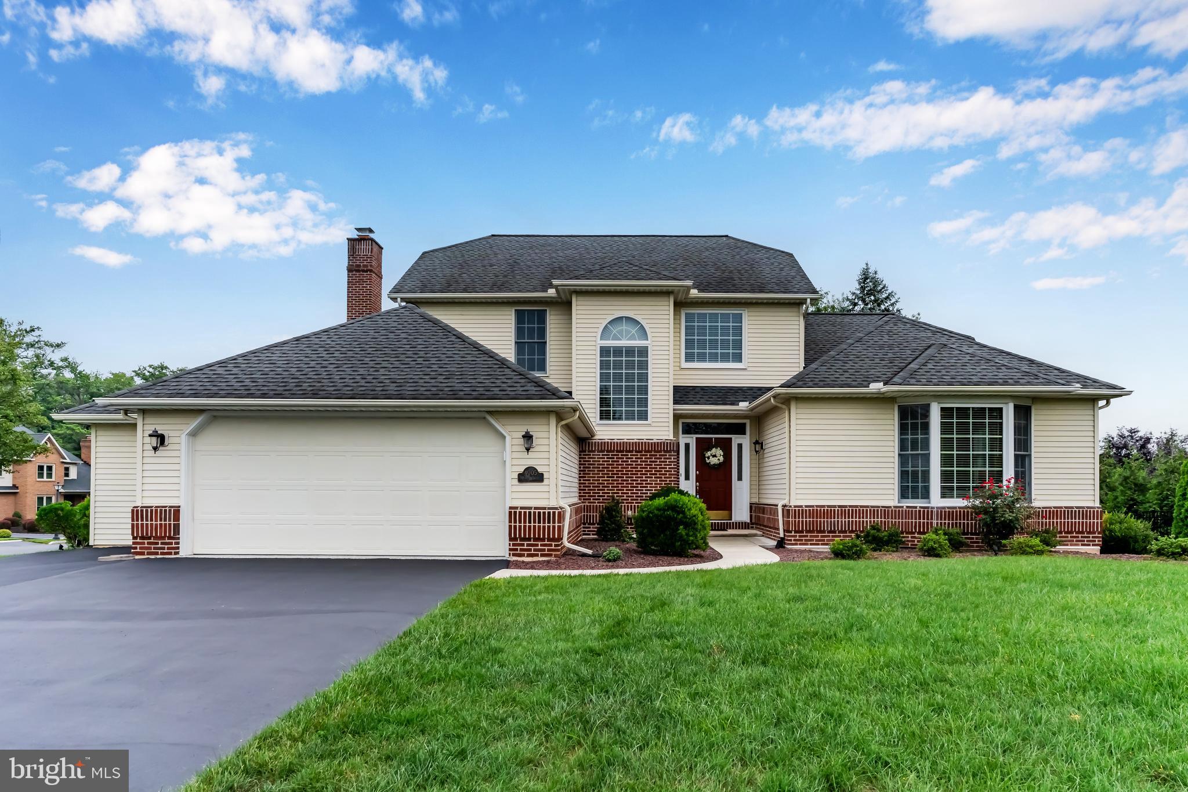
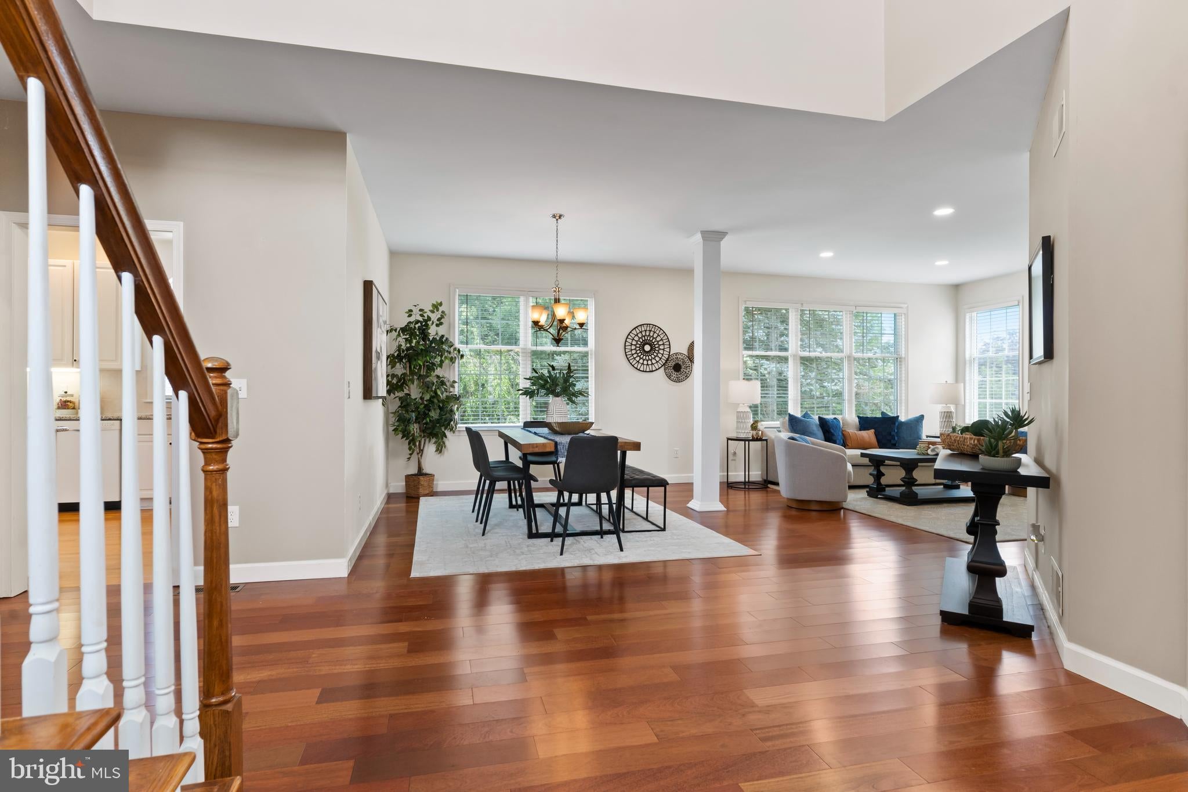
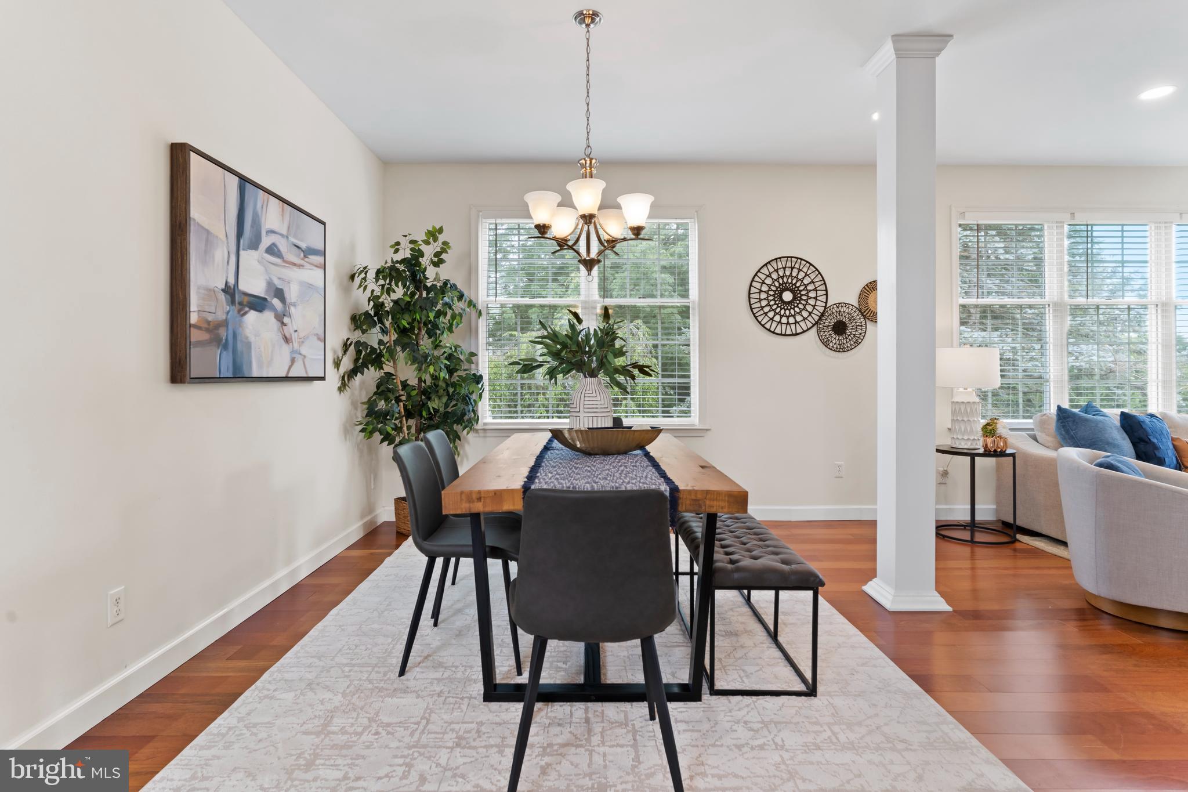
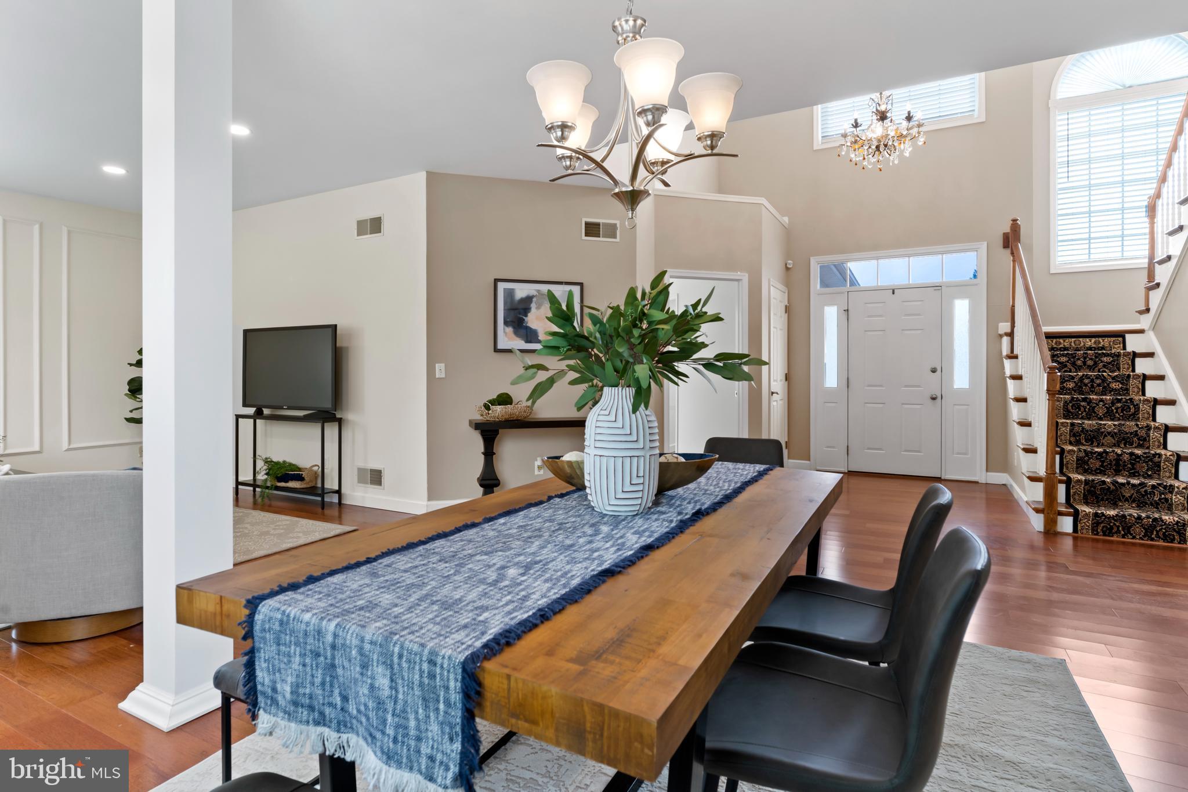
If your idea of a great home is one where family and friends naturally gather, you've just found it. Perfectly situated on a corner lot in one of Hampden Township's most desirable neighborhoods, you'll enjoy the benefits of low taxes, the award-winning Cumberland Valley School District, and highly sought-after Shaull Elementary School. But what truly sets this home apart is the way it lives. From the moment you step into the dramatic two-story foyer, you'll notice this isn't your typical cookie-cutter home. Thoughtfully designed for both entertaining and everyday life, the spacious dining area flows effortlessly into the inviting living room, creating the perfect setting for everything from holiday celebrations to casual movie nights. At the heart of the home, your cook's kitchen is where family and friends naturally gather. Granite countertops, crisp white cabinetry with under-cabinet lighting, a gas range/cooktop, Bosch dishwasher, built-in microwave, pantry, and a sunny breakfast area make this kitchen both beautiful and functional. Open to the adjoining family room with a cozy gas fireplace, it's easy to stay part of the conversation while preparing meals, helping with homework, or entertaining friends. Expansive windows throughout fill the home with warm, natural light. When it's time to recharge, retreat to the first-floor primary suite featuring a generous walk-in closet and a beautifully updated bath with dual sink vanity and a glass-enclosed walk-in shower. Upstairs, three additional bedrooms with luxury vinyl plank flooring provide flexible space for family, guests, hobbies, or a home office. The beautifully updated full bath features brushed gold fixtures, a stylish vanity, and a skylight that fills the room with natural light. Your partially finished lower level offers even more versatility with an expansive great room ready to become the ultimate media room, game-day hangout, playroom, home gym, or craft space. A convenient half bath makes the lower level a true extension of the home's living space. An additional unfinished area provides abundant storage or the opportunity to create even more finished space in the future. Step outside and you'll find even more space to gather, relax, and enjoy. Sip your morning coffee in the sunporch, fire up the grill for summer cookouts on the expansive wraparound deck, or simply unwind with friends as the evening winds down. An automatic generator provides peace of mind that you'll never be without power. This isn't just a beautiful house—it's the kind of home where family naturally gathers, friends always feel welcome, and you'll simply love coming home. Welcome home!

Save
Ask
Tour
Hide
Share
Listing Snapshot
Price 
$555,000
Days On Site 
47 Days
Bedrooms 
4
Inside Area (SqFt) 
3,400 sqft
Total Baths 
4
Full Baths 
2
Partial Baths 
2
Lot Size 
0.31 Acres
Year Built 
1995
MLS® Number 
PACB2056044
Status 
Pending
Property Tax 
$5,203
HOA/Condo/Coop Fees 
$9.17 monthly
Sq Ft Source 
Estimated
Friends & Family
Recent Activity
2 weeks agoStatus changed to Pending
2 weeks agoListing updated with changes from the MLS®
3 weeks agoPrice changed to $555,000
2 months agoListing first seen on site
General Features
Acres 
0.31
Attached Garage 
Yes
Foundation 
Block
Garage 
Yes
Garage Spaces 
2
Levels 
Two
Parking 
Garage Door OpenerAsphaltGarageDrivewayAttached
Parking Spaces 
6
Pets 
Yes
Property Sub Type 
Single Family Residence
Security 
Smoke Detector(s)Carbon Monoxide Detector(s)Security SystemSecurity Lights
Sewer 
Public Sewer
Special Circumstances 
Standard
SqFt Above 
2750
SqFt Below 
650
SqFt Total 
4400
Style 
Traditional
Water Source 
Public
Zoning 
RESIDENTIAL
Interior Features
Appliances 
Gas RangeGas OvenGas Water HeaterDishwasherDisposalIce MakerWater HeaterMicrowave
Basement 
FullPartially FinishedSump Pump
Cooling 
Central AirCeiling Fan(s)OtherElectric
Electric 
200+ Amp ServiceGenerator
Fireplace 
Yes
Fireplace Features 
GasGlass Doors
Fireplaces 
1
Flooring 
CarpetWoodHardwoodVinyl
Heating 
Natural GasForced AirRadiant
Interior 
Eat-in KitchenCeiling Fan(s)PantryRecessed LightingWalk-In Closet(s)Cathedral Ceiling(s)High CeilingsBuilt-in FeaturesCrown MoldingOpen Floorplan
Laundry Features 
Laundry RoomMain Level
Main Level Bedrooms 
1
Window Features 
Skylight(s)Window CoveringsInsulated WindowsStorm Window(s)Double Pane WindowsScreensLow Emissivity WindowsWindow Treatments
Bedroom 2 
Features - Ceiling Fan(s)
Bedroom 3 
Bedroom 4 
Family Room 
Level - Main
Foyer 
Level - Main
Full Bath 
Great Room 
Half Bath 
Level - Main
Kitchen 
Level - MainFeatures - Pantry, Ceiling Fan(s)
Laundry 
Level - Main
Living Room 
Level - Main
Primary Bathroom 
Level - Main
Primary Bedroom 
Level - MainFeatures - Ceiling Fan(s), Walk-In Closet(s)
Save
Ask
Tour
Hide
Share
Exterior Features
Construction Details 
BlockBrickVinyl Siding
Exterior 
Lighting
Lot Features 
Corner Lot
Patio And Porch 
DeckPatio
Pool Features 
None
Roof 
Asphalt
Windows/Doors 
Skylight(s)Window CoveringsInsulated WindowsStorm Window(s)Double Pane WindowsScreensLow Emissivity WindowsWindow Treatments
Community Features
Accessibility Features 
Therapeutic WhirlpoolGrip-Accessible Features
Association Fee 
$110.0
Association Fee Frequency 
Annually
Community Features 
Sidewalks
MLS Area 
Hampden Twp (14410)
School District 
CUMBERLAND VALLEY
Schools
School District
CUMBERLAND VALLEY
Elementary School
SHAULL
Middle School
MOUNTAIN VIEW
High School
CUMBERLAND VALLEY
Listing courtesy of Keller Williams of Central PA


The real estate listing information is provided by Bright MLS is for the consumer's personal, non-commercial use and may not be used for any purpose other than to identify prospective properties consumer may be interested in purchasing. Any information relating to real estate for sale or lease referenced on this web site comes from the Internet Data Exchange (IDX) program of the Bright MLS. This web site references real estate listing(s) held by a brokerage firm other than the broker and/or agent who owns this web site. The accuracy of all information is deemed reliable but not guaranteed and should be personally verified through personal inspection by and/or with the appropriate professionals. Properties in listings may have been sold or may no longer be available. The data contained herein is copyrighted by Bright MLS and is protected by all applicable copyright laws. Any unauthorized collection or dissemination of this information is in violation of copyright laws and is strictly prohibited. Copyright © 2020 Bright MLS. All rights reserved.

Neighborhood & Commute
Source: Walkscore
Disclosure: Community information and market data powered by Constellation Data Labs. Information is deemed reliable but not guaranteed.
Save
Ask
Tour
Hide
Share
Popular areas we serve

Northern Virginia Communities

  1. Aldie
  2. Alexandria
  3. Annandale
  4. Arlington
  5. Ashburn
  6. Bluemont
  7. Brambleton
  8. Bristow
  9. Broadlands
  10. Burke
  11. Centreville
  12. Chantilly
  13. Fairfax
  14. Falls Church
  15. Gainesville
  16. Great Falls
  17. Herndon
  18. Leesburg
  19. Manassas
  20. Manassas Park
  21. McLean
  22. Middleburg
  23. Oakton
  24. Reston
  25. South Riding
  26. Springfield
  27. Sterling
  28. Stone Ridge
  29. Vienna
  30. Winchester
  31. Woodbridge

Browse by Area

Start A Custom Search