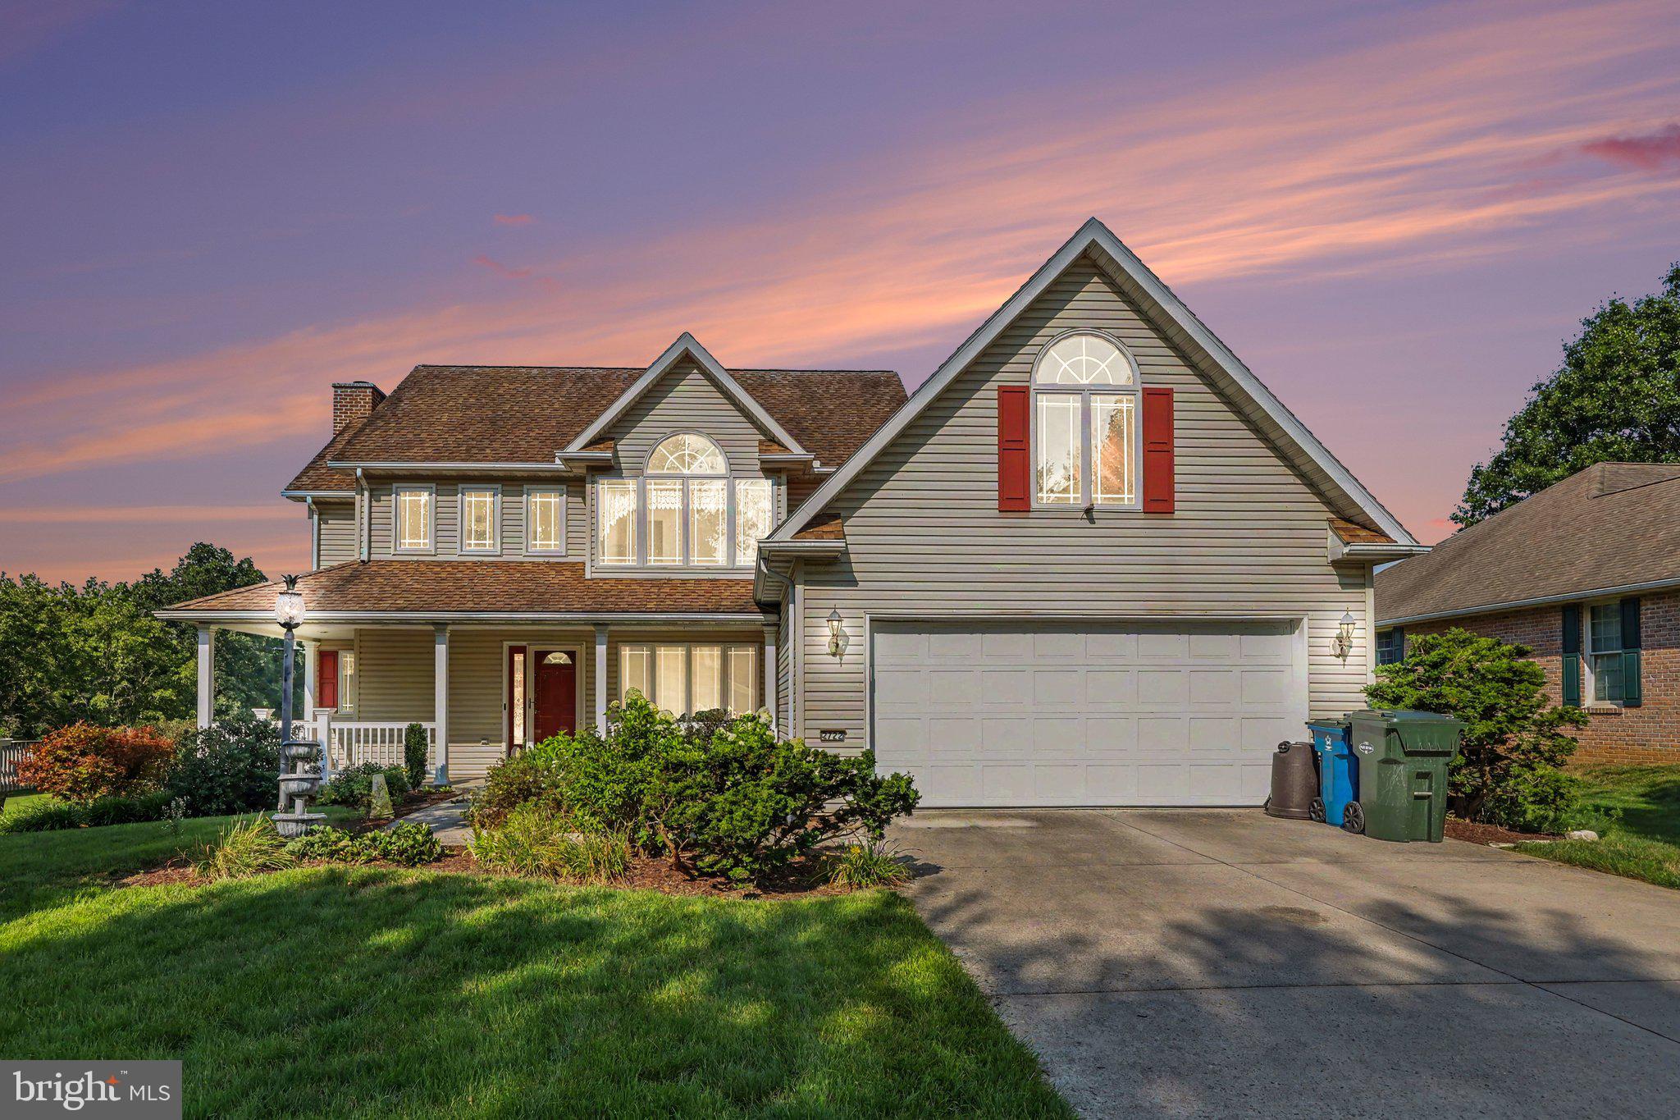
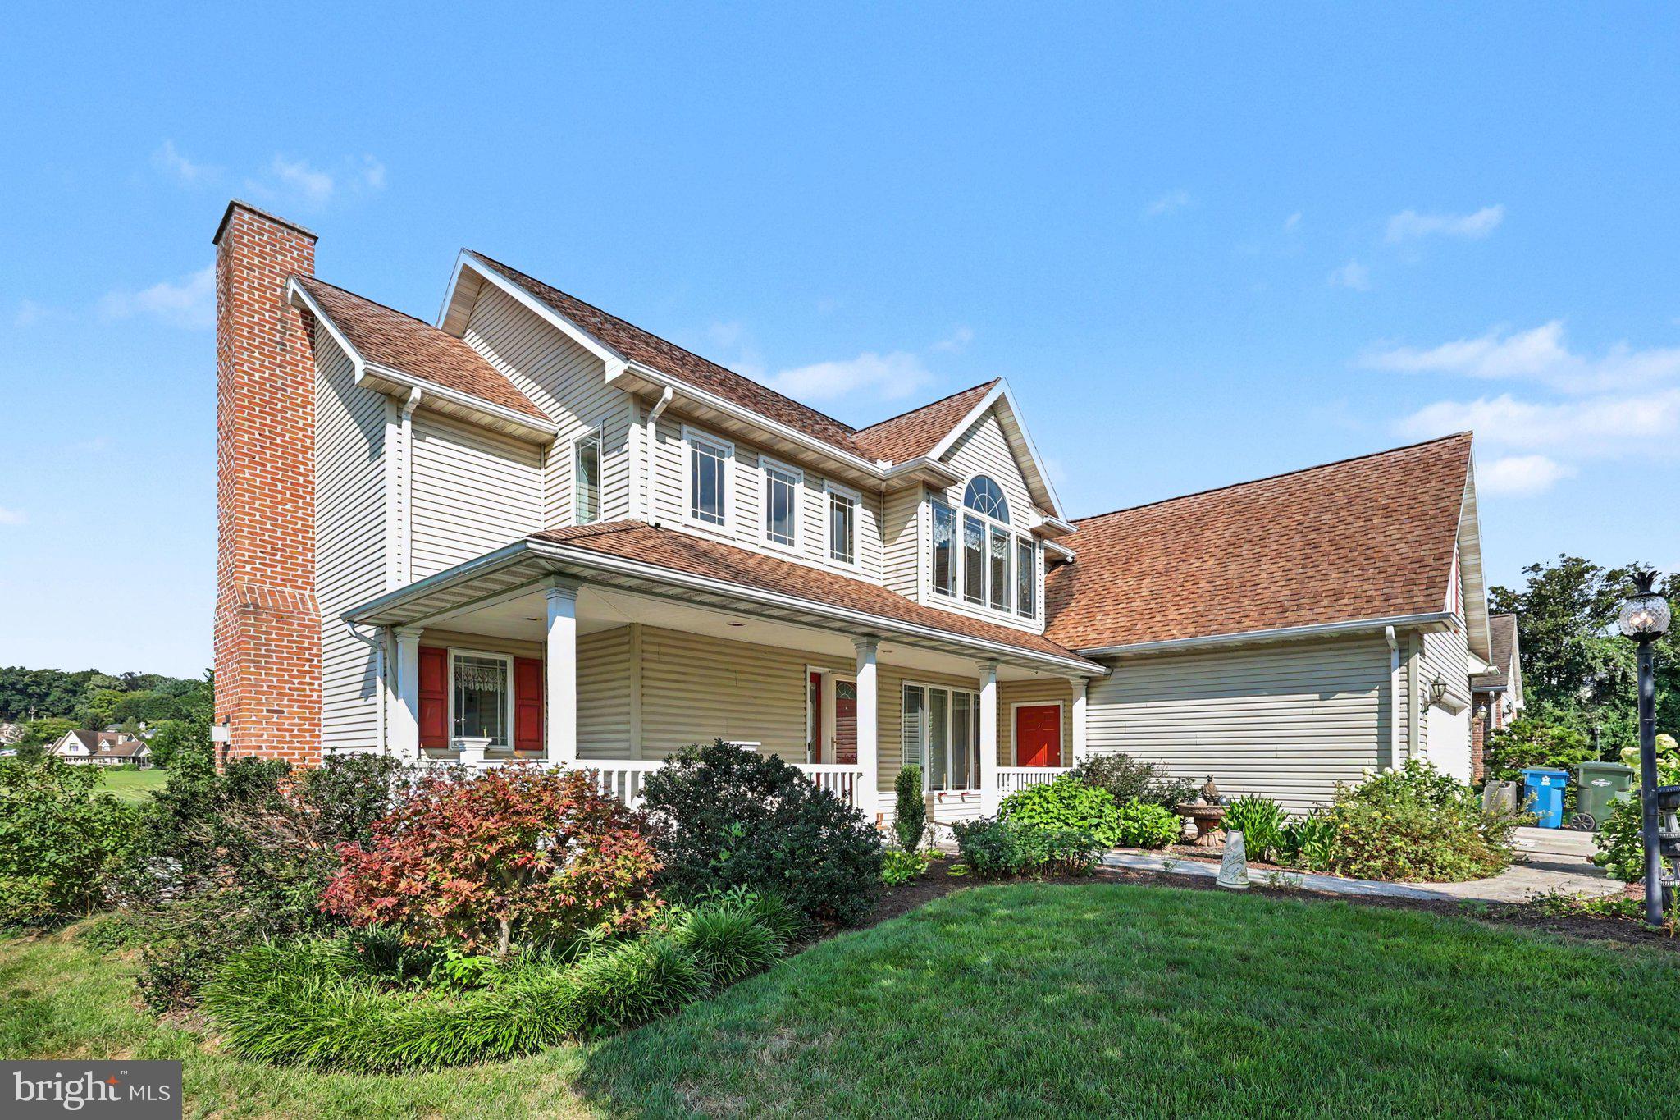
This quality-built two-story home offers 3 bedrooms, 2.5 bathrooms, and is nestled in the Grantham community, just a short walk from Messiah University.
As you arrive, you'll be welcomed by the inviting covered front porch and beautifully landscaped yard filled with colorful flowering plants. Step inside and discover the flowing floor plan design.
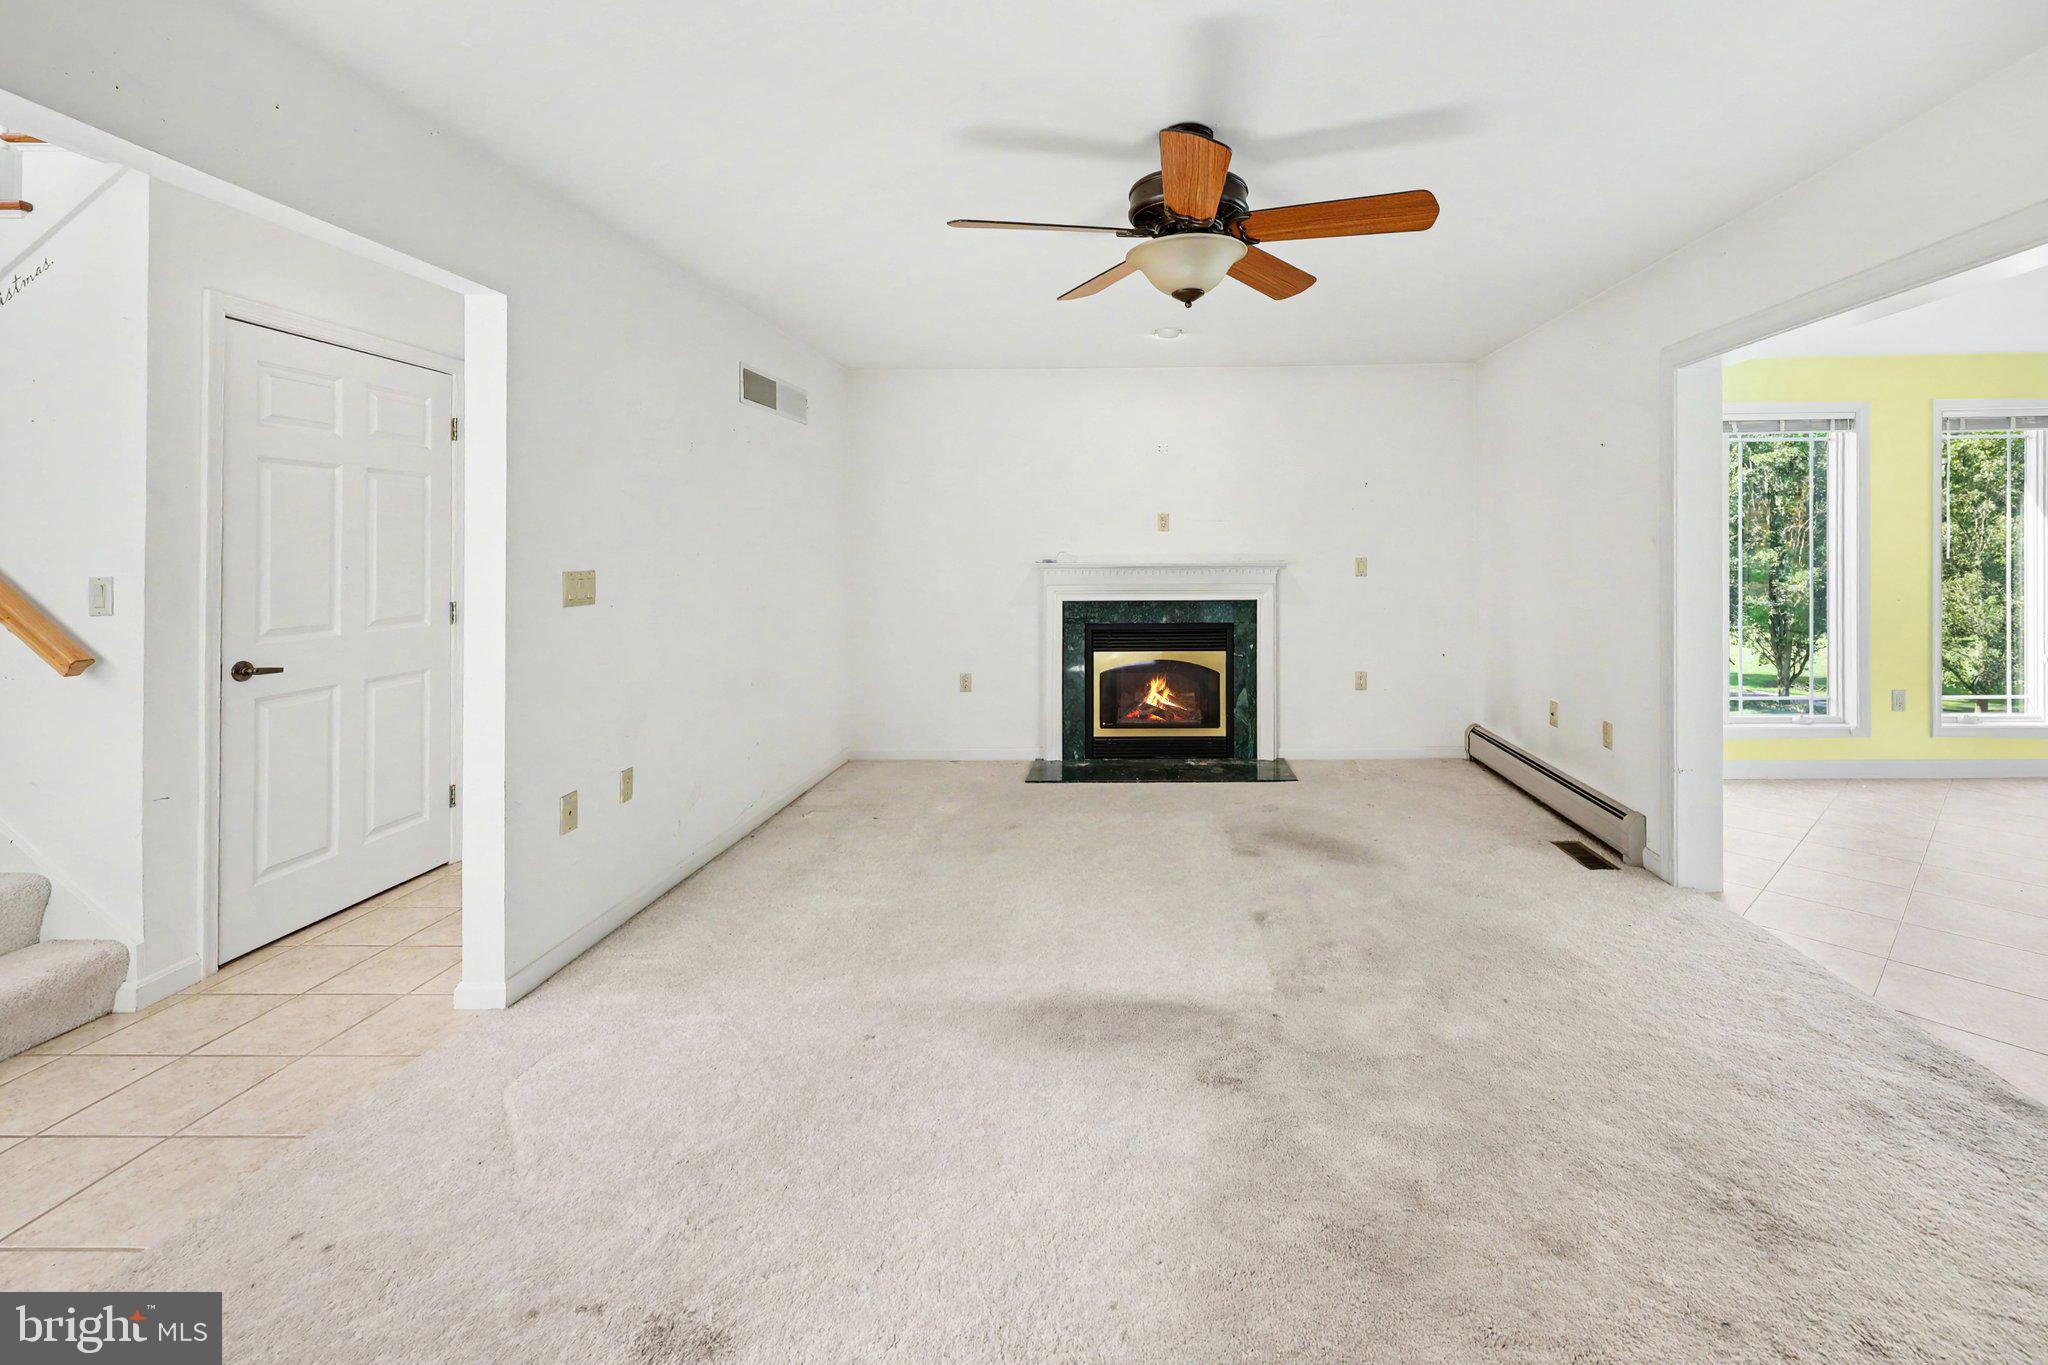
The spacious living room is highlighted by the warmth of a cozy fireplace and seamlessly connects to the favorite sunroom—a bright, inviting retreat surrounded by three walls of windows that provide year-round views of the changing seasons.
The thoughtfully designed kitchen features abundant counter space, a sunny breakfast nook, ample pantry space, and a convenient built-in desk. Adjacent to the kitchen, the formal dining room provides the perfect setting for gatherings and special occasions.
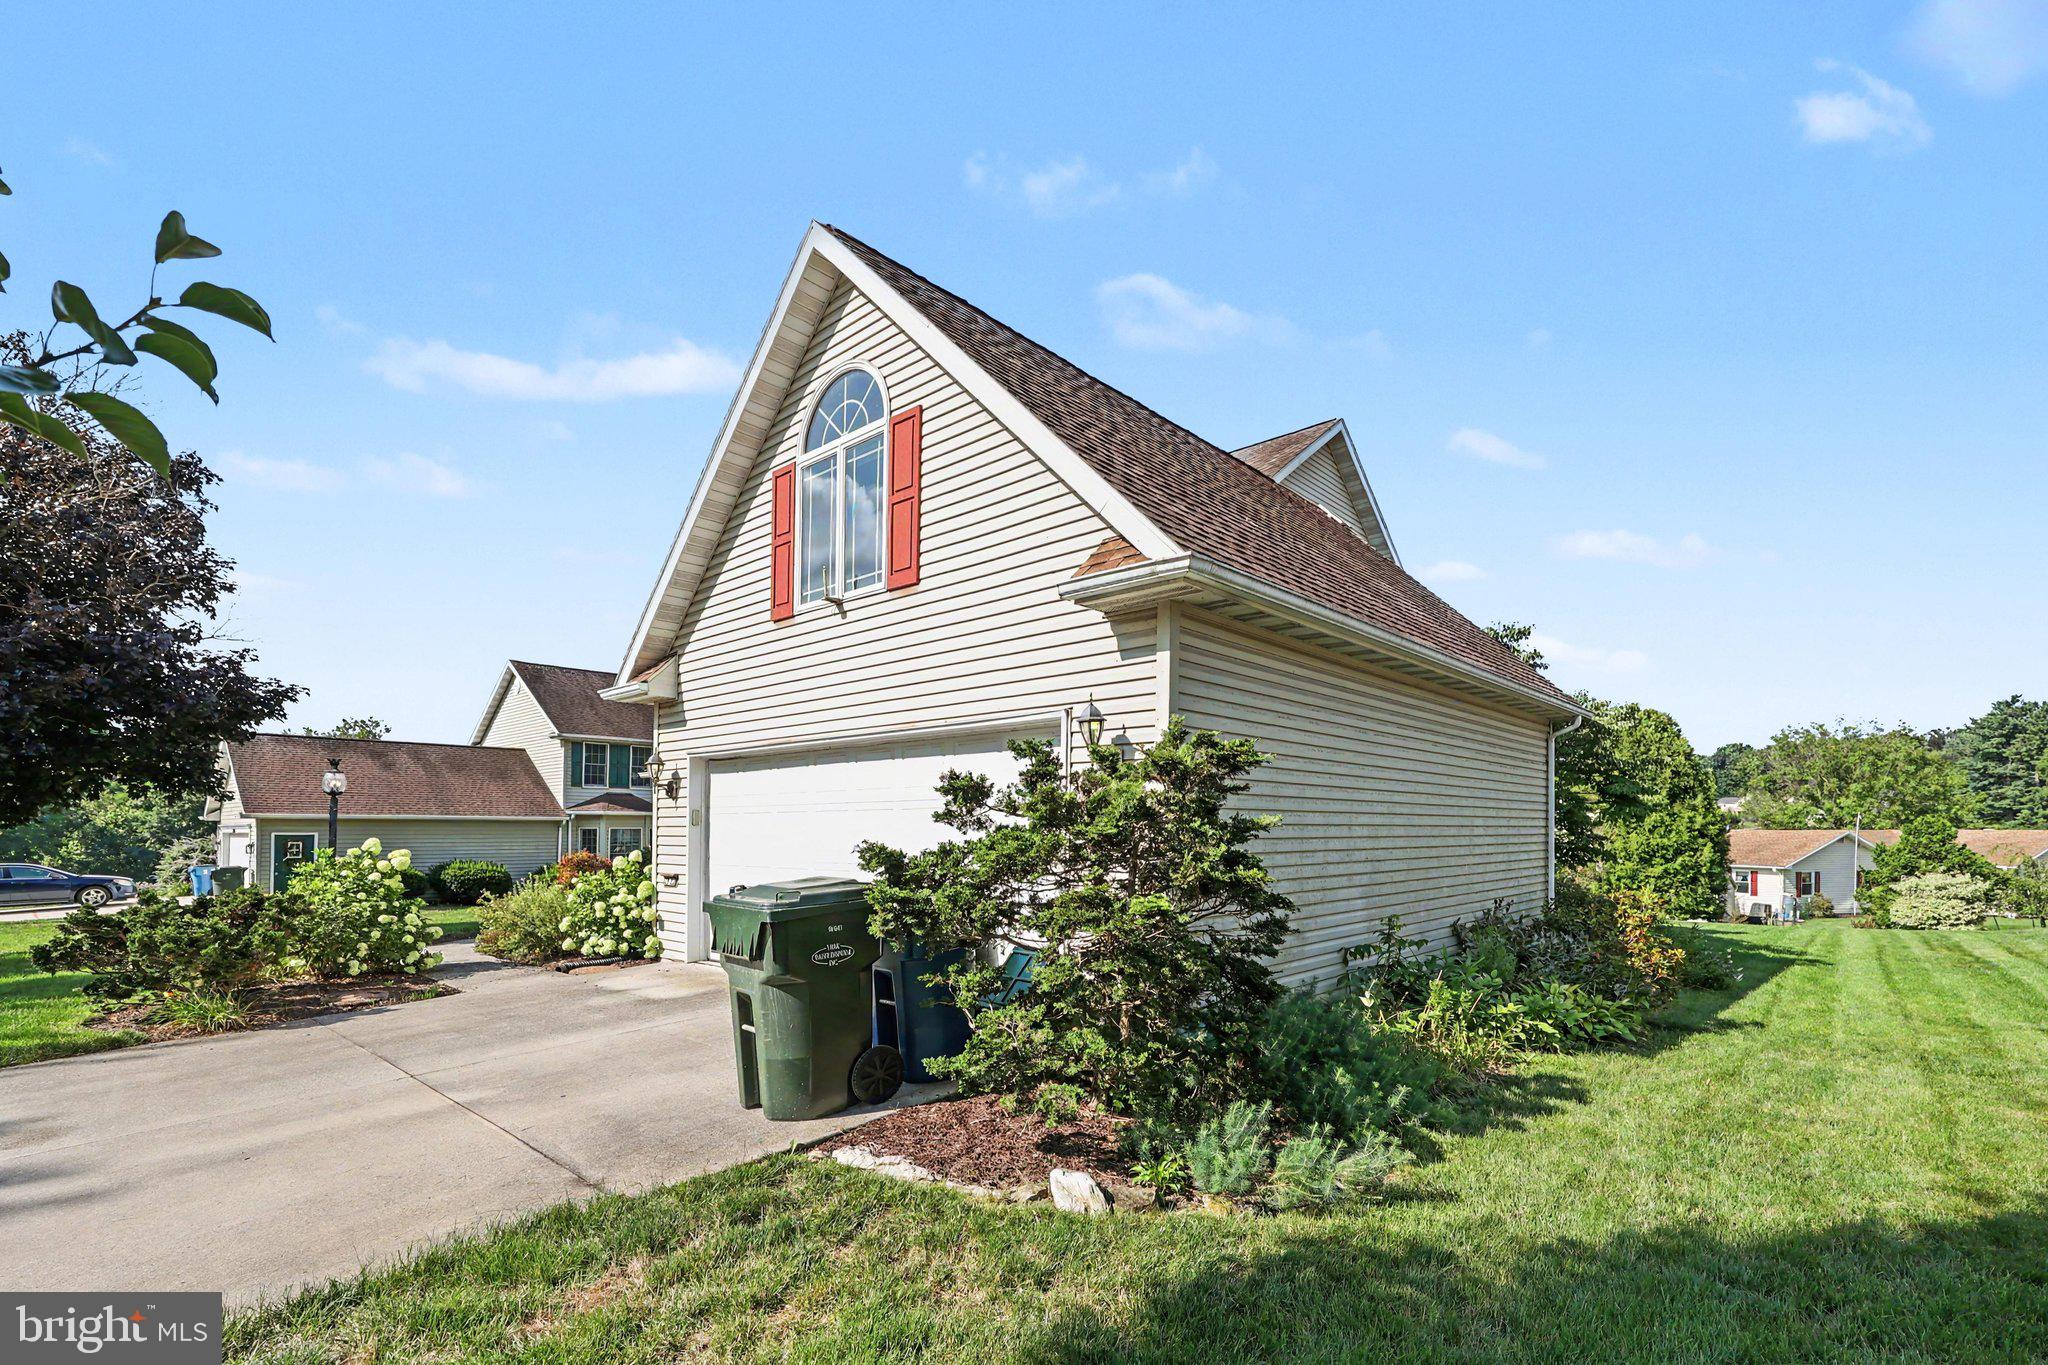
Additional conveniences include a main-floor laundry room and an attached two-car garage.
Once outside, you'll find a custom composite deck overlooking open green space, offering the perfect place to relax and enjoy the beautifully landscaped surroundings and peaceful setting. Located on a quiet no-through street, this forever home offers a peaceful setting to enjoy for years to come.
Save
Ask
Tour
Hide
Share
Listing Snapshot
Price
$375,000
Days On Site
37 Days
Bedrooms
3
Inside Area (SqFt)
2,124 sqft
Total Baths
3
Full Baths
2
Partial Baths
1
Lot Size
0.29 Acres
Year Built
1996
MLS® Number
PACB2056226
Status
Pending
Property Tax
$6,257
HOA/Condo/Coop Fees
N/A
Sq Ft Source
Assessor
Friends & Family
React
Invite
Recent Activity
3 weeks ago
Listing updated with changes from the MLS®
3 weeks ago
Status changed to Pending
4 weeks ago
Price changed to $375,000
a month ago
Listing first seen on site
General Features
Acres
0.29
Attached Garage
Yes
Foundation
Concrete Perimeter
Garage
Yes
Garage Spaces
2
Levels
Two
Parking
Garage Door OpenerConcreteGarageInside EntranceAttached
Parking Spaces
2
Property Sub Type
Single Family Residence
Sewer
Public Sewer
Special Circumstances
Standard
SqFt Above
2124
SqFt Total
2124
Style
Traditional
Utilities
Water AvailableSewer Available
Water Source
Public
Zoning
101
Interior Features
Appliances
RangeElectric RangeElectric OvenElectric Water HeaterBuilt-In RangeDishwasherDryerRefrigeratorWasherMicrowave