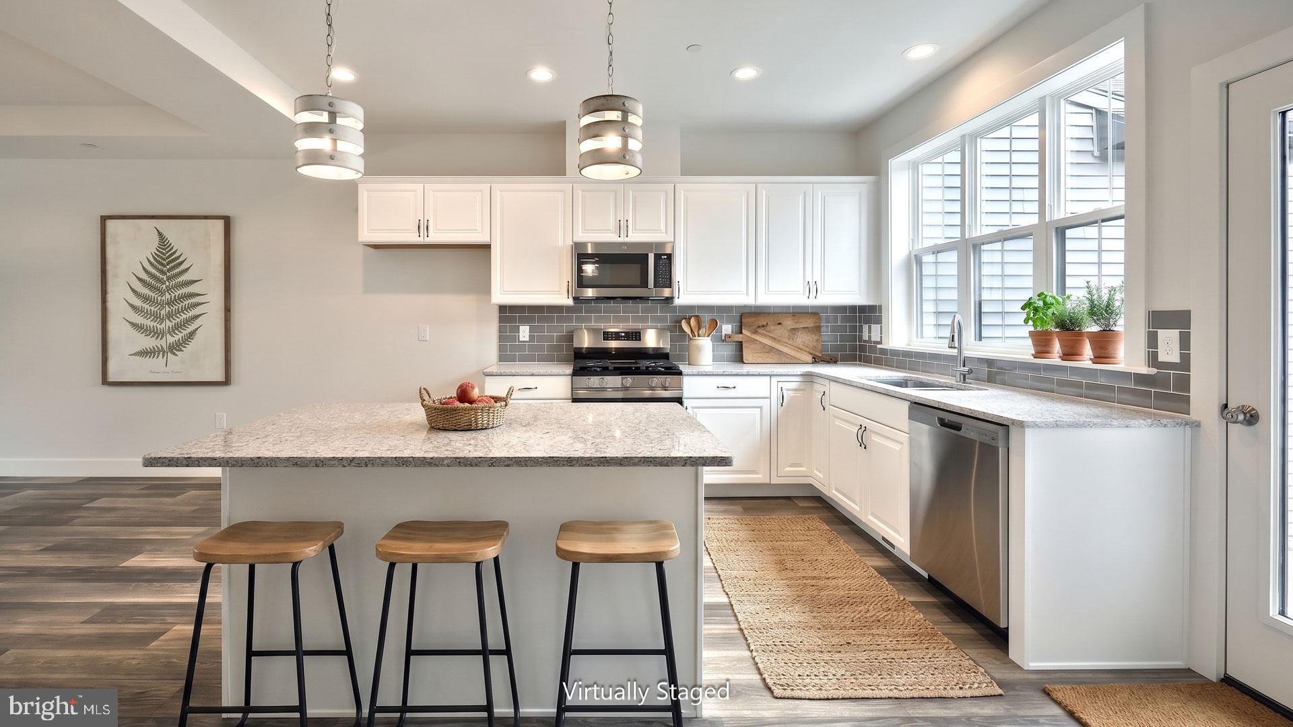
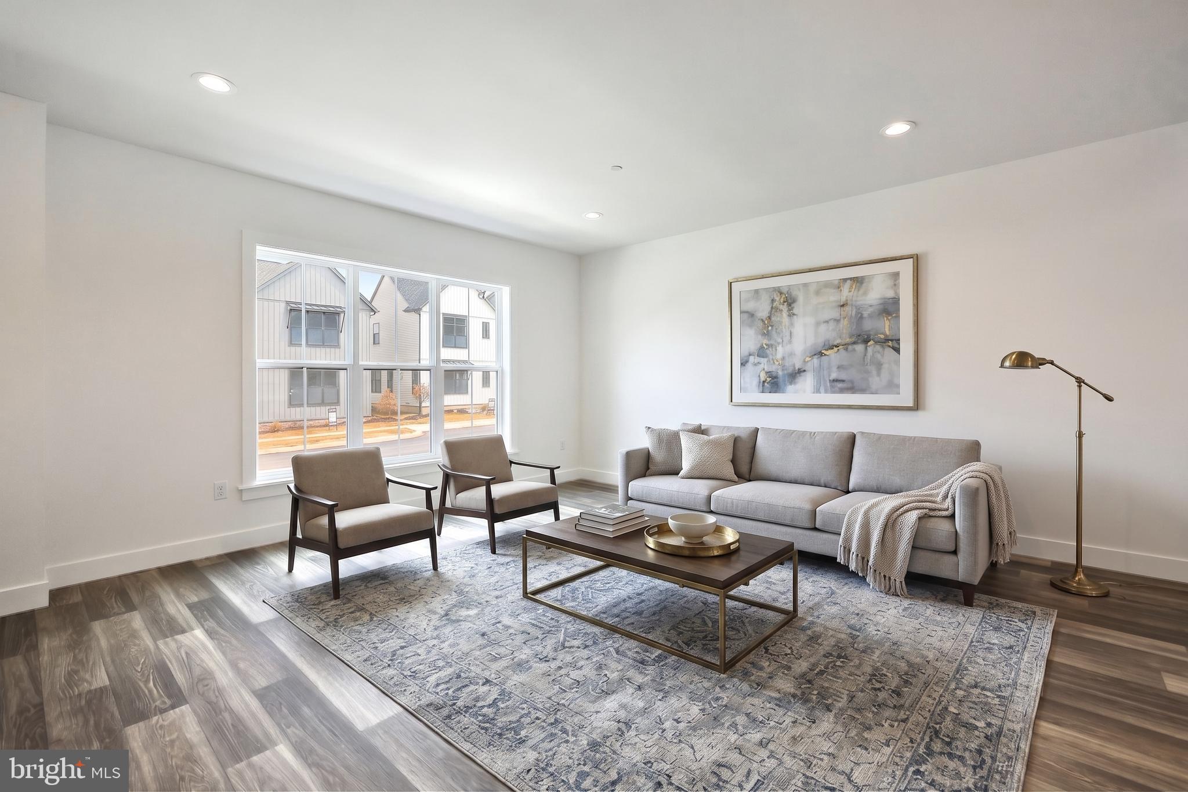
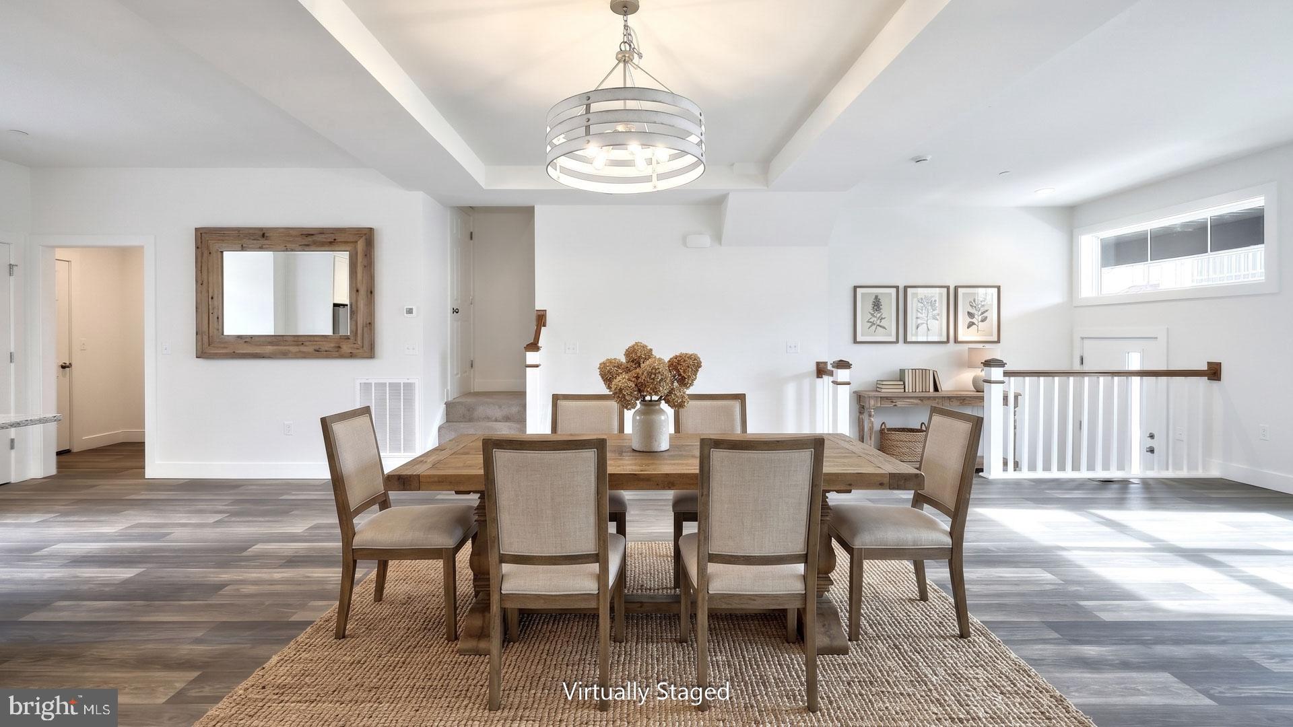
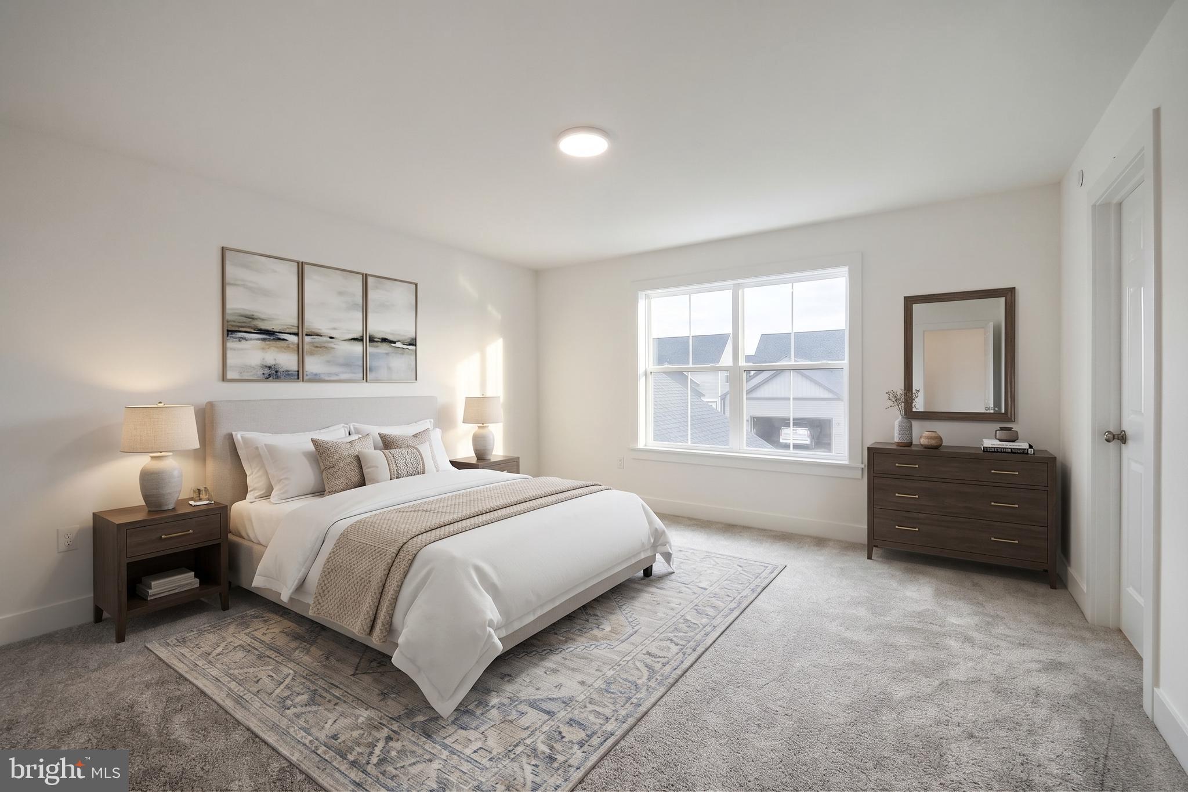
This 2-story townhome includes a 1-car, rear load garage with mudroom entry, 9’ ceilings on the first floor, and a patio for outdoor living. The kitchen is well equipped with stainless steel appliances, attractive cabinetry, and quartz countertops with a tile backsplash. The kitchen opens to a spacious dining area accented by a tray ceiling and then a sunny living room. The 2nd floor owner’s suite features an expansive closet, and a private bathroom with a double bowl vanity and 5’ shower. Adjacent to the suite are 2 additional bedrooms, a full bathroom, and a convenient laundry room. Images may include virtual furnishings for illustrative purposes only.
Save
Ask
Tour
Hide
Share
Listing Snapshot
Price
$395,700
Days On Site
85 Days
Bedrooms
3
Inside Area (SqFt)
1,856 sqft
Total Baths
3
Full Baths
2
Partial Baths
1
Lot Size
0.07 Acres
Year Built
2025
MLS® Number
PACB2056244
Status
Active
Property Tax
$6,433.72
HOA/Condo/Coop Fees
$135 monthly
Sq Ft Source
Estimated
Friends & Family
React
Comment
Invite
No Comments Yet
Did you know? You can invite friends and family to your search. They can join your search, rate and discuss listings with you.
Recent Activity
2 weeks ago
Price changed to $395,700
2 weeks ago
Listing updated with changes from the MLS®
3 months ago
Listing first seen on site
General Features
Acres
0.07
Attached Garage
Yes
Foundation
Concrete Perimeter
Garage
Yes
Garage Spaces
1
Levels
Two
Parking
Garage Door OpenerGarageDrivewayInside EntranceAttached
Parking Spaces
3
Property Condition
New Construction
Property Sub Type
Townhouse
Security
Smoke Detector(s)Carbon Monoxide Detector(s)
Sewer
Public Sewer
Special Circumstances
Standard
SqFt Above
1856
SqFt Total
2784
Style
Traditional
Water Source
Public
Zoning
RESIDENTIAL
Interior Features
Appliances
Gas RangeGas OvenElectric Water HeaterDishwasherStainless Steel Appliance(s)Water HeaterMicrowave



Did you know? You can invite friends and family to your search. They can join your search, rate and discuss listings with you.