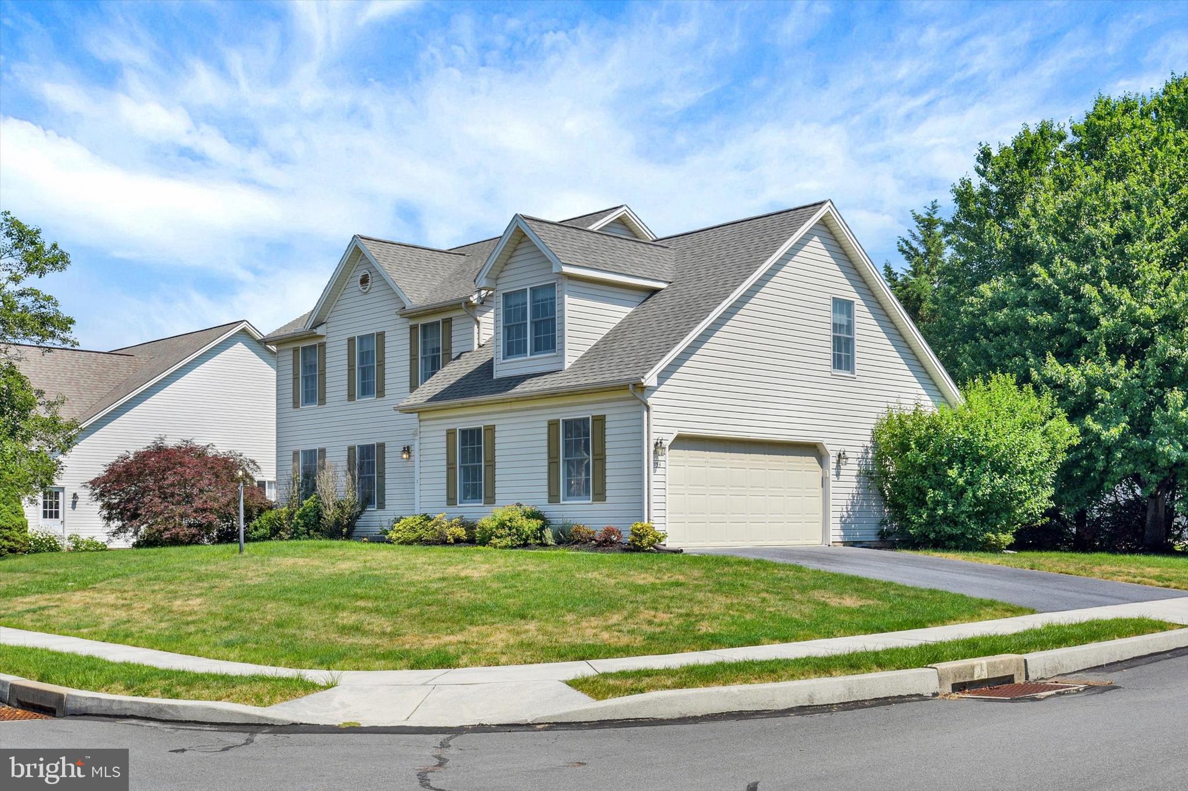
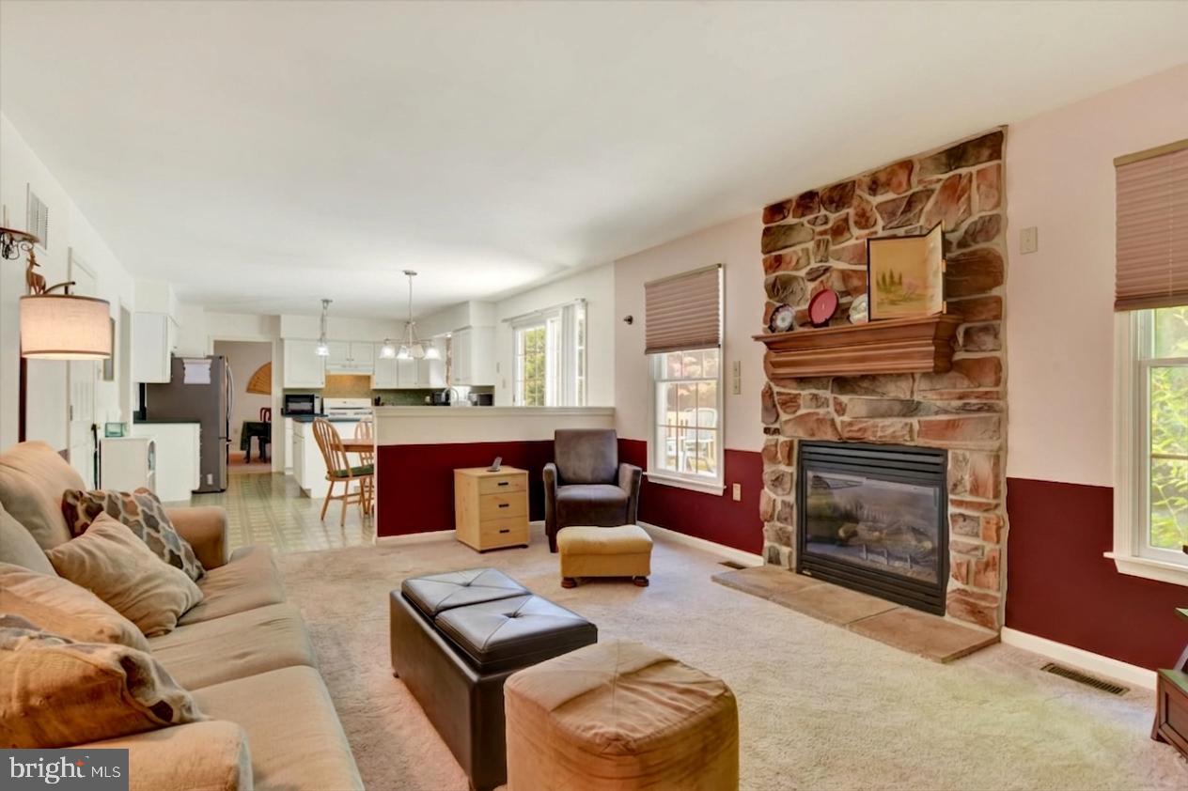
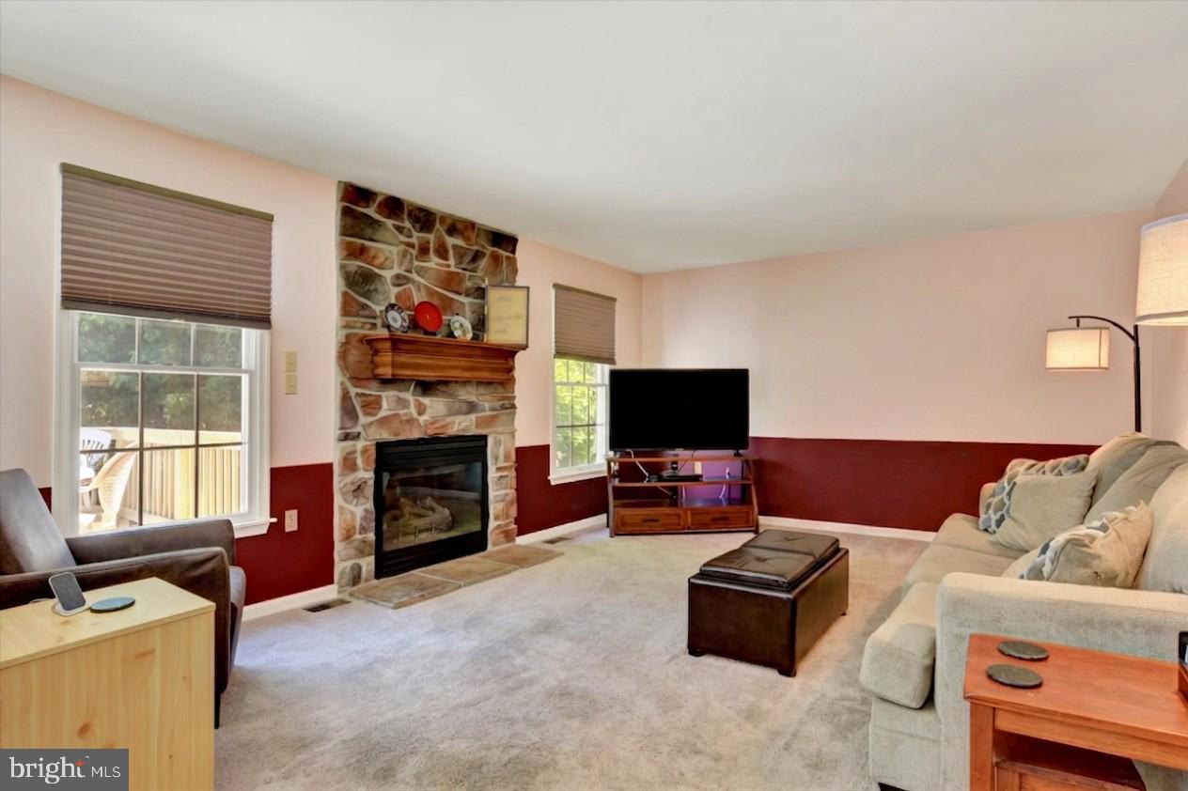
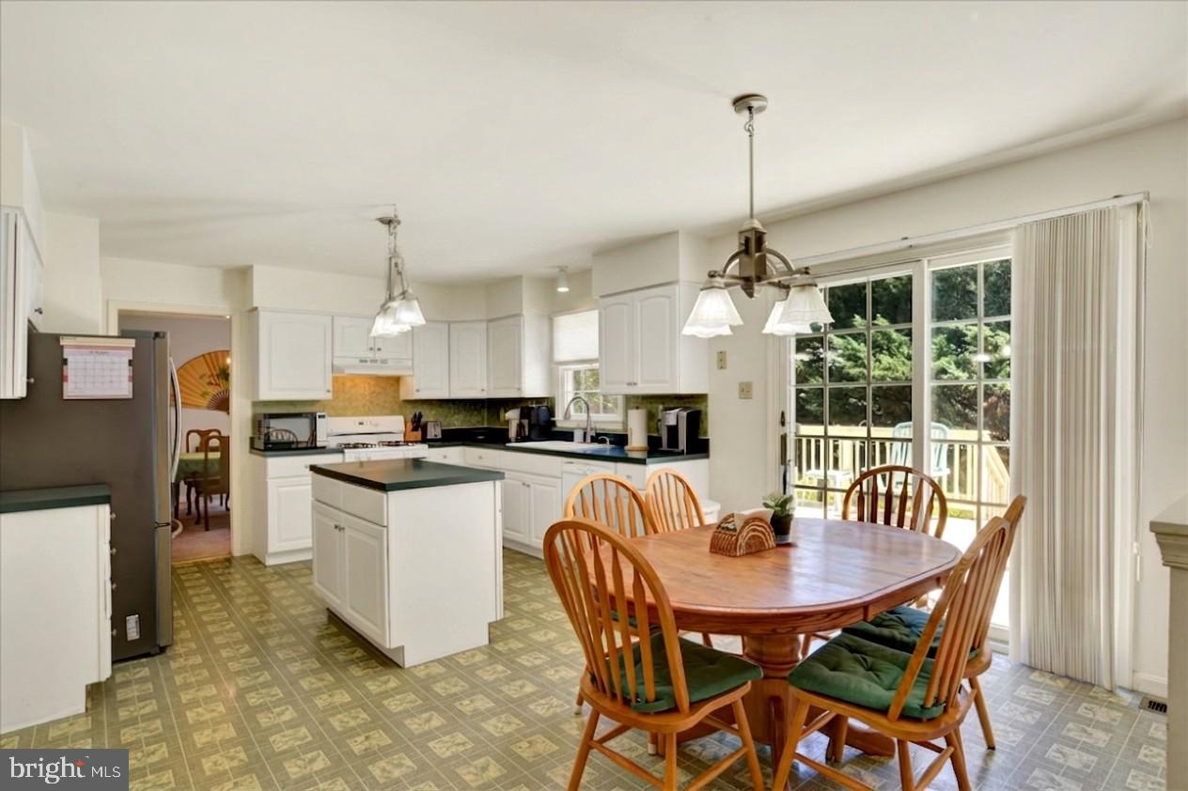
Welcome to this spacious 4-bedroom, 2.5-bath traditional home situated on a desirable corner lot in sought-after Creekstone Manor. Thoughtfully designed for both everyday living and entertaining, the main level features a welcoming living room, formal dining room, convenient half bath, and a well-appointed kitchen with center island, pantry, and bright eat-in area. Just off the kitchen, the private deck overlooks a peaceful, tree-lined backyard, providing the perfect setting for relaxing or entertaining. The expansive family room, complete with a cozy gas fireplace, offers an inviting space for gatherings. Upstairs, the oversized primary suite offers a relaxing retreat with a large walk-in closet and an en-suite bath complete with double vanities, a soaking tub, and a separate shower. Three additional generously sized bedrooms with large closets, a full hall bath, linen closet and the convenience of a second-floor laundry room complete the upper level. The unfinished basement offers abundant storage and excellent potential for future finished living space. Recent updates include a roof replacement in 2018, hot water heater in 2022, and refrigerator in 2021. Creekstone Manor is a friendly, family-oriented community surrounded by Trout Run Nature Preserve. With no through traffic other than wildlife, residents can enjoy a peaceful setting, abundant nature, and level sidewalks throughout the neighborhood. The HOA fee is only $75 annually and covers maintenance of the community areas around the retention pond, along the Nature Preserve, and near the community entrance sign. This well-maintained home offers comfort, space, nature, and a welcoming neighborhood setting! Don't miss the opportunity to make it yours—a joy to show!
Save
Ask
Tour
Hide
Share
Listing Snapshot
Price
$459,000
Days On Site
82 Days
Bedrooms
4
Inside Area (SqFt)
2,402 sqft
Total Baths
3
Full Baths
2
Partial Baths
1
Lot Size
0.29 Acres
Year Built
1998
MLS® Number
PACB2056332
Status
Active
Property Tax
$6,289
HOA/Condo/Coop Fees
$6.25 monthly
Sq Ft Source
Assessor
Friends & Family
React
Comment
Invite
No Comments Yet
Did you know? You can invite friends and family to your search. They can join your search, rate and discuss listings with you.
Recent Activity
a week ago
Price changed to $459,000
a week ago
Listing updated with changes from the MLS®
3 months ago
Status changed to Active
3 months ago
Listing first seen on site
General Features
Acres
0.29
Attached Garage
Yes
Foundation
Block
Garage
Yes
Garage Spaces
2
Levels
Two
Parking
GarageDrivewayAttached
Parking Spaces
2
Property Sub Type
Single Family Residence
Sewer
Public Sewer
Special Circumstances
Standard
SqFt Above
2402
SqFt Total
3102
Style
Traditional
Water Source
Public
Zoning
RESIDENTIAL
Interior Features
Appliances
Gas RangeGas OvenGas Water HeaterDishwasherRefrigerator
Basement
FullUnfinished
Cooling
Central AirCeiling Fan(s)Electric
Electric
200+ Amp Service
Fireplace
Yes
Fireplaces
1
Heating
Natural GasForced Air
Laundry Features
Upper Level
Bedroom 2
Features - Ceiling Fan(s)
Bedroom 3
Features - Ceiling Fan(s)
Bedroom 4
Dining Room
Level - Main
Family Room
Level - Main
Full Bath
Half Bath
Level - Main
Kitchen
Level - Main
Living Room
Level - Main
Primary Bathroom
Primary Bedroom
Features - Walk-In Closet(s), Ceiling Fan(s)
Save
Ask
Tour
Hide
Share
Exterior Features
Construction Details
Vinyl Siding
Lot Features
Corner LotLevel
Patio And Porch
Deck
Pool Features
None
Roof
Composition
Community Features
Association Fee
$75.0
Association Fee Frequency
Annually
Community Features
Sidewalks
MLS Area
Upper Allen Twp (14442)
School District
MECHANICSBURG AREA
Schools
School District
MECHANICSBURG AREA
Elementary School
Unknown
Middle School
Unknown
High School
MECHANICSBURG AREA
Listing courtesy of Joy Daniels Real Estate Group, Ltd



Did you know? You can invite friends and family to your search. They can join your search, rate and discuss listings with you.