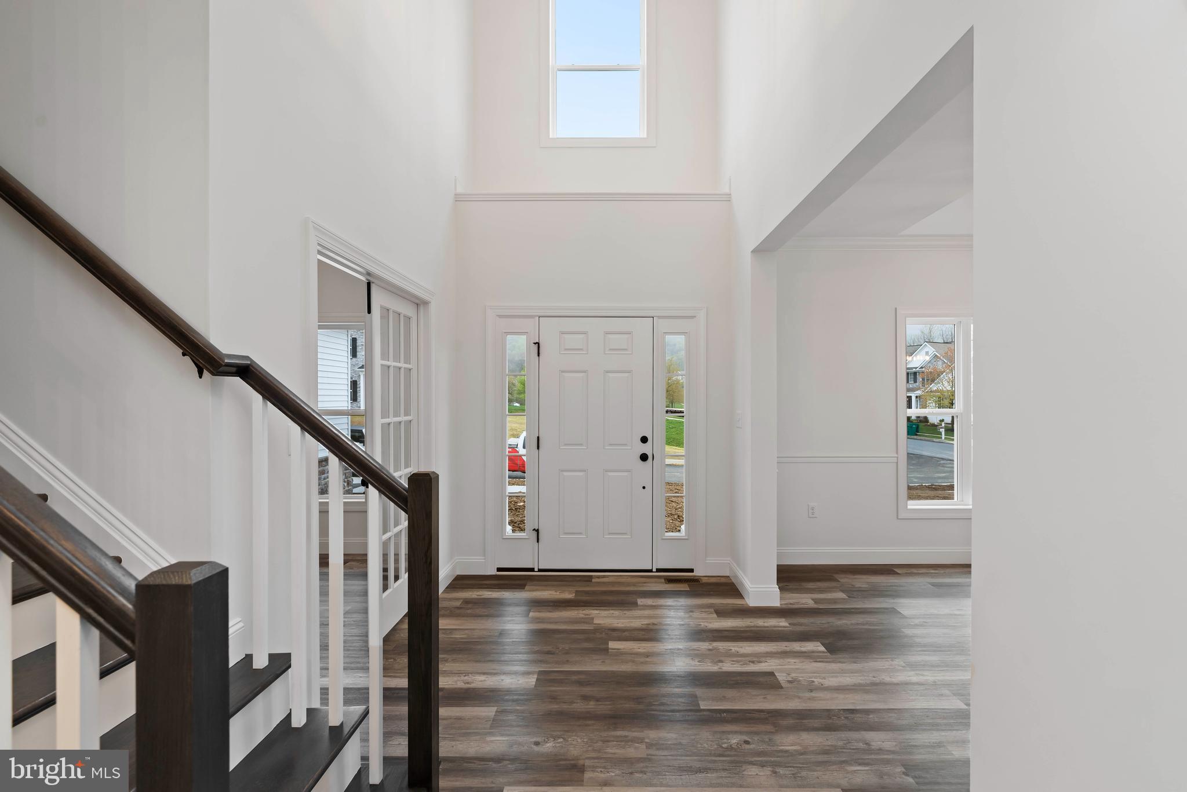
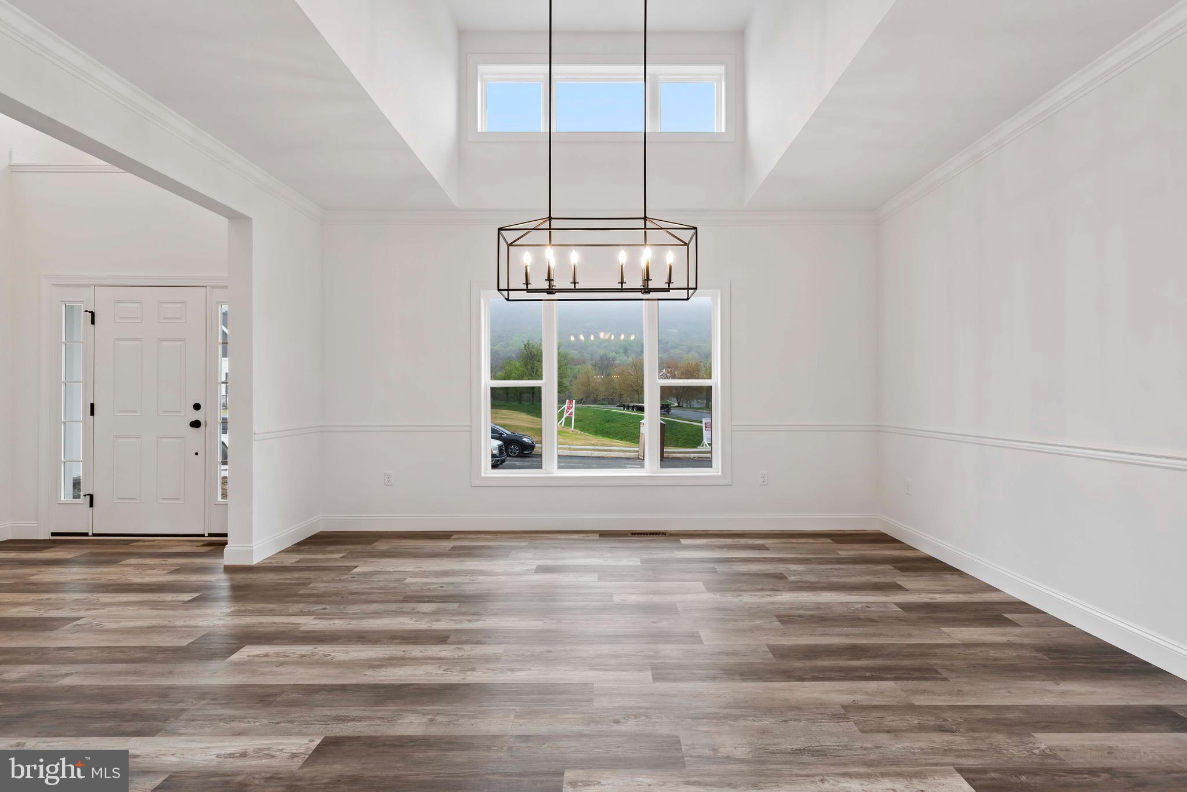
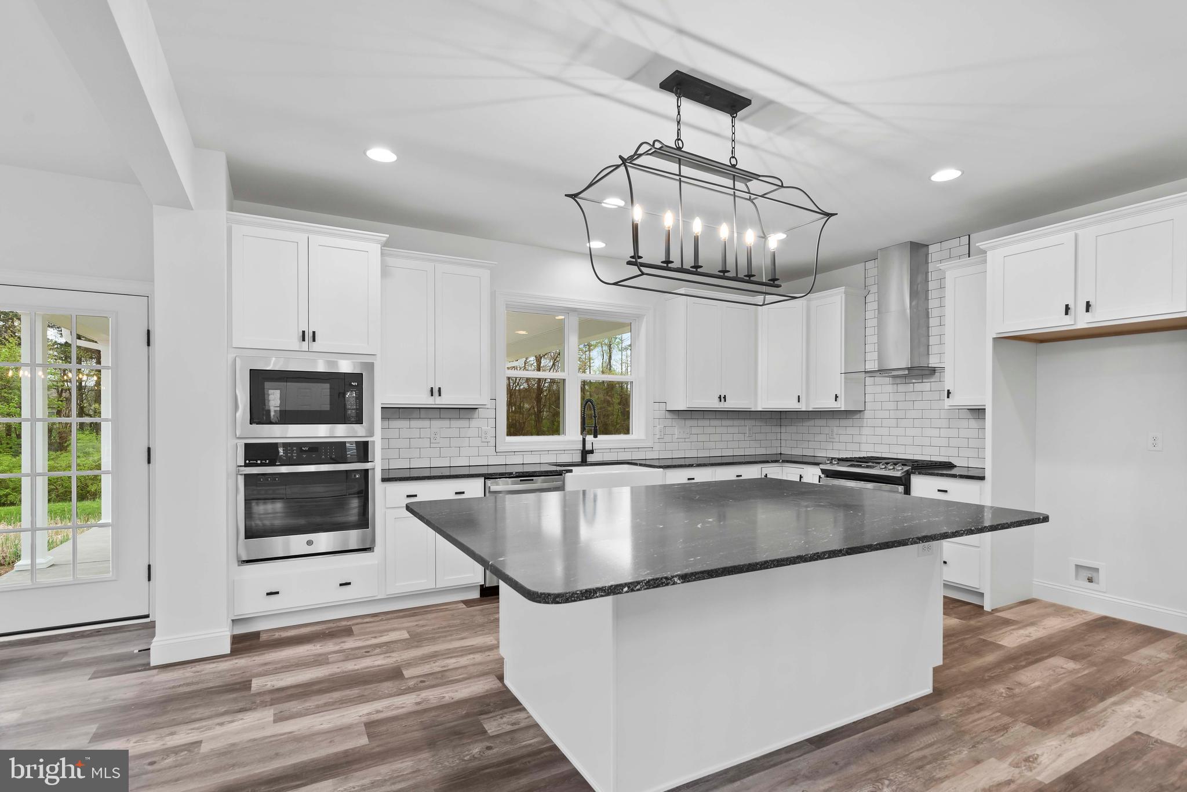
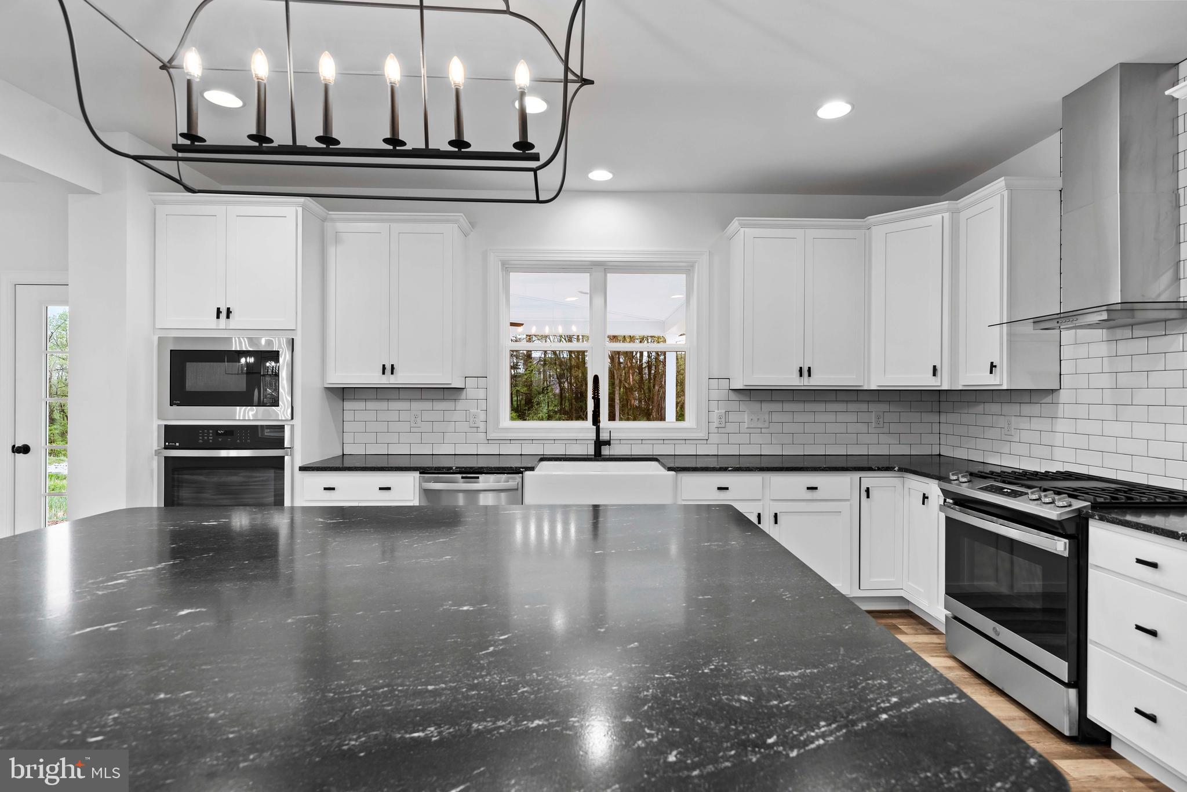
YOUR NEW HOME - UNDER CONSTRUCTION NOW! Luxury 1st living at its best, with spacious rooms, top-of-the-line materials and thoughtfully designed living spaces. At over 2700sqft this home features an open flowing floorplan with a main level owners suite and a luxury bath that is highlighted by an all tile shower and tile flooring. Also included is an oversized garage, large family room with gas fireplace, a first floor office and dining room and upstairs are 3 additional bedrooms and a full bath for family and friends. Extensive upgrades throughout include: Gourmet kitchen with granite counters, huge island, tile backsplash, SS appliances and large walk in pantry, luxury vinyl plank flooring throughout most of the main level and 9' ceilings throughout the first floor. Call for more details! (Pictures are of another home of the same floorplan and similar upgrades).
Weekly Open Houses, Saturday and Sunday 1-4pm, located at 657 Brittany Drive, Mechanicsburg, PA, 17055.
Save
Ask
Tour
Hide
Share
Listing Snapshot
Price
$699,900
Days On Site
99 Days
Bedrooms
4
Inside Area (SqFt)
2,747 sqft
Total Baths
3
Full Baths
2
Partial Baths
1
Lot Size
0.26 Acres
Year Built
2026
MLS Number
PACB2056502
Status
Active
Property Tax
$13,000
HOA/Condo/Coop Fees
$30 monthly
Sq Ft Source
Estimated
Friends & Family
React
Invite
Recent Activity
2 months ago
Listing updated with changes from the MLS
3 months ago
Listing first seen on site
General Features
Acres
0.26
Attached Garage
Yes
Foundation
Concrete Perimeter
Garage
Yes
Garage Spaces
2
Green Energy Efficient
AppliancesConstructionHVAC
Levels
Two
Parking
OversizedGarage Door OpenerAsphaltGarageDrivewayAttached
Parking Spaces
4
Property Condition
New Construction
Property Sub Type
Single Family Residence
Sewer
Public Sewer
Special Circumstances
Standard
SqFt Above
2747
SqFt Total
4512
Style
ContemporaryTraditional
Water Source
Public
Zoning
RESIDENTIAL
Interior Features
Appliances
OvenGas Water HeaterCooktopDishwasherDisposalRange HoodStainless Steel Appliance(s)Microwave