Property Search

Save
Ask
Tour
Hide
Share
$550,000
56 Days On Site

55 HOLLY ESTATES DRIVE
GARDNERS, PA 17324

For Sale|Single Family Residence|Active
3
Beds
3
Total Baths
2
Full Baths
1
Partial Bath
2,550
SqFt
$216
/SqFt
2026
Built
Subdivision:
HOLLY ESTATES
County:
CUMBERLAND
Listing courtesy of Cavalry Realty LLC
Call Now: (703) 898-3565
Is this the listing for you? We can help make it yours.
(703) 898-3565
55 HOLLY ESTATES DRIVE55 HOLLY ESTATES DRIVE55 HOLLY ESTATES DRIVE55 HOLLY ESTATES DRIVE
Save
Ask
Tour
Hide
Share

Mortgage Calculator

Monthly Payment (Est.)

$2,509
Calculator powered by Showcase IDX, a Constellation1 Company. Copyright ©2026 Information is deemed reliable but not guaranteed.

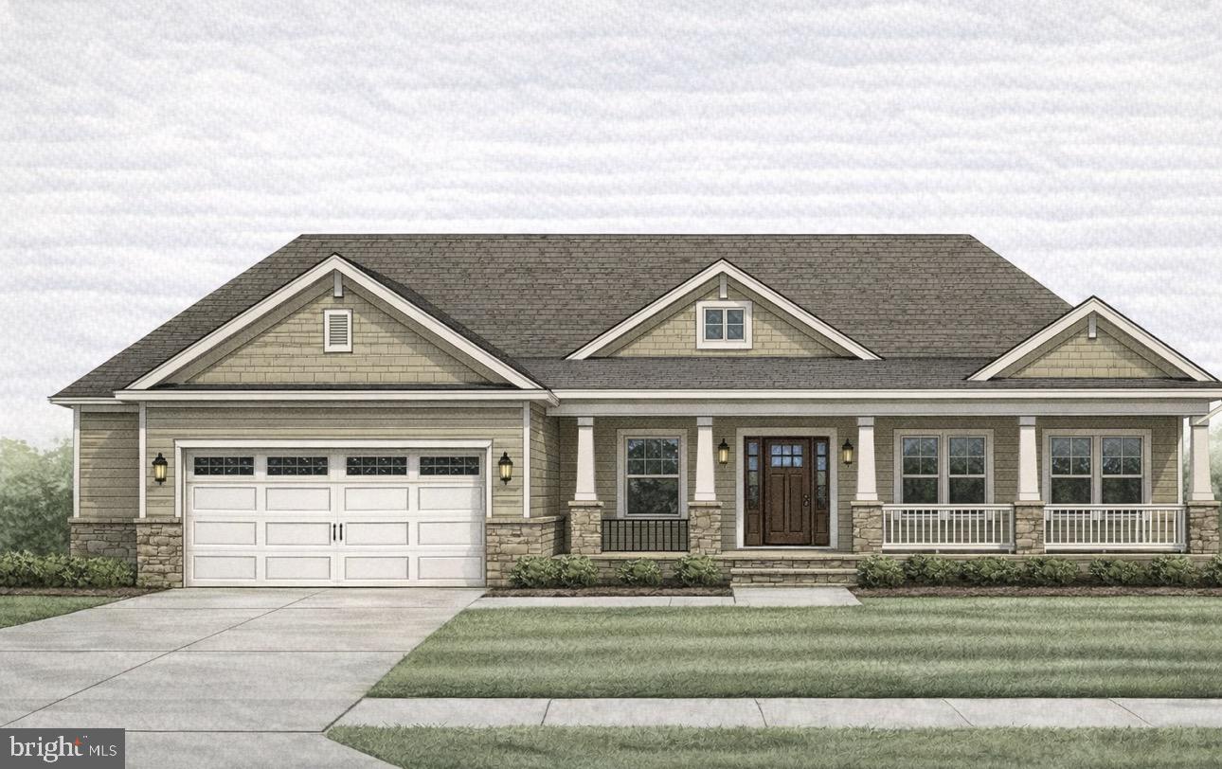
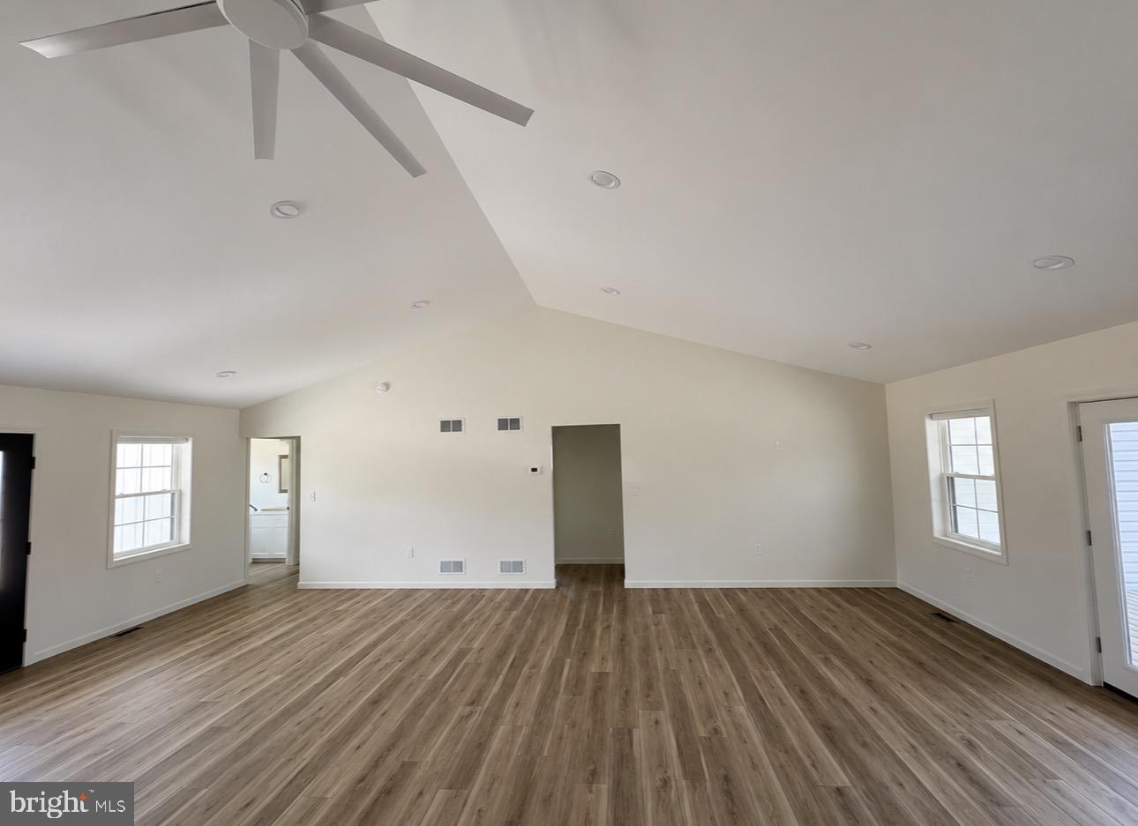
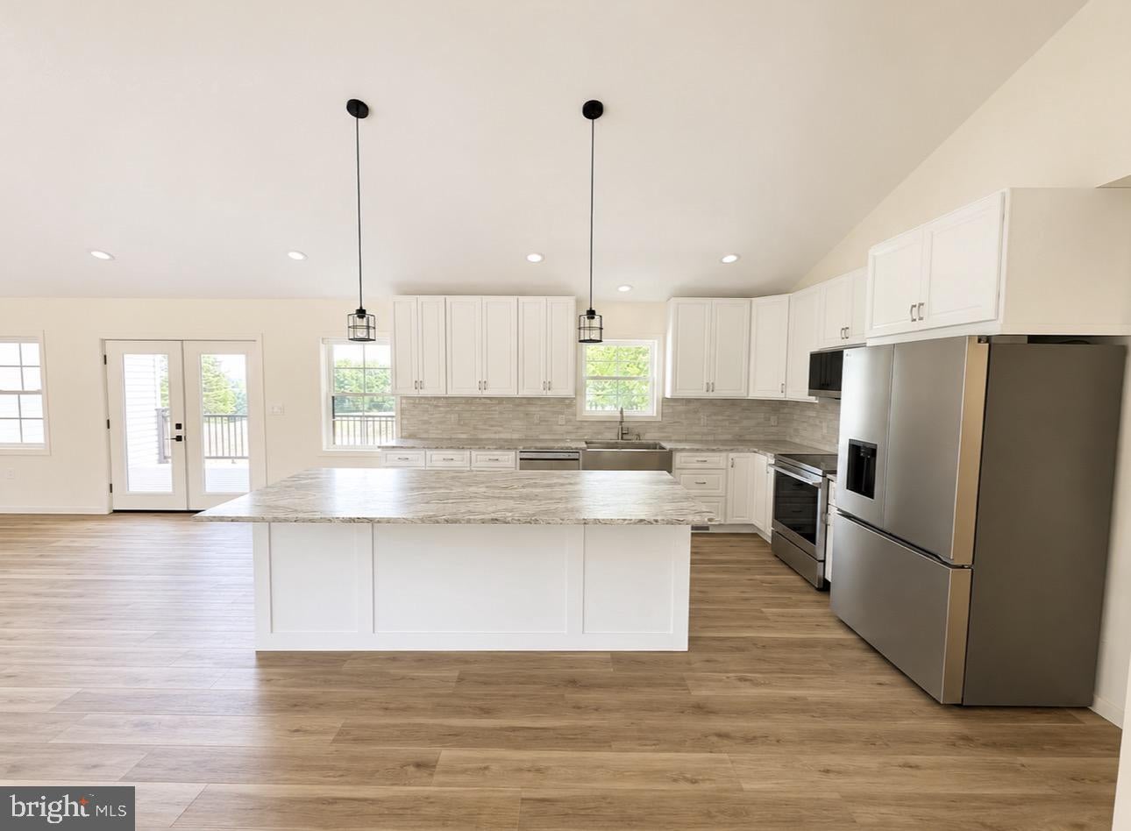
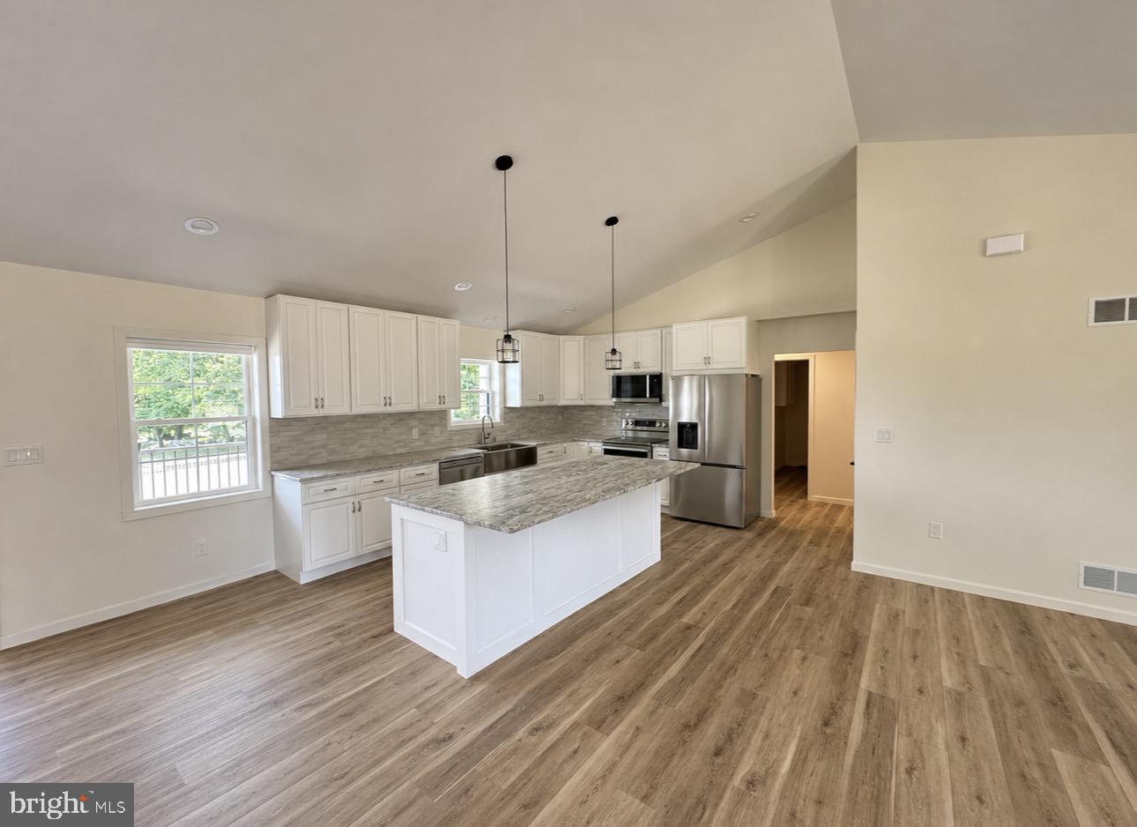
Welcome to the opportunity to build the home you've always envisioned! Construction is just beginning on this exceptional custom home situated on a beautiful 1-acre homesite, giving you a rare opportunity to personalize many of the finishes and features before construction progresses. Offering over 2,500 square feet of thoughtfully designed living space, this stunning home features 3 spacious bedrooms, 2.5 bathrooms, and a highly desirable split-bedroom floor plan that perfectly balances open living with private retreats. The luxurious owner's suite is tucked away on its own side of the home and includes a spacious walk-in closet and a beautifully appointed en-suite bath featuring a walk-in shower with built-in seating. Across the home, you'll find two additional generously sized bedrooms and a full bath, providing the ideal layout for family, guests, or a dedicated home office. At the heart of the home, the expansive open-concept kitchen, dining, and great room create an inviting space designed for everyday living and effortless entertaining. Large windows fill the home with natural light while the functional layout offers both style and comfort. Now is the time to make it your own. As construction is in its early stages, buyers have the exciting opportunity to personalize many of the home's interior and exterior finishes. Depending on the stage of construction, you may be able to select cabinetry, countertops, flooring, paint colors, lighting, fixtures, hardware, exterior finishes, and more—creating a home that reflects your own personal style without the challenges of starting from scratch. The full basement, constructed with durable Superior Walls, is already equipped with rough-in plumbing for a future full bathroom, providing endless possibilities for additional finished living space, a recreation room, guest suite, home gym, or whatever best fits your lifestyle. Outside, you'll appreciate the privacy and space of a 1-acre lot along with the convenience and curb appeal of a side-load garage, offering both functionality and an attractive exterior design. Why purchase someone else's dream home when you can help create your own? Secure this home now while customization opportunities are still available and enjoy the confidence, efficiency, and peace of mind that come with quality new construction. Don't miss this limited opportunity—once construction advances, available selections become more limited. Contact Me today for additional information and begin designing a home that's uniquely yours.

Save
Ask
Tour
Hide
Share
Listing Snapshot
Price 
$550,000
Days On Site 
56 Days
Bedrooms 
3
Inside Area (SqFt) 
2,550 sqft
Total Baths 
3
Full Baths 
2
Partial Baths 
1
Lot Size 
1.11 Acres
Year Built 
2026
MLS® Number 
PACB2056580
Status 
Active
Property Tax 
$991
HOA/Condo/Coop Fees 
N/A
Sq Ft Source 
Estimated
Friends & Family
Recent Activity
21 hours agoListing updated with changes from the MLS®
2 months agoStatus changed to Active
2 months agoListing first seen on site
General Features
Acres 
1.11
Attached Garage 
Yes
Direction Faces 
Northwest
Foundation 
Permanent
Garage 
Yes
Garage Spaces 
2
Levels 
One
Number Of Stories 
2
Parking 
OversizedAsphaltOff StreetGarageDrivewayInside EntranceAttached
Parking Spaces 
8
Property Condition 
New Construction
Property Sub Type 
Single Family Residence
Sewer 
Septic TankHolding Tank
Special Circumstances 
Standard
SqFt Above 
2550
SqFt Total 
5100
Style 
Ranch/Rambler
Water Source 
Well
Zoning 
RESIDENTIAL
Interior Features
Appliances 
Electric RangeElectric OvenElectric Water HeaterDishwasherRefrigeratorStainless Steel Appliance(s)Water HeaterMicrowaveENERGY STAR Qualified AppliancesENERGY STAR Qualified Water Heater

Basement 
Cooling 
Central AirCeiling Fan(s)Electric
Electric 
200+ Amp ServiceCircuit Breakers
Flooring 
CarpetCeramic TileVinyl
Heating 
ElectricForced AirHeat Pump
Interior 
Eat-in KitchenCeiling Fan(s)Kitchen IslandPantryRecessed LightingWalk-In Closet(s)Vaulted Ceiling(s)Cathedral Ceiling(s)Open Floorplan
Laundry Features 
Laundry RoomMain Level
Main Level Bedrooms 
3
Bathroom 1 
Level - Main
Bathroom 2 
Level - Main
Bedroom 1 
Level - MainFeatures - Walk-In Closet(s)
Bedroom 2 
Level - Main
Bedroom 3 
Level - Main
Dining Room 
Level - Main
Great Room 
Level - Main
Half Bath 
Level - Main
Kitchen 
Level - MainFeatures - Breakfast Bar, Ceiling Fan(s)
Laundry 
Level - Main
Other 
Level - MainFeatures - Pantry
Storage Room 
Level - MainFeatures - Walk-In Closet(s)
Save
Ask
Tour
Hide
Share
Exterior Features
Construction Details 
ConcreteVinyl Siding
Exterior 
LightingRain Gutters
Lot Features 
ClearedBack Yard
Patio And Porch 
DeckPorch
Pool Features 
None
Roof 
Shingle
Community Features
Accessibility Features 
Accessible Doors
MLS Area 
Dickinson Twp (14408)
School District 
CARLISLE AREA
Schools
School District
CARLISLE AREA
Elementary School
Unknown
Middle School
LAMBERTON
High School
CARLISLE AREA
Listing courtesy of Cavalry Realty LLC


The real estate listing information is provided by Bright MLS is for the consumer's personal, non-commercial use and may not be used for any purpose other than to identify prospective properties consumer may be interested in purchasing. Any information relating to real estate for sale or lease referenced on this web site comes from the Internet Data Exchange (IDX) program of the Bright MLS. This web site references real estate listing(s) held by a brokerage firm other than the broker and/or agent who owns this web site. The accuracy of all information is deemed reliable but not guaranteed and should be personally verified through personal inspection by and/or with the appropriate professionals. Properties in listings may have been sold or may no longer be available. The data contained herein is copyrighted by Bright MLS and is protected by all applicable copyright laws. Any unauthorized collection or dissemination of this information is in violation of copyright laws and is strictly prohibited. Copyright © 2020 Bright MLS. All rights reserved.

Neighborhood & Commute
Source: Walkscore
Disclosure: Community information and market data powered by Constellation Data Labs. Information is deemed reliable but not guaranteed.
Save
Ask
Tour
Hide
Share
Popular areas we serve

Northern Virginia Communities

  1. Aldie
  2. Alexandria
  3. Annandale
  4. Arlington
  5. Ashburn
  6. Bluemont
  7. Brambleton
  8. Bristow
  9. Broadlands
  10. Burke
  11. Centreville
  12. Chantilly
  13. Fairfax
  14. Falls Church
  15. Gainesville
  16. Great Falls
  17. Herndon
  18. Leesburg
  19. Manassas
  20. Manassas Park
  21. McLean
  22. Middleburg
  23. Oakton
  24. Reston
  25. South Riding
  26. Springfield
  27. Sterling
  28. Stone Ridge
  29. Vienna
  30. Winchester
  31. Woodbridge

Browse by Area

Start A Custom Search