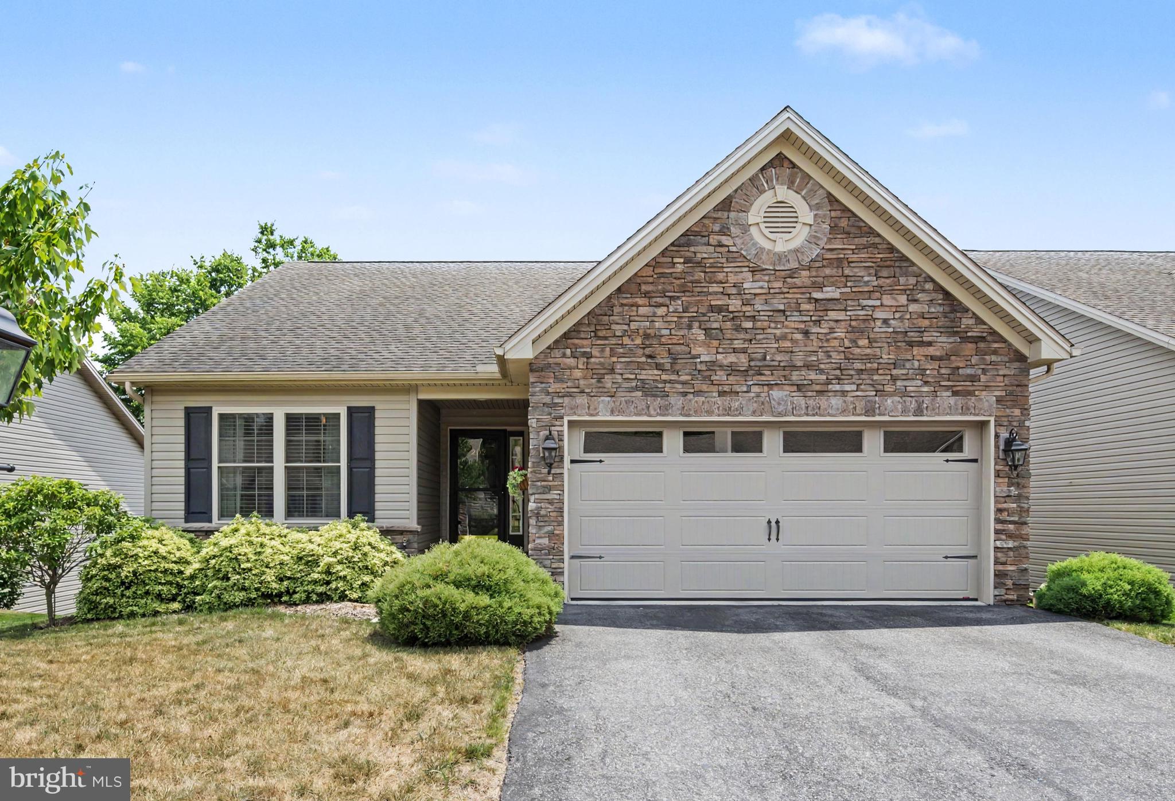
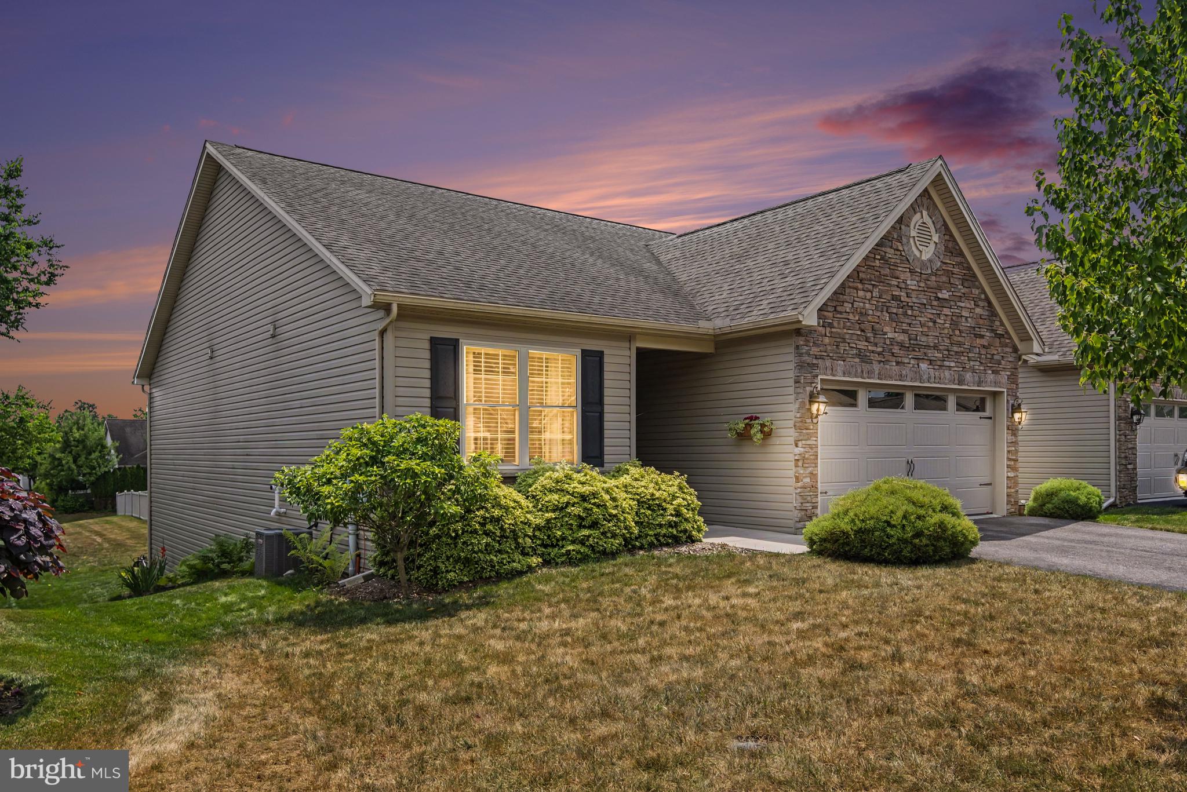
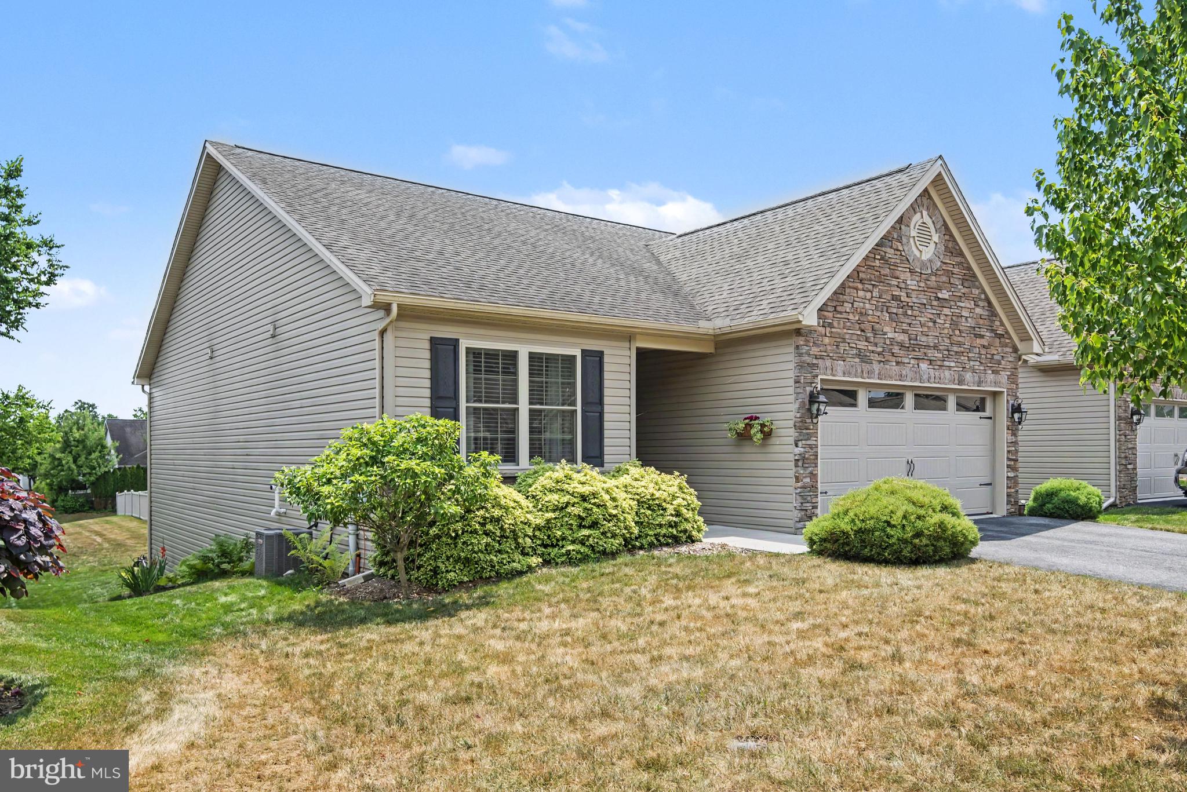
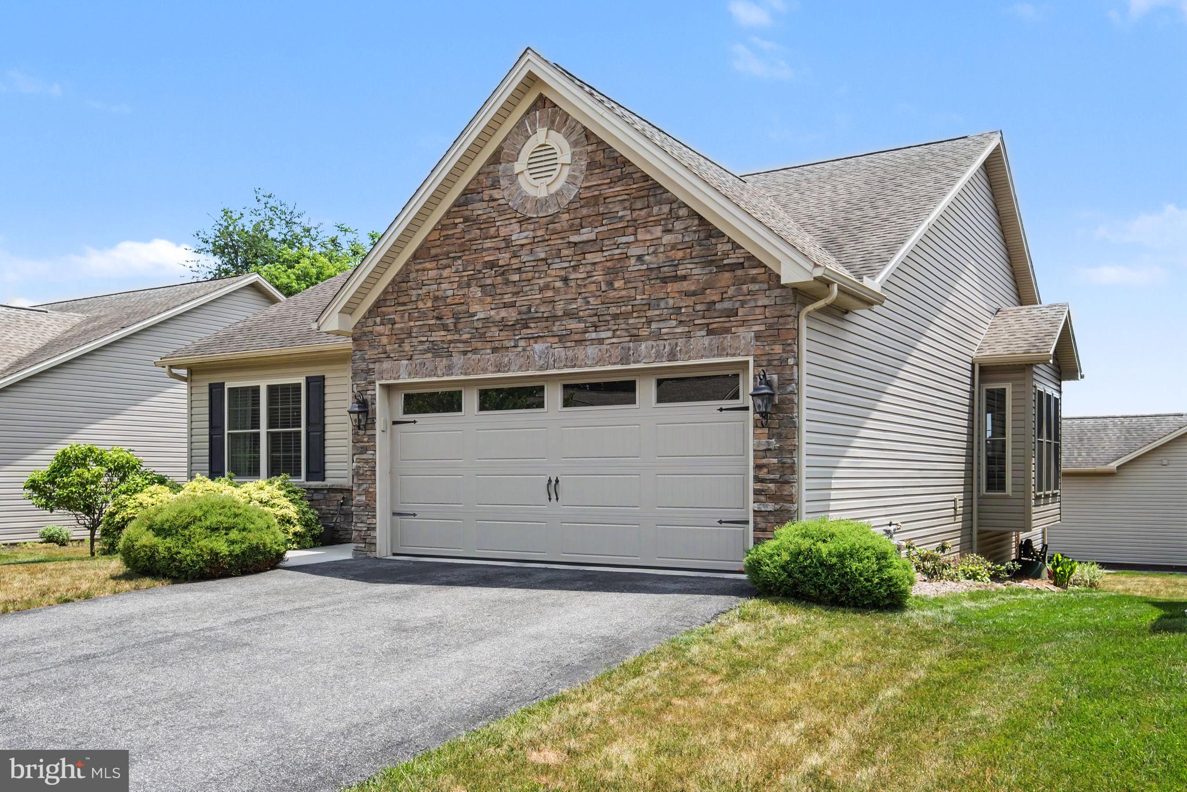
Welcome to 202 Drury Lane! Offering over 2,100 square feet of living space, this well-designed home combines comfortable one-level living with a spacious finished lower level and plenty of outdoor space to enjoy. The main level features a large living room with fireplace, an open kitchen and dining area, two bedrooms and two full baths. The primary bedroom includes a walk-in closet and private bath, while main-level laundry and an attached garage add everyday convenience.
The finished lower level adds a huge recreation room with plenty of flexibility for a second living area, game room, home office, workout space, or a combination of uses. There is also additional unfinished basement space for storage.
Outdoor living is another highlight, with multiple spaces to relax or entertain. Enjoy the large rear balcony off the main living area, along with both a covered patio and additional patio space on the lower level.
With over 2,100 square feet of living space, two full baths, a finished basement, attached garage, and multiple outdoor living areas, 202 Drury Lane offers a flexible layout and plenty of room to make it your own.
Save
Ask
Tour
Hide
Share
Listing Snapshot
Price
$450,000
Days On Site
53 Days
Bedrooms
2
Inside Area (SqFt)
2,300 sqft
Total Baths
2
Full Baths
2
Partial Baths
N/A
Lot Size
0.13 Acres
Year Built
2015
MLS® Number
PACB2056584
Status
Pending
Property Tax
$4,062
HOA/Condo/Coop Fees
$11.67 monthly
Sq Ft Source
Estimated
Friends & Family
React
Comment
Invite
No Comments Yet
Did you know? You can invite friends and family to your search. They can join your search, rate and discuss listings with you.
Recent Activity
2 months ago
Status changed to Pending
2 months ago
Listing updated with changes from the MLS®
2 months ago
Listing first seen on site
General Features
Acres
0.13
Attached Garage
Yes
Foundation
Concrete Perimeter
Garage
Yes
Garage Spaces
2
Levels
One
Parking
GarageAttached
Parking Spaces
2
Property Sub Type
Single Family Residence
Security
Smoke Detector(s)
Sewer
Public Sewer
Special Circumstances
Standard
SqFt Above
1360
SqFt Below
940
SqFt Total
2300
Style
Ranch/Rambler
Utilities
Cable Available
Water Source
Public
Zoning
RESIDENTIAL
Interior Features
Appliances
Electric RangeElectric OvenElectric Water HeaterDishwasherDisposalMicrowave



Did you know? You can invite friends and family to your search. They can join your search, rate and discuss listings with you.