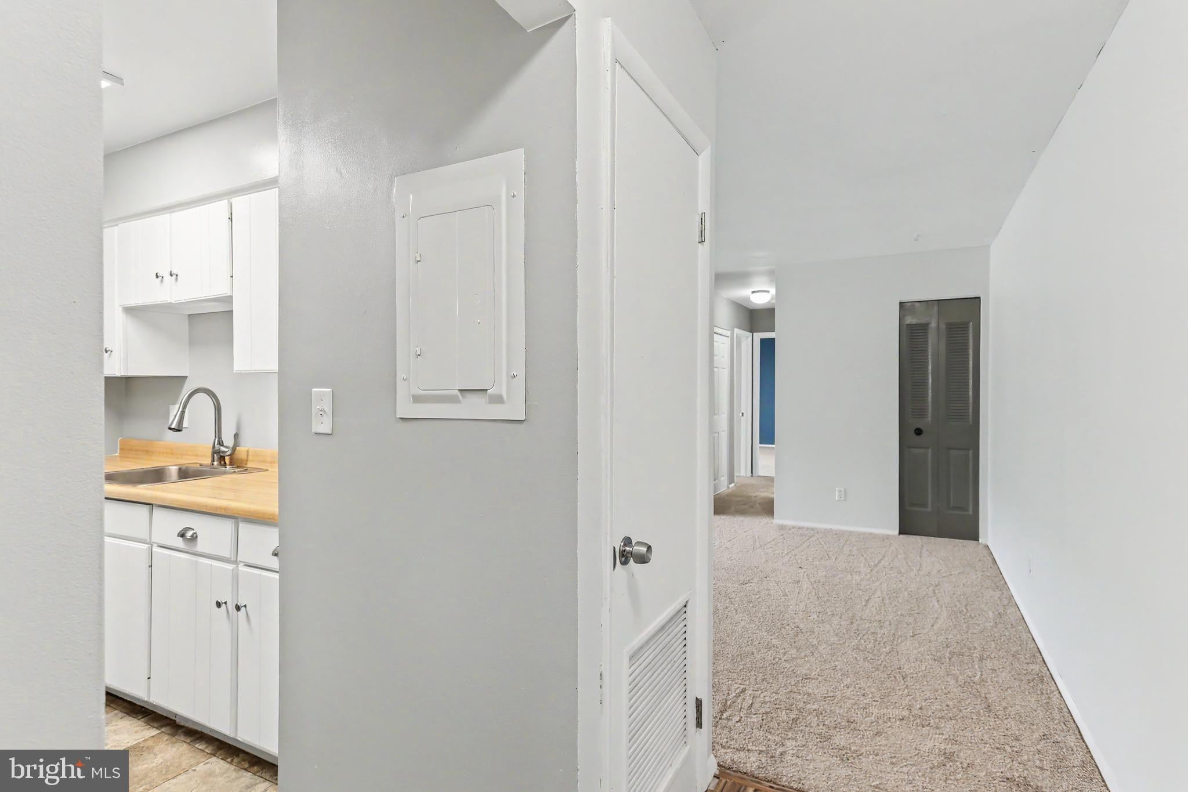
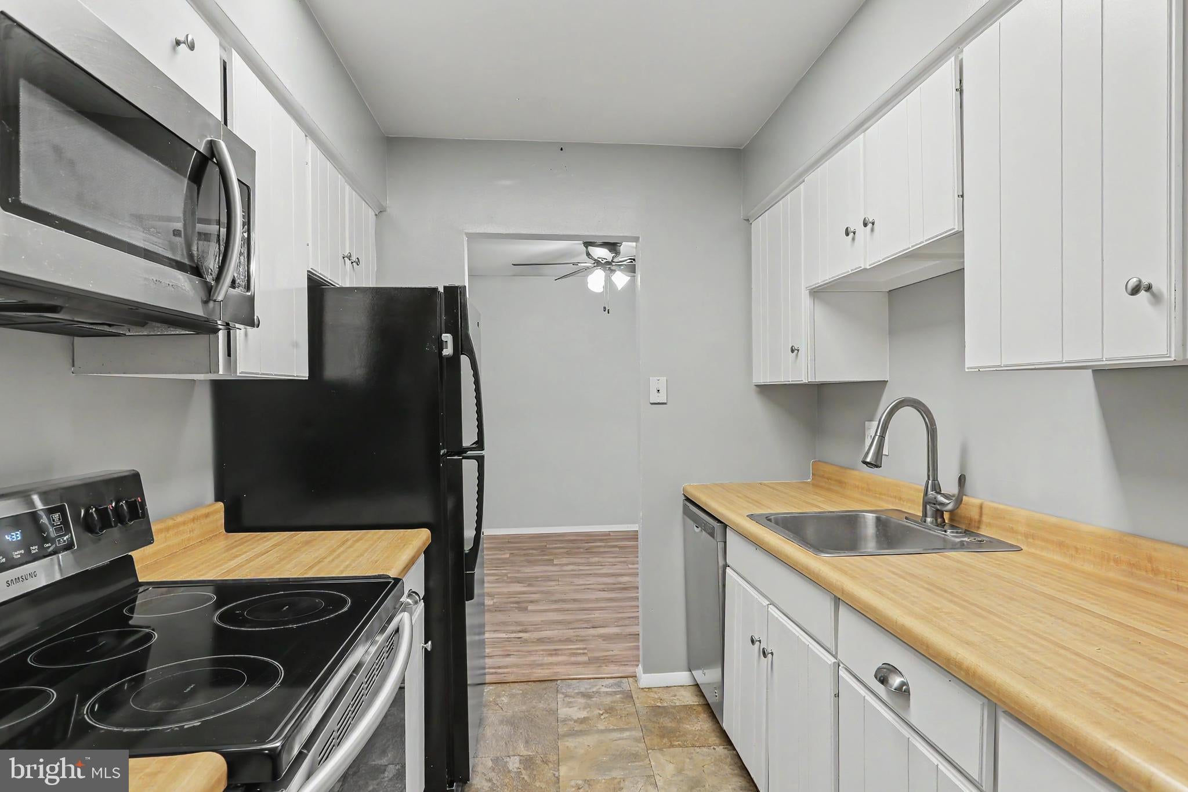
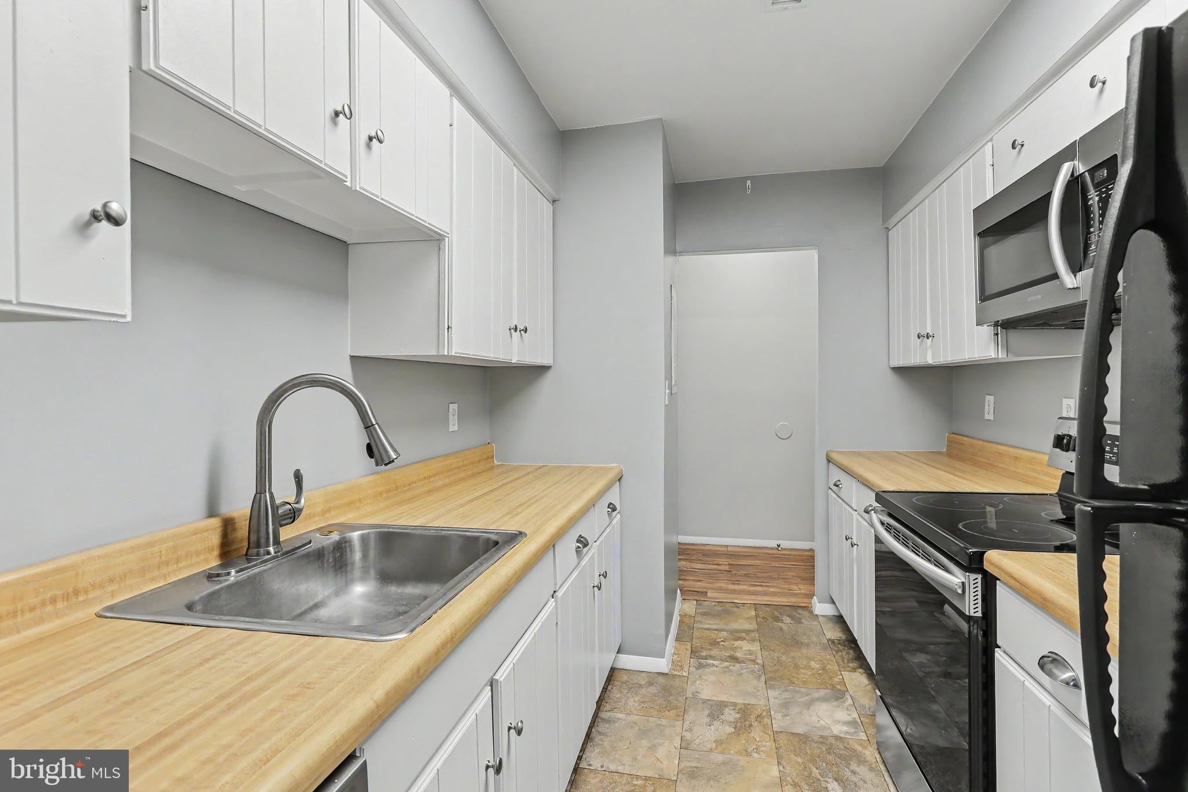
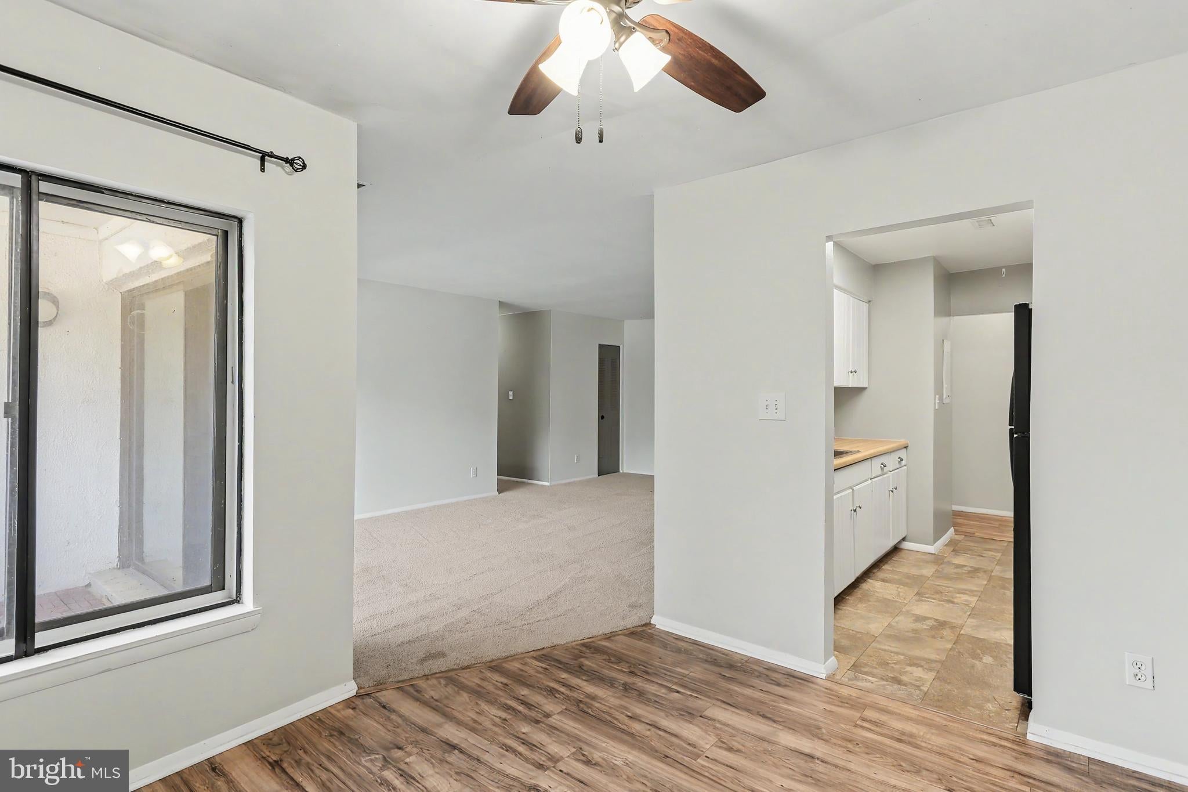
Easy condo living awaits in Westwood Village, featuring 2 Bedrooms, 2 Full Baths, and over 1,100 square feet! Fresh neutral paint in the Living Room and Dining Room, along with brand-new carpeting in the Living Room and both Bedrooms, provide a bright, move-in-ready feel throughout. The spacious Living Room flows seamlessly into the Dining Room and galley Kitchen, appointed with a newer Refrigerator and stainless-steel built-in Microwave, Dishwasher, and Oven/Range. The unit offers two generous Bedrooms, including a comfortable Primary Suite with a walk-in closet and en-suite Full Bath, while the second Bedroom provides flexibility for guests, a den, or an in-home office. The Guest Bath features a convenient Washer/Dryer combination for in-unit laundry. Step outside to your private balcony and enjoy peaceful, scenic views. A heat pump installed in 2019 provides added peace of mind. A designated parking space and ample guest parking offer everyday convenience. Westwood Village residents enjoy access to a clubhouse, outdoor pool, and tennis courts. Ideally located near Central Penn College, Penn State Health West Shore, East Pennsboro Area School District, shopping, dining, and major commuter routes. Don't wait, schedule your showing, today!
Save
Ask
Tour
Hide
Share
Listing Snapshot
Price
$135,000
Days On Site
56 Days
Bedrooms
2
Inside Area (SqFt)
1,166 sqft
Total Baths
2
Full Baths
2
Partial Baths
N/A
Lot Size
N/A
Year Built
1974
MLS® Number
PACB2056604
Status
Pending
Property Tax
$2,011
HOA/Condo/Coop Fees
$444 monthly
Sq Ft Source
Assessor
Friends & Family
React
Comment
Invite
No Comments Yet
Did you know? You can invite friends and family to your search. They can join your search, rate and discuss listings with you.
Recent Activity
2 months ago
Status changed to Pending
2 months ago
Listing updated with changes from the MLS®
2 months ago
Listing first seen on site
General Features
Direction Faces
North
Levels
One
Parking
Off StreetAssigned
Pets
Cats OKDogs OKYes
Property Sub Type
Condominium
Sewer
Public Sewer
Special Circumstances
Standard
SqFt Above
1166
SqFt Total
1166
Style
Unit/Flat
Water Source
Public
Zoning
RESIDENTIAL
Interior Features
Appliances
Electric Water Heater
Cooling
Central AirCeiling Fan(s)Electric
Electric
100 Amp Service
Flooring
CarpetVinyl
Heating
ElectricForced AirHeat Pump
Interior
Ceiling Fan(s)
Laundry Features
Washer Hookup
Main Level Bedrooms
2
Bathroom 1
Level - Main
Bathroom 2
Level - Main
Bedroom 1
Level - Main
Bedroom 2
Level - MainFeatures - Walk-In Closet(s)
Dining Room
Level - Main
Kitchen
Level - Main
Living Room
Level - Main
Save
Ask
Tour
Hide
Share
Exterior Features
Construction Details
BlockConcreteSynthetic Stucco
Pool Features
Community
Roof
Shingle
Community Features
Association Amenities
Tennis Court(s)
Additional Association Fee
$444.0
Additional Association Fee Frequency
Monthly
Community Features
Pool
MLS Area
East Pennsboro Twp (14409)
School District
EAST PENNSBORO AREA
Schools
School District
EAST PENNSBORO AREA
Elementary School
Unknown
Middle School
Unknown
High School
EAST PENNSBORO AREA SHS
Listing courtesy of Howard Hanna Company-Harrisburg



Did you know? You can invite friends and family to your search. They can join your search, rate and discuss listings with you.