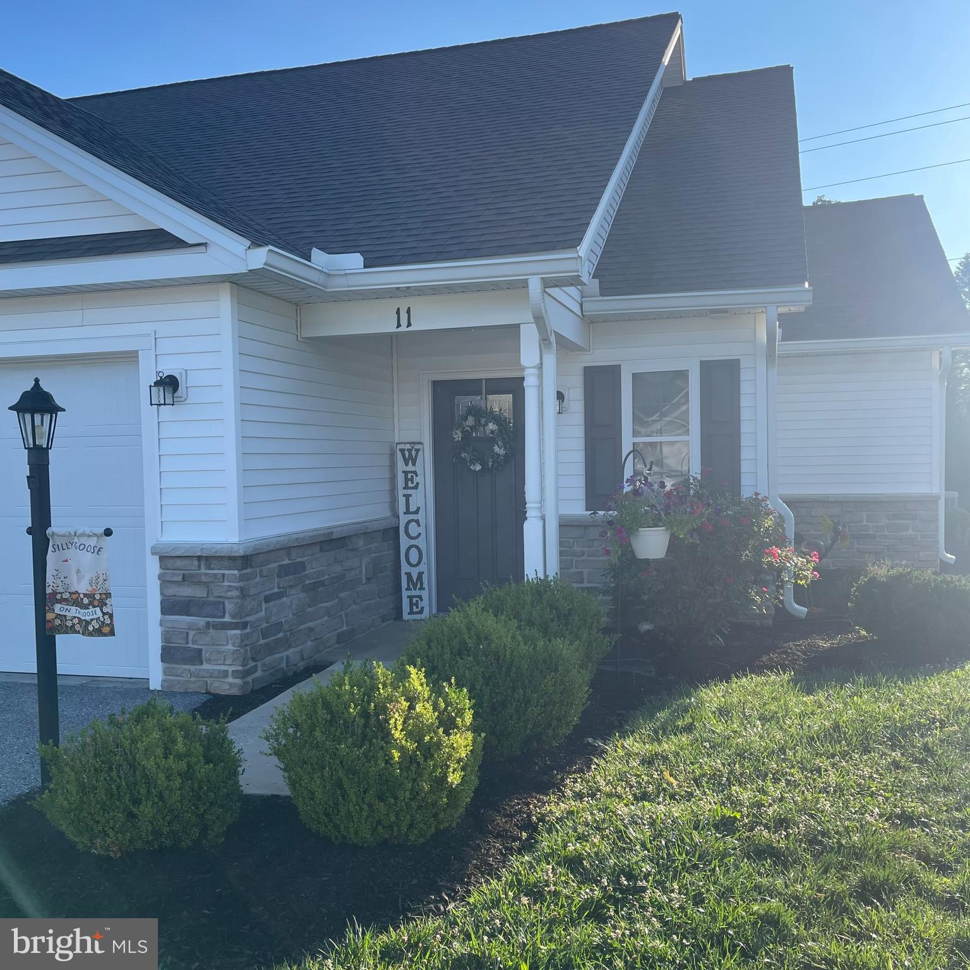
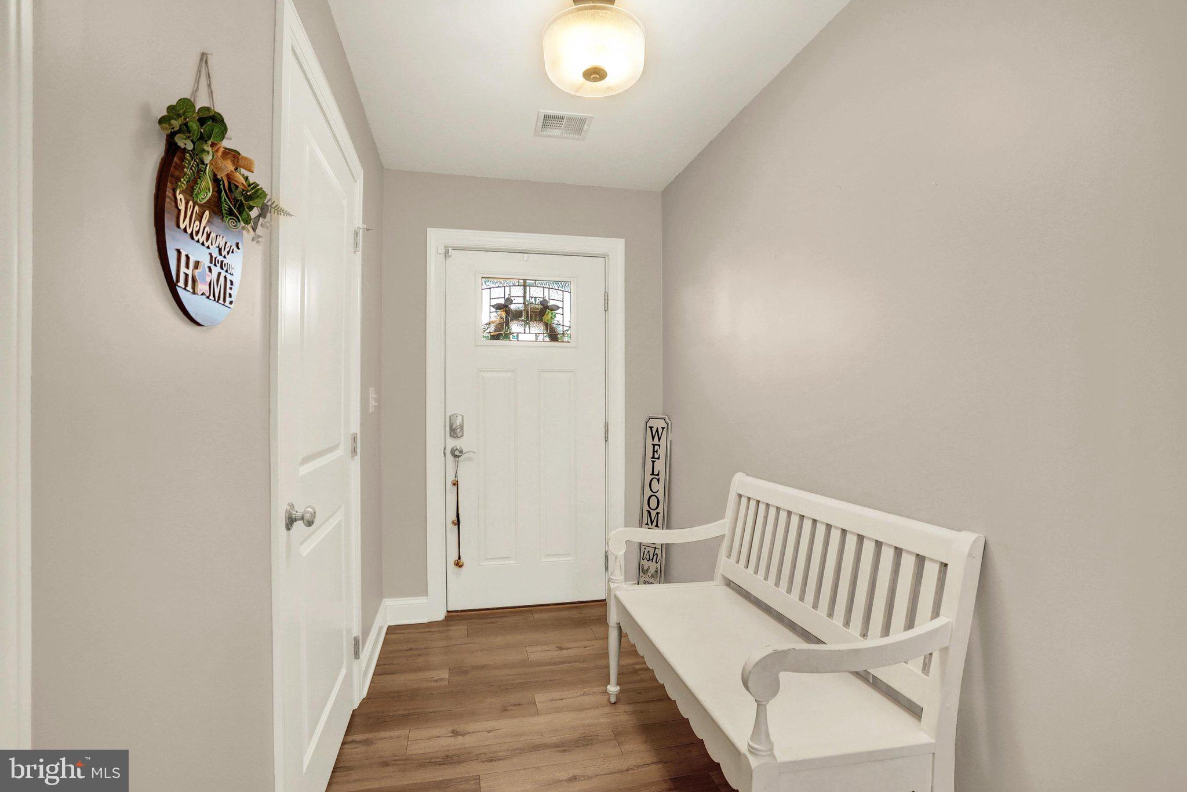
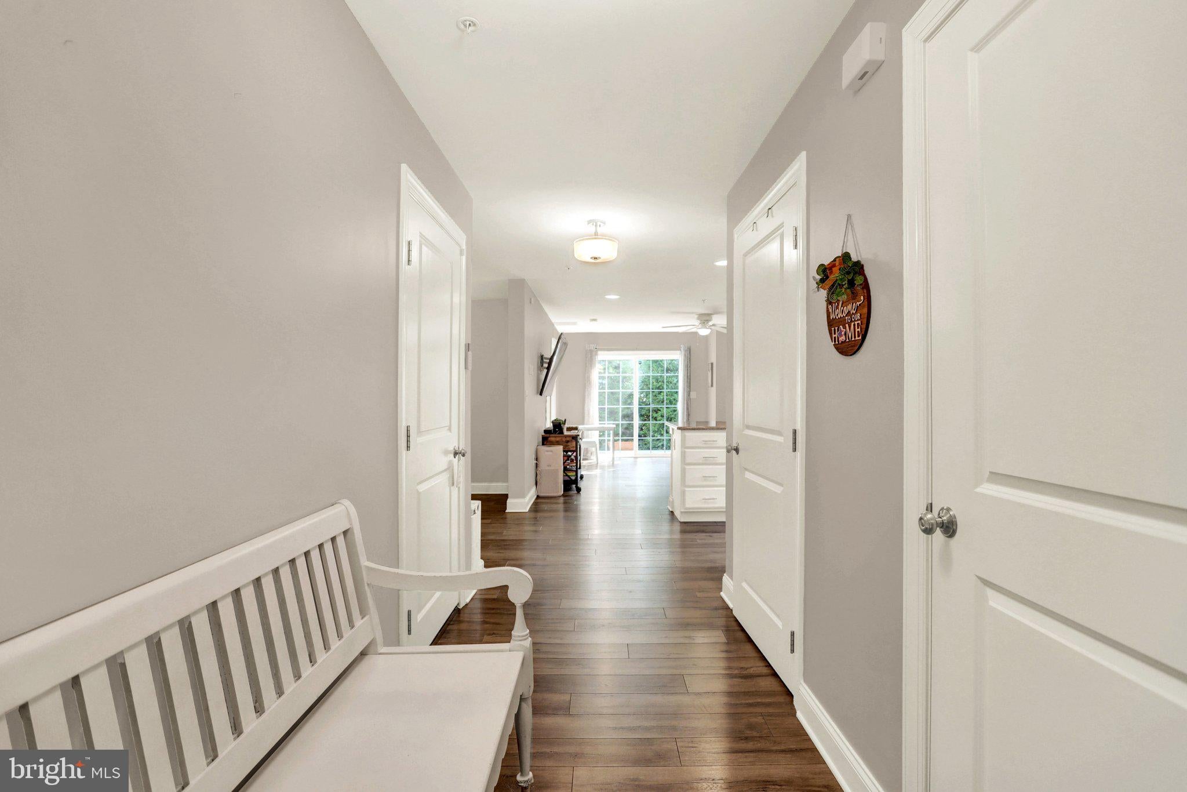
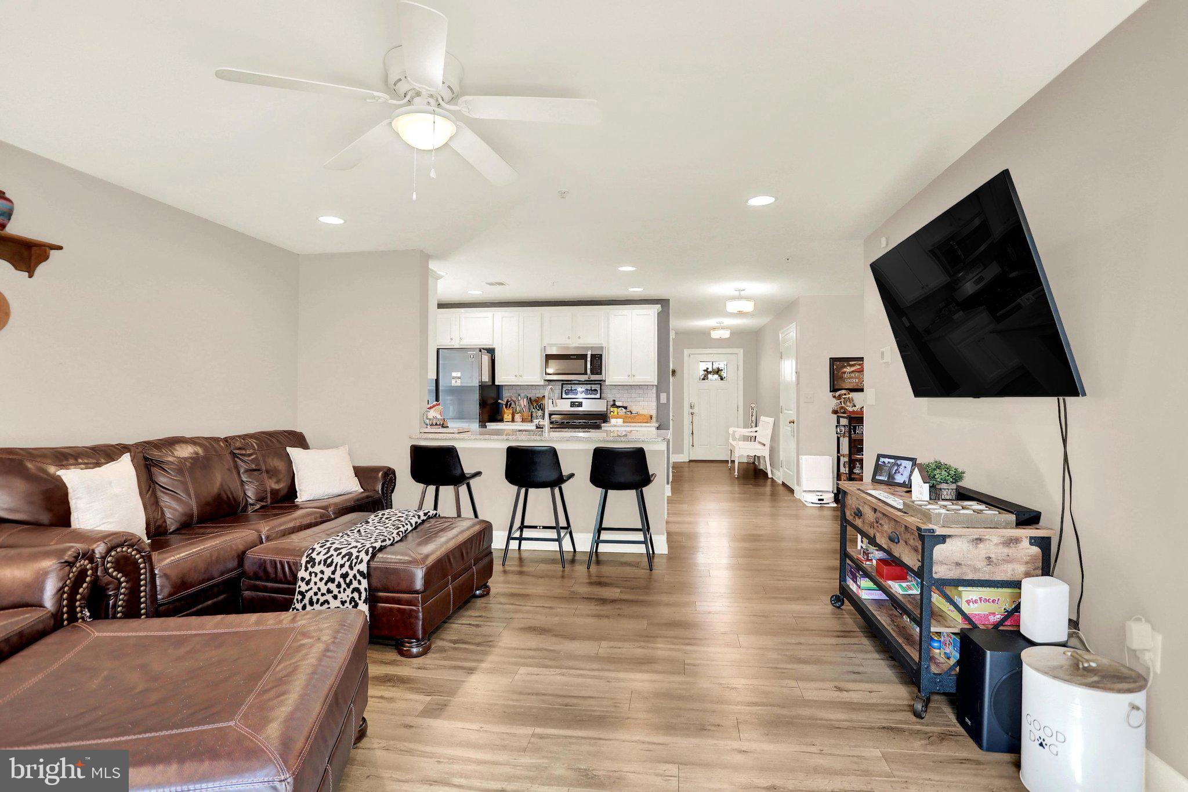
Easy living awaits you in this attractive 3-bedroom, 2.5 bath end unit featuring a first-floor primary ensuite, open floor plan, main level laundry area and oversized 1-car garage. Nicely upgraded kitchen with granite counters and stainless-steel appliances including a new dishwasher. The two bedrooms and a full bath on the second floor are nicely sized and provide ample storage. The first floor is handicap accessible, with wide doorways, and hallways, as well as a roll-in shower! Super convenient location on a cul-de-sac and convenient to shopping and major routes. You don't want to miss this opportunity!
Save
Ask
Tour
Hide
Share
Listing Snapshot
Price
$319,900
Days On Site
72 Days
Bedrooms
3
Inside Area (SqFt)
1,596 sqft
Total Baths
3
Full Baths
2
Partial Baths
1
Lot Size
0.12 Acres
Year Built
2019
MLS® Number
PACB2056724
Status
Pending
Property Tax
$3,177
HOA/Condo/Coop Fees
N/A
Sq Ft Source
Assessor
Friends & Family
React
Invite
Recent Activity
3 days ago
Status changed to Pending
3 days ago
Listing updated with changes from the MLS®
3 weeks ago
Price changed to $319,900
2 months ago
Listing first seen on site
General Features
Acres
0.12
Attached Garage
Yes
Cross Street
Dogwood Drive
Foundation
Slab
Garage
Yes
Garage Spaces
1
Levels
Two
Parking
GarageDrivewayAttached
Parking Spaces
3
Property Sub Type
Townhouse
Sewer
Public Sewer
Special Circumstances
Standard
SqFt Above
1596
SqFt Total
1596
Style
Traditional
Utilities
Natural Gas AvailableElectricity Available
Water Source
Public
Zoning
SUBURBAN COMMERCIAL
Interior Features
Appliances
Gas RangeGas OvenElectric Water HeaterDishwasherDisposalMicrowaveRange HoodRefrigeratorStainless Steel Appliance(s)Washer/Dryer StackedWater Heater
Cooling
Central AirElectric
Electric
200+ Amp Service
Flooring
CarpetCeramic TileVinyl
Furnished
Unfurnished
Heating
Natural GasForced Air
Interior
PantryRecessed LightingWalk-In Closet(s)
Laundry Features
Main Level
Main Level Bedrooms
1
Window Features
Double Pane Windows
Bathroom 2
Bedroom 2
Bedroom 3
Dining Room
Level - Main
Half Bath
Level - Main
Kitchen
Level - Main
Living Room
Level - MainFeatures - Ceiling Fan(s)
Primary Bathroom
Level - MainFeatures - Walk-In Closet(s)
Primary Bedroom
Level - MainFeatures - Ceiling Fan(s)
Save
Ask
Tour
Hide
Share
Exterior Features
Construction Details
StoneVinyl Siding
Patio And Porch
PatioPorch
Pool Features
None
Roof
AsphaltShingle
Windows/Doors
Double Pane Windows
Community Features
Accessibility Features
Accessible Full BathAccessible Hallway(s)
MLS Area
South Middleton Twp (14440)
School District
SOUTH MIDDLETON
Schools
School District
SOUTH MIDDLETON
Elementary School
IRON FORGE
Middle School
YELLOW BREECHES
High School
BOILING SPRINGS
Listing courtesy of Berkshire Hathaway HomeServices Homesale Realty