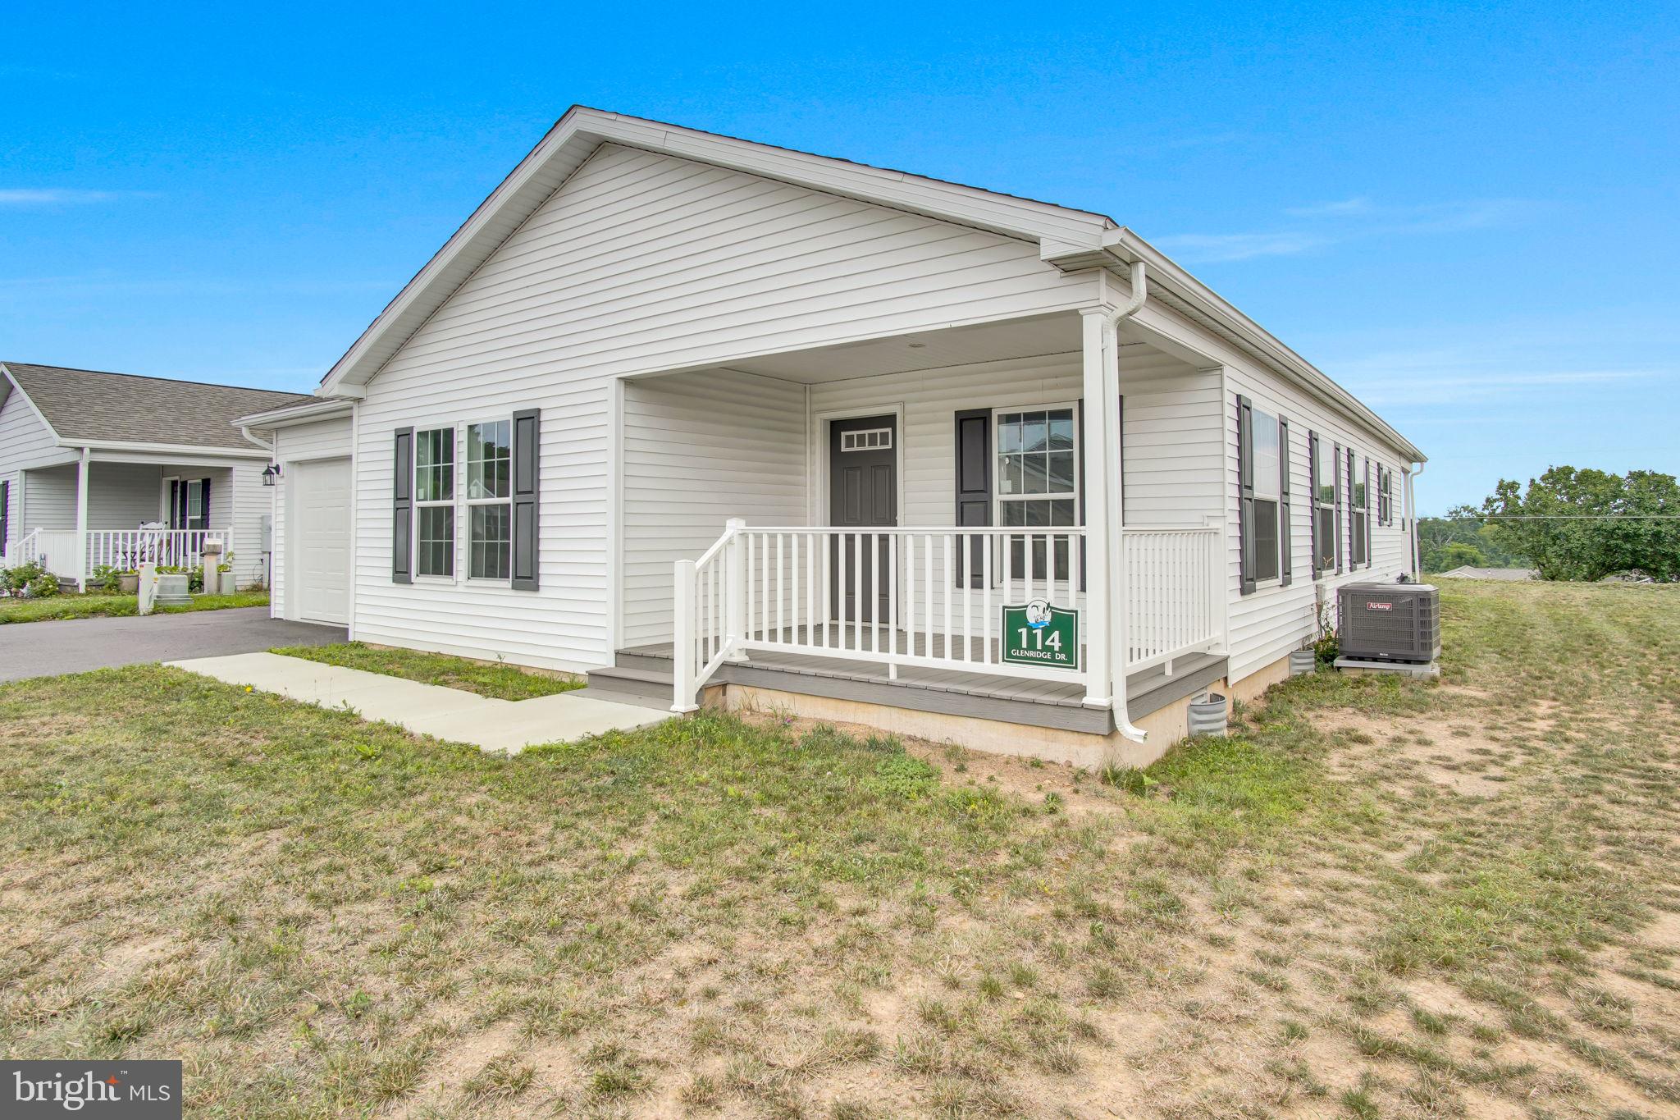
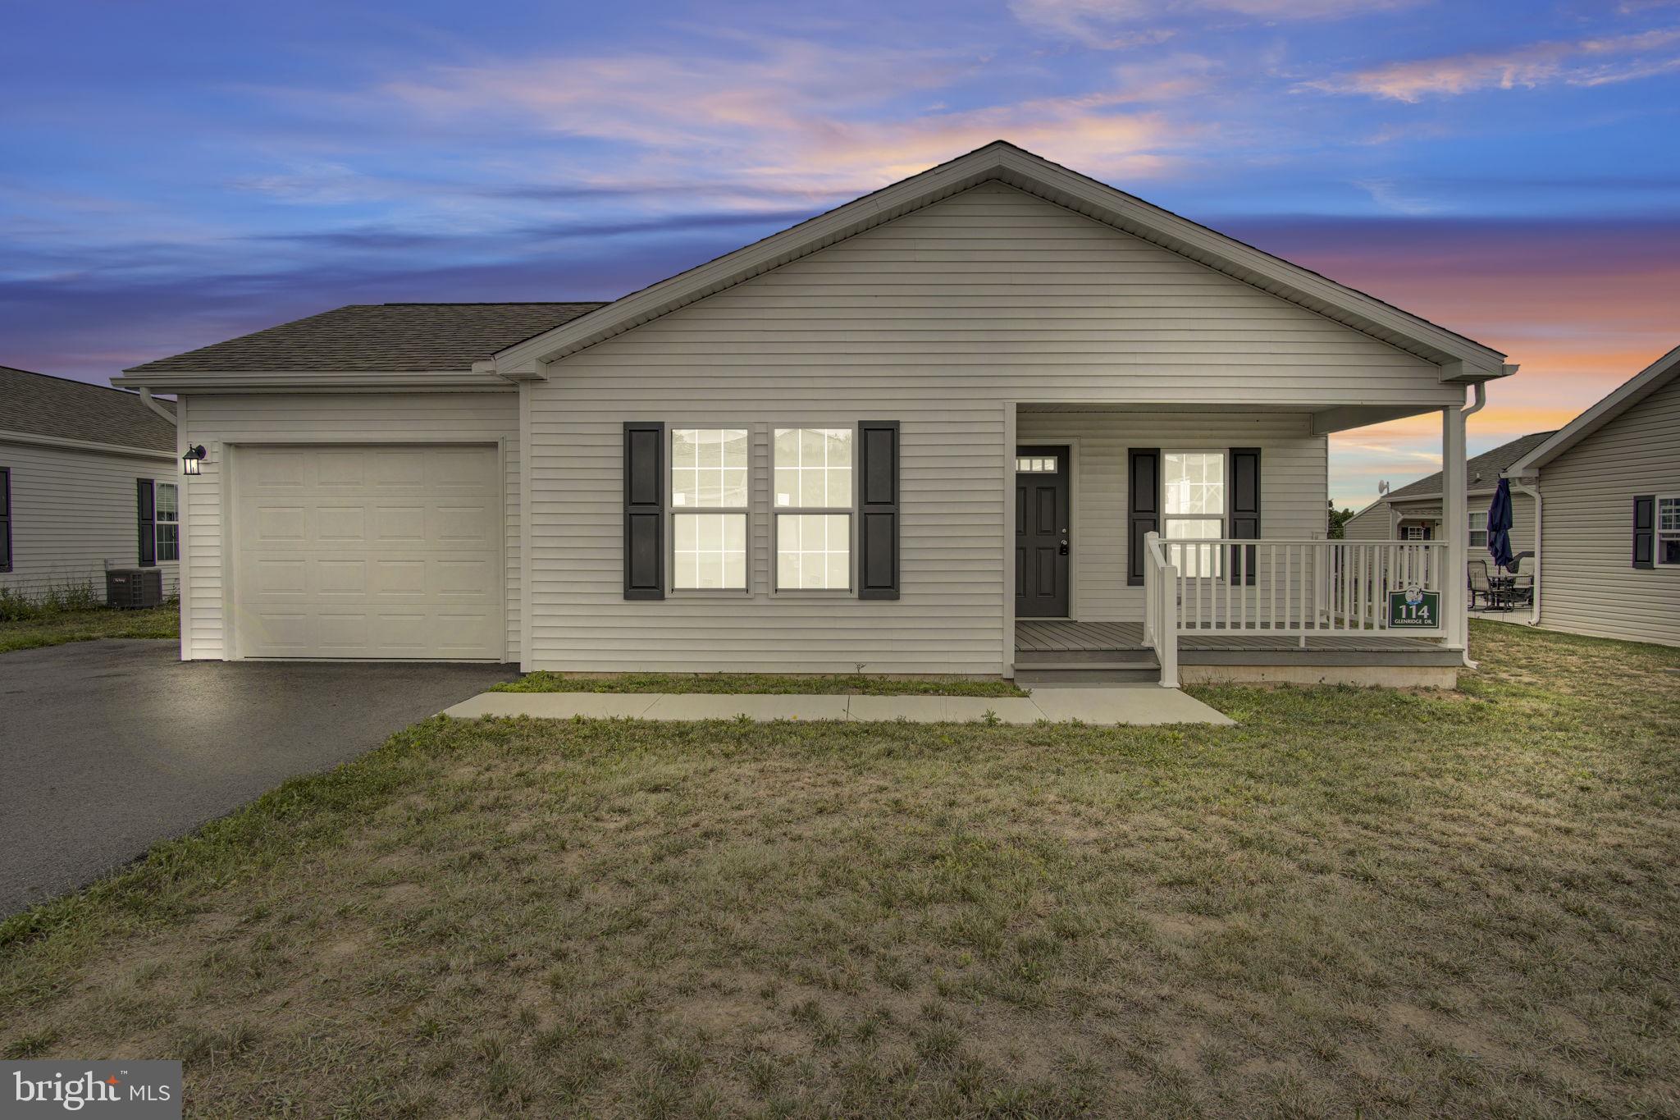
Welcome home to the tranquility of Creek View, where peaceful country living meets modern comfort. This beautifully maintained 2 bedroom, 2 full bath ranch style home offers the ease of one level living in one of the area's most desirable 55+ communities.
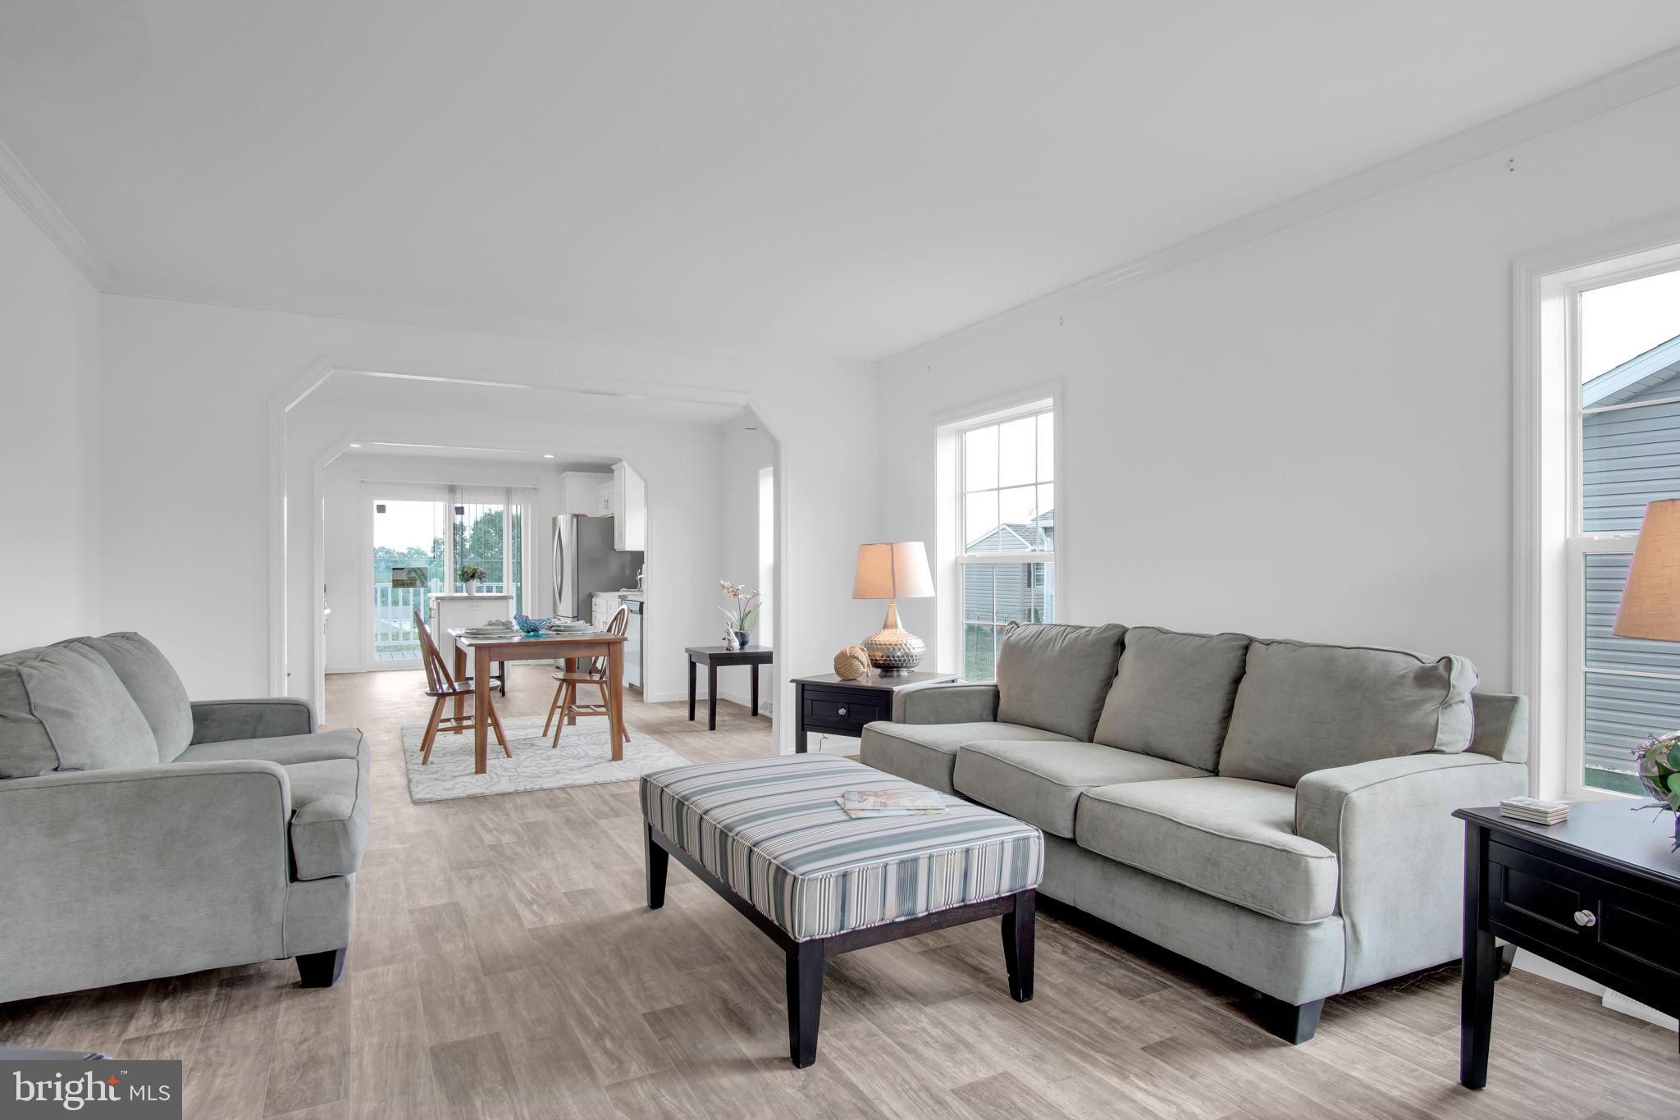
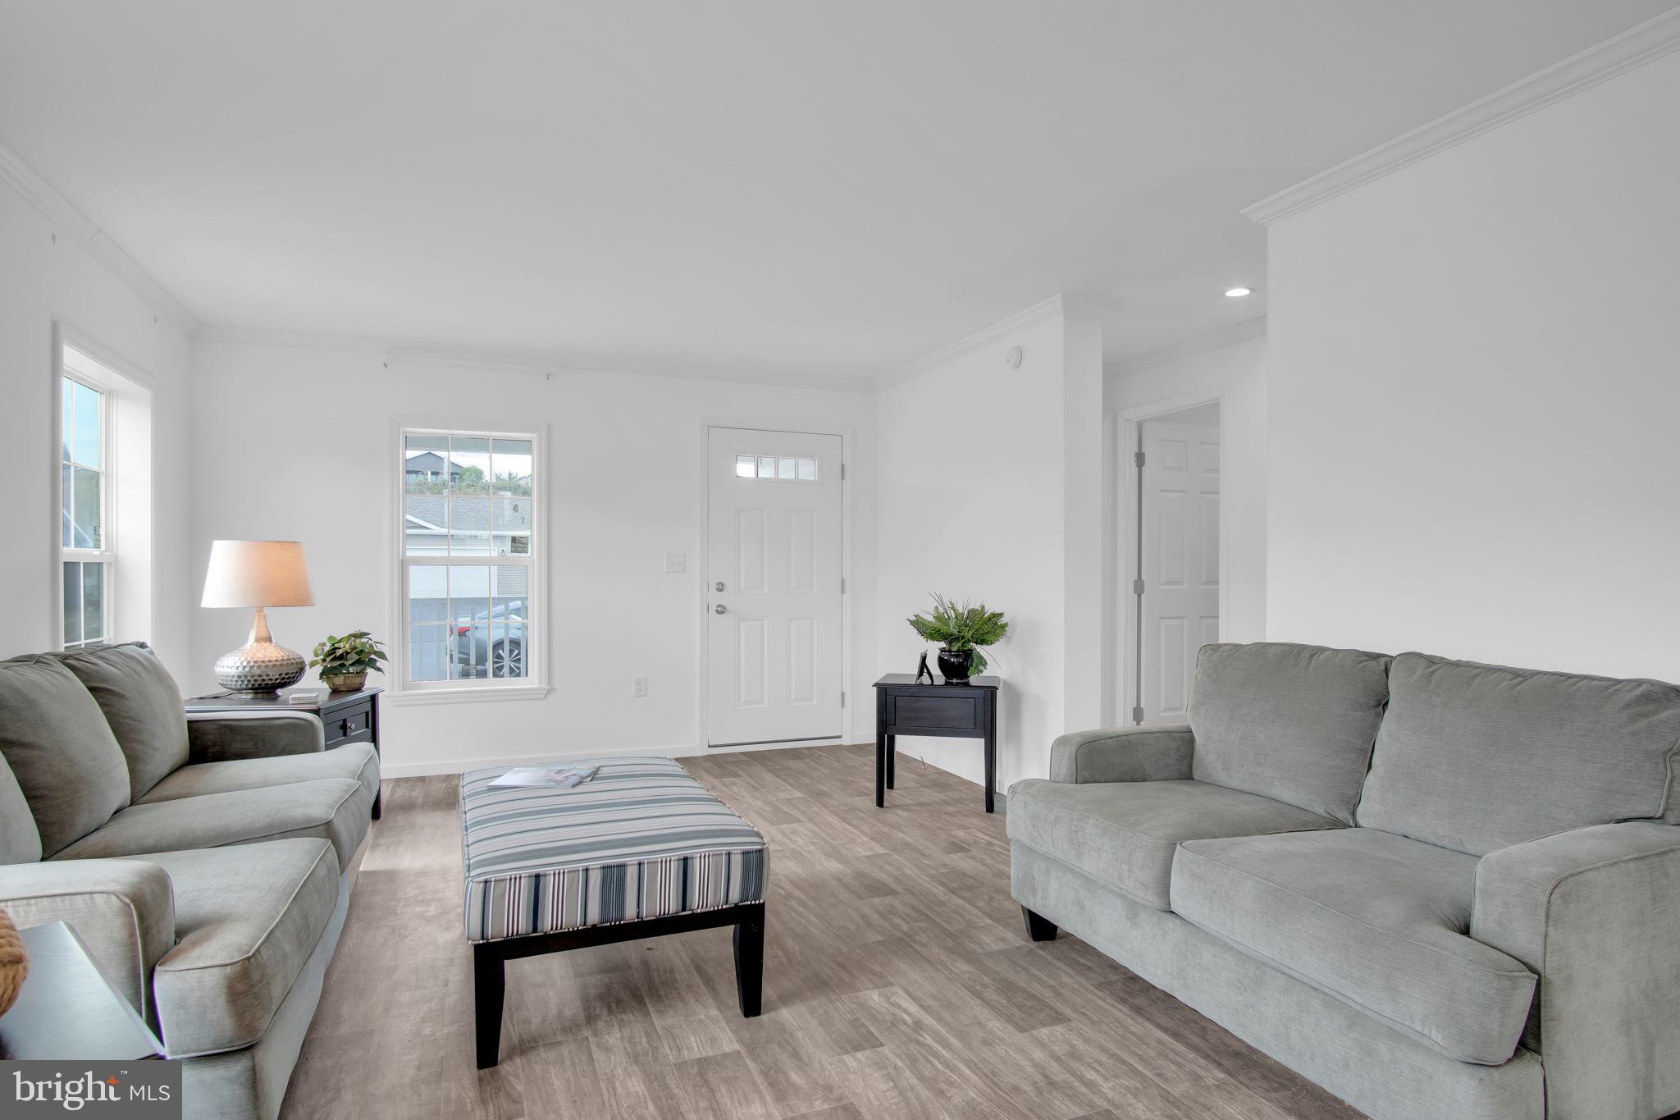
Step inside to discover a bright, open concept floor plan designed for effortless everyday living and entertaining. The spacious living room flows seamlessly into the dining area and an inviting kitchen featuring abundant cabinetry, stainless steel appliances, a center island, and plenty of workspace. Large windows and sliding glass doors fill the home with natural light while showcasing the picturesque surroundings.
Retreat to the comfortable primary suite complete with a private full bath and walk in closet, while the second bedroom offers flexibility for guests, a home office, or hobbies.
Enjoy your morning coffee on the covered front porch or unwind in the evening on the covered rear porch, where you'll appreciate the peaceful setting and breathtaking mountain views that make Creek View such a special place to call home.
If you've been searching for low-maintenance living without sacrificing comfort, scenery, or convenience, this exceptional home is ready to welcome you.
Save
Ask
Tour
Hide
Share
Listing Snapshot
Price
$249,937
Days On Site
86 Days
Bedrooms
2
Inside Area (SqFt)
1,208 sqft
Total Baths
2
Full Baths
2
Partial Baths
N/A
Lot Size
N/A
Year Built
2023
MLS Number
PACB2056786
Status
Active
Property Tax
$1,700
HOA/Condo/Coop Fees
$495 monthly
Sq Ft Source
Estimated
Friends & Family
React
Comment
Invite
No Comments Yet
Did you know? You can invite friends and family to your search. They can join your search, rate and discuss listings with you.
Recent Activity
3 months ago
Listing updated with changes from the MLS
3 months ago
Listing first seen on site
General Features
Attached Garage
Yes
Garage
Yes
Garage Spaces
1
Levels
One
Parking
Garage Door OpenerOff StreetGarageDrivewayInside EntranceAttached
Parking Spaces
3
Property Condition
New Construction
Property Sub Type
Manufactured Home
Sewer
Shared Septic
Special Circumstances
Standard
SqFt Above
1208
SqFt Total
1208
Style
Modular/Pre-FabricatedRanch/Rambler
Zoning
RESIDENTIAL
Interior Features
Appliances
Gas RangeGas OvenElectric Water HeaterDishwasherRefrigeratorMicrowave
Basement
Crawl Space
Cooling
Central AirElectric
Flooring
LaminateCarpet
Heating
PropaneForced Air
Interior
Kitchen IslandRecessed LightingWalk-In Closet(s)
Laundry Features
Laundry RoomMain Level
Main Level Bedrooms
2
Bedroom 2
Level - Main
Dining Room
Level - Main
Full Bath
Level - Main
Kitchen
Level - Main
Laundry
Level - Main
Living Room
Level - Main
Primary Bathroom
Level - Main
Primary Bedroom
Level - MainFeatures - Walk-In Closet(s)
Save
Ask
Tour
Hide
Share
Exterior Features
Construction Details
BlockVinyl Siding
Exterior
Lighting
Other Structures
Outbuilding
Patio And Porch
Porch
Pool Features
None
Roof
Shingle
Community Features
Accessibility Features
Grip-Accessible Features
Association Amenities
Jogging Path
Association Fee
$495.0
Association Fee Frequency
Monthly
MLS Area
Upper Frankford Twp (14443)
School District
BIG SPRING
Senior Community
Yes
Schools
School District
BIG SPRING
Elementary School
Unknown
Middle School
Unknown
High School
BIG SPRING
Listing courtesy of Iron Valley Real Estate of Central PA



Did you know? You can invite friends and family to your search. They can join your search, rate and discuss listings with you.