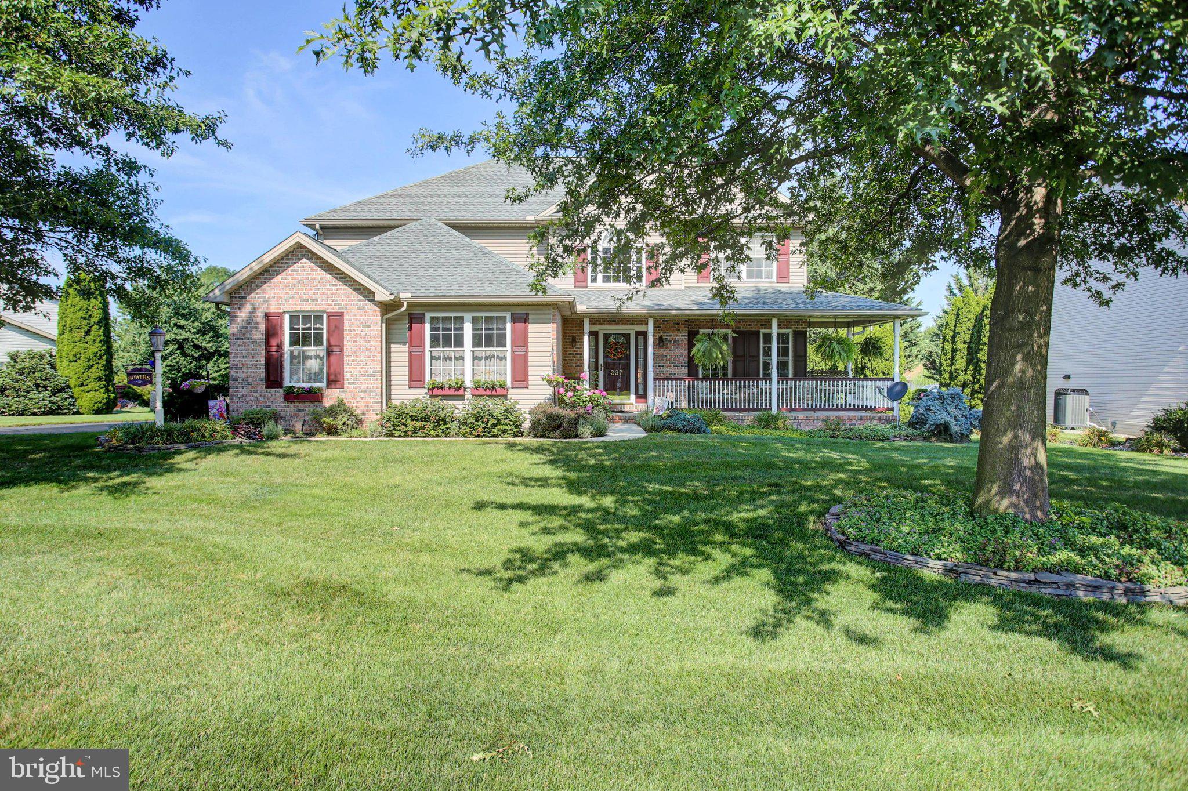
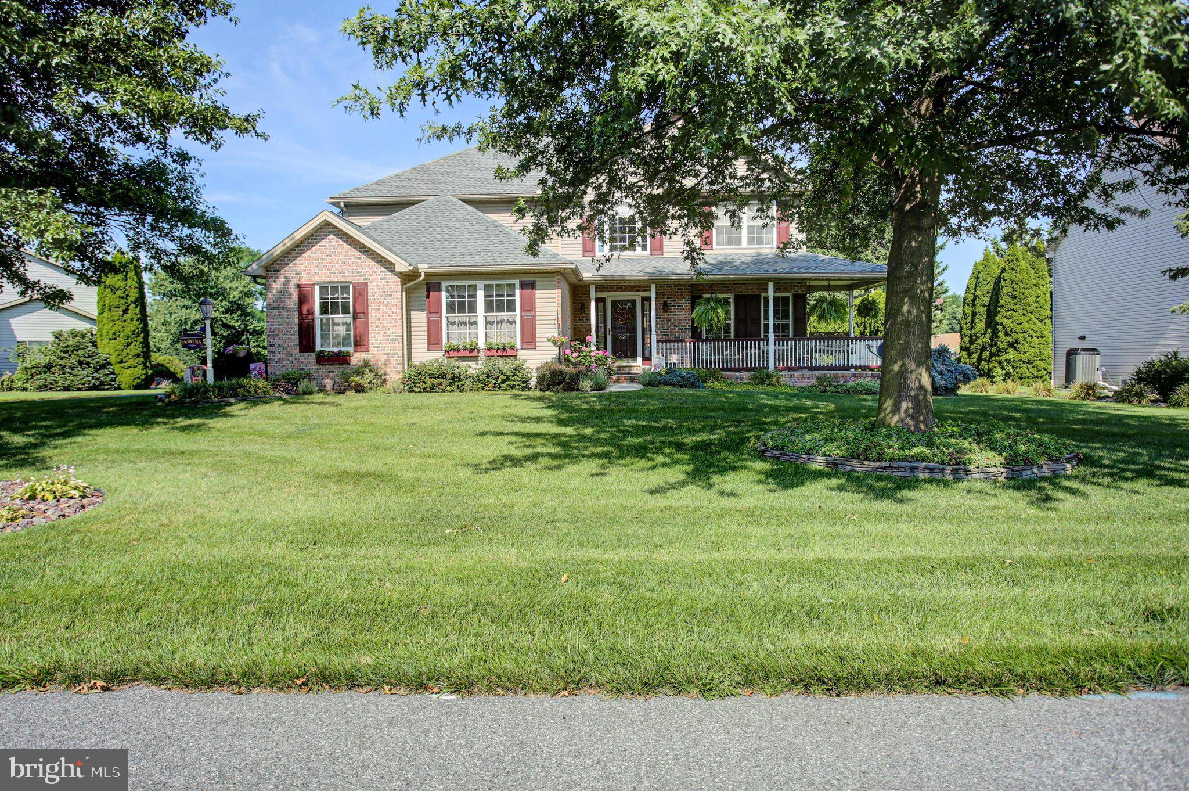
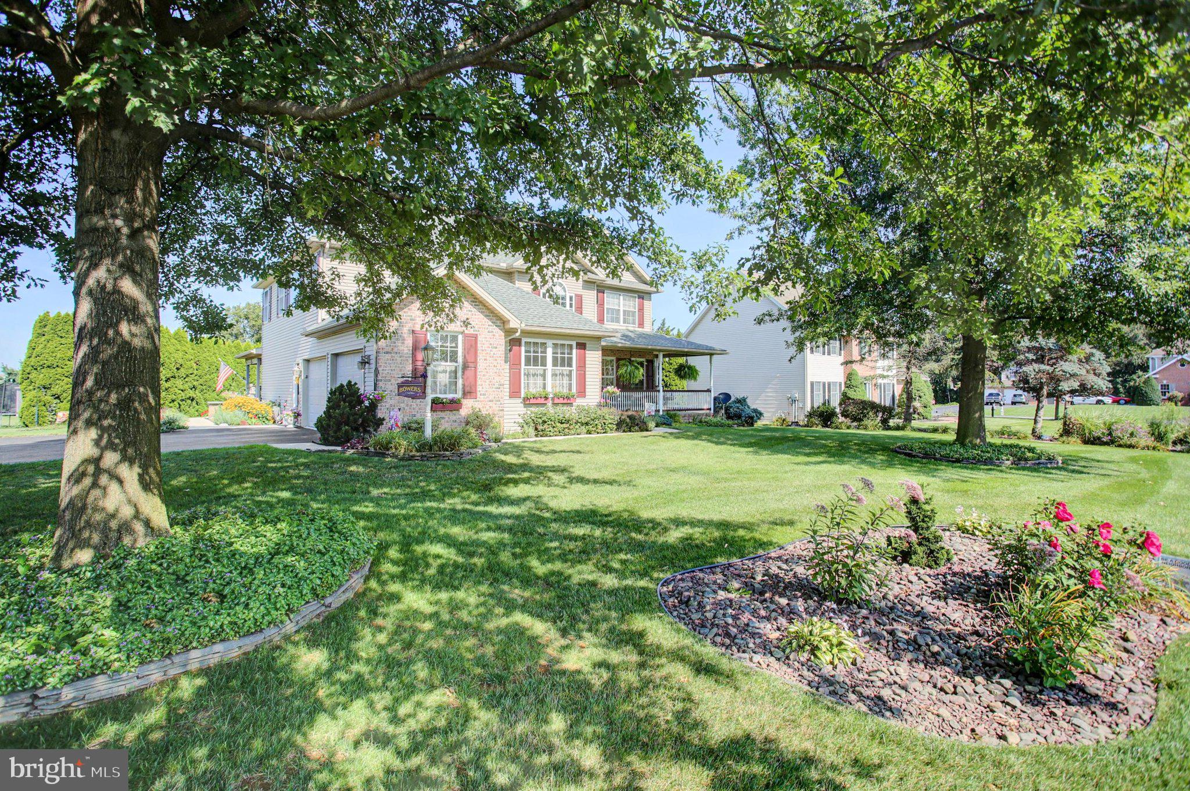
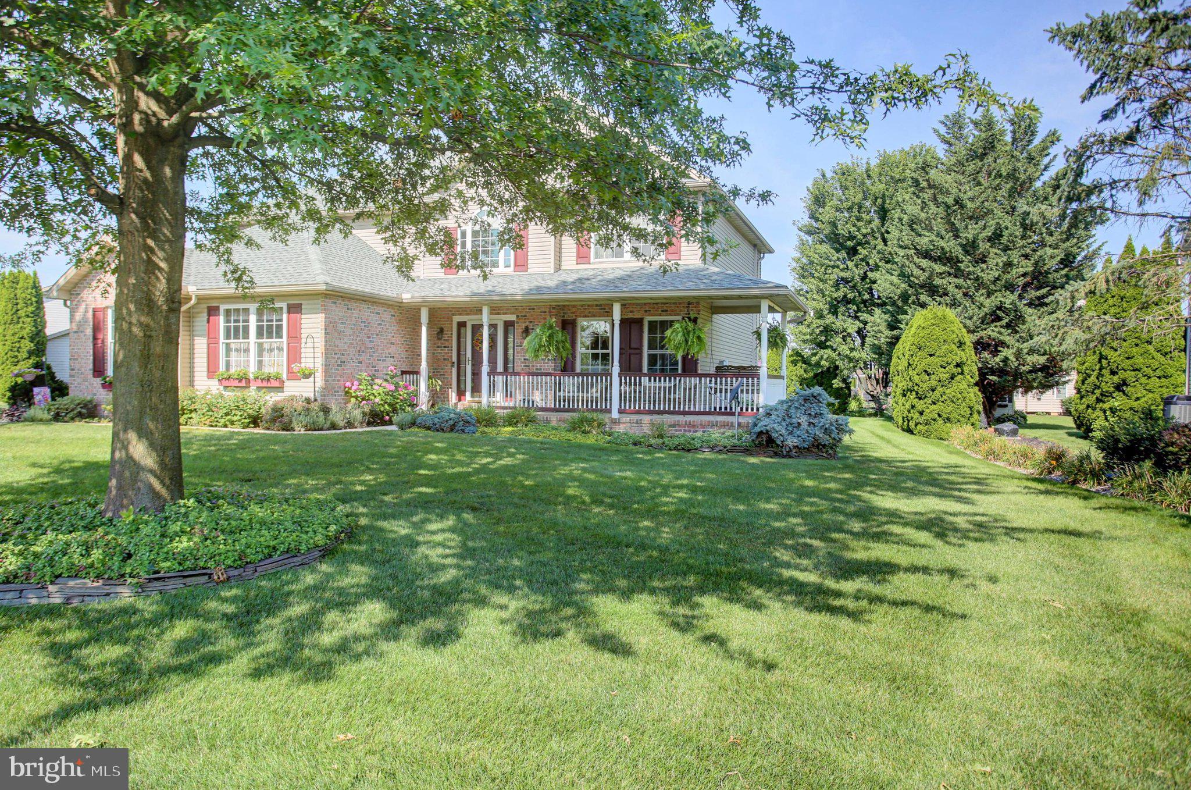
Welcome to 237 Hickory Lane—where thoughtful design, quality care, and modern updates come together to create a truly exceptional home. This spacious residence features 4 bedrooms and 2.5 bathrooms, offering both functionality and comfort for everyday living. The main level boasts a formal dining room, a bright and expansive kitchen, and a welcoming breakfast/eat-in area that flows seamlessly into the living room and double-sided fireplace—perfect for both entertaining and relaxing. Upstairs, you’ll find a beautifully appointed primary ensuite, along with the convenience of second-floor laundry. Three additional generously sized bedrooms complete the upper level, providing ample space for family, guests, or a home office. Step outside to enjoy peaceful mornings on the charming front porch or unwind in the evenings on the back deck and gazebo. The meticulously maintained landscaping is enhanced by a fully installed lawn sprinkler and drip irrigation system, making outdoor upkeep effortless. Recent upgrades and bonus features include a new roof (2025), a new water softener, an automatic large window blind in the second-story window, and a security alarm system—just to name a few. This home is truly move-in ready and designed for both comfort and convenience inside and out.
Save
Ask
Tour
Hide
Share
Listing Snapshot
Price
$427,500
Days On Site
48 Days
Bedrooms
4
Inside Area (SqFt)
2,568 sqft
Total Baths
3
Full Baths
2
Partial Baths
1
Lot Size
0.34 Acres
Year Built
2004
MLS® Number
PACB2056790
Status
Pending
Property Tax
$4,892
HOA/Condo/Coop Fees
N/A
Sq Ft Source
Estimated
Friends & Family
React
Comment
Invite
No Comments Yet
Did you know? You can invite friends and family to your search. They can join your search, rate and discuss listings with you.
Recent Activity
3 weeks ago
Status changed to Pending
3 weeks ago
Price changed to $427,500
3 weeks ago
Listing updated with changes from the MLS®
2 months ago
Listing first seen on site
General Features
Acres
0.34
Attached Garage
Yes
Foundation
Concrete Perimeter
Garage
Yes
Garage Spaces
2
Levels
Two
Parking
Garage Door OpenerGarageDrivewayAttached
Parking Spaces
6
Property Sub Type
Single Family Residence
Sewer
Public Sewer
Special Circumstances
Standard
SqFt Above
2568
SqFt Total
2568
Style
Colonial
Water Source
Public
Zoning
R
Interior Features
Appliances
CooktopGas Water HeaterDishwasherMicrowaveWasherDryer
Basement
FullUnfinished
Cooling
Central AirElectric
Fireplace
Yes
Fireplace Features
Double Sided
Fireplaces
1
Heating
Natural GasForced Air
Laundry Features
Upper Level
Bedroom 1
Dimensions - 12 X 11
Bedroom 2
Dimensions - 12 X 11
Bedroom 3
Dimensions - 11 X 11
Breakfast Room
Dimensions - 20 X 12Level - Main
Dining Room
Dimensions - 13 X 11Level - Main
Family Room
Dimensions - 20 X 15Level - Main
Kitchen
Dimensions - 13 X 11Level - Main
Other
Dimensions - 21 X 21Level - Main
Primary Bedroom
Dimensions - 17 X 15Features - Ceiling Fan(s)
Save
Ask
Tour
Hide
Share
Exterior Features
Construction Details
BrickVinyl Siding
Pool Features
None
Roof
Shingle
Community Features
MLS Area
Southampton Twp (14439)
School District
SHIPPENSBURG AREA
Schools
School District
SHIPPENSBURG AREA
Elementary School
Unknown
Middle School
Unknown
High School
SHIPPENSBURG AREA
Listing courtesy of Keller Williams Keystone Realty



Did you know? You can invite friends and family to your search. They can join your search, rate and discuss listings with you.