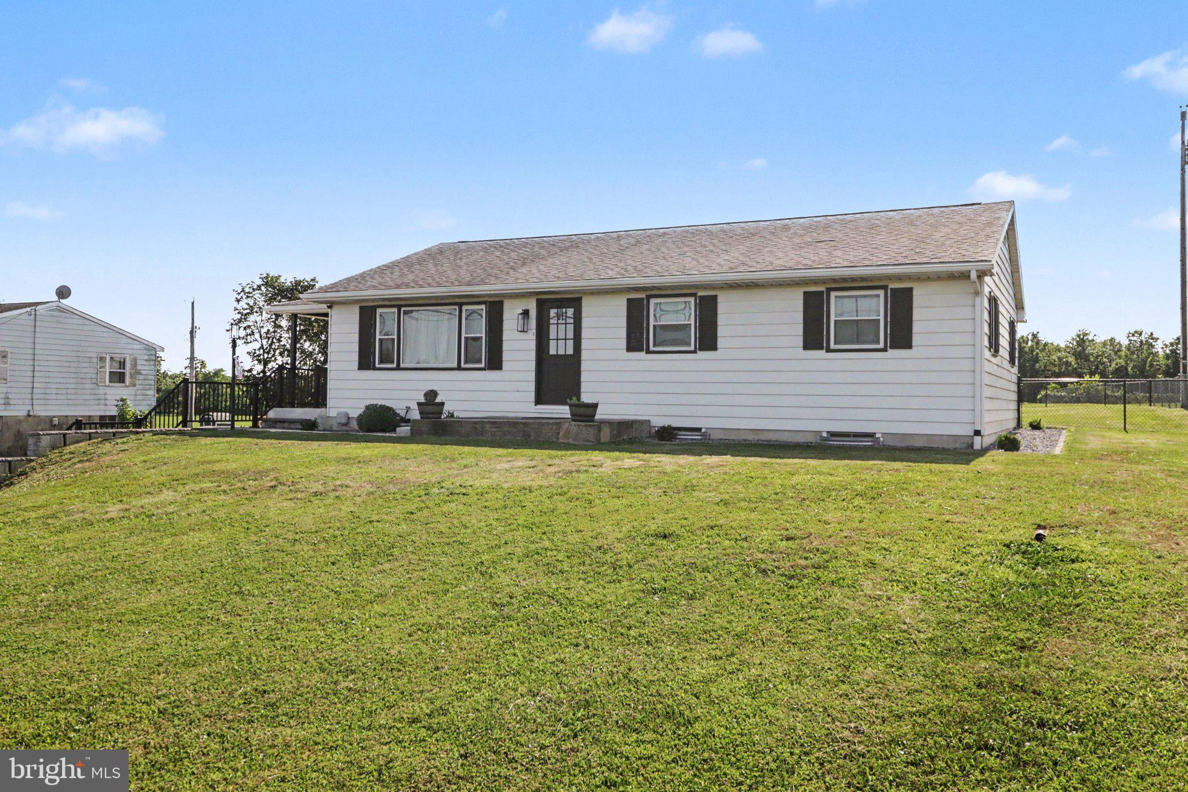
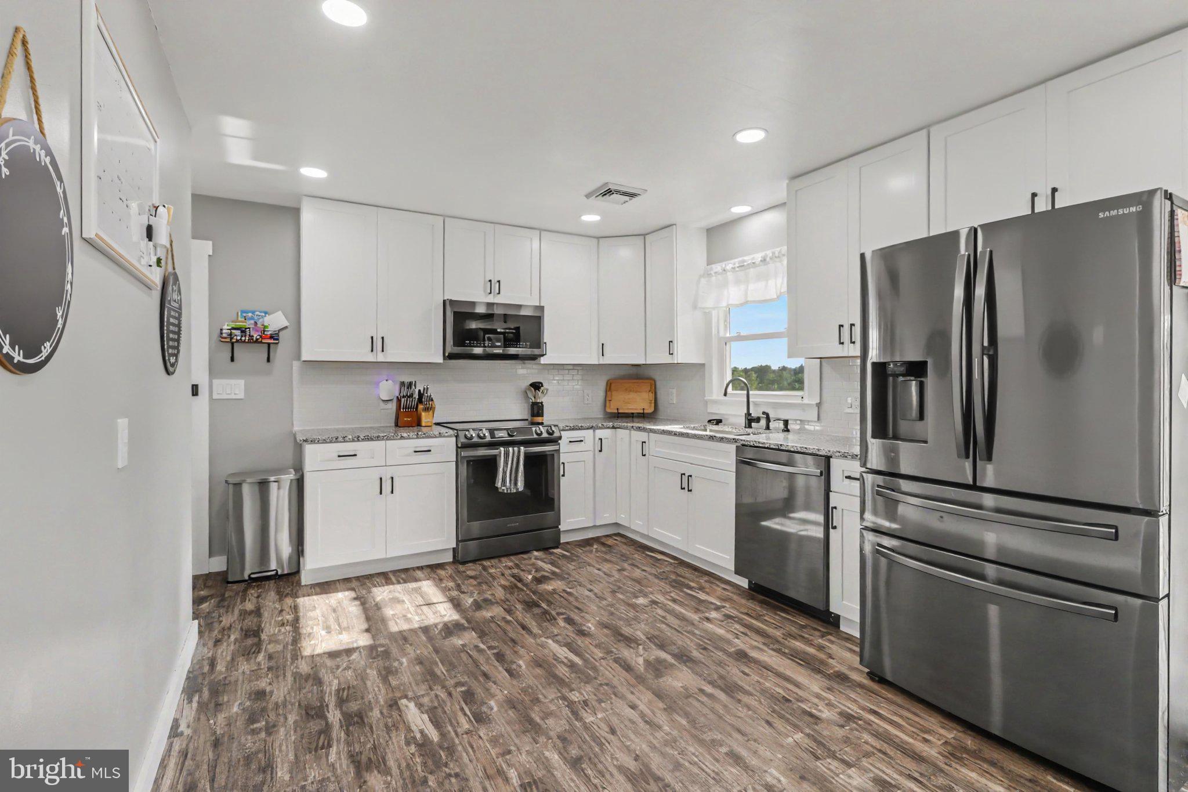
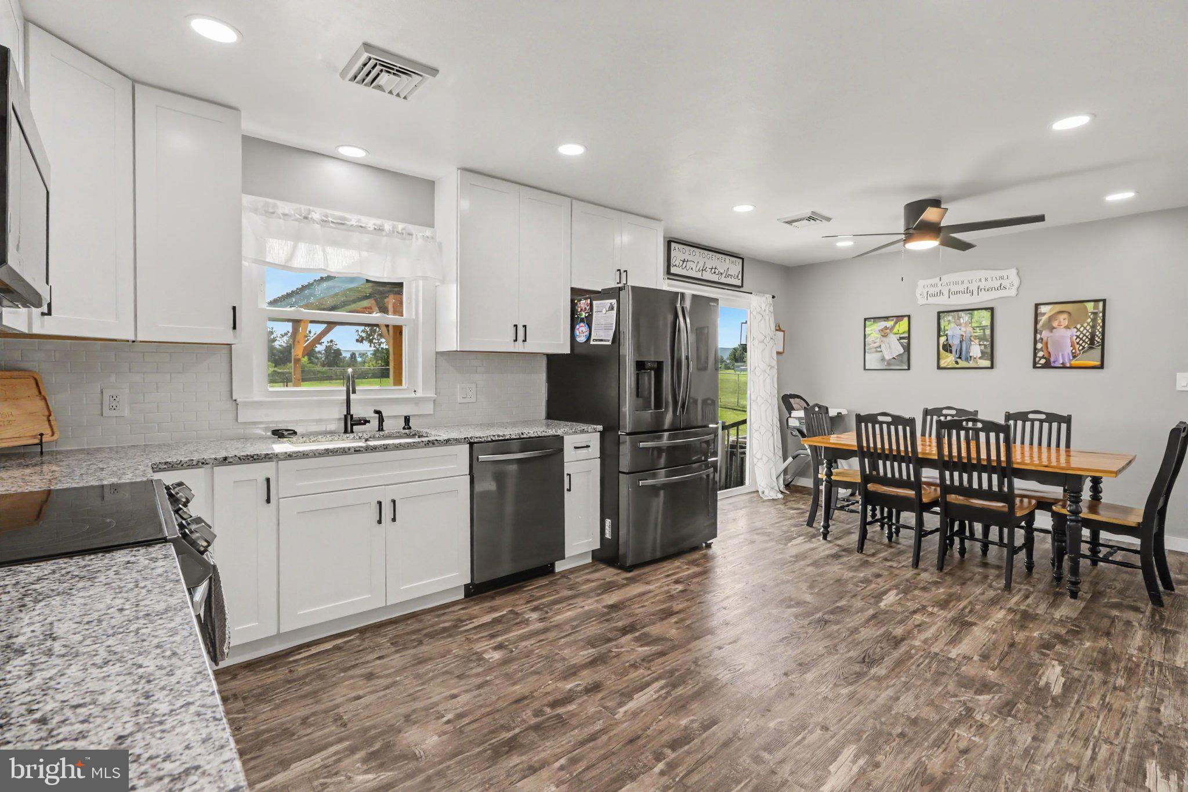
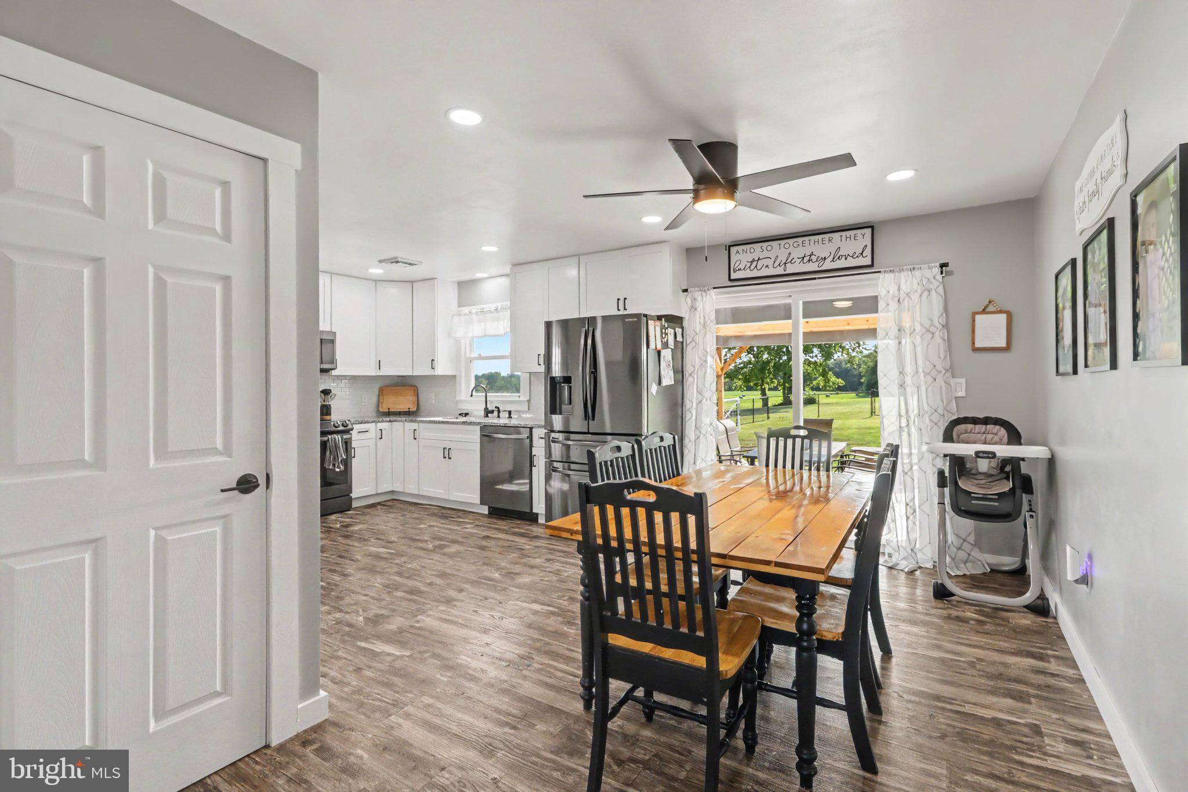
Updated 3-bedroom, 1-bath in the Big Spring School District. The home features an open kitchen and dining area with white cabinetry, granite countertops, subway tile backsplash, stainless steel appliances, and space for a full dining table. The living room provides plenty of natural light, and the three bedrooms offer comfortable living with an updated full bath nearby. The unfinished basement adds additional usable space with a dedicated laundry room, a separate storage area with built-in shelving, and an open flex area that can be used for storage, a playroom, home gym, hobby space, or future finishing to fit your needs. Outside, you'll find a covered front porch, a large rear patio, a fenced backyard, and a 2 car garage with room for parking, storage, or a workshop. Conveniently located with a functional layout and modern updates, this home is move-in ready. Schedule your private showing today!
Save
Ask
Tour
Hide
Share
Listing Snapshot
Price
$300,000
Days On Site
47 Days
Bedrooms
3
Inside Area (SqFt)
1,339 sqft
Total Baths
1
Full Baths
1
Partial Baths
N/A
Lot Size
0.65 Acres
Year Built
1967
MLS® Number
PACB2056824
Status
Pending
Property Tax
$2,613
HOA/Condo/Coop Fees
N/A
Sq Ft Source
Estimated
Friends & Family
React
Comment
Invite
No Comments Yet
Did you know? You can invite friends and family to your search. They can join your search, rate and discuss listings with you.
Recent Activity
3 weeks ago
Status changed to Pending
3 weeks ago
Listing updated with changes from the MLS®
2 months ago
Listing first seen on site
General Features
Acres
0.65
Attached Garage
Yes
Foundation
Other
Garage
Yes
Garage Spaces
2
Levels
One
Parking
GarageDrivewayCoveredAttached
Parking Spaces
2
Property Sub Type
Single Family Residence
Sewer
Septic Tank
Special Circumstances
Standard
SqFt Above
1339
SqFt Total
1339
Style
Raised Ranch/Rambler
Water Source
Well
Zoning
RESIDENTIAL
Interior Features
Appliances
Electric Water Heater
Basement
Partially Finished
Cooling
Central AirElectric
Heating
ElectricForced Air
Interior
Open Floorplan
Laundry Features
In BasementLaundry Room
Main Level Bedrooms
3
Bedroom 2
Level - Main
Bedroom 3
Level - Main
Dining Room
Level - Main
Full Bath
Level - Main
Kitchen
Level - Main
Laundry
Living Room
Level - Main
Primary Bedroom
Level - Main
Storage Room
Save
Ask
Tour
Hide
Share
Exterior Features
Construction Details
Vinyl Siding
Pool Features
None
Community Features
MLS Area
Lower Mifflin Twp (14415)
School District
BIG SPRING
Schools
School District
BIG SPRING
Elementary School
Unknown
Middle School
Unknown
High School
BIG SPRING
Listing courtesy of Berkshire Hathaway HomeServices Homesale Realty



Did you know? You can invite friends and family to your search. They can join your search, rate and discuss listings with you.