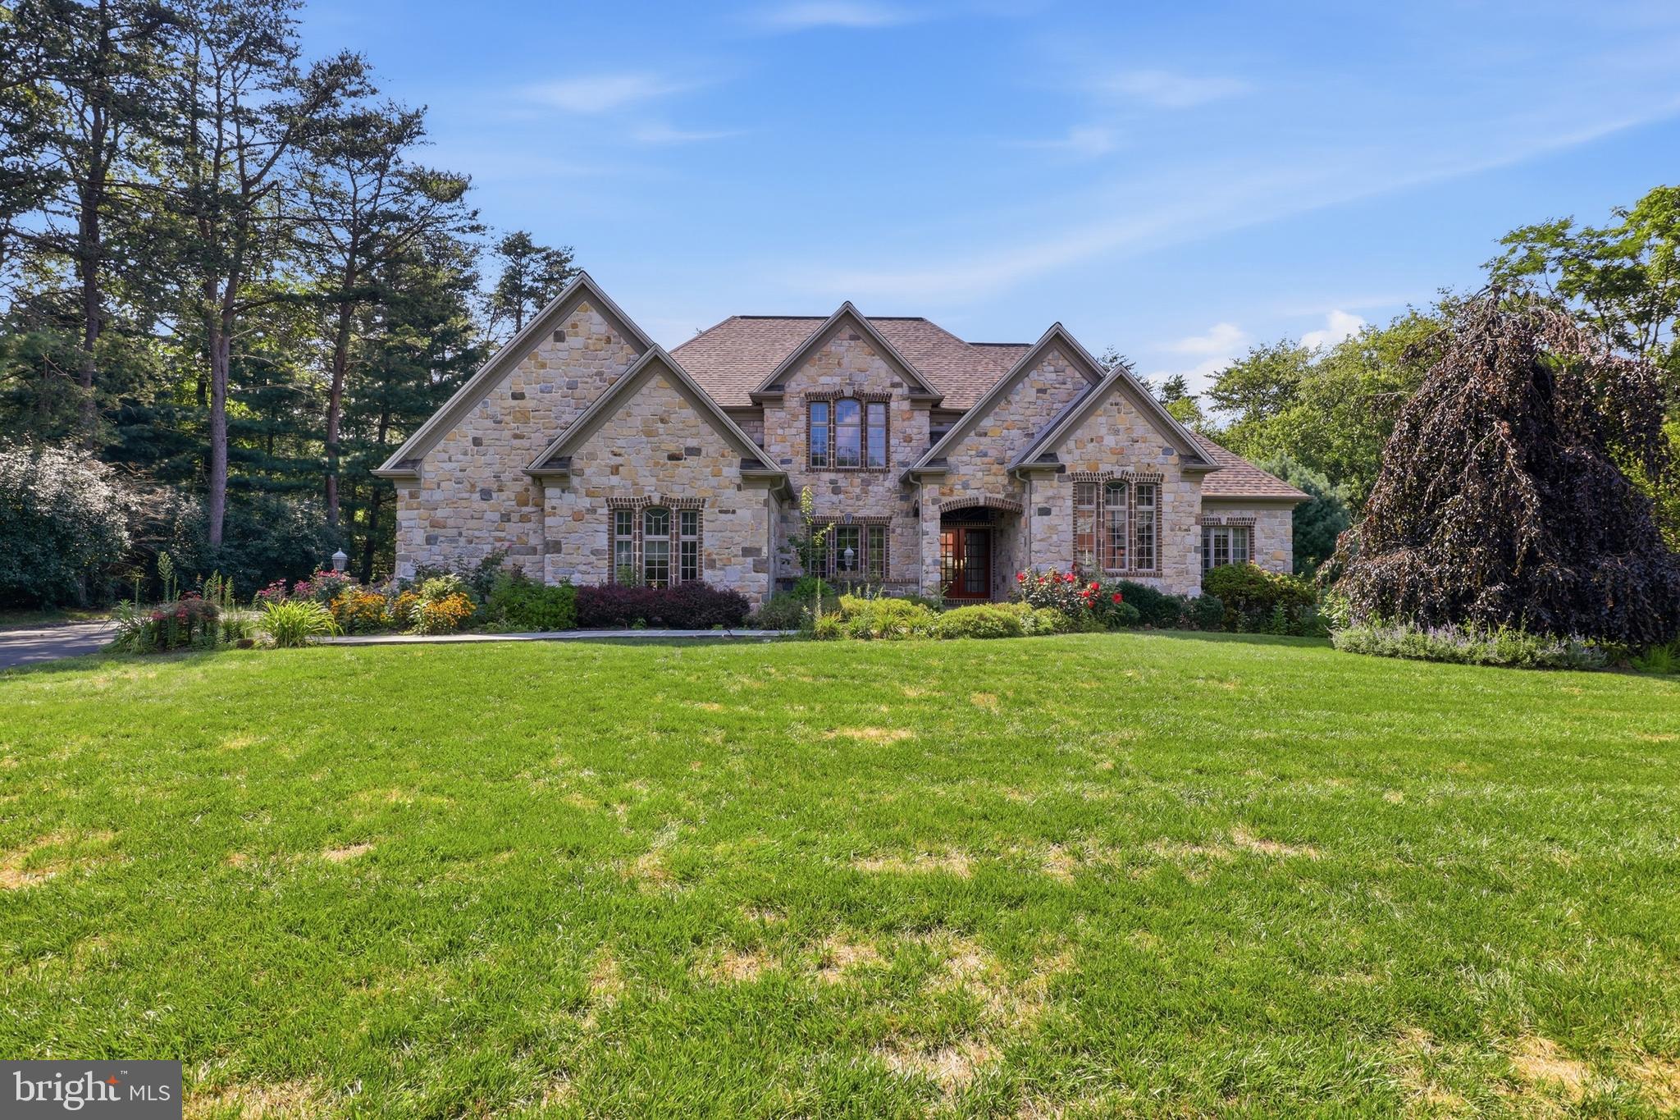

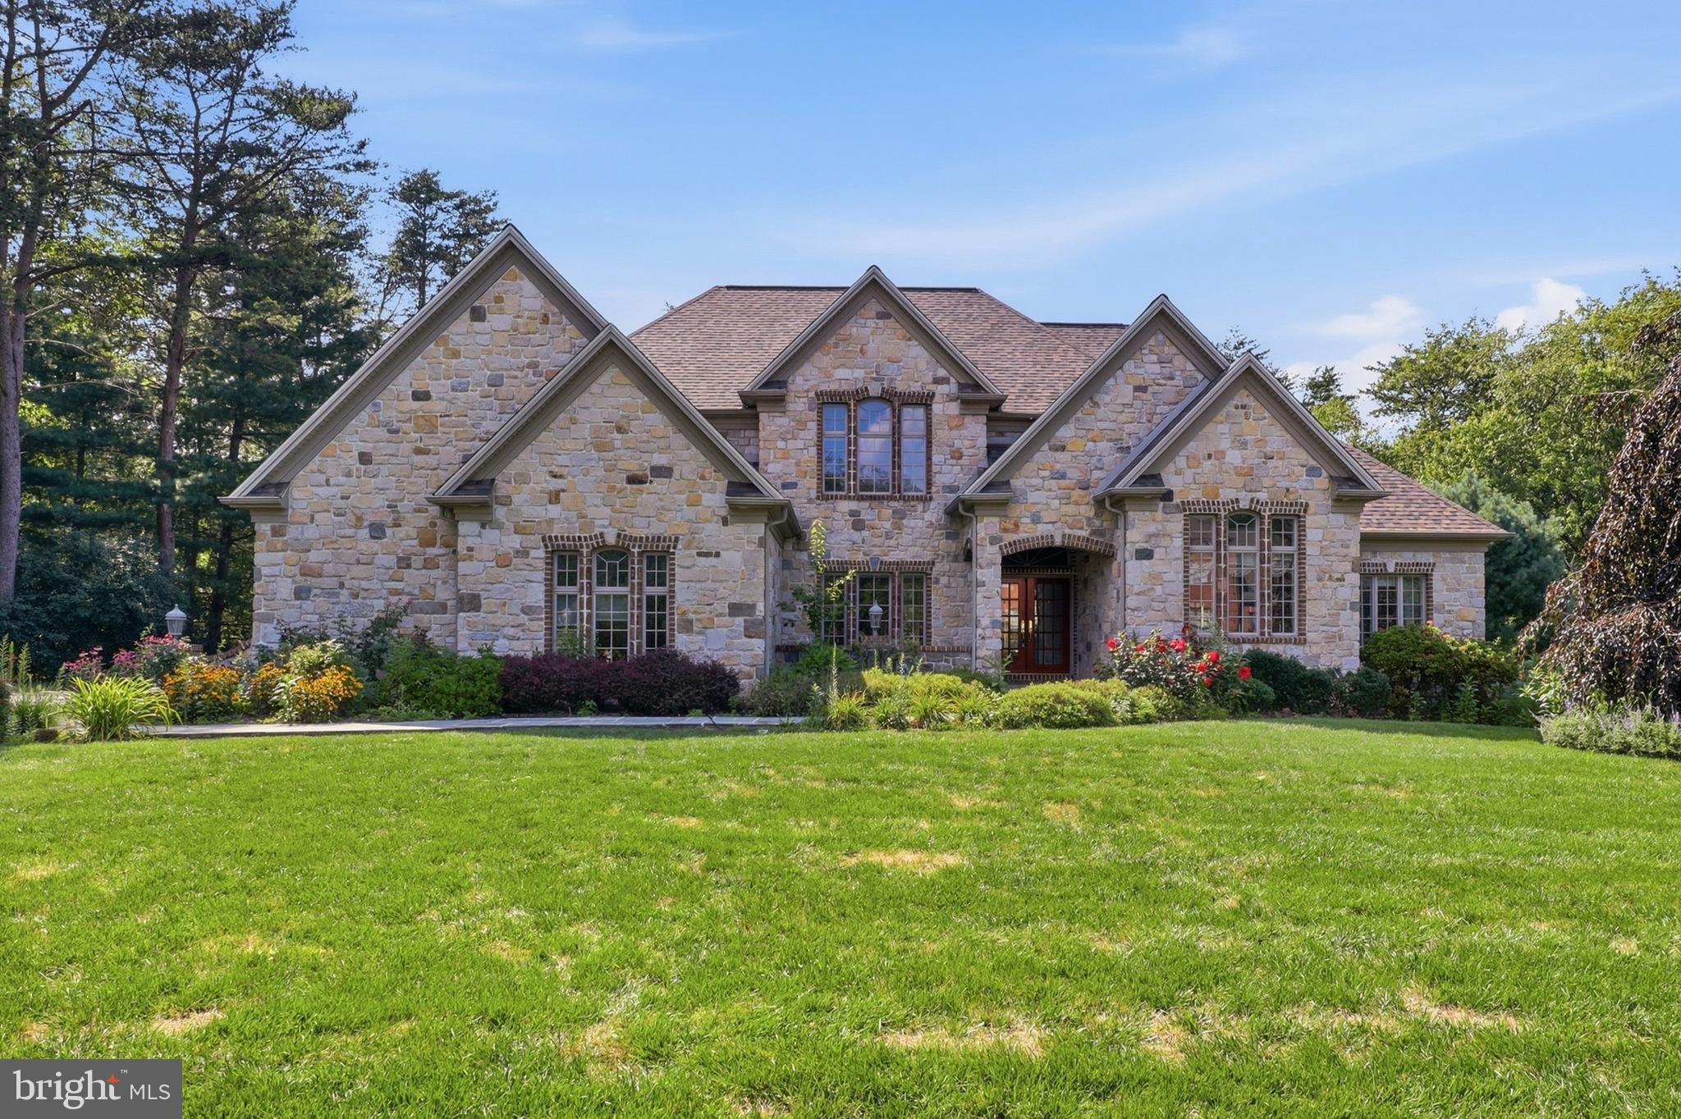
Exceptional Tiday-built stone estate in Pinehurst offering approximately 7,000 total square feet, 5 bedrooms, and 4.5 bathrooms. Located in the Cumberland Valley School District.
Enter through a covered French door entry into a home defined by natural stone construction and timeless craftsmanship. Rich hardwood floors lead to a formal dining room and a sunken living room featuring a gas fireplace and wet bar. The family room showcases vaulted ceilings and expansive windows, while the eat-in kitchen includes granite countertops, a Sub-Zero refrigerator, new Bosch dishwasher, new GE Profile gas range, concealed microwave, and paneled appliances that blend seamlessly with the cabinetry. A separate vaulted breakfast nook with three large windows completes the space. The home features two staircases—one formal front staircase and a second staircase from the kitchen/family room providing convenient access to the upper level. Roof replaced in 2025.
The main-level primary suite features a spacious sitting area and a gas fireplace, along with a spa-inspired bath with jetted tub, updated shower with high-end California Faucets fixtures, and heated tile flooring, plus direct access to a private rear stone patio. The main and lower levels are equipped with built-in audio speakers and Control4 smart home integration, including automated lighting controls and four outdoor cameras integrated with the Control4 system.
The upper level offers three generously sized bedrooms with walk-in closets, including two connected by a Jack-and-Jill bath and one with an en suite bath.
The fully finished lower level includes a private guest apartment/in-law suite with its own entrance, full kitchen with hardwood flooring, laundry, bedroom, great room, den or exercise room, and full bath with walk-in shower. Additional lower-level features include a second wet bar, media room, and billiard room with coffered wood ceiling.
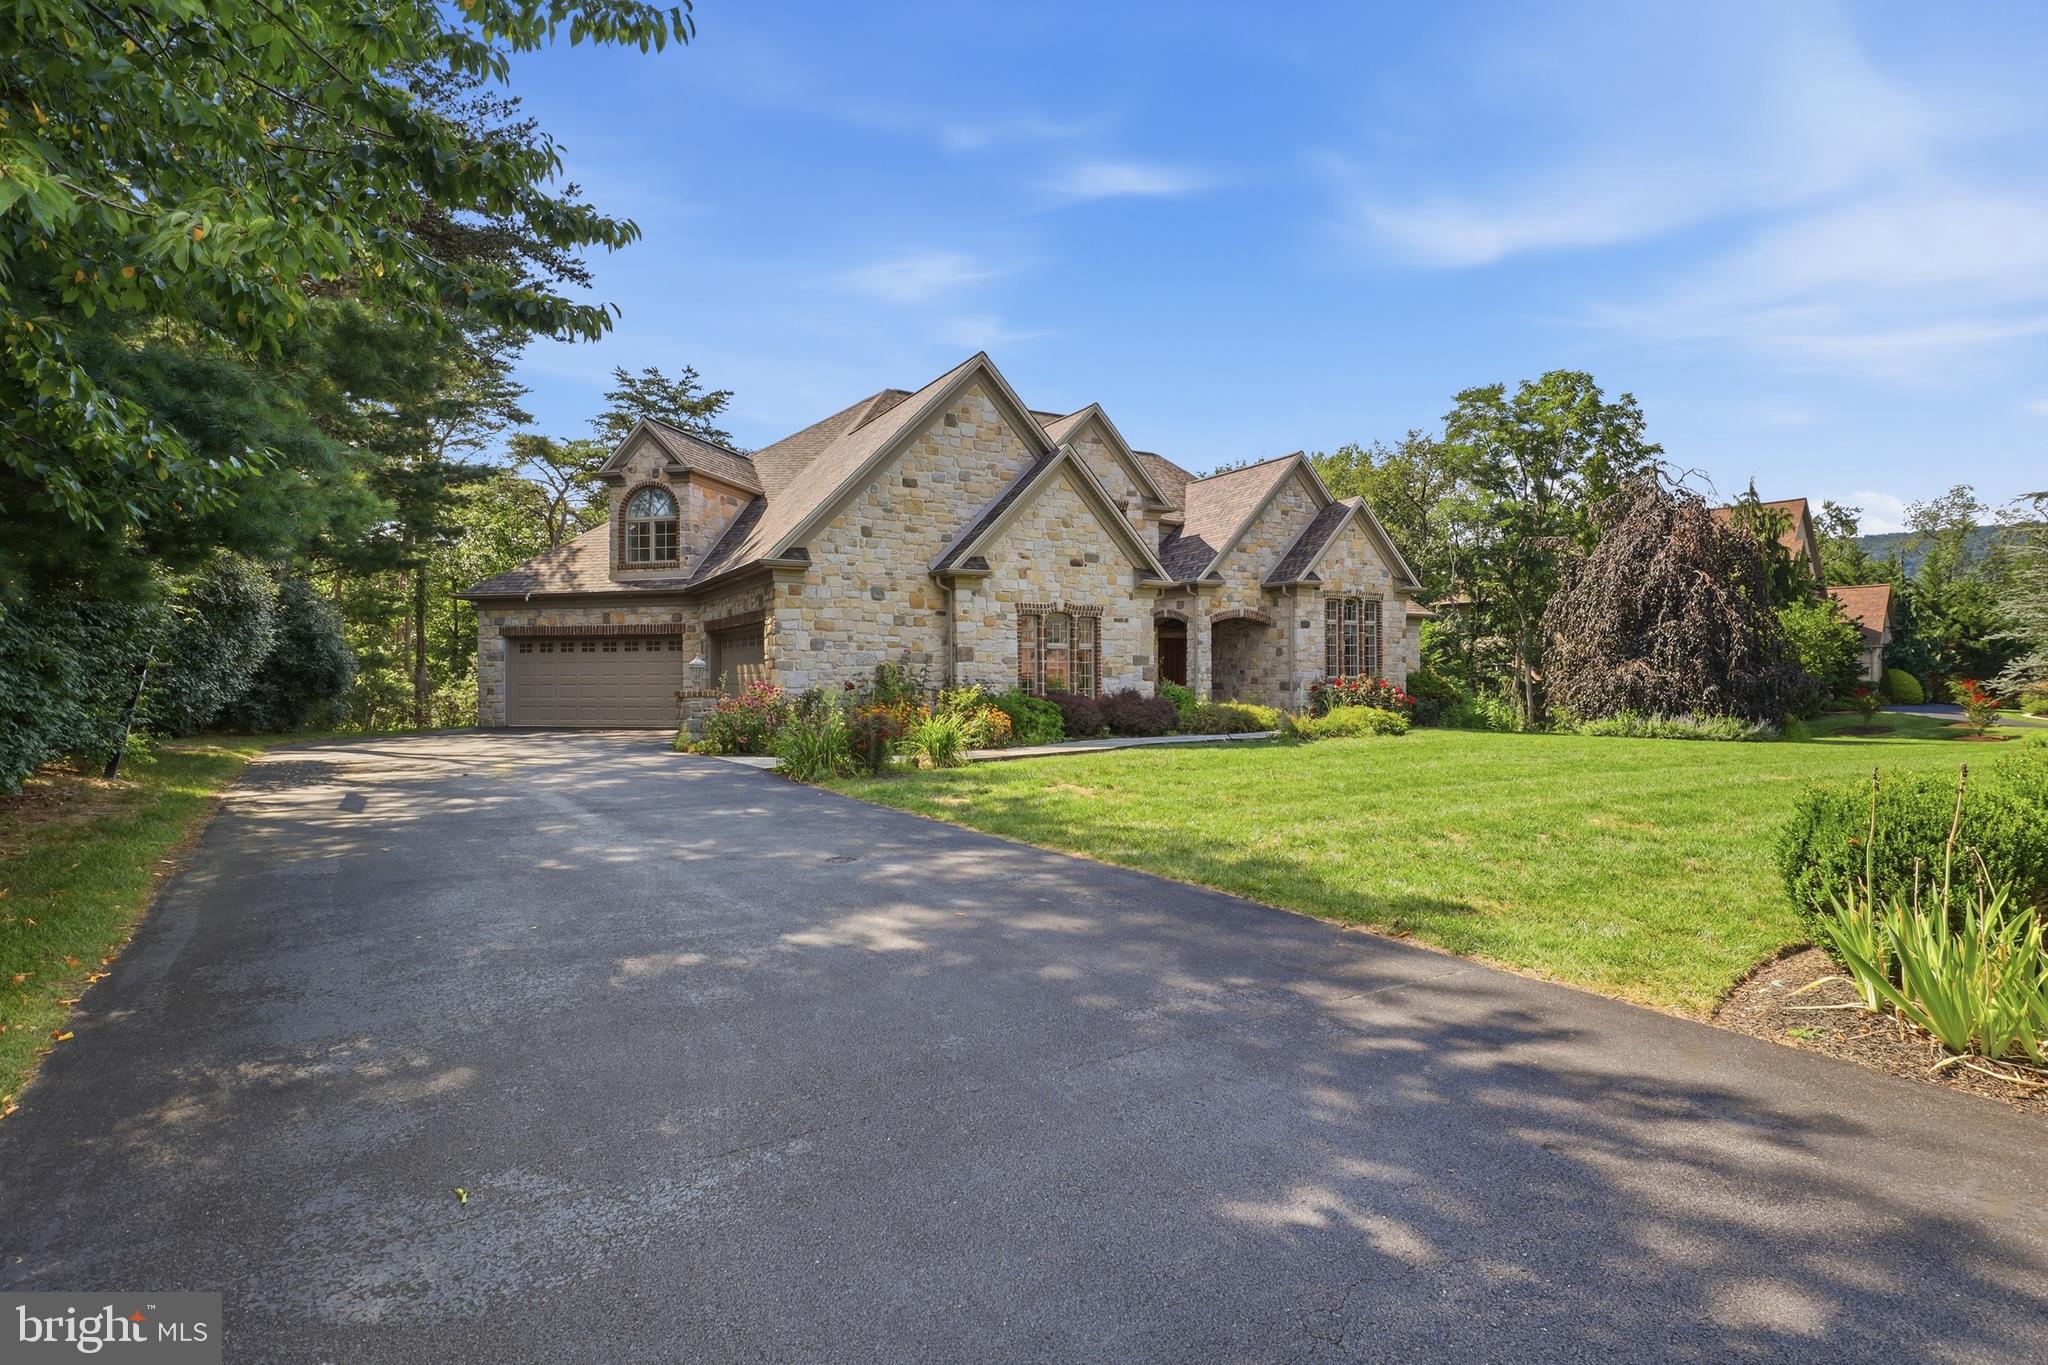
Exterior highlights include an oversized finished four-car garage with ceiling fans and an electric carport. The home is in near-new condition with extensive upgrades throughout, including 400-amp electrical service.
Save
Ask
Tour
Hide
Share
Listing Snapshot
Price
$1,400,000
Days On Site
68 Days
Bedrooms
5
Inside Area (SqFt)
6,976 sqft
Total Baths
5
Full Baths
4
Partial Baths
1
Lot Size
0.88 Acres
Year Built
2003
MLS® Number
PACB2056826
Status
Active
Property Tax
$16,331
HOA/Condo/Coop Fees
$11.67 monthly
Sq Ft Source
Estimated
Friends & Family
React
Comment
Invite
No Comments Yet
Did you know? You can invite friends and family to your search. They can join your search, rate and discuss listings with you.
Recent Activity
2 months ago
Listing updated with changes from the MLS®
2 months ago
Status changed to Active
2 months ago
Listing first seen on site
General Features
Acres
0.88
Attached Garage
Yes
Foundation
SlabPermanentConcrete Perimeter
Garage
Yes
Garage Spaces
4
Levels
Two
Parking
Garage Door OpenerGarageDrivewayAttached
Parking Spaces
4
Property Sub Type
Single Family Residence
Security
Smoke Detector(s)Security System
Sewer
Public Sewer
Special Circumstances
Standard
SqFt Above
4651
SqFt Below
2325
SqFt Total
6976
Style
Traditional
Utilities
Underground UtilitiesNatural Gas AvailableElectricity Available
Water Source
Public
Zoning
RESIDENTIAL
Interior Features
Appliances
Trash CompactorDouble OvenOvenGas Water HeaterDishwasherDisposalCooktopDryerWater Purifier



Did you know? You can invite friends and family to your search. They can join your search, rate and discuss listings with you.