**Ready for October Close!**
Finished basement included!
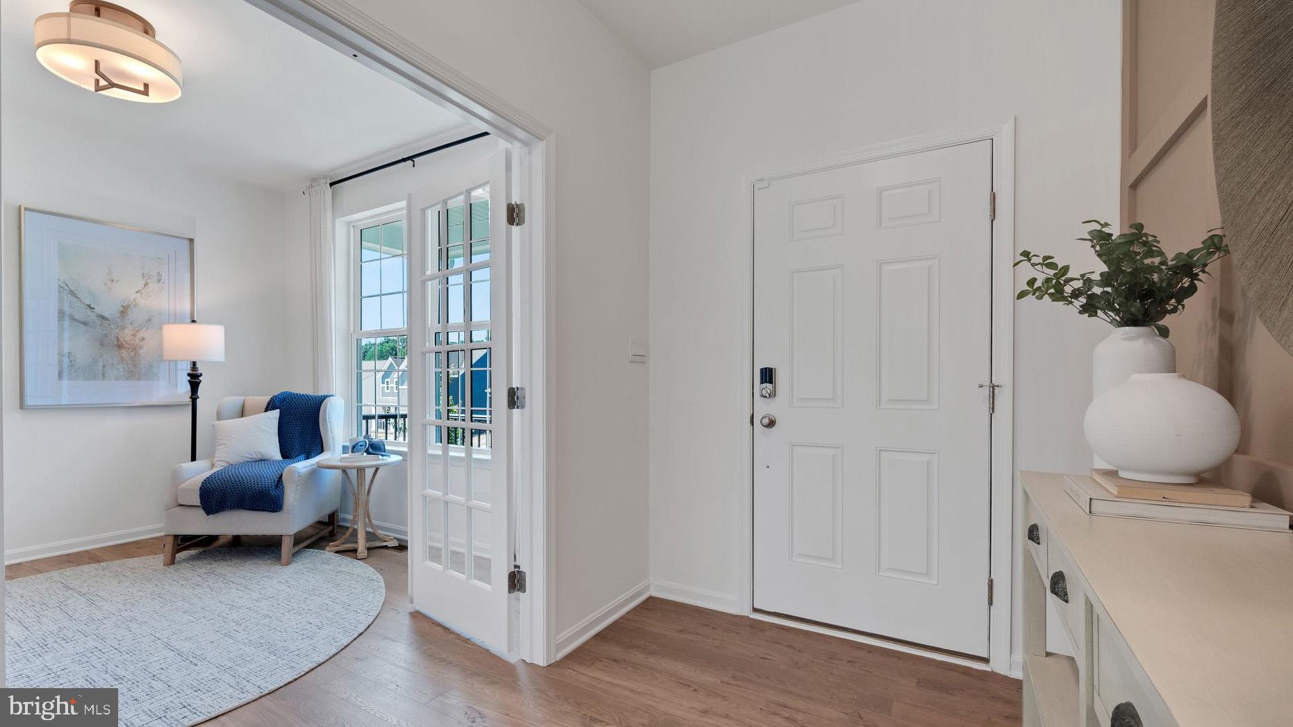
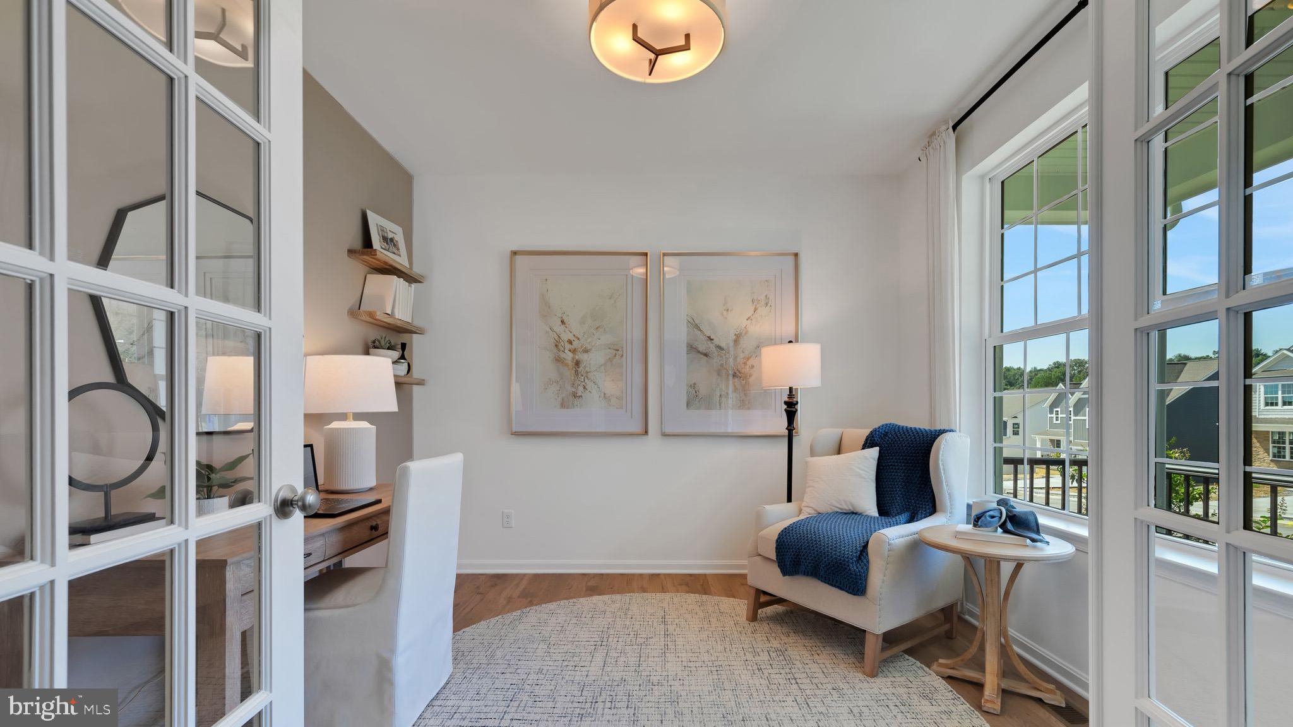
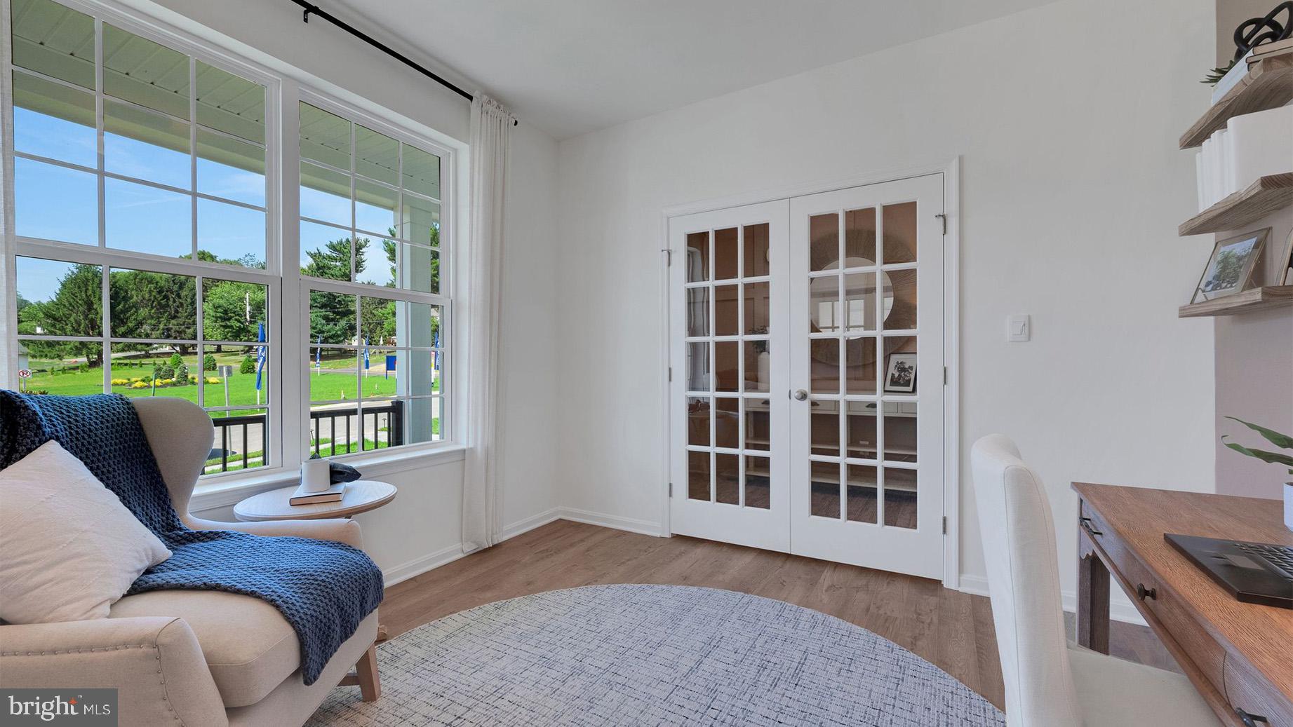
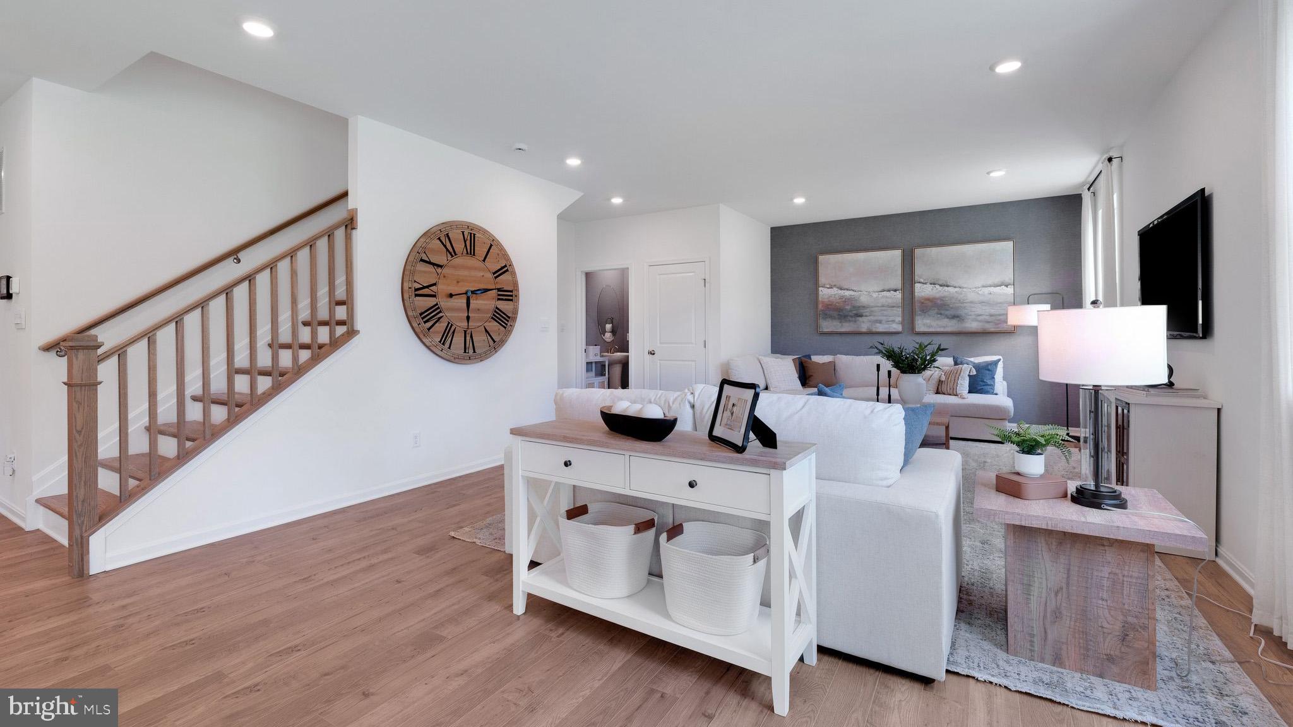
The Henley by D.R. Horton is a new construction home plan Lot 107 featuring 2,910 square feet of open living space, 4 large bedrooms, 2.5 baths and a bonus upstairs living space added on the second floor. Partially finished basement storage rooms and 3 pieces rough in for future bathroom. The Henley features a staircase situated away from foyer for convenience and privacy, as well as a wonderful study or flex room, you decide how it's used! The kitchen is well appointed with beautiful cabinetry, a large pantry, stainless steel appliances and a built-in island with ample seating space. The entry from the garage has a large drop zone area conveniently located for coats and jackets. Enjoy the added convenience of this home’s spacious laundry room located on the second floor.
Ask about our great incentives, to help you get into a brand new home!
Save
Ask
Tour
Hide
Share
Listing Snapshot
Price
$489,755
Days On Site
90 Days
Bedrooms
4
Inside Area (SqFt)
2,611 sqft
Total Baths
3
Full Baths
2
Partial Baths
1
Lot Size
0.26 Acres
Year Built
N/A
MLS Number
PACB2056850
Status
Active
Property Tax
N/A
HOA/Condo/Coop Fees
$30 monthly
Sq Ft Source
Estimated
Friends & Family
React
Comment
Invite
No Comments Yet
Did you know? You can invite friends and family to your search. They can join your search, rate and discuss listings with you.
Recent Activity
a week ago
Price changed to $489,755
a week ago
Listing updated with changes from the MLS
3 months ago
Status changed to Active
3 months ago
Listing first seen on site
General Features
Acres
0.26
Attached Garage
Yes
Cross Street
McClures Gap Rd
Foundation
Concrete Perimeter
Garage
Yes
Garage Spaces
2
Levels
Two
Parking
GarageDrivewayAttached
Parking Spaces
4
Property Condition
New Construction
Property Sub Type
Single Family Residence
Sewer
Public Sewer
Special Circumstances
Standard
SqFt Above
2611
SqFt Total
2611
Style
Contemporary
Water Source
Public
Zoning
RES
Interior Features
Appliances
Electric Water Heater
Basement
Full
Cooling
Central AirElectric
Heating
Natural GasForced Air
Save
Ask
Tour
Hide
Share
Exterior Features
Construction Details
ConcreteVinyl Siding
Pool Features
None
Community Features
Association Fee
$30.0
Association Fee Frequency
Monthly
MLS Area
North Middleton Twp (14429)
School District
CARLISLE AREA
Schools
School District
CARLISLE AREA
Elementary School
Unknown
Middle School
Unknown
High School
CARLISLE AREA
Listing courtesy of D.R. Horton Realty of Pennsylvania



Did you know? You can invite friends and family to your search. They can join your search, rate and discuss listings with you.