Highly sought-after community of Dartmouth Green, nestled in Hampden Township and served by the award-winning Cumberland Valley School District. Ideally positioned less than one mile from the Route 581 connector, this exceptional location offers effortless access to Routes 15, I-81, downtown Harrisburg, Hershey, and Carlisle, making commuting and everyday conveniences remarkably easy.
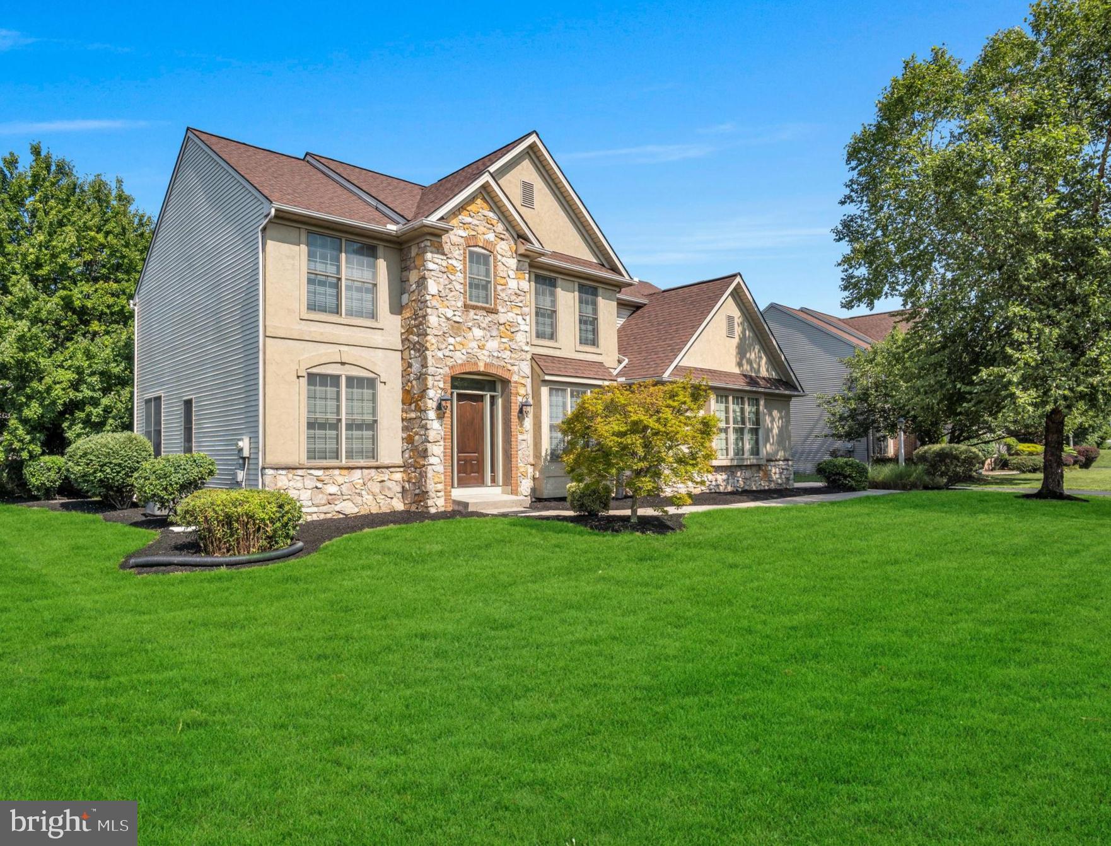
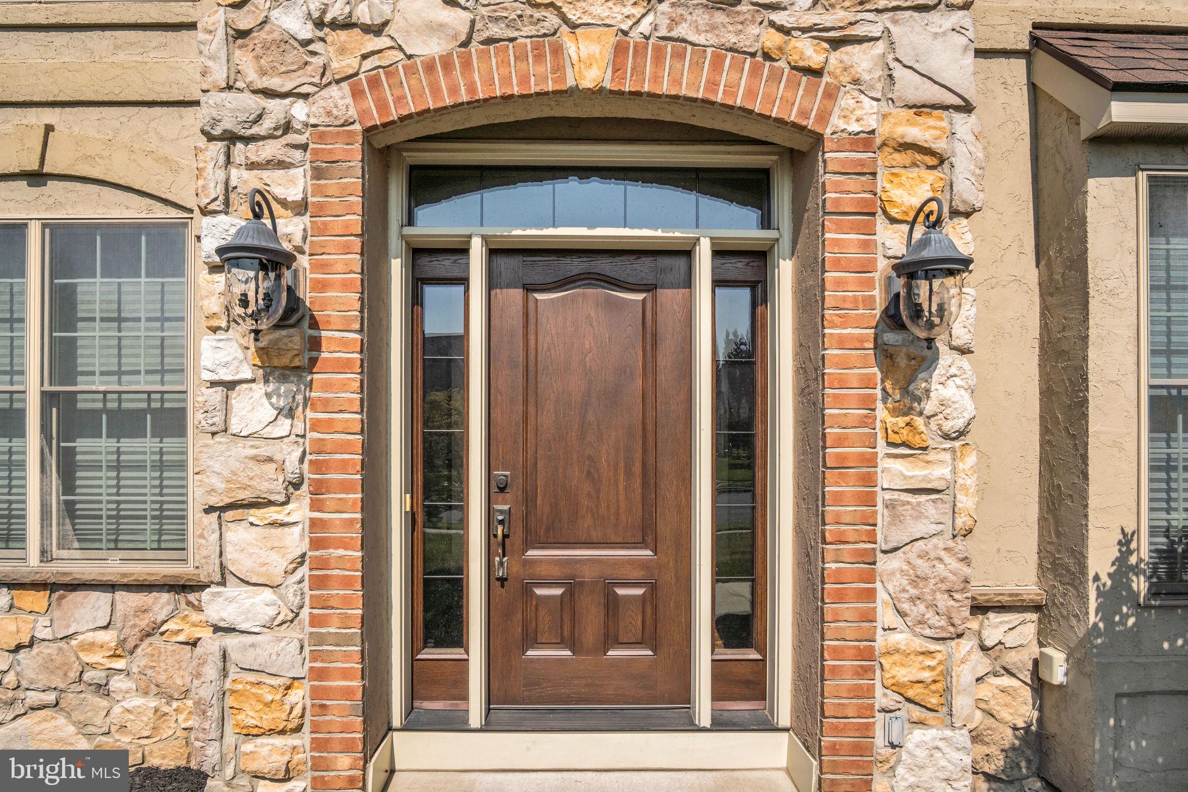
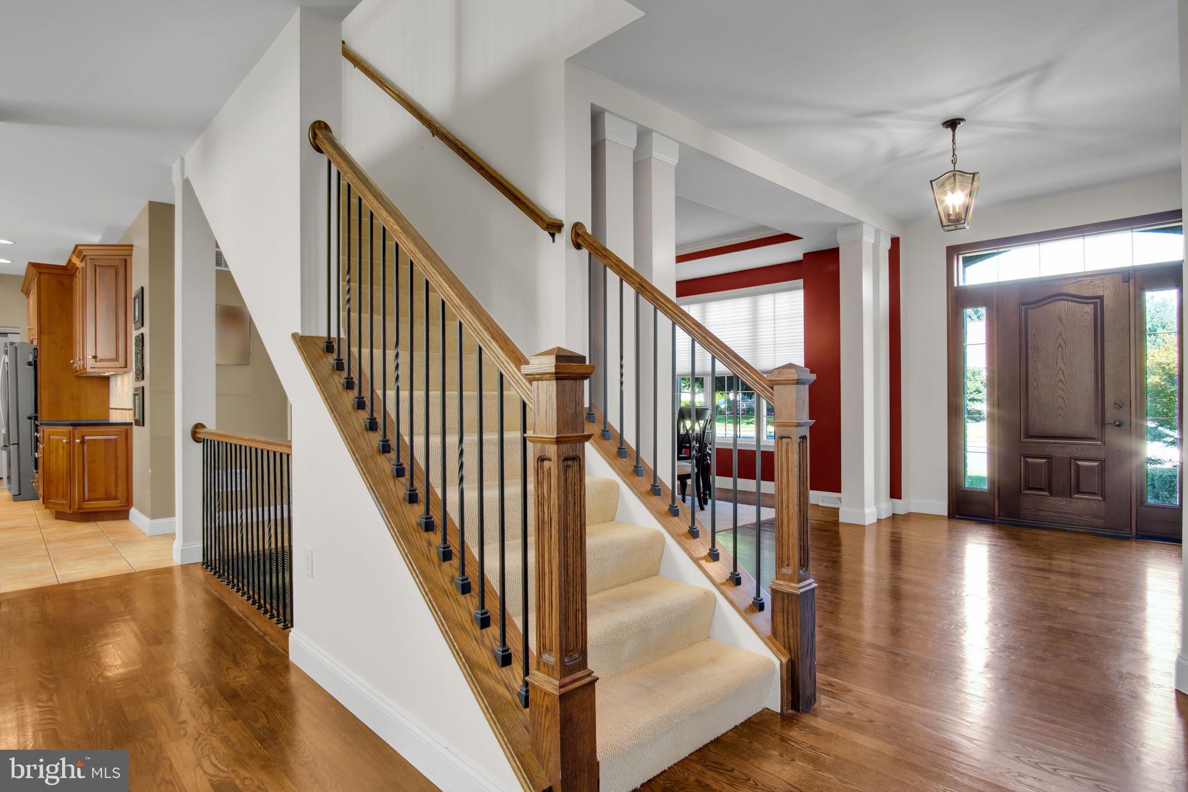
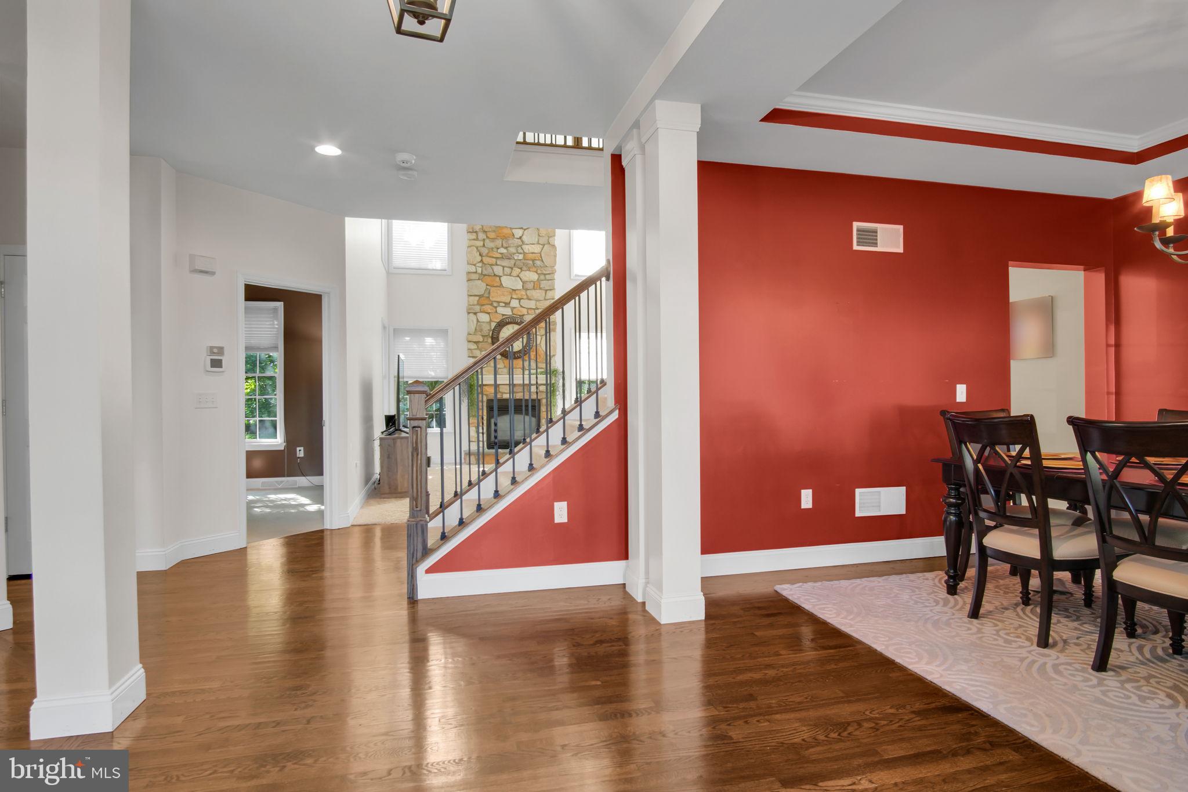
A distinguished front elevation, professional landscaping, and a side-entry garage create exceptional curb appeal while providing abundant off-street parking. The thoughtfully designed floor plan offers both formal and casual living spaces, including a gracious dining room perfect for holiday gatherings, an inviting living room for conversation, and a breathtaking two-story family room with vaulted ceilings and a stunning floor-to-ceiling stone gas fireplace.
The gourmet kitchen is designed for everyday living and entertaining, featuring an oversized granite island with routered edges, gas cooktop, double ovens, abundant two-tone cabinetry, elegant tile backsplash, undercabinet lighting, and generous workspace. A main-level flex room provides the ideal space for a private home office, playroom, or in-law suite, while the convenient first-floor laundry and powder room add everyday functionality.
Upstairs, retreat to the spacious owner's suite featuring a tray ceiling, walk-in closet, and an oversized, well-appointed private bath with jetted tub. Three additional generously sized bedrooms and a hall bath with a double vanity and shower tub complete the second floor.
The finished lower level expands your living space with a cozy cabin feel featuring a stone gas fireplace and stained accent wall while still offering ample unfinished storage space that can double as a home gym or space for another small office.
Step outside and enjoy your own private outdoor retreat. The beautifully designed paver patio with a built-in grill creates the perfect setting for summer cookouts, evening gatherings, and effortless outdoor entertaining.
Meticulously maintained, this home offers peace of mind with major updates already completed, including a new roof (2019), HVAC system (2018), and water heater (2025). The kitchen refrigerator, washer, and dryer are all included.
Located just minutes from Wegmans, Costco, premier shopping, restaurants, parks, and everyday conveniences, this exceptional home combines timeless elegance, generous living space, modern updates, and one of Central Pennsylvania's most desirable locations. Don't miss the opportunity to make this Dartmouth Green beauty your next home. Call today to schedule your own private tour.
Save
Ask
Tour
Hide
Share
Listing Snapshot
Price
$660,000
Days On Site
85 Days
Bedrooms
4
Inside Area (SqFt)
3,538 sqft
Total Baths
3
Full Baths
2
Partial Baths
1
Lot Size
0.25 Acres
Year Built
2001
MLS Number
PACB2056870
Status
Active
Property Tax
$5,992
HOA/Condo/Coop Fees
$15.83 monthly
Sq Ft Source
Estimated
Friends & Family
React
Comment
Invite
No Comments Yet
Did you know? You can invite friends and family to your search. They can join your search, rate and discuss listings with you.
Recent Activity
a week ago
Listing updated with changes from the MLS
2 months ago
Price changed to $660,000
3 months ago
Status changed to Active
3 months ago
Listing first seen on site
General Features
Acres
0.25
Attached Garage
Yes
Foundation
Concrete Perimeter
Garage
Yes
Garage Spaces
2
Levels
Two
Parking
GarageAttached
Parking Spaces
2
Property Sub Type
Single Family Residence
Sewer
Public Sewer
Special Circumstances
Standard
SqFt Above
2781
SqFt Below
757
SqFt Total
3538
Style
Traditional
Water Source
Public
Zoning
RESIDENTIAL
Interior Features
Appliances
Double OvenGas RangeGas OvenGas Water HeaterCooktopDishwasherDisposalRefrigeratorStainless Steel Appliance(s)



Did you know? You can invite friends and family to your search. They can join your search, rate and discuss listings with you.