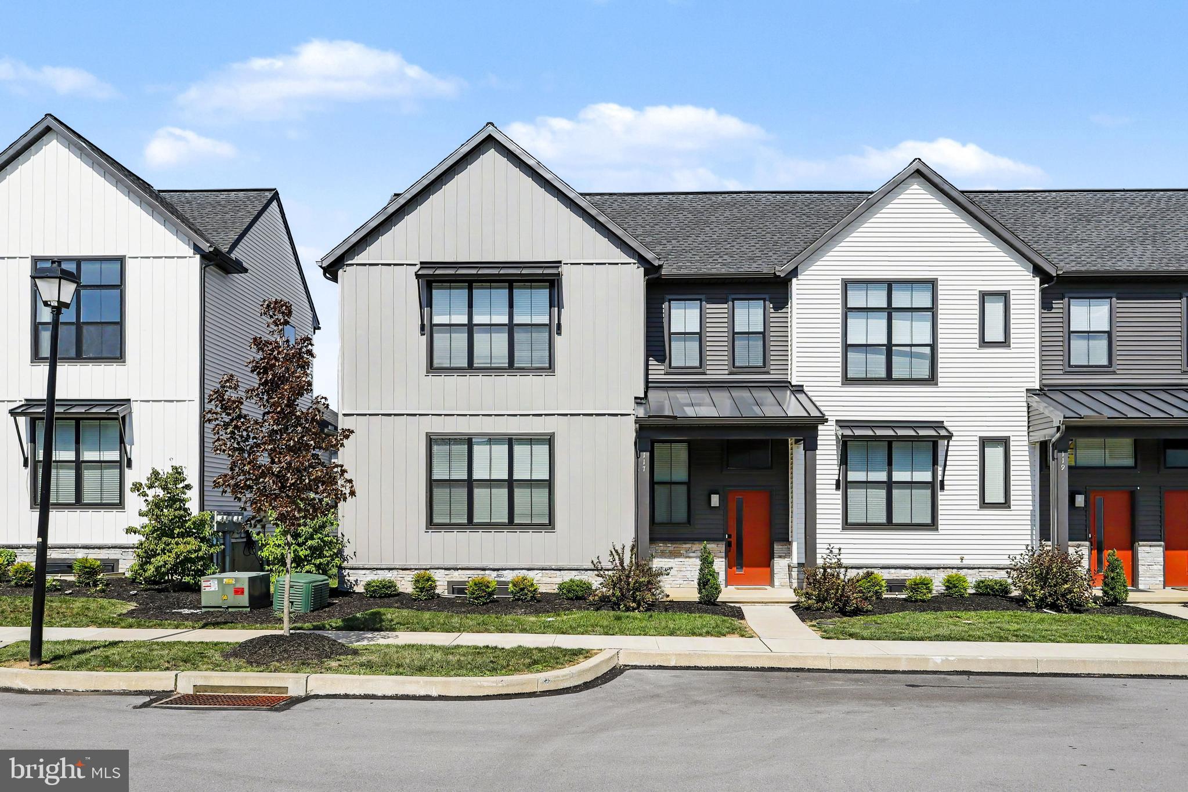
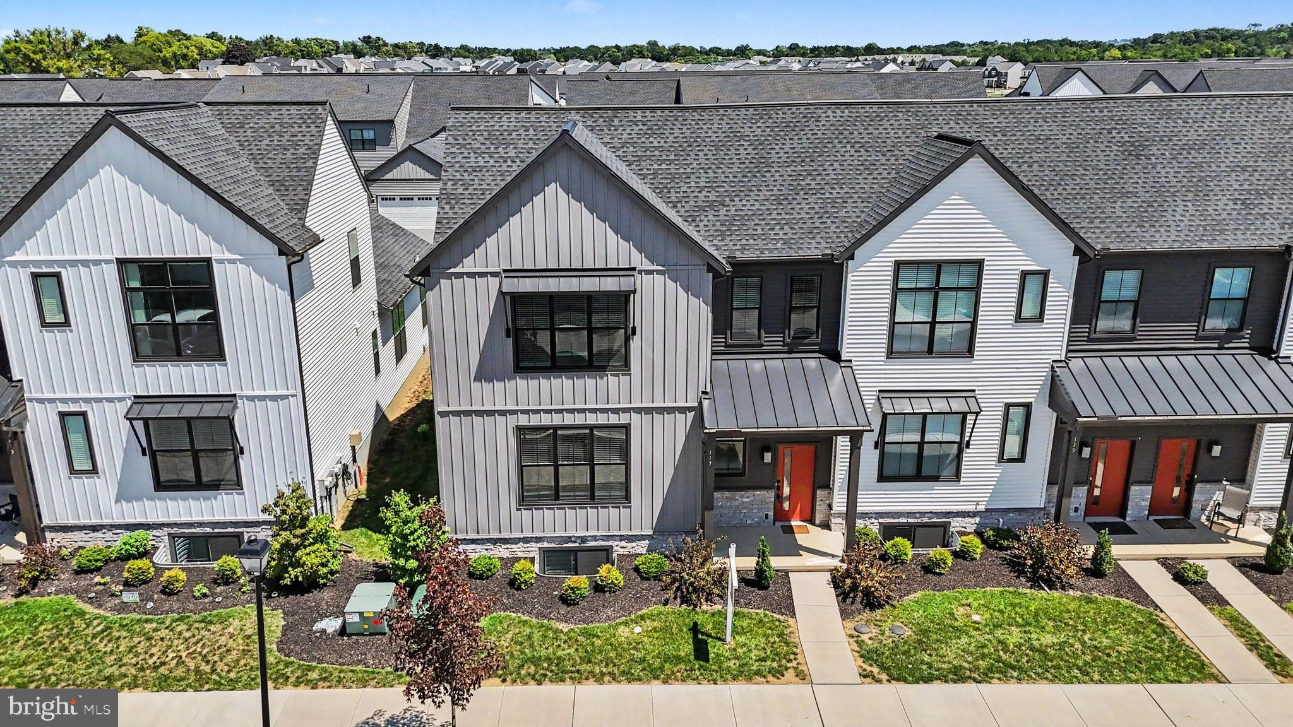
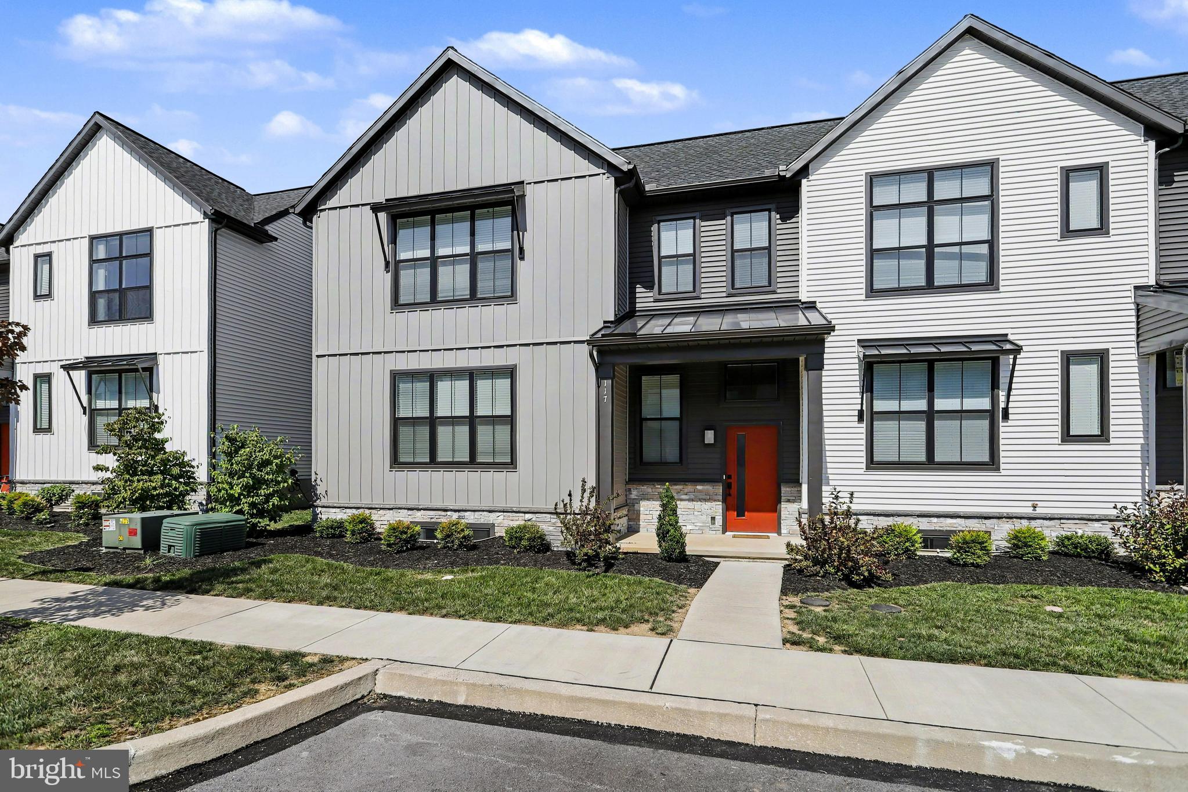
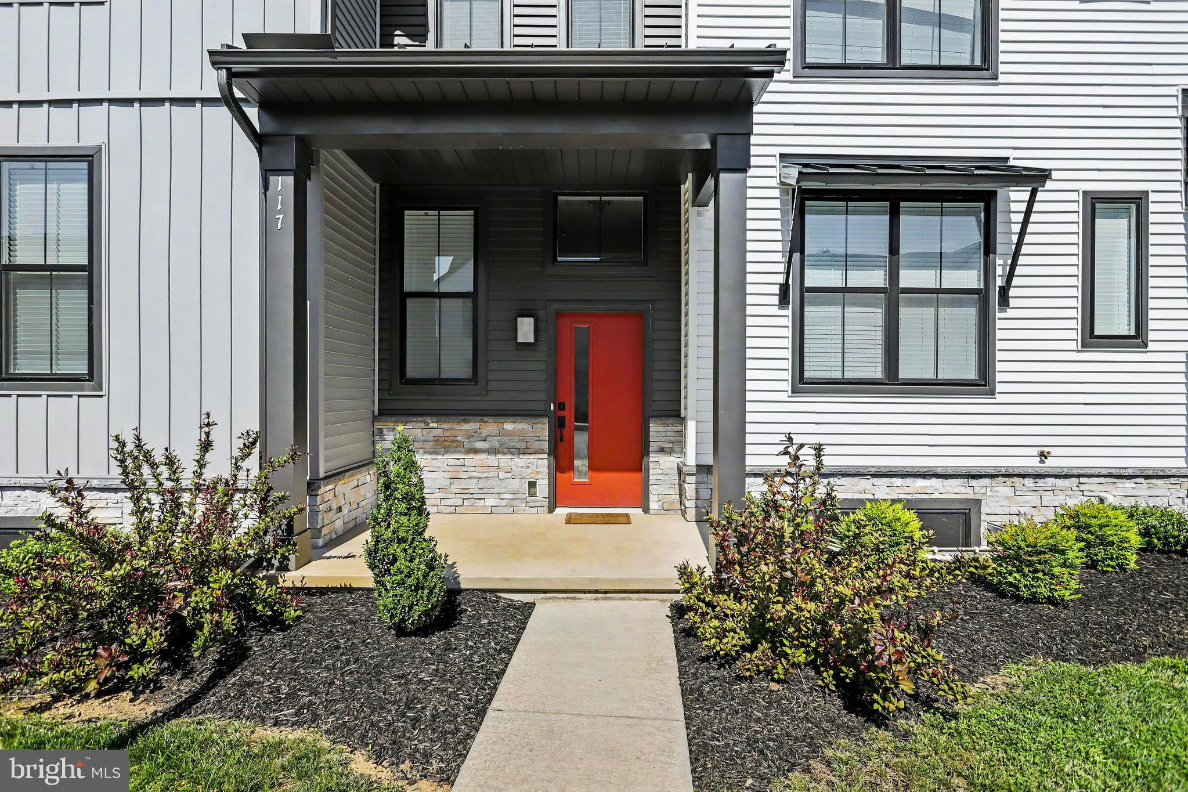
Why wait for new construction when you can own a better-than-new, meticulously maintained townhome featuring over $30,000 in premium builder upgrades, extensive hardwood flooring, and a professionally constructed sound-isolated room unlike anything else in the community? Located in the highly sought-after Legacy Park neighborhood within the Mechanicsburg Area School District, this exceptional home offers luxury, flexibility, and an unbeatable location.
Natural light fills the open-concept floor plan through oversized windows, showcasing the rich hardwood flooring, soaring 9-foot ceilings, and upscale finishes throughout the main living areas. Designed for both entertaining and everyday living, the chef-inspired kitchen features Level 4 Wellborn cabinetry, quartz countertops, a designer tile backsplash, stainless steel appliances, gas range, oversized island, expanded cabinetry and countertop space, pull-out waste cabinet, upgraded lighting, and abundant storage. The adjacent dining area flows seamlessly into the spacious family room, where a stunning floor-to-ceiling stone gas fireplace with a custom farmhouse surround creates a warm and inviting focal point.
The desirable main-level primary suite offers the ease of first-floor living with a generous walk-in closet and a private en-suite bath. A conveniently located laundry room completes the main level. Upstairs, you'll find two additional bedrooms, a full bath, and a versatile loft ideal for a second family room, home office, reading nook, or play area.
The true showpiece of this home is the professionally constructed, approximately 18' x 12' sound-isolated room on the lower level. Whether you're a musician, podcaster, content creator, remote professional, gamer, fitness enthusiast, homeschool family, or simply need a quiet escape, this unique space provides endless possibilities while minimizing sound transfer throughout the home. It also offers excellent potential as a guest room, hobby room, studio, executive office, or possible fourth bedroom (buyer to verify permitted use). This is a rare feature that adds tremendous value and versatility.
Outside, enjoy the convenience of the rear-entry two-car garage and all that Legacy Park has to offer. Sidewalks, beautifully maintained green spaces, local restaurants, a brewery, coffee shop, fitness options, and specialty shops are all just moments away. Commuters will appreciate quick access to Routes 11/15, I-81, the Pennsylvania Turnpike, downtown Harrisburg, and Carlisle, making daily travel exceptionally convenient.
Exceptionally clean, thoughtfully upgraded, and truly move-in ready, this home offers the quality, features, and flexibility today's buyers are searching for. Schedule your private showing today and discover why this is one of Legacy Park's most distinctive and desirable homes.
Save
Ask
Tour
Hide
Share
Listing Snapshot
Price
$419,900
Days On Site
60 Days
Bedrooms
3
Inside Area (SqFt)
2,284 sqft
Total Baths
3
Full Baths
2
Partial Baths
1
Lot Size
0.09 Acres
Year Built
2024
MLS® Number
PACB2056874
Status
Active
Property Tax
$8,314
HOA/Condo/Coop Fees
$135 monthly
Sq Ft Source
Estimated
Friends & Family
React
Invite
Recent Activity
3 weeks ago
Price changed to $419,900
3 weeks ago
Listing updated with changes from the MLS®
2 months ago
Status changed to Active
2 months ago
Listing first seen on site
General Features
Acres
0.09
Attached Garage
Yes
Direction Faces
West
Foundation
Concrete Perimeter
Garage
Yes
Garage Spaces
2
Levels
Two
Parking
Garage Door OpenerGarageDrivewayInside EntranceAttached
Parking Spaces
2
Property Sub Type
Townhouse
Security
Smoke Detector(s)Carbon Monoxide Detector(s)
Sewer
Public Sewer
Special Circumstances
Standard
SqFt Above
2068
SqFt Below
216
SqFt Total
2284
Style
Traditional
Water Source
Public
Zoning
RESIDENTIAL
Interior Features
Appliances
Gas RangeGas OvenElectric Water HeaterDishwasherStainless Steel Appliance(s)Water HeaterMicrowaveENERGY STAR Qualified Appliances