One-of-a-Kind Home in Mulberry Crossing!
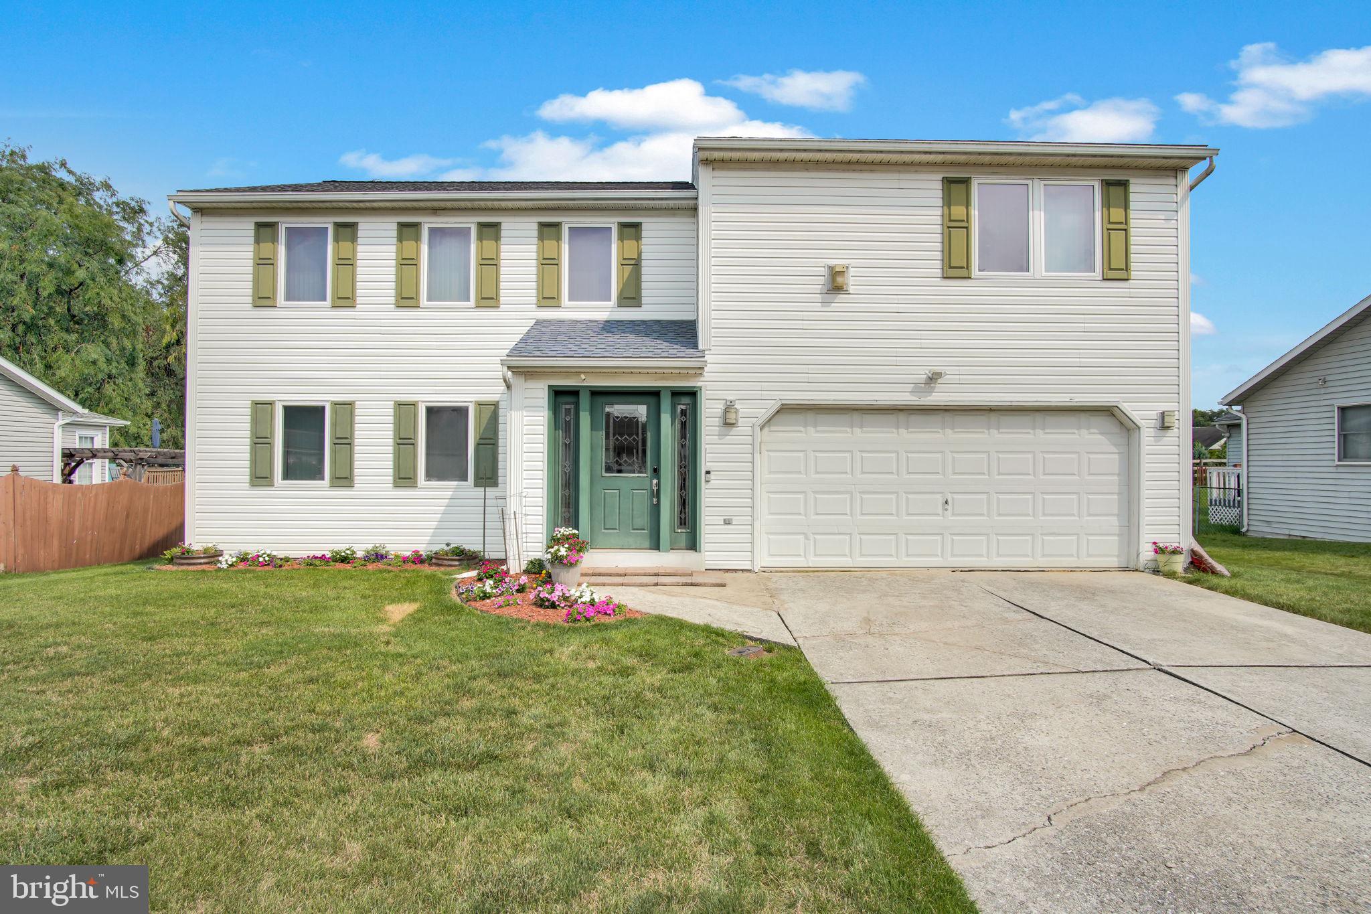
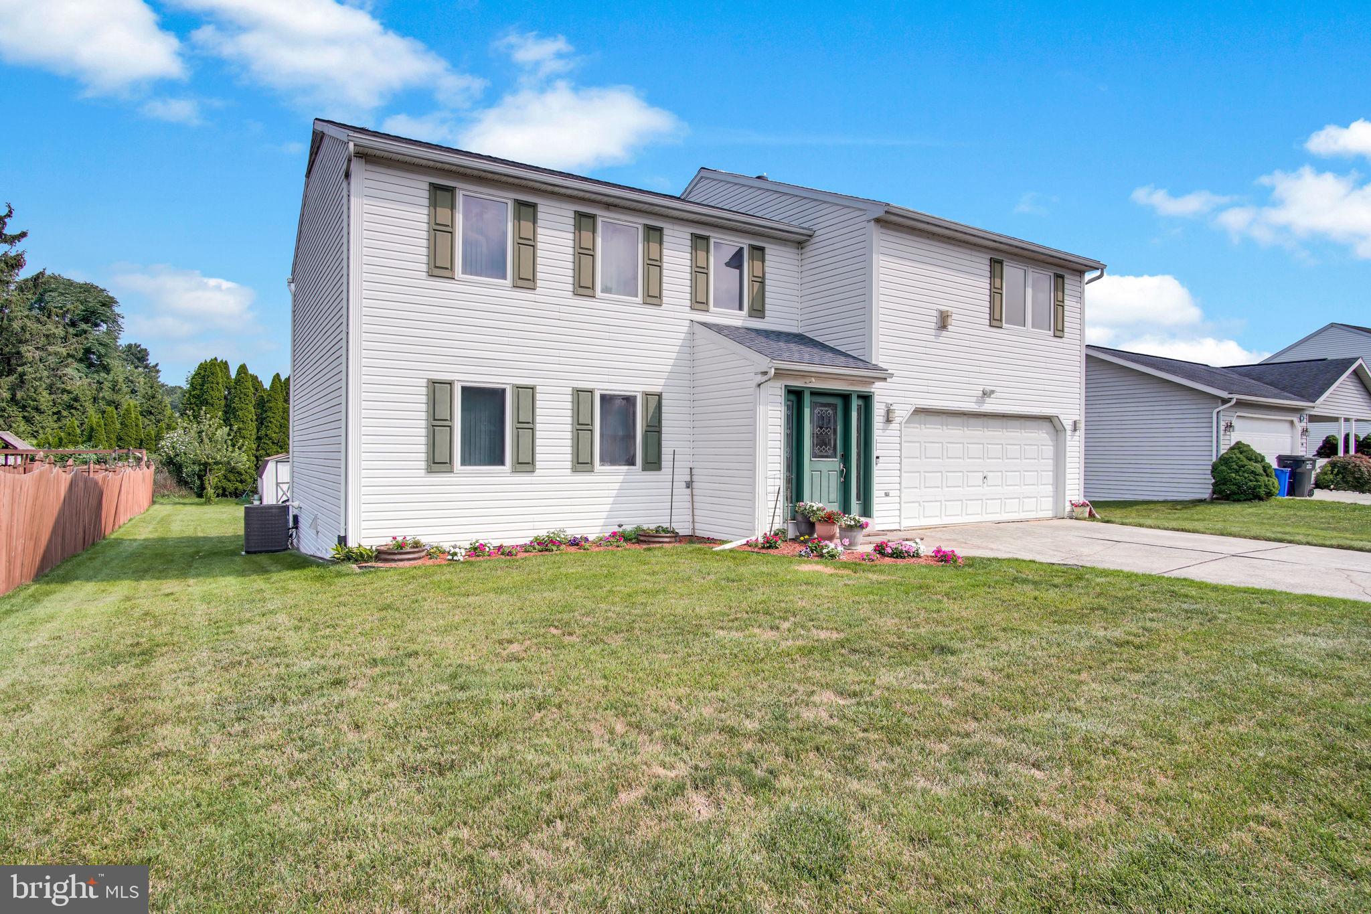
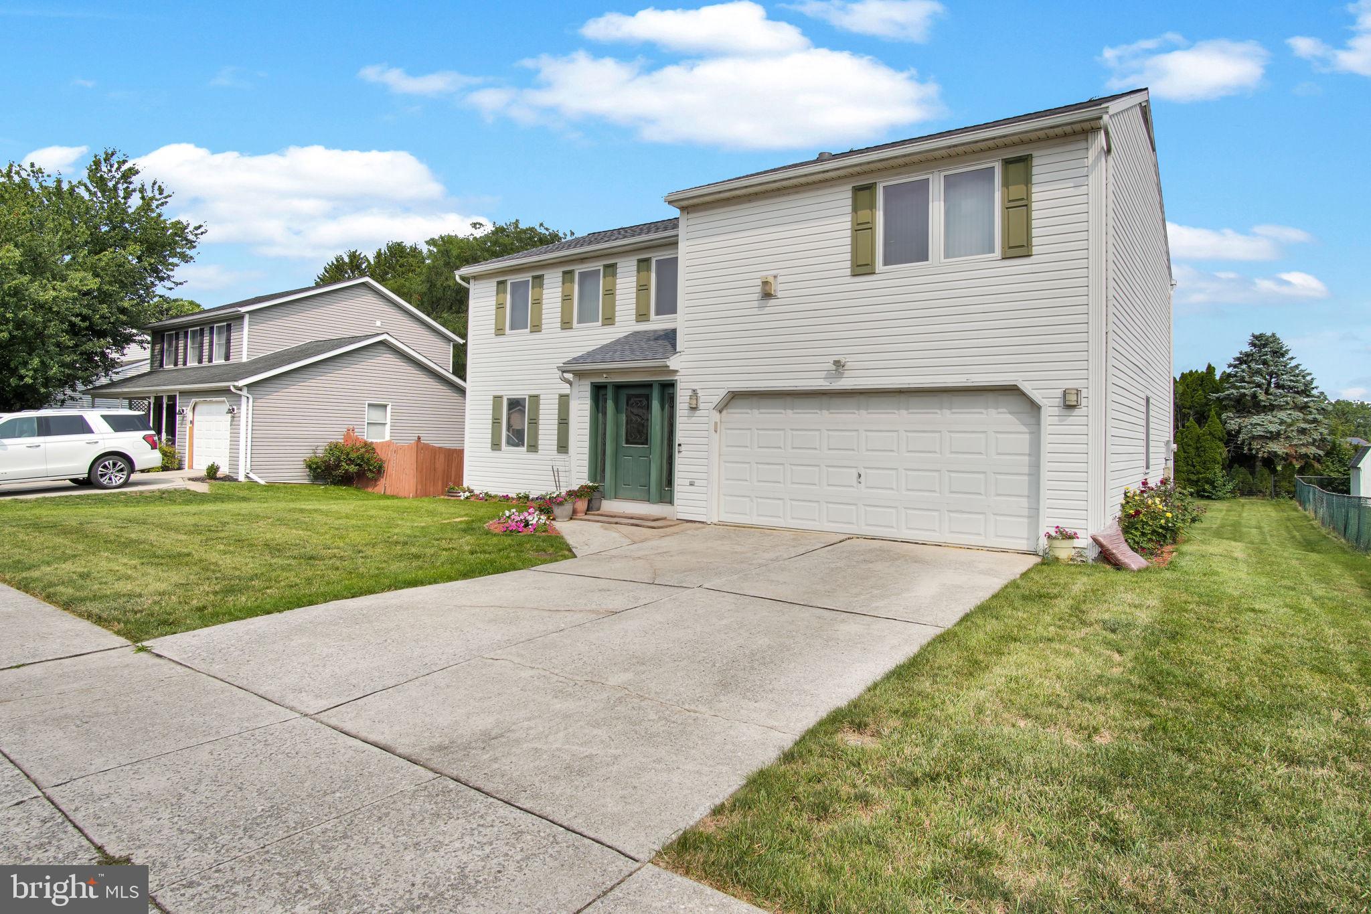
Welcome to this beautifully maintained traditional home offering over 3,300 square feet of finished living space, including more than 2,800 square feet above grade, thoughtfully designed for today's lifestyle.
Featuring 5 bedrooms and 3 full bathrooms, this home has been extensively updated throughout the years and showcases quality craftsmanship, timeless finishes, and exceptional pride of ownership.
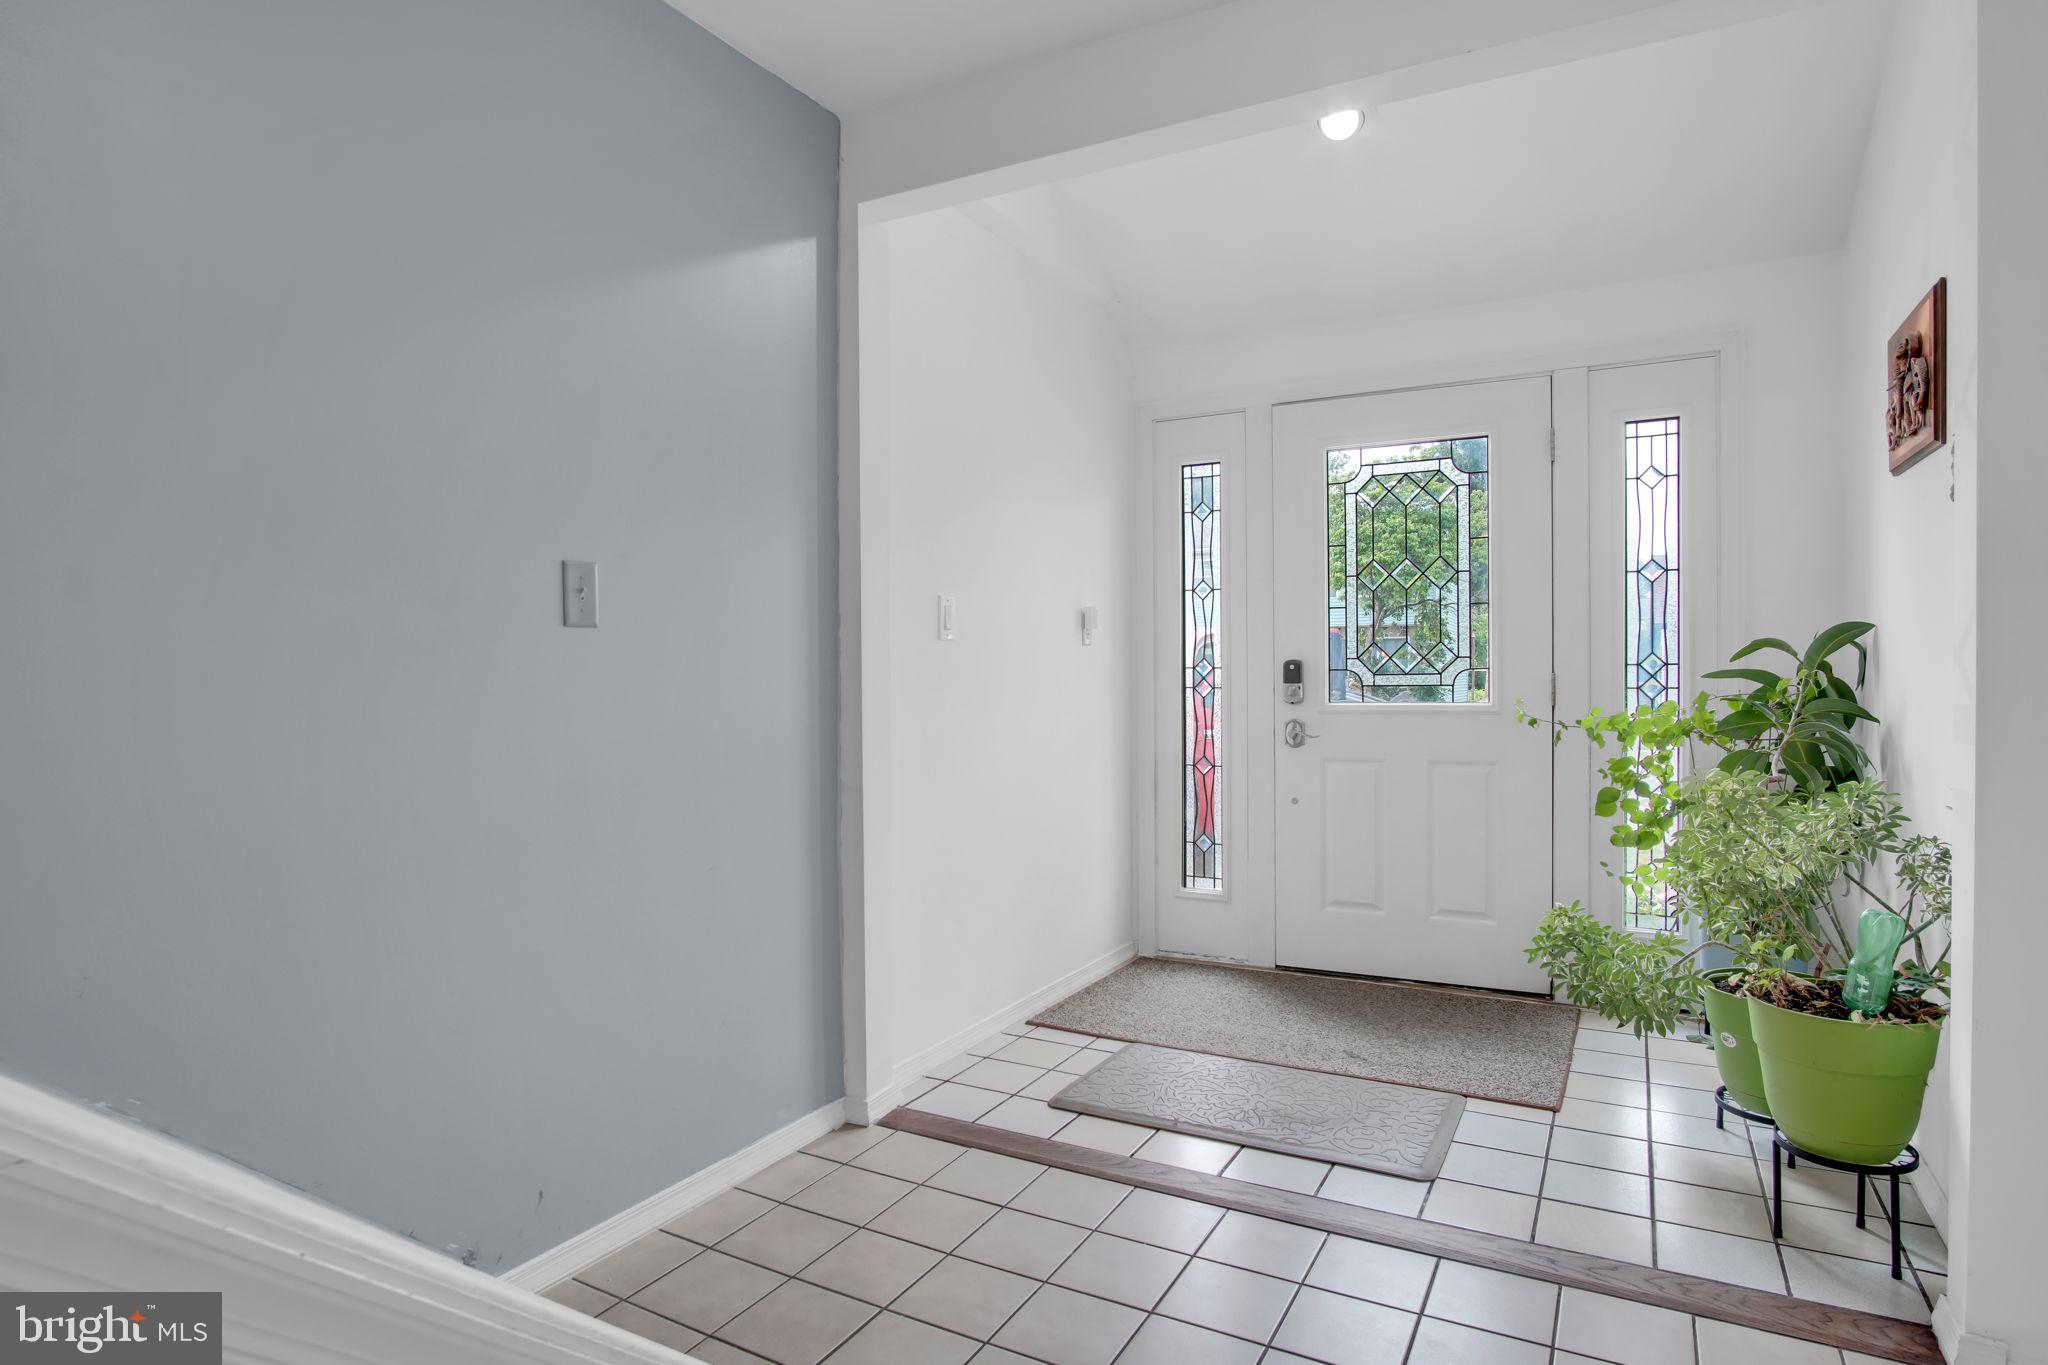
Step inside to find gorgeous bamboo flooring, abundant natural light, a welcoming tile foyer, and an incredibly versatile floor plan. The main level offers a bedroom (or flexible office/playroom), a full bathroom, convenient first-floor laundry, spacious formal dining room, and multiple living spaces perfect for entertaining or everyday living.
The heart of the home is the chef-inspired kitchen featuring custom cabinetry, Corian countertops, a large center island, bamboo hardwood flooring, and an oversized dining area that opens seamlessly into the spacious family room. Relax beside the beautiful gas fireplace while enjoying views of the backyard through walls of windows that flood the home with natural light.
Step outside to the expanded rear deck overlooking the level backyard—perfect for entertaining family and friends. A storage shed provides additional space for lawn equipment and seasonal storage.
Upstairs you'll find four generously sized bedrooms and two full bathrooms, including an expansive primary suite featuring bamboo hardwood flooring, a luxurious en-suite bath with double vanity and tiled shower, plus ample closet space.
The finished basement provides additional recreation space along with abundant storage, making this home an excellent option for multi-generational living, hobbies, home fitness, or entertaining.
Additional upgrades include:
Updated roof
Updated heating and central air conditioning
Replacement windows
New house wrap and vinyl siding for improved efficiency
Central vacuum system
Expanded rear deck
Beautiful hardwood flooring throughout much of the home
Homes offering this much space, flexibility, and quality in Mulberry Crossing are hard to come by! Part of the highly desired Cumberland Valley School district, close to shopping and dining.
Schedule your private showing beginning August 6th and experience everything this exceptional home has to offer!
Save
Ask
Tour
Hide
Share
Listing Snapshot
Price
$399,900
Days On Site
67 Days
Bedrooms
5
Inside Area (SqFt)
3,621 sqft
Total Baths
3
Full Baths
3
Partial Baths
N/A
Lot Size
0.22 Acres
Year Built
1987
MLS® Number
PACB2056886
Status
Pending
Property Tax
$4,151
HOA/Condo/Coop Fees
N/A
Sq Ft Source
Estimated
Friends & Family
React
Comment
Invite
No Comments Yet
Did you know? You can invite friends and family to your search. They can join your search, rate and discuss listings with you.
Recent Activity
2 months ago
Status changed to Pending
2 months ago
Listing updated with changes from the MLS®
2 months ago
Listing first seen on site
General Features
Acres
0.22
Attached Garage
Yes
Foundation
Permanent
Garage
Yes
Garage Spaces
2
Levels
Two
Parking
Garage Door OpenerConcreteGarageDrivewayAttached
Parking Spaces
4
Property Sub Type
Single Family Residence
Sewer
Public Sewer
Special Circumstances
Standard
SqFt Above
2820
SqFt Below
801
SqFt Total
3621
Style
Traditional
Water Source
Public
Zoning
R1
Interior Features
Appliances
CooktopElectric Water HeaterDishwasherDisposalDryerMicrowaveRefrigeratorWasher
Basement
FullPartially FinishedInterior Entry
Cooling
Central AirCeiling Fan(s)Electric
Electric
200+ Amp ServiceCircuit Breakers
Fireplace
Yes
Fireplace Features
Gas
Fireplaces
1
Flooring
CarpetWoodBambooCeramic Tile
Heating
PropaneForced Air
Interior
Central VacuumEat-in KitchenKitchen IslandRecessed LightingWalk-In Closet(s)Open Floorplan



Did you know? You can invite friends and family to your search. They can join your search, rate and discuss listings with you.