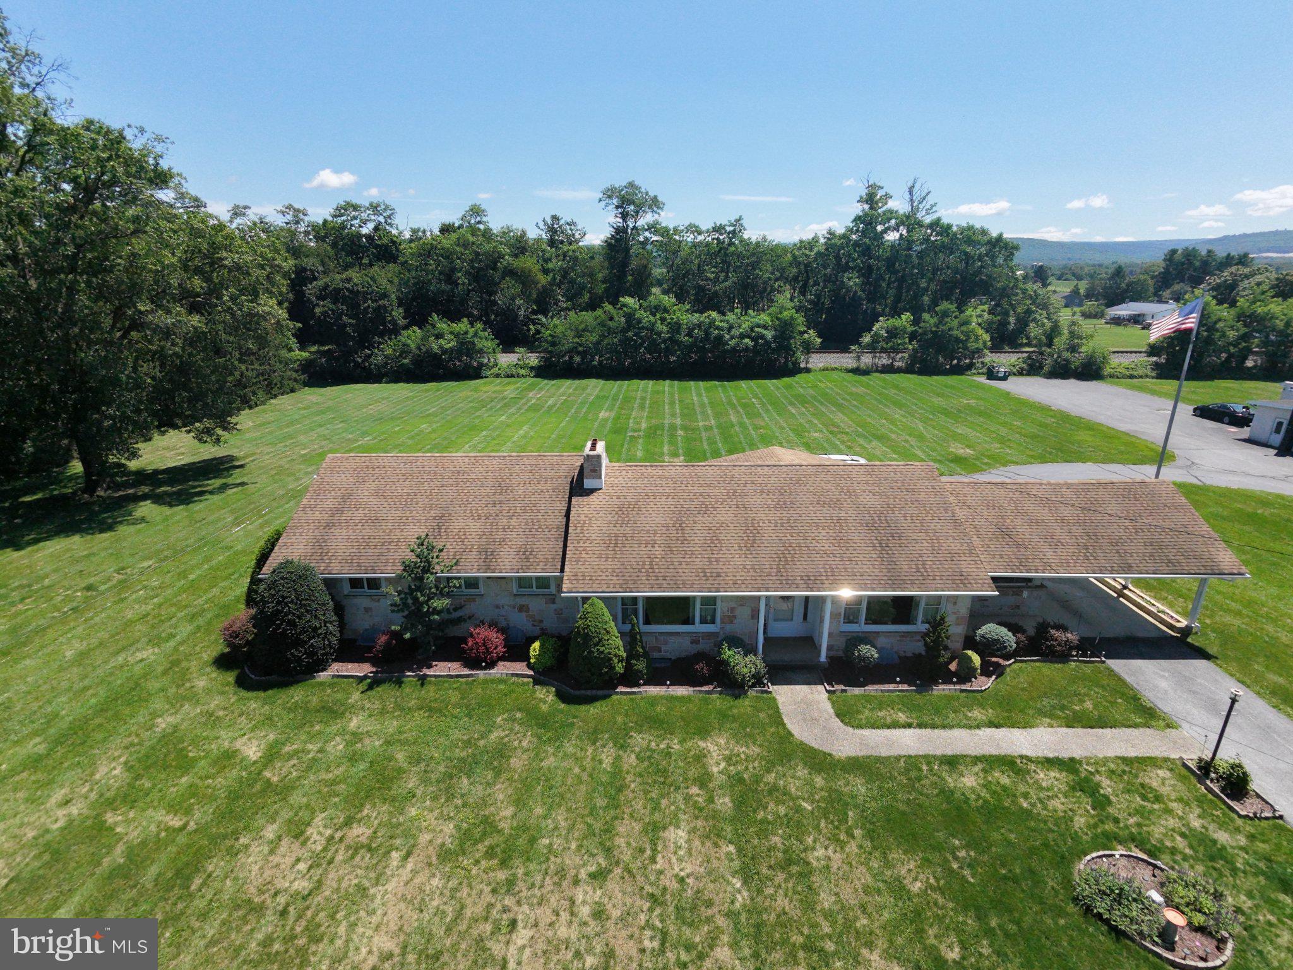
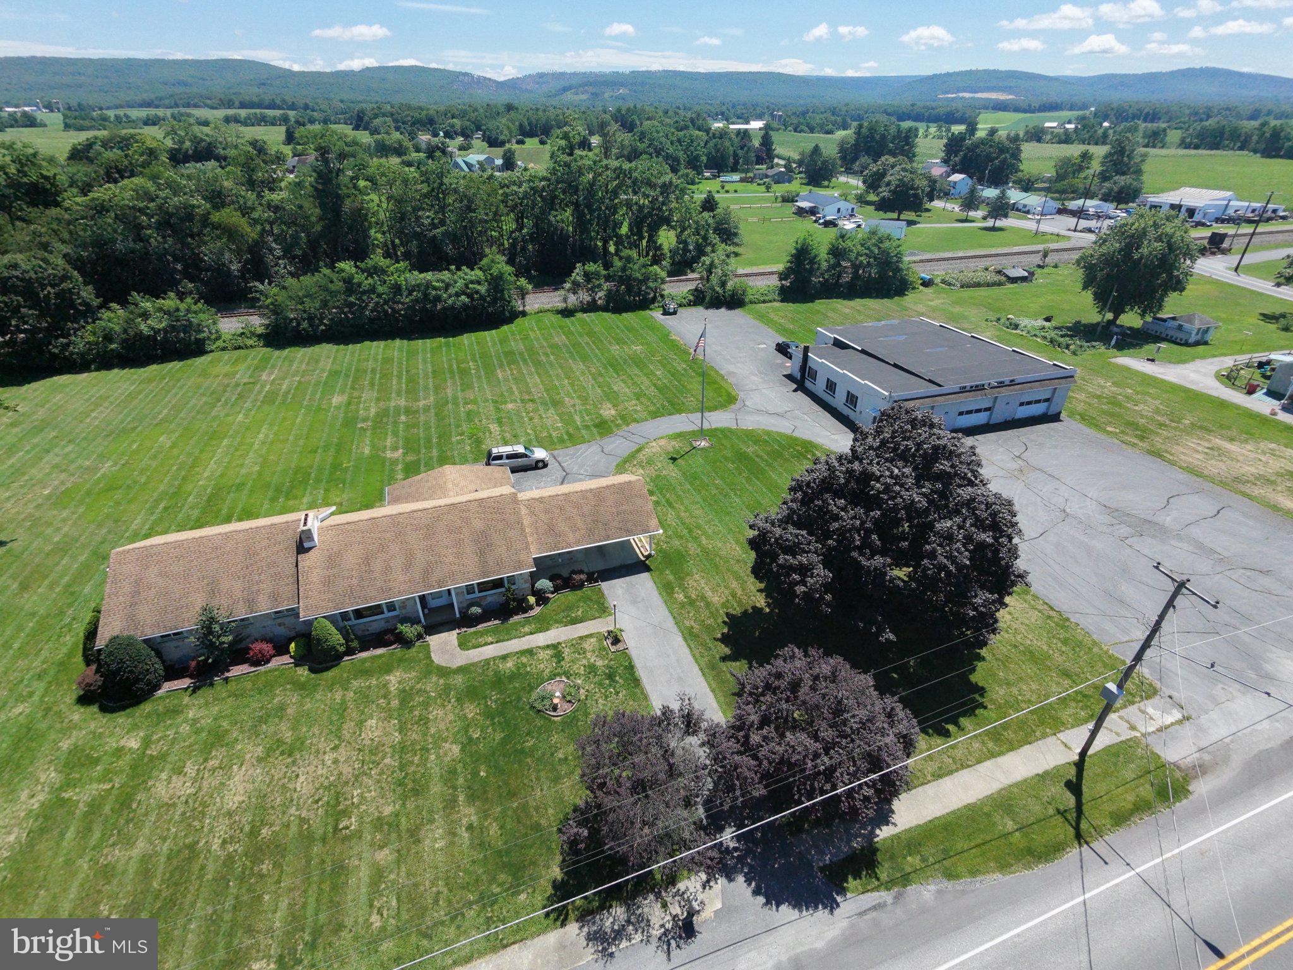
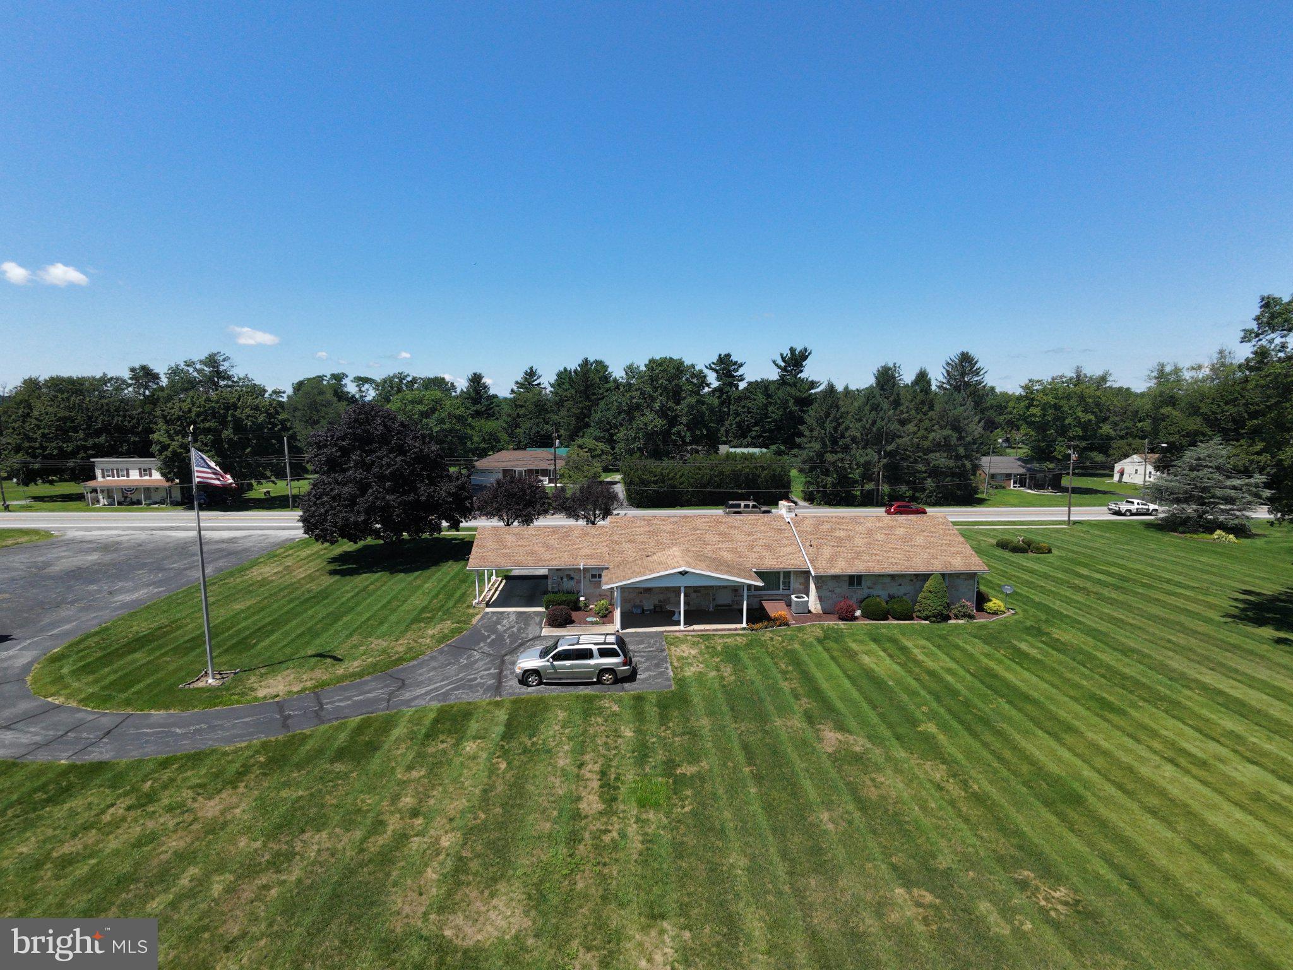
Welcome to this versatile, all-stone rancher set on 2.47 spacious acres! Perfect for a live-work setup, this property features a home and an impressive oversized 3-car detached garage. The main residence offers a bright kitchen, a formal dining room, a cozy living room with a stone fireplace, hardwood floors under carpet and a large full bath and an office. The fully finished basement adds incredible living space, featuring a second fireplace, a sitting area, and a spacious great room perfect for recreation. Outside, enjoy a beautifully landscaped yard with endless room for outdoor activities.
The stand-out 3-car garage boasts 14-foot ceilings, a 2-bay work area with storage, and a separate 1-bay setup equipped with an office, half bath, heating, and central A/C (needs minor updates). Both the home and garage are serviced by well and septic. A rare opportunity with endless possibilities—schedule your showing today!
Save
Ask
Tour
Hide
Share
Listing Snapshot
Price
$495,000
Days On Site
75 Days
Bedrooms
3
Inside Area (SqFt)
3,454 sqft
Total Baths
2
Full Baths
1
Partial Baths
1
Lot Size
2.47 Acres
Year Built
1958
MLS Number
PACB2056944
Status
Pending
Property Tax
$7,625
HOA/Condo/Coop Fees
N/A
Sq Ft Source
Estimated
Friends & Family
React
Invite
Recent Activity
4 weeks ago
Status changed to Pending
4 weeks ago
Listing updated with changes from the MLS
4 weeks ago
Price changed to $495,000
2 months ago
Listing first seen on site
General Features
Acres
2.47
Carport
1
Foundation
Block
Garage
Yes
Garage Spaces
3
Levels
One
Parking
OversizedGarage Door OpenerAsphaltCircular DrivewayPavedGarageAttached CarportAttachedDetached
Parking Spaces
4
Pets
Yes
Property Sub Type
Single Family Residence
Security
Smoke Detector(s)24 Hour SecuritySecurity System
Sewer
Septic Tank
Special Circumstances
Standard
SqFt Above
2254
SqFt Below
1200
SqFt Total
3454
Style
Ranch/Rambler
Water Source
Well
Zoning
RC
Interior Features
Appliances
Electric Water Heater
Basement
Exterior EntryWalk-Out AccessPartially Finished
Cooling
Central AirCeiling Fan(s)Electric
Fireplace
Yes
Fireplaces
2
Flooring
CarpetVinyl
Heating
OilWoodForced Air
Main Level Bedrooms
3
Save
Ask
Tour
Hide
Share
Exterior Features
Construction Details
Stone
Pool Features
None
Roof
Shingle
Community Features
MLS Area
South Newton Twp (14441)
School District
BIG SPRING
Schools
School District
BIG SPRING
Elementary School
Unknown
Middle School
Unknown
High School
BIG SPRING
Listing courtesy of Berkshire Hathaway HomeServices Homesale Realty