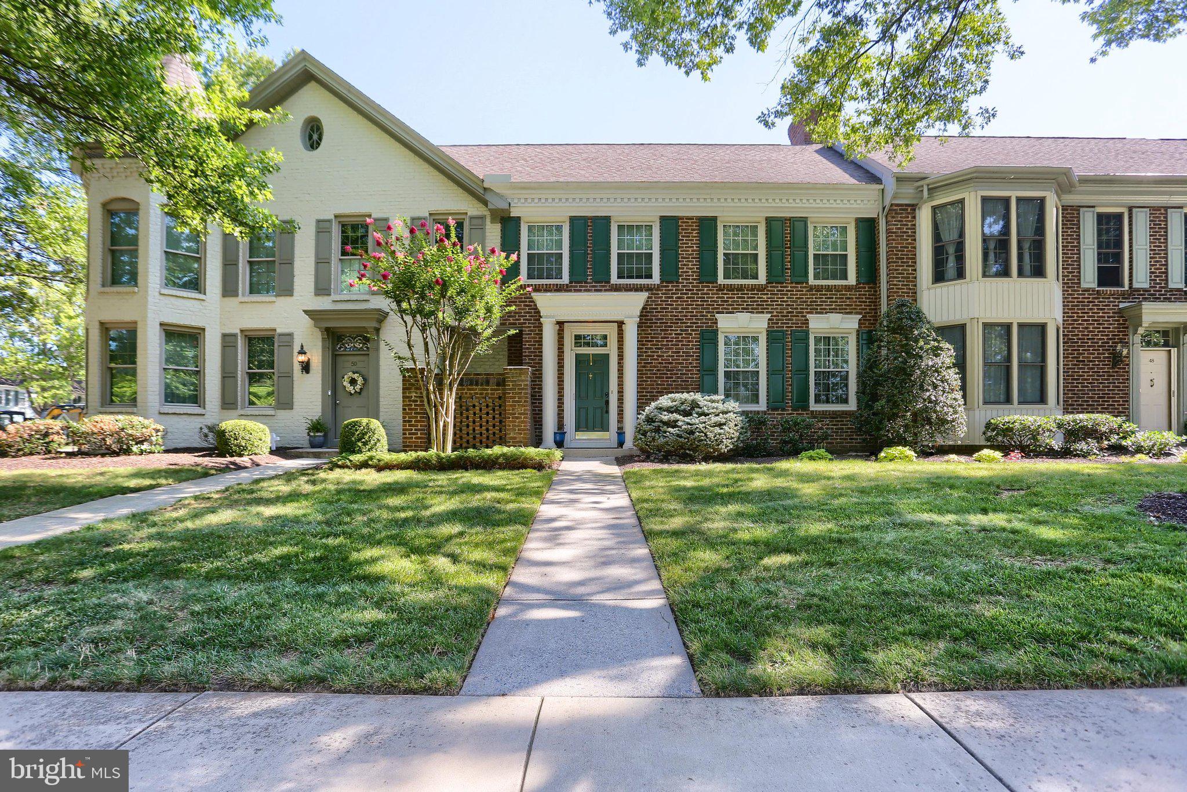
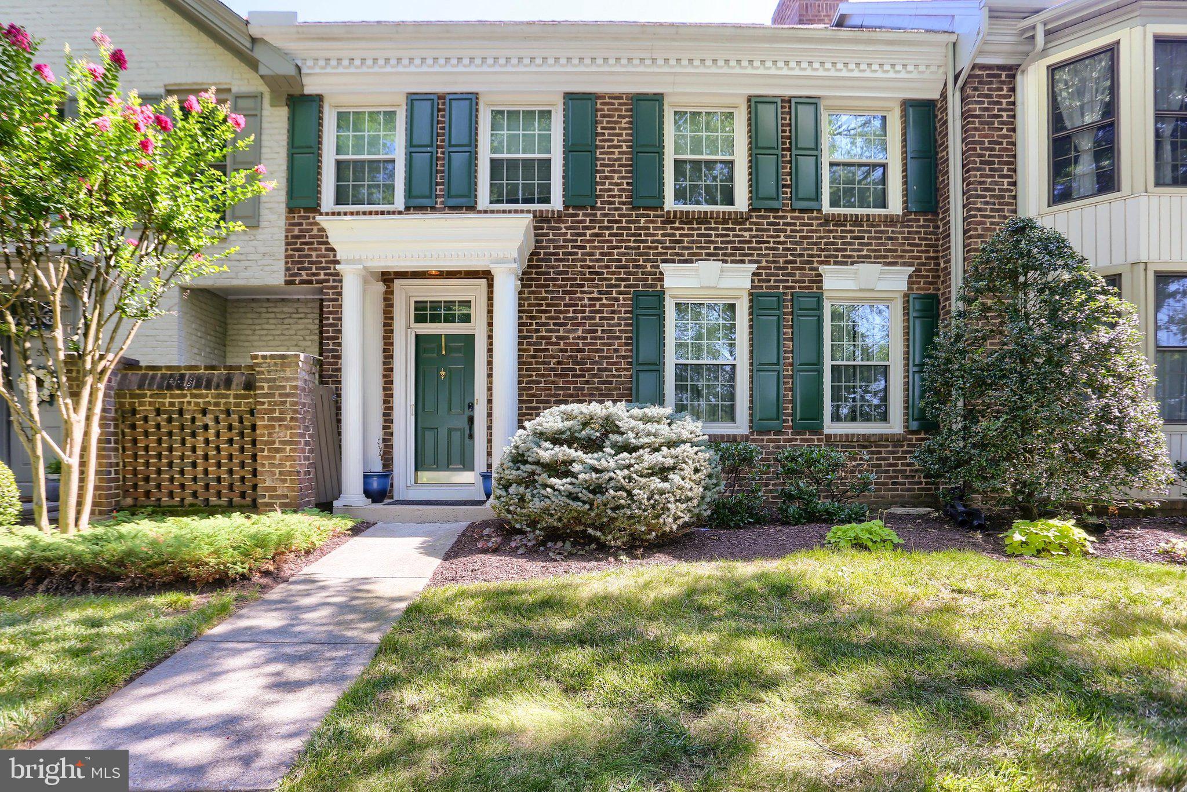
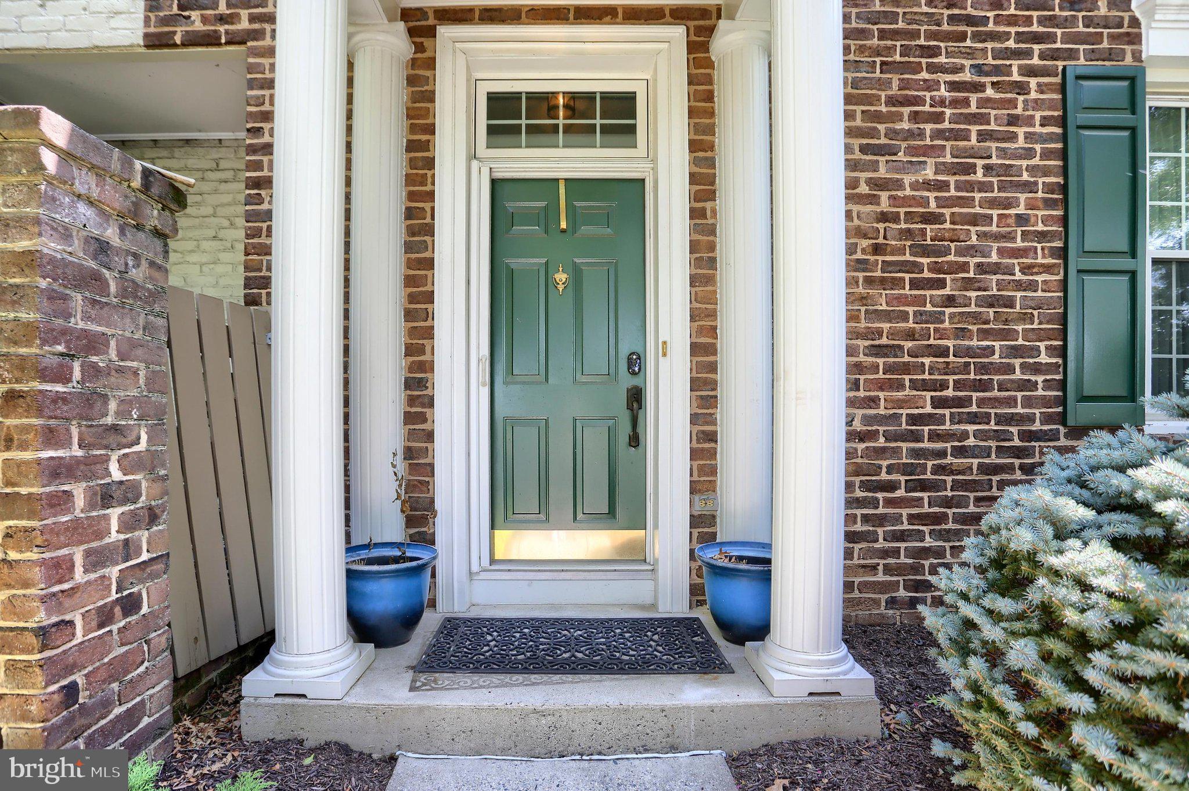
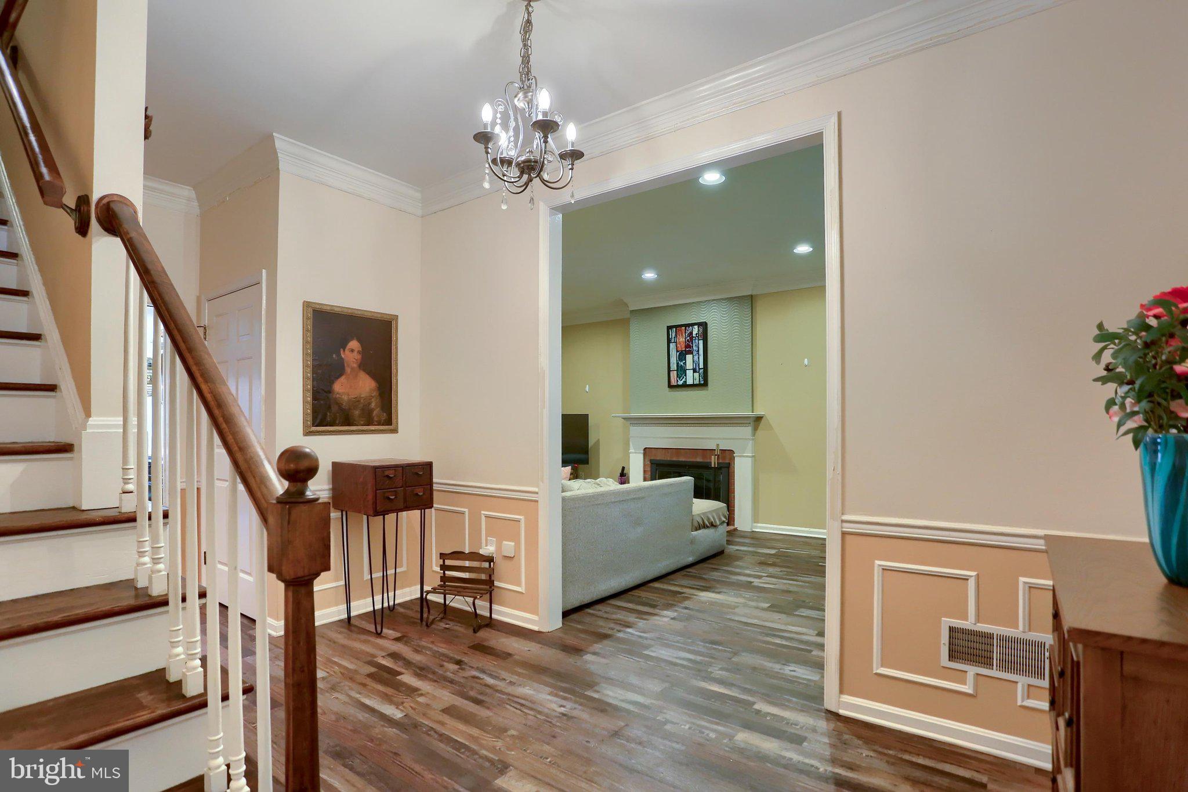
Welcome to 49 Devonshire Square, an exceptional brick townhome tucked within one of the area's most established and desirable communities. Known for its peaceful, tree-lined streets and beautifully maintained common grounds, this neighborhood offers a timeless setting that complements the home's elegant design. Inside, you'll find refined architectural details throughout, including 9-foot ceilings, crown molding, classic wainscotting, and luxury vinyl plank flooring across the first floor. Pocket doors add both charm and functionality, while the recently renovated wood-burning fireplace serves as a warm and inviting centerpiece for everyday living. A brand-new HVAC system provides peace of mind and year-round comfort. The first and second floor hallway closets have been thoughtfully braced to accommodate a future residential elevator, offering flexibility for years to come. The kitchen flows seamlessly into a welcoming breakfast nook featuring beautiful built-ins, creating the perfect space for casual dining or morning coffee. A versatile bonus room offers endless possibilities as a craft room, pantry, laundry or hobby space. Upstairs, the spacious primary suite is designed as a private retreat, complete with a walk-in closet and a beautifully reimagined spa-inspired bathroom. Unwind in the deep soaking tub or enjoy the luxury of a steam walk-in shower. A generously sized second bedroom and well-appointed living spaces provide comfort for all. Step outside to an enclosed patio with access to a private courtyard, offering a peaceful setting for entertaining, gardening, or simply enjoying a quiet evening outdoors. An oversized two-car garage provides abundant space for vehicles, storage, and more.
Blending timeless craftsmanship with thoughtful updates and modern conveniences, this home presents a rare opportunity to enjoy elegant, low-maintenance living in one of the area's most picturesque neighborhoods.
Save
Ask
Tour
Hide
Share
Listing Snapshot
Price
$349,900
Days On Site
41 Days
Bedrooms
2
Inside Area (SqFt)
2,072 sqft
Total Baths
3
Full Baths
2
Partial Baths
1
Lot Size
N/A
Year Built
1989
MLS® Number
PACB2057040
Status
Pending
Property Tax
$3,978
HOA/Condo/Coop Fees
$382.27 monthly
Sq Ft Source
Assessor
Friends & Family
React
Invite
Recent Activity
3 weeks ago
Status changed to Pending
3 weeks ago
Listing updated with changes from the MLS®
a month ago
Listing first seen on site
General Features
Attached Garage
Yes
Foundation
Slab
Garage
Yes
Garage Spaces
2
Levels
Two
Parking
OversizedAsphaltGarageAttached
Parking Spaces
2
Pets
Yes
Property Sub Type
Townhouse
Sewer
Public Sewer
Special Circumstances
Standard
SqFt Above
2072
SqFt Total
2072
Style
Traditional
Water Source
Public
Zoning
RESIDENTIAL
Interior Features
Appliances
Trash CompactorElectric RangeElectric OvenElectric Water HeaterDishwasherDisposalMicrowave
Cooling
Central AirElectric
Fireplace
Yes
Fireplace Features
MasonryWood Burning
Fireplaces
1
Heating
ElectricHeat Pump
Interior
Central VacuumEat-in KitchenWalk-In Closet(s)Recessed LightingHigh CeilingsBuilt-in FeaturesCrown Molding